Search

Save
Ask
Tour
Hide
Share
$314,500
118 Days On Site

1242 N FAIRWAY DRIVE
APOPKA, FL 32712

For Sale|Townhouse|Active
3
Beds
3
Total Baths
2
Full Baths
1
Partial Bath
1,530
SqFt
$206
/SqFt
1998
Built
Subdivision:
GREENBROOK VILLAS AT ERROL ESTATES 02
County:
Orange
Call Now: (954) 354-6630
Is this the listing for you? We can help make it yours.
(954) 354-6630
1242 N FAIRWAY DRIVE1242 N FAIRWAY DRIVE1242 N FAIRWAY DRIVE1242 N FAIRWAY DRIVE
Save
Ask
Tour
Hide
Share

Mortgage Calculator

Monthly Payment (Est.)

$1,435
Calculator powered by Showcase IDX, a Constellation1 Company. Copyright ©2026 Information is deemed reliable but not guaranteed.

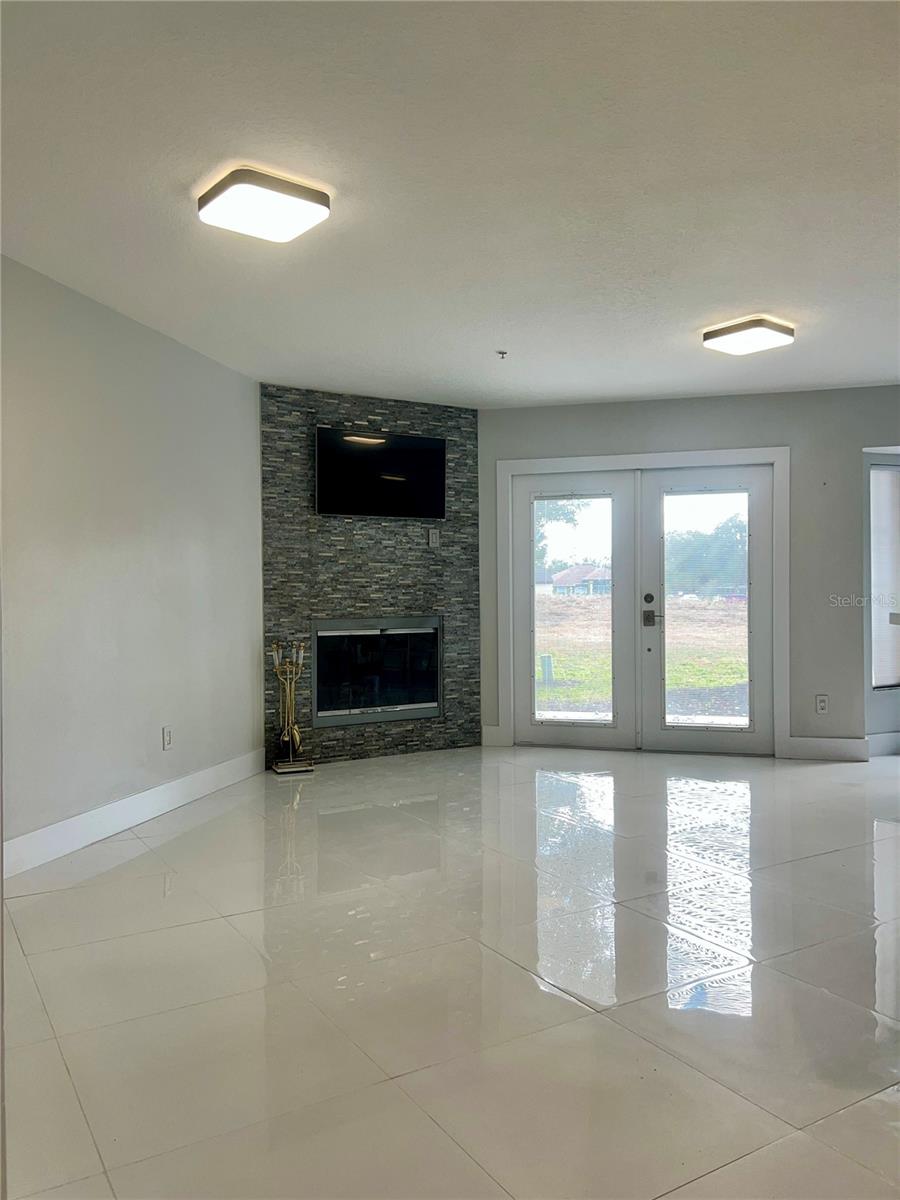
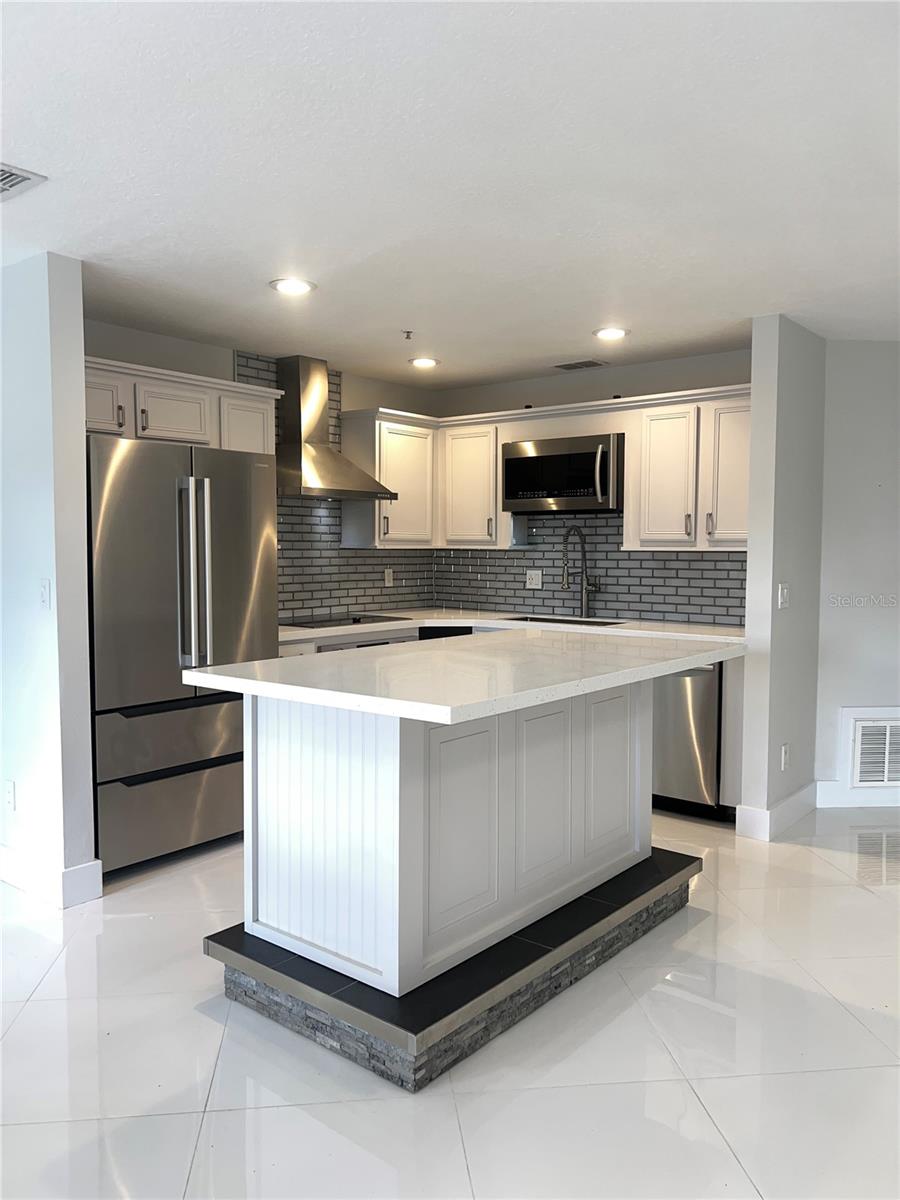
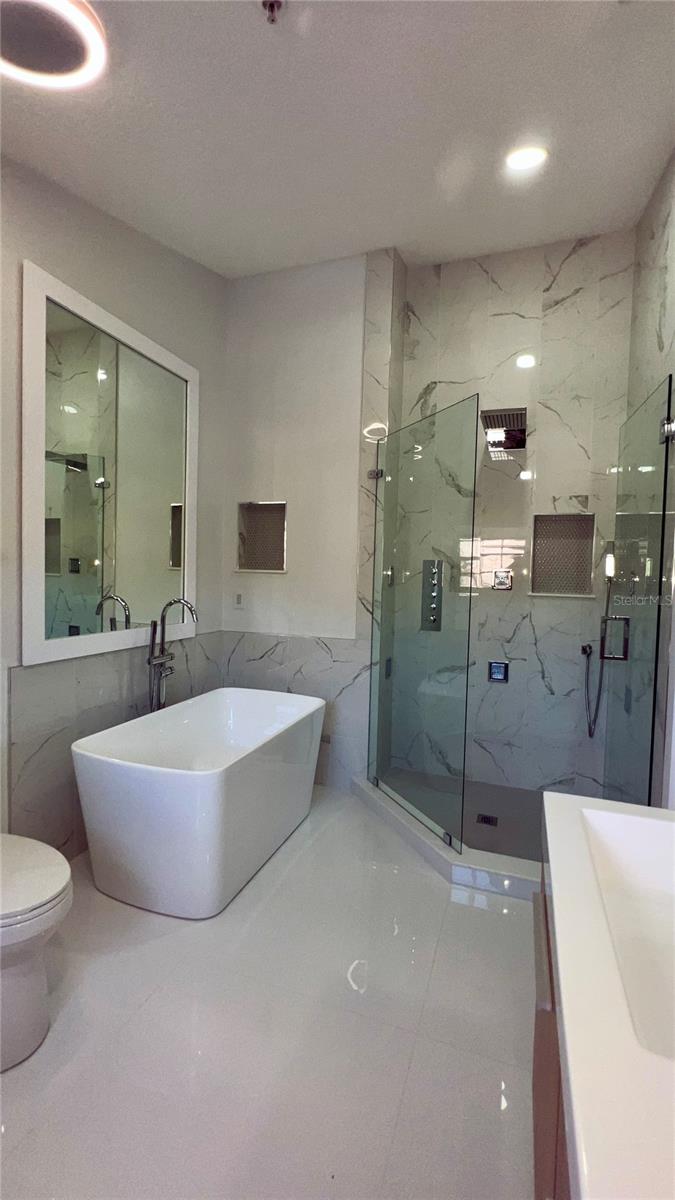
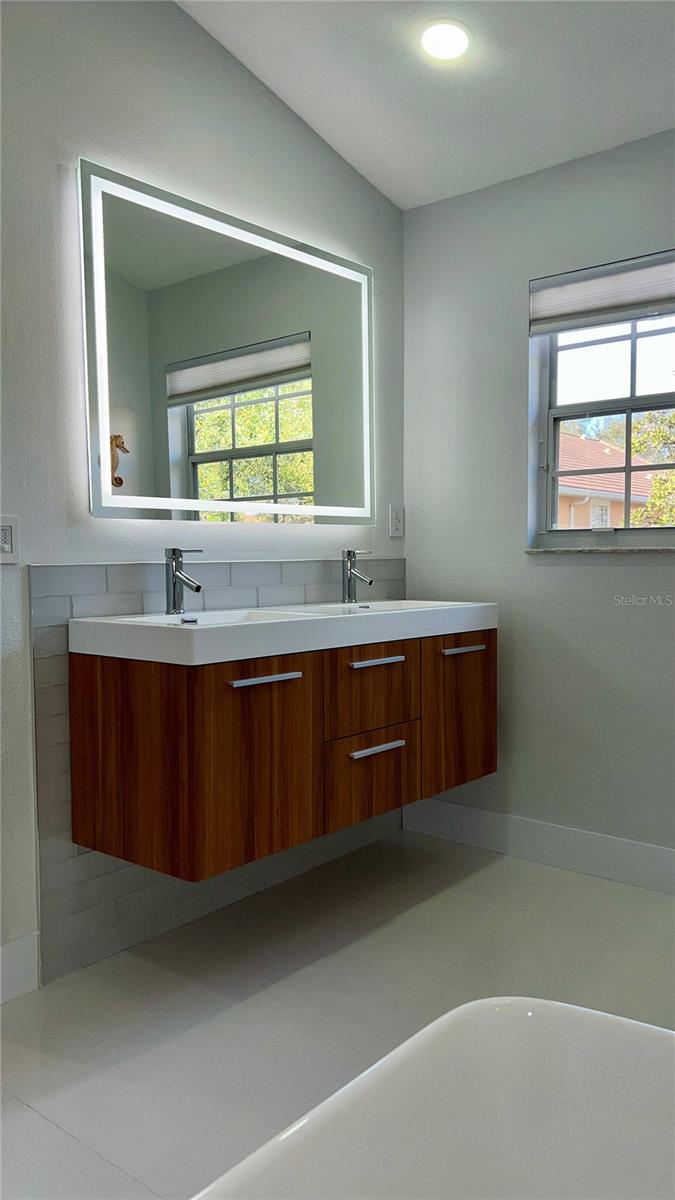
Located in the established Errol Estates community minutes away from the NorthWest Recreation Complex & Apopka Amphitheater! With easy access to major roadways, parks, shopping, and dining, this home delivers the perfect balance of modern living and convenience. After serving well, the model home is back! Step into a home that feels brand new. From the moment you enter, you’ll notice the sleek porcelain tile floors, clean modern finishes, and thoughtful upgrades designed for both style and comfort. Imagine relaxing by the stone, wood-burning fireplace, unwinding in your spa-like soaking tub, or streaming your favorite music through Bluetooth-enabled bathrooms as part of your daily routine. Every space has been carefully designed to feel elevated yet functional. Upstairs, warm wood flooring runs through all three bedrooms, creating a cozy retreat, while the updated kitchen with stainless steel appliances makes entertaining effortless. Even the garage has been upgraded—fully drywall finished with AC ventilation and a dedicated laundry area, adding flexibility and comfort you won’t find in most homes at this price point. Greenbrook Villas is a well-kept community within the established Errol Estates area, offering scenic surroundings, mature landscaping, and close proximity (minutes) to local parks & outdoor facilities, dining, shopping, and major roadways including 441, 451, 429, and 414. This townhome provides comfortable living in a quiet, convenient location with easy access to everything Apopka and Orlando.

Save
Ask
Tour
Hide
Share
Listing Snapshot
Price 
$314,500
Days On Site 
118 Days
Bedrooms 
3
Inside Area (SqFt) 
1,530 sqft
Total Baths 
3
Full Baths 
2
Partial Baths 
1
Lot Size 
0.03 Acres
Year Built 
1998
MLS® Number 
O6364603
Status 
Active
Property Tax 
$1,840.38
HOA/Condo/Coop Fees 
$310 monthly
Sq Ft Source 
Public Records
Friends & Family
Recent Activity
2 weeks agoListing updated with changes from the MLS®
2 weeks agoPrice changed to $314,500
4 months agoListing first seen on site
General Features
Acres 
0.03
Attached Garage 
Yes
Direction Faces 
North
Foundation 
Slab
Garage 
Yes
Garage Spaces 
1
Levels 
Two
Number Of Stories 
2
Parking 
DrivewayAttached
Pets 
Yes
Property Sub Type 
Townhouse
Security 
Closed Circuit Camera(s)Fire AlarmFire Sprinkler SystemSmoke Detector(s)
Sewer 
Public Sewer
SqFt Total 
1786
Style 
Mediterranean
Utilities 
Electricity ConnectedPhone AvailableSewer ConnectedUnderground UtilitiesWater Connected
Water Source 
None
Zoning 
RMF
Interior Features
Appliances 
CooktopDishwasherDisposalDryerElectric Water HeaterExhaust FanIce MakerMicrowaveRange HoodRefrigeratorWasher
Cooling 
Central Air
Fireplace 
Yes
Fireplace Features 
Living RoomStoneWood Burning
Flooring 
HardwoodLaminateTile
Furnished 
Unfurnished
Heating 
CentralElectric
Interior 
High CeilingsOpen FloorplanSmart HomeWalk-In Closet(s)
Laundry Features 
Electric Dryer HookupIn GarageWasher Hookup
Window Features 
Aluminum Frames
Bathroom 1 
Level - SecondFeatures - Double Vanity
Bathroom 2 
Dimensions - 3x8Level - First
Bedroom 1 
Dimensions - 10x13Level - SecondFeatures - Ceiling Fan(s)
Bedroom 2 
Dimensions - 9x13Level - SecondFeatures - Ceiling Fan(s)
Dinette 
Dimensions - 9x12Level - First
Foyer 
Dimensions - 4x6Level - First
Kitchen 
Dimensions - 8x10Level - FirstFeatures - Kitchen Island
Living Room 
Dimensions - 8x14Level - First
Master Bathroom 
Dimensions - 11x17Level - SecondFeatures - Double Vanity
Master Bedroom 
Dimensions - 11x16Level - SecondFeatures - Ceiling Fan(s)
Save
Ask
Tour
Hide
Share
Exterior Features
Construction Details 
BlockStucco
Exterior 
LightingRain Gutters
Lot Features 
Cul-De-Sac
Patio And Porch 
Patio
Roof 
Tile
View 
Golf CourseTrees/Woods
Waterview 
Golf CourseTrees/Woods
Windows/Doors 
Aluminum Frames
Community Features
Association Dues 
310
Community Features 
SidewalksStreet Lights
Financing Terms Available 
CashConventionalFHAVA Loan
HOA Fee Frequency 
Monthly
Horse Property 
None
MLS Area 
32712 - Apopka
Roads 
Asphalt
Township 
20
Listing courtesy of ARLES REALTY LLC (407) 476-3373


Listing information is provided by Participants of the Stellar MLS. IDX information is provided exclusively for personal, non-commercial use, and may not be used for any purpose other than to identify prospective properties consumers may be interested in purchasing. Information is deemed reliable but not guaranteed. Properties displayed may be listed or sold by various participants in the MLS Copyright 2026, Stellar MLS.
Last checked: 2026-05-24 08:29 PM EDT

Neighborhood & Commute
Source: Walkscore
Disclosure: Community information and market data powered by Constellation Data Labs. Information is deemed reliable but not guaranteed.
Save
Ask
Tour
Hide
Share