
Save
Ask
Tour
Hide
$170,000
183 Days On Site
304 E SOUTH STREET 2026ORLANDO, FL 32801
For Sale|Condominium|Active
1
Bed
1
Total Bath
1
Full Bath
685
SqFt
$248
/SqFt
2002
Built
Subdivision:
GRANDE DOWNTOWN ORLANDO CONDO 7700/1007 UNIT 2026
County:
Orange
Call Now: (954) 354-6630
Is this the listing for you? We can help make it yours.
(954) 354-6630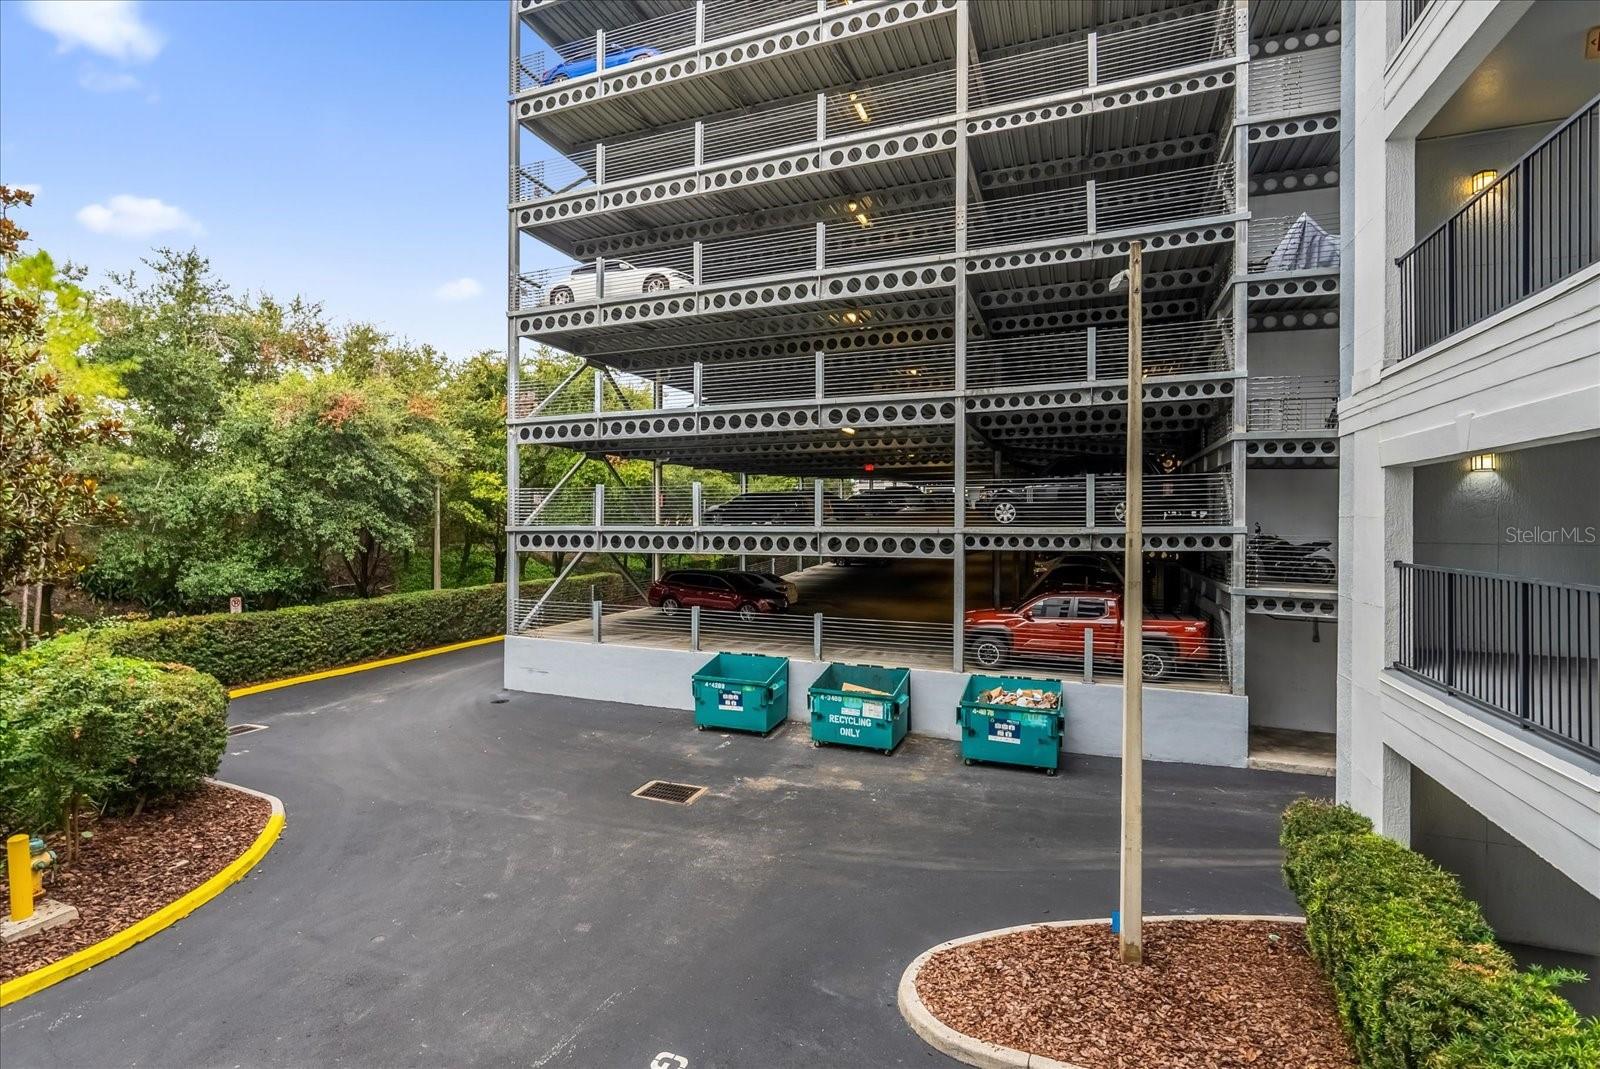
Save
Ask
Tour
Hide
Mortgage Calculator
Monthly Payment (Est.)
$776Calculator powered by Showcase IDX, a Constellation1 Company. Copyright ©2026 Information is deemed reliable but not guaranteed.
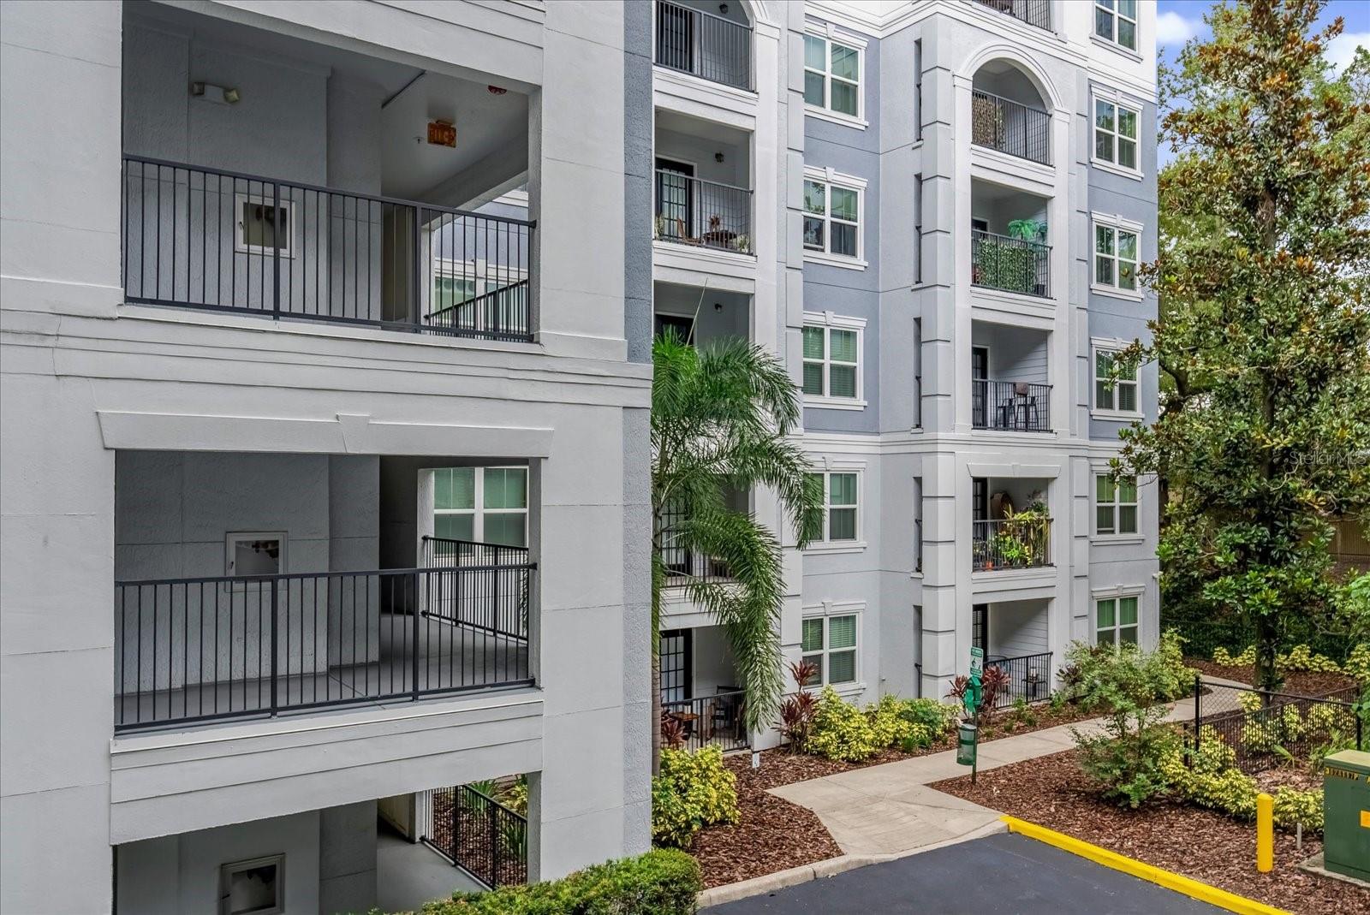
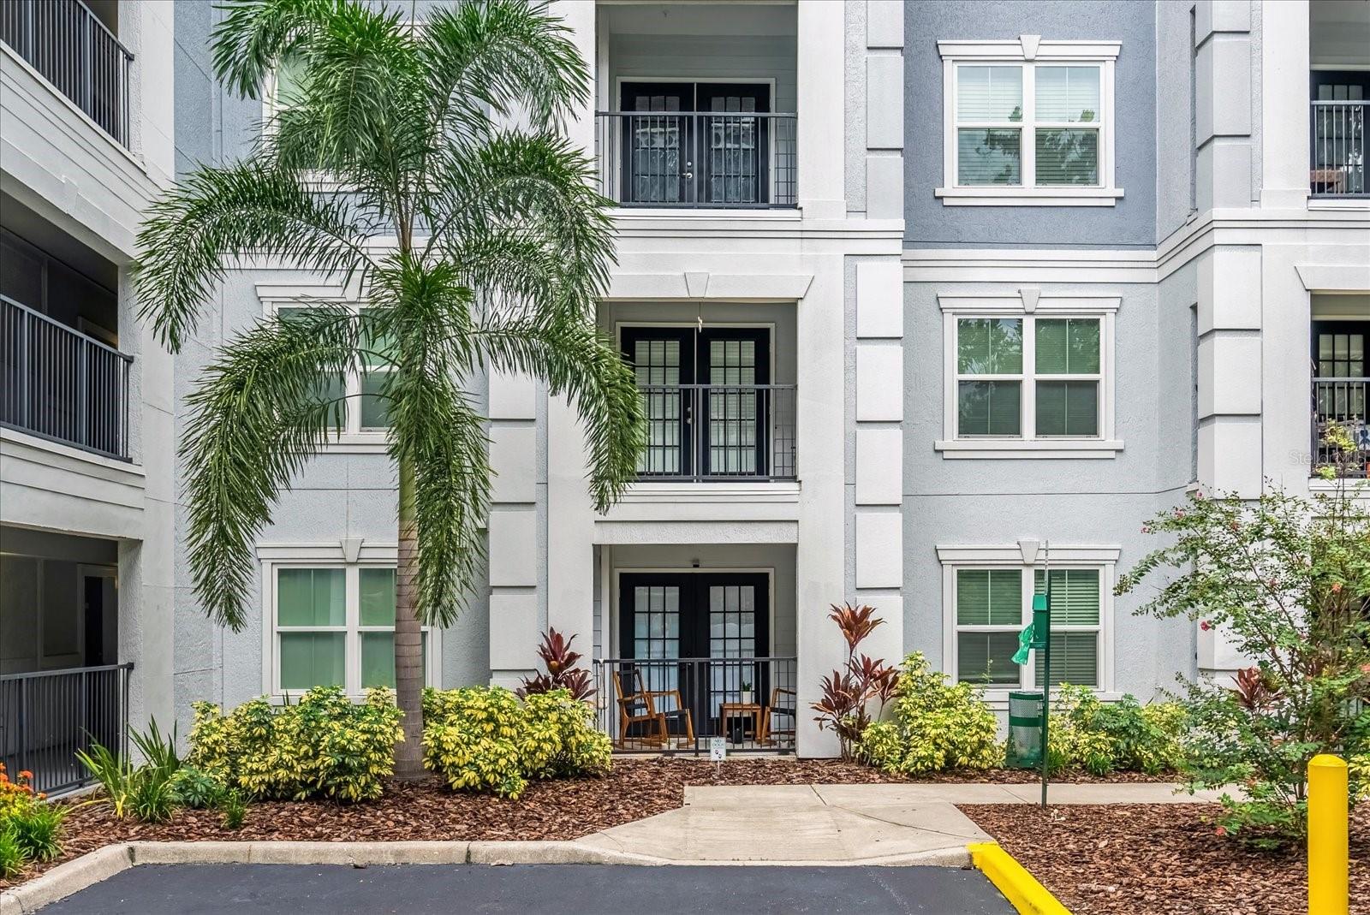
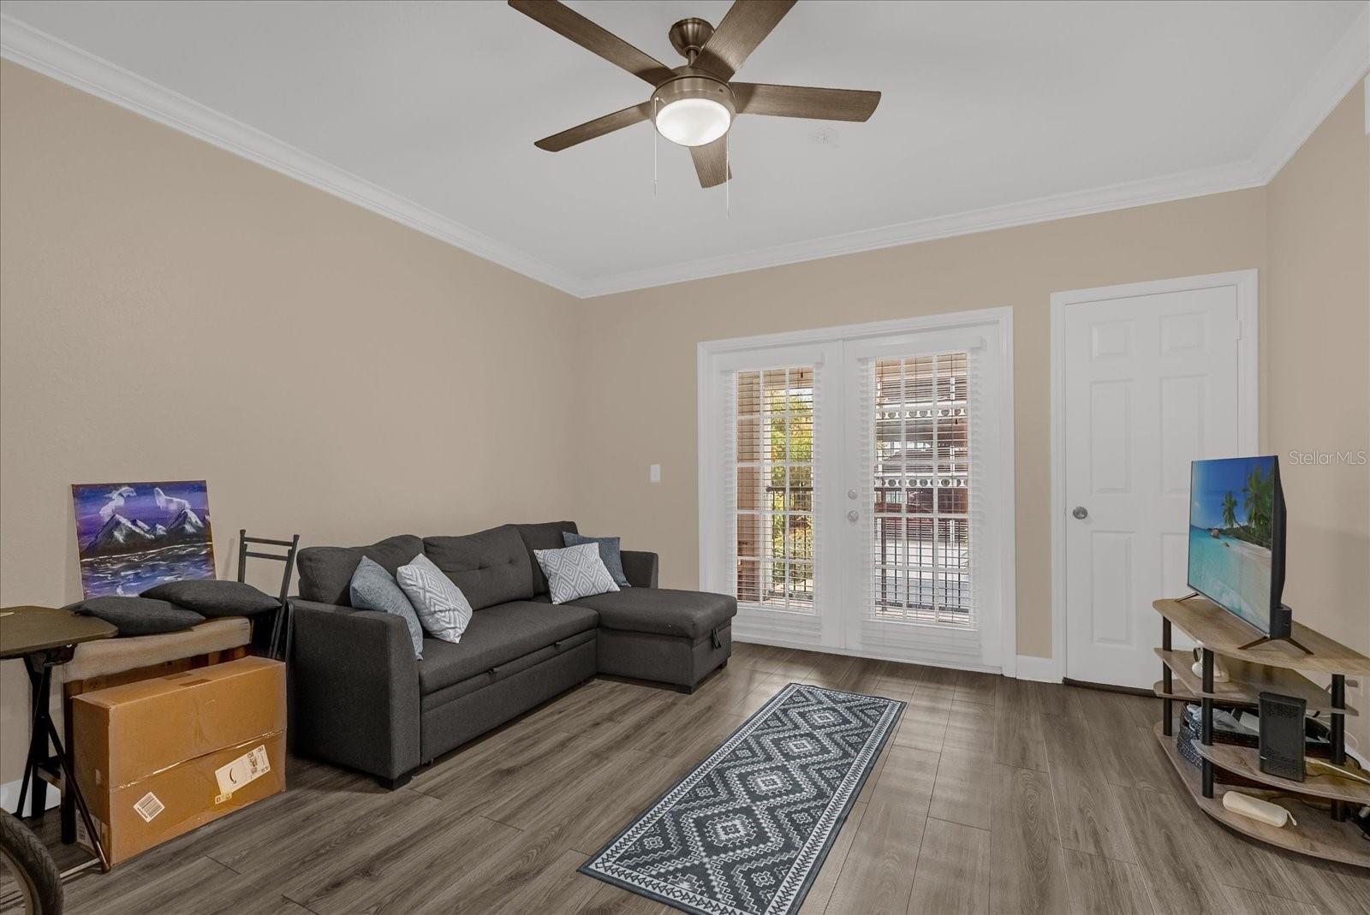
Discover urban livingat its best in the modern 1-bedroom, 1-bath condo located in The Grande in downtown Orlando. Featuring 685 sq ft of comfortable living space, this unit offers an open living room layout and a private balcony perfect for enjoying fresh air and city views. Situated in an excellent location, The Grande places you just steps from Lake Eola, top dining, entertainment, and all the vibrant amenities downtown Orlando has to offer. Ideal for those seeking convenience, walkability, and a stylish city lifestyle.
Save
Ask
Tour
Hide
Listing Snapshot
Price
$170,000
Days On Site
183 Days
Bedrooms
1
Inside Area (SqFt)
685 sqft
Total Baths
1
Full Baths
1
Partial Baths
N/A
Lot Size
N/A
Year Built
2002
MLS® Number
O6362344
Status
Active
Property Tax
$2,850
HOA/Condo/Coop Fees
N/A
Sq Ft Source
Public Records
Friends & Family
Recent Activity
| yesterday | Listing updated with changes from the MLS® | |
| yesterday | Status changed to Active | |
| 6 months ago | Listing first seen on site |
General Features
Direction Faces
South
Foundation
Slab
Garage
Yes
Garage Spaces
1
Levels
One
Number Of Stories
6
Pets
Breed RestrictionsCats OK
Property Sub Type
Condominium
Sewer
Public Sewer
SqFt Total
685
Style
Contemporary
Utilities
Cable AvailableElectricity Available
Water Source
Public
Zoning
X
Interior Features
Appliances
DishwasherDisposalDryerElectric Water HeaterMicrowaveRangeRange HoodWasher
Cooling
Central Air
Flooring
CarpetLaminateVinyl
Furnished
Unfurnished
Heating
CentralElectric
Interior
ElevatorWalk-In Closet(s)
Laundry Features
Laundry Closet
Kitchen
Dimensions - 10x7Level - First
Living Room
Dimensions - 14x13Level - First
Master Bedroom
Dimensions - 13x11Level - First
Save
Ask
Tour
Hide
Exterior Features
Construction Details
StuccoFrame
Exterior
Balcony
Lot Features
Near Public TransitPaved
Roof
Membrane
View
City
Waterview
City
Community Features
Community Features
GatedFitness CenterPool
Financing Terms Available
CashConventional
HOA Fee Frequency
Monthly
MLS Area
32801 - Orlando
Roads
Asphalt
Township
22
Listing courtesy of DOVER INTERNATIONAL CO., INC. (407) 720-1664

Listing information is provided by Participants of the Stellar MLS. IDX information is provided exclusively for personal, non-commercial use, and may not be used for any purpose other than to identify prospective properties consumers may be interested in purchasing. Information is deemed reliable but not guaranteed. Properties displayed may be listed or sold by various participants in the MLS Copyright 2026, Stellar MLS.
Last checked: 2026-05-23 09:40 PM EDT
Listing information is provided by Participants of the Stellar MLS. IDX information is provided exclusively for personal, non-commercial use, and may not be used for any purpose other than to identify prospective properties consumers may be interested in purchasing. Information is deemed reliable but not guaranteed. Properties displayed may be listed or sold by various participants in the MLS Copyright 2026, Stellar MLS.
Last checked: 2026-05-23 09:40 PM EDT
Neighborhood & Commute
Source: Walkscore
Disclosure: Community information and market data powered by Constellation Data Labs. Information is deemed reliable but not guaranteed.
Save
Ask
Tour
Hide