
121 W FIESTA KEY LOOPDELAND, FL 32720
Mortgage Calculator
Monthly Payment (Est.)
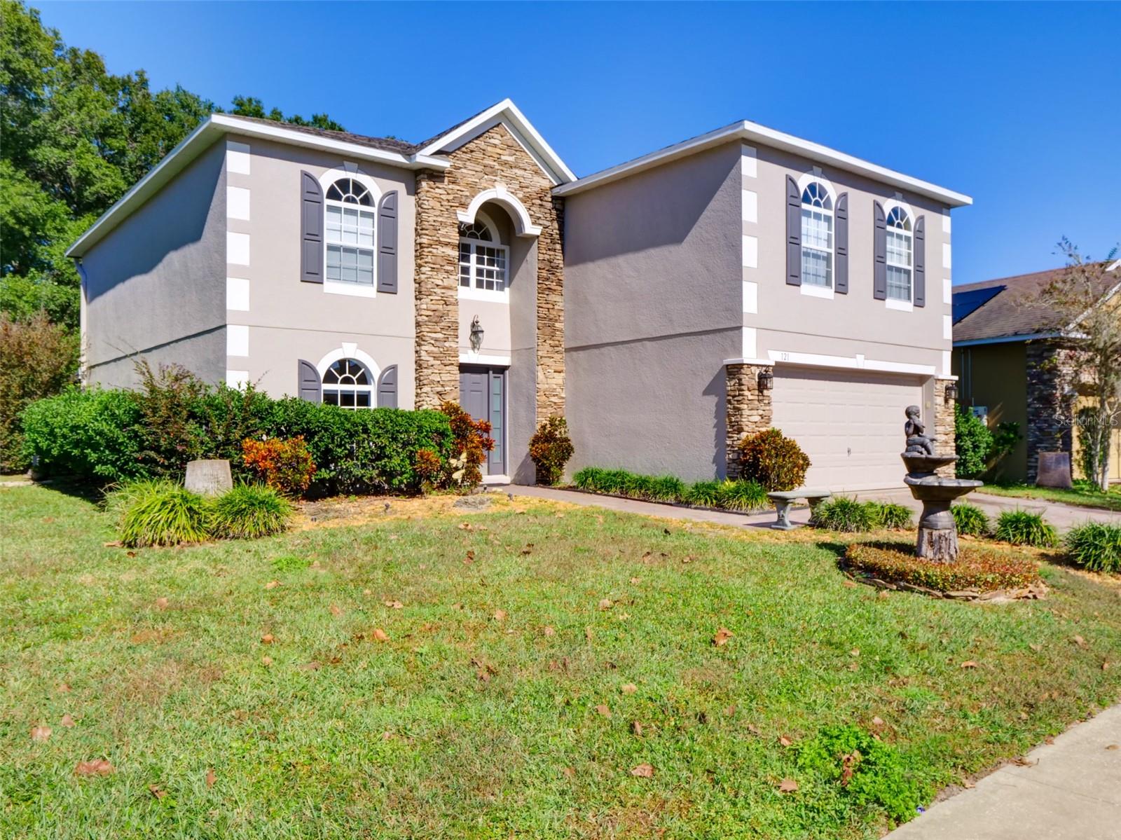
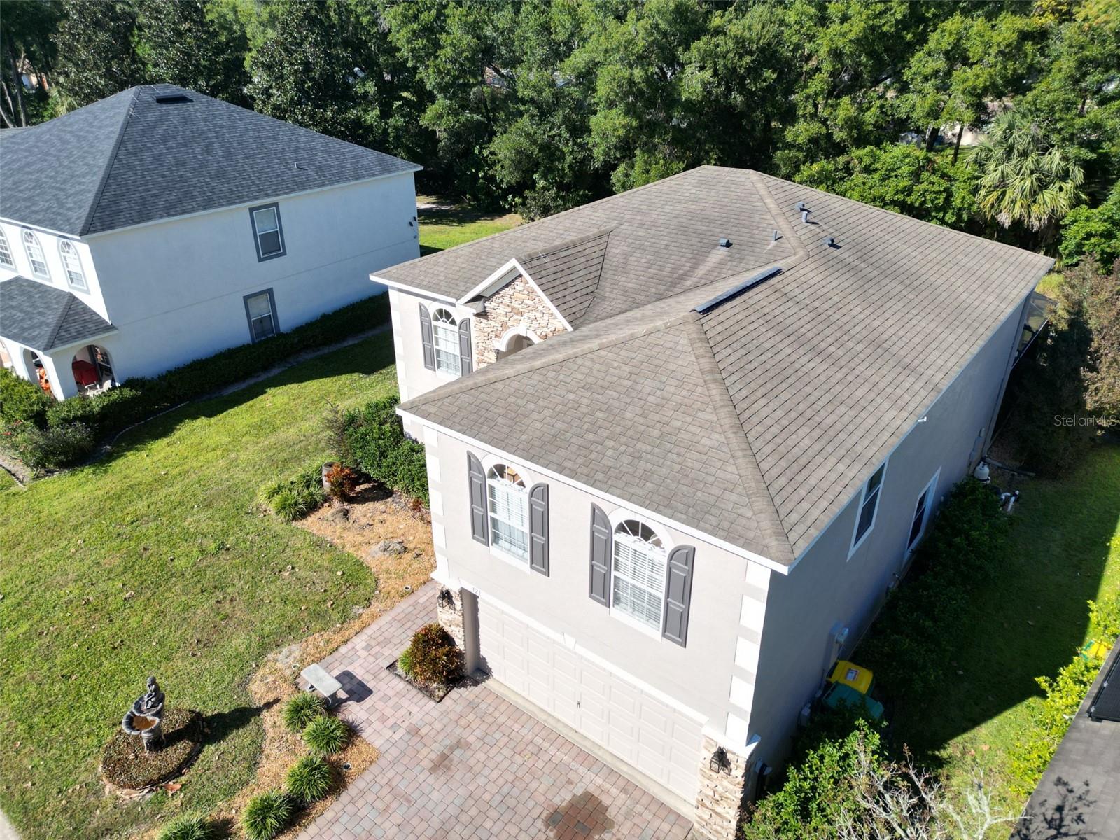
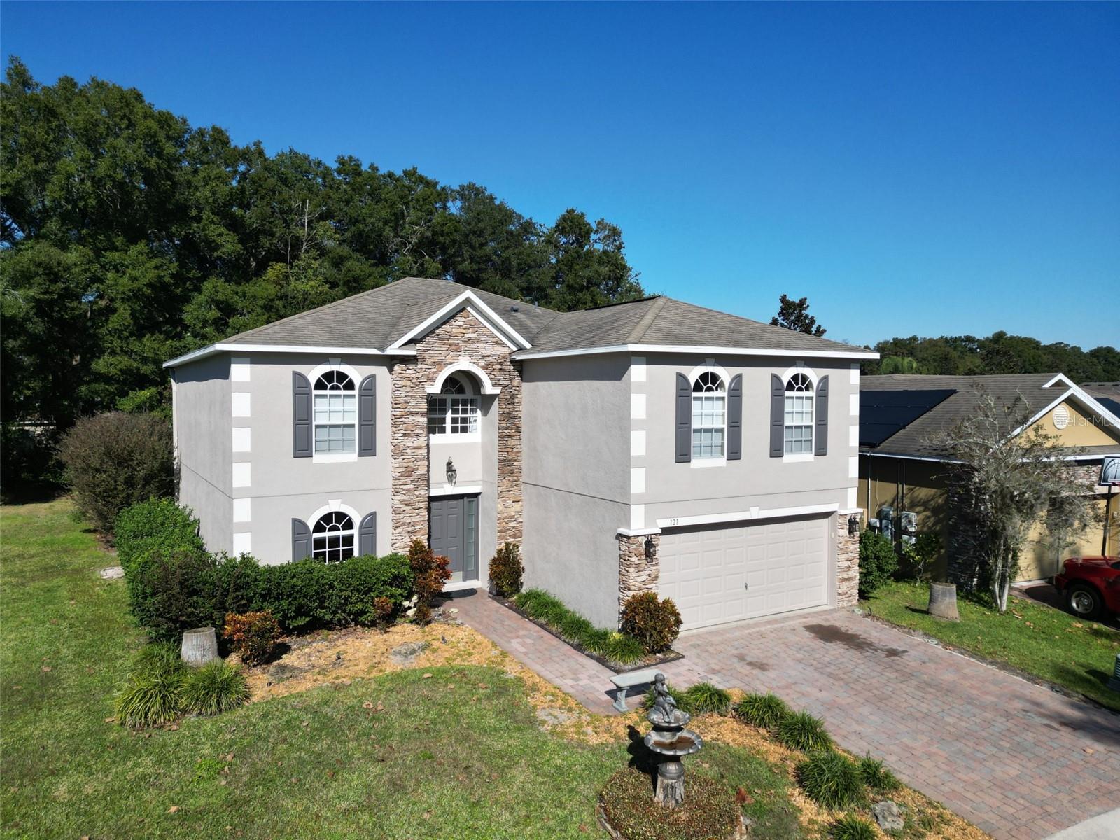
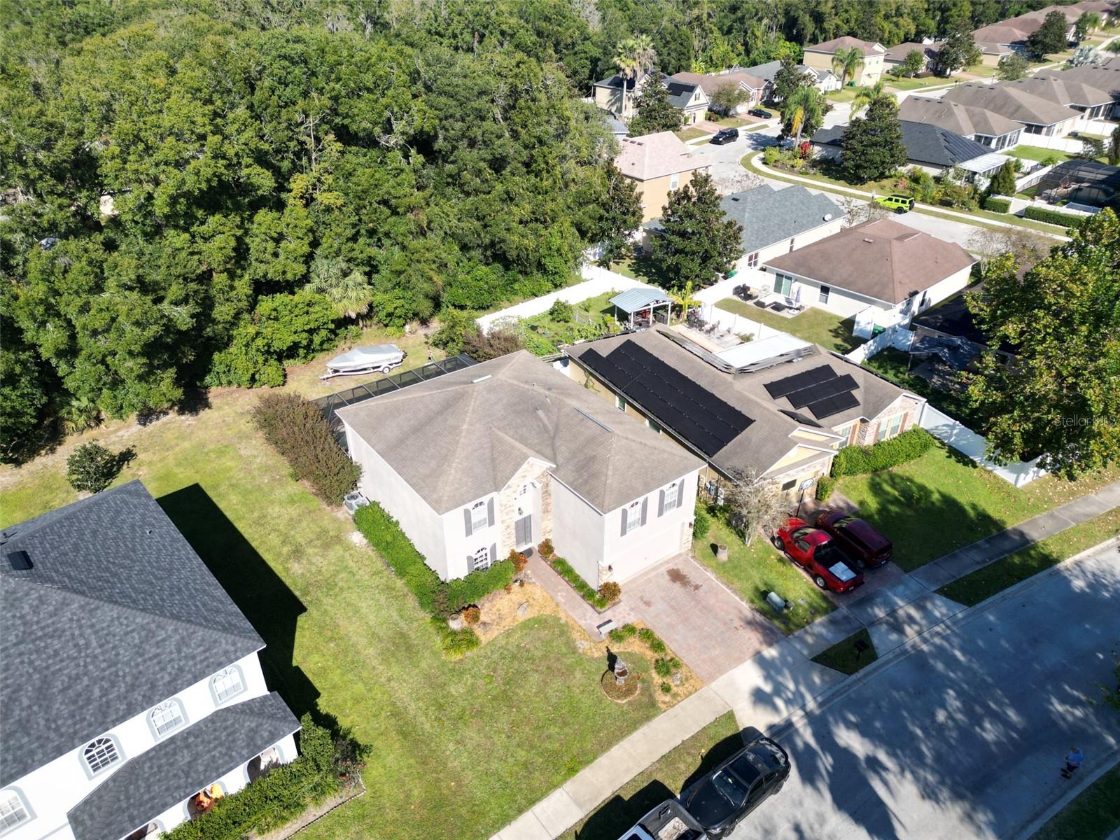
Enter an interest rate to see your estimated monthly payment.PRICE IMPROVEMENT – INCREDIBLE VALUE & MOTIVATED SELLERS! Don't miss this exceptional opportunity to own a beautifully updated two-story pool home in the highly desirable Mallory Square community, just minutes from shopping, nature trails, boat ramps, and Historic Downtown DeLand. Offering nearly 3,000 square feet of living space, this move-in-ready home blends comfort, style, and functionality. Recent updates include a new upstairs HVAC, serviced downstairs HVAC, new water heater (2022), fresh exterior paint (2025), beautiful wood plank flooring throughout, and a new saltwater pool pump (2024). The open-concept kitchen is designed for everyday living and entertaining, featuring granite countertops, a travertine backsplash, upgraded lighting, stainless steel appliances, under-mount stainless steel sinks, stylish pull-down faucets, and generous counter space. It flows seamlessly into the breakfast nook and spacious family room. The first floor also offers a formal dining room, convenient half bath, and a versatile flex room perfect for a home office, playroom, or guest space. Upstairs, the oversized primary suite features vaulted ceilings, dual closets, and a beautifully renovated ensuite bath with a granite vanity and custom walk-in shower. Three additional bedrooms, a full bath, and a loft/study area provide plenty of space for family and guests. Step outside to your private backyard oasis featuring a screened patio and sparkling saltwater pool overlooking a peaceful wooded backdrop the perfect setting for relaxing or entertaining. Additional highlights include an interior laundry room and double pantries for exceptional storage. Beautifully updated, competitively priced, and move-in ready. Motivated sellers, schedule your private showing today!
| 4 months ago | Listing updated with changes from the MLS | |
| 4 months ago | Price changed to $444,000 | |
| 11 months ago | Listing first seen on site |

Listing information is provided by Participants of the Stellar MLS. IDX information is provided exclusively for personal, non-commercial use, and may not be used for any purpose other than to identify prospective properties consumers may be interested in purchasing. Information is deemed reliable but not guaranteed. Properties displayed may be listed or sold by various participants in the MLS Copyright 2026, Stellar MLS.
Last checked: 2026-10-22 07:29 PM EDT
Did you know? You can invite friends and family to your search. They can join your search, rate and discuss listings with you.