Search

Save
Ask
Tour
Hide
Share
$348,950
195 Days On Site

1203 W DIAMOND SHORE LOOP
HERNANDO, FL 34442

For Sale|Single Family Residence|Active
3
Beds
2
Total Baths
2
Full Baths
1,729
SqFt
$202
/SqFt
2006
Built
Subdivision:
LAKEVIEW VILLAS
County:
Citrus
Call Now: (954) 354-6630
Is this the listing for you? We can help make it yours.
(954) 354-6630
1203 W DIAMOND SHORE LOOP1203 W DIAMOND SHORE LOOP1203 W DIAMOND SHORE LOOP1203 W DIAMOND SHORE LOOP
Save
Ask
Tour
Hide
Share

Mortgage Calculator

Monthly Payment (Est.)

$1,592
Calculator powered by Showcase IDX, a Constellation1 Company. Copyright ©2026 Information is deemed reliable but not guaranteed.

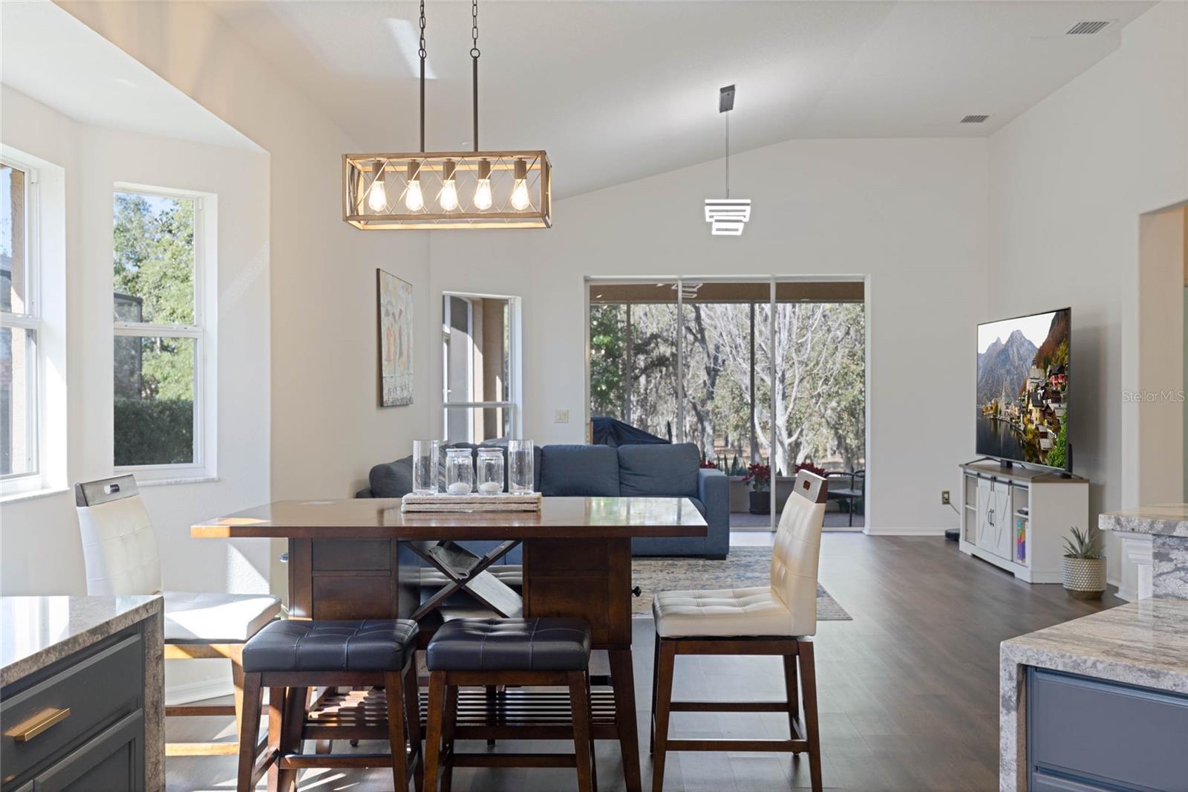
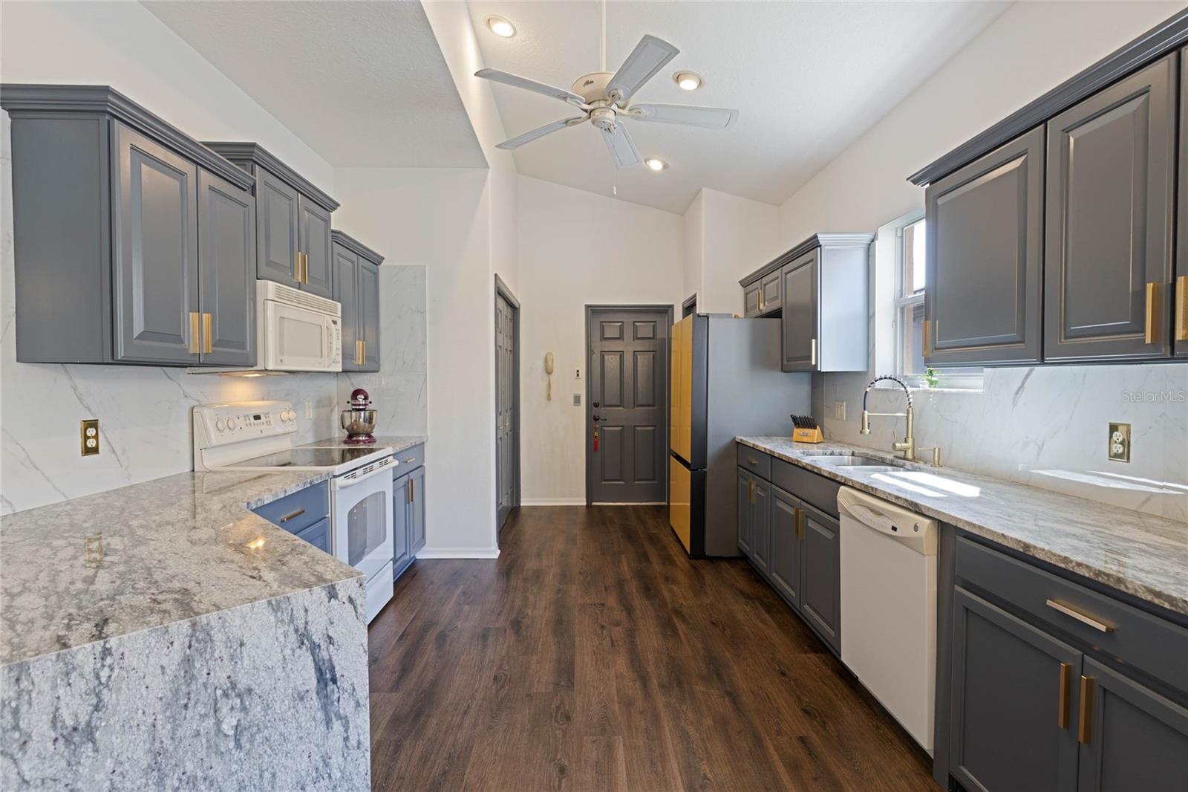
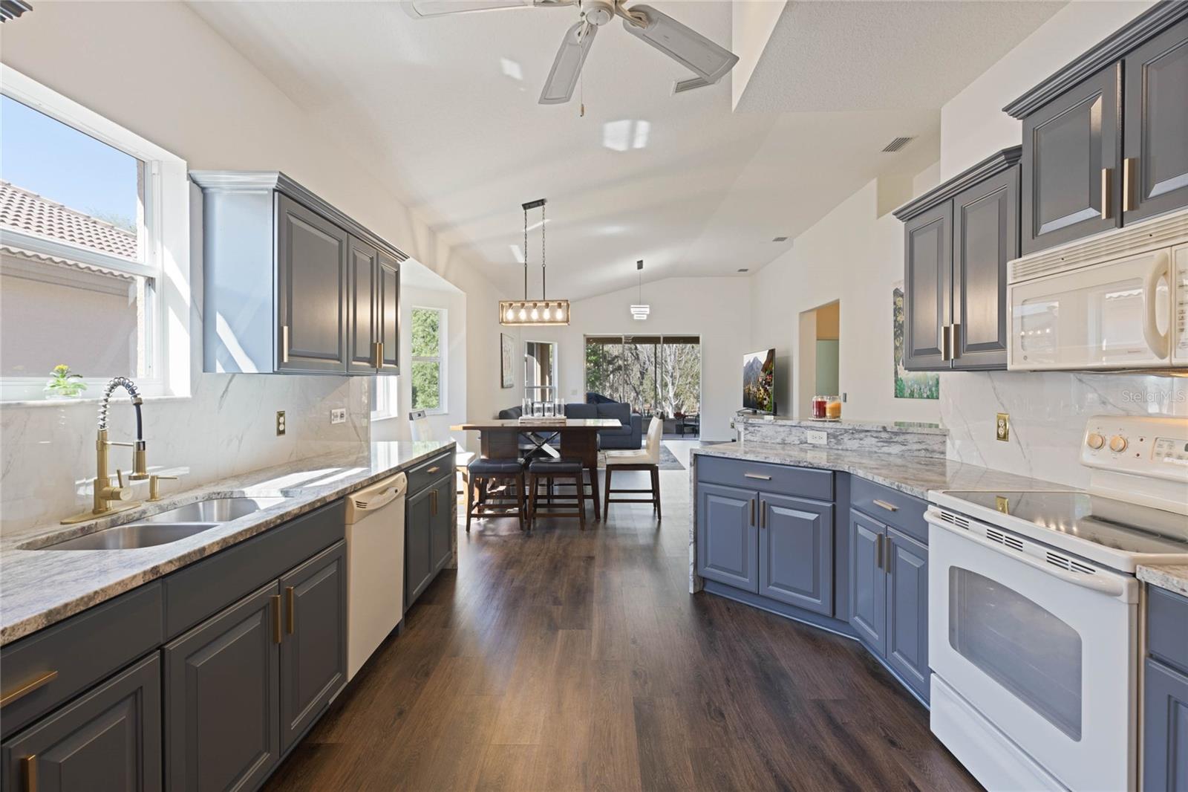
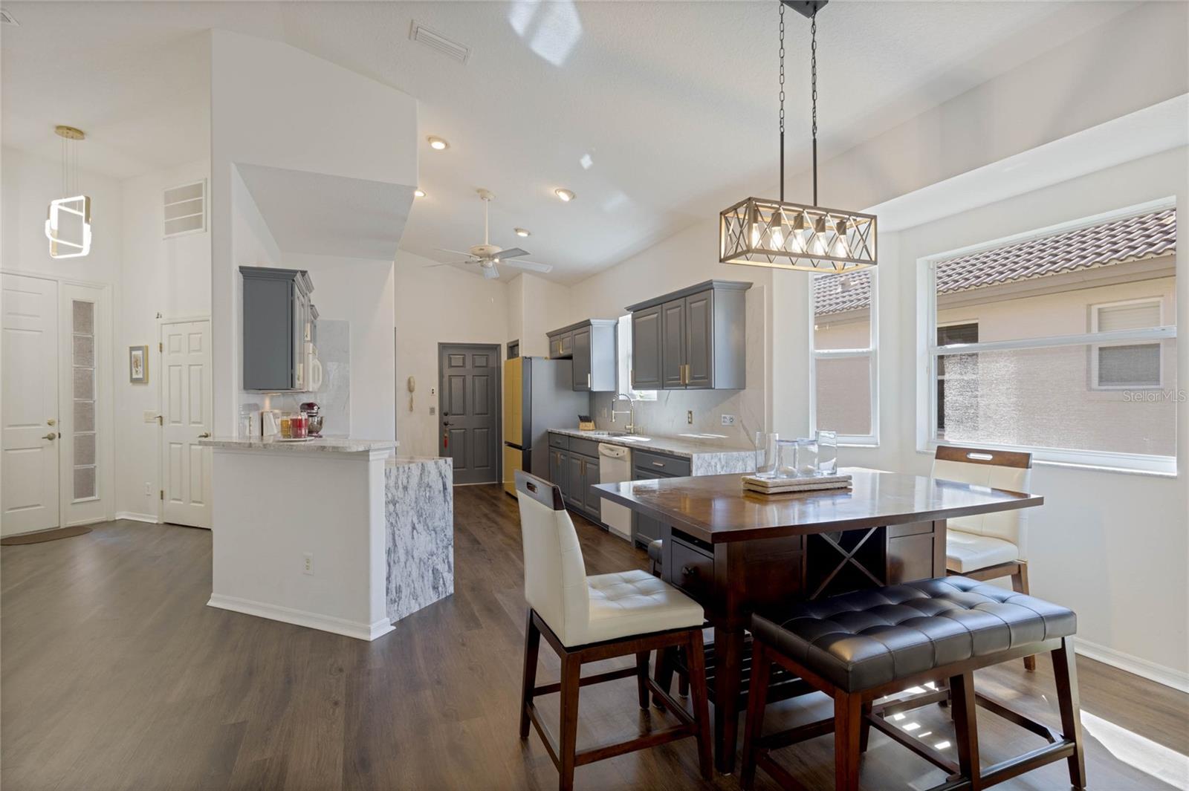
This 3-bedroom, 2-bath villa in Terra Vista at Citrus Hills brings an easy, open layout with solid upgrades throughout. The kitchen has granite counters and practical pull-out storage, opening right into the dining and living areas for a simple flow. The primary suite includes double closets, access to the lanai, and a walk-in shower with double vanities. The extended screened lanai backs up to a quiet wooded area, giving you extra privacy and a relaxing outdoor space. Lawn care is included in the POA, and exterior painting is already scheduled for 2025. Terra Vista offers a long list of amenities—golf, tennis, pickleball, fitness centers, spa, indoor and outdoor pools, trails, dog park, and members-only dining. If you’re looking for a move-in ready home in a gated community with low upkeep and strong amenities, this villa is a solid match. Let me know if you'd like to set up a tour.

Save
Ask
Tour
Hide
Share
Listing Snapshot
Price 
$348,950
Days On Site 
195 Days
Bedrooms 
3
Inside Area (SqFt) 
1,729 sqft
Total Baths 
2
Full Baths 
2
Partial Baths 
N/A
Lot Size 
0.16 Acres
Year Built 
2006
MLS® Number 
O6359295
Status 
Active
Property Tax 
$3,646.34
HOA/Condo/Coop Fees 
$200 monthly
Sq Ft Source 
Public Records
Friends & Family
Recent Activity
7 days agoListing updated with changes from the MLS®
2 months agoPrice changed to $348,950
6 months agoListing first seen on site
General Features
Acres 
0.16
Attached Garage 
Yes
Direction Faces 
West
Foundation 
BlockSlab
Garage 
Yes
Garage Spaces 
2
Levels 
One
Number Of Stories 
1
Parking 
Attached
Pets 
Yes
Property Sub Type 
Single Family Residence
Sewer 
Public Sewer
SqFt Total 
2170
Style 
FloridaRanch
Utilities 
Underground Utilities
Water Source 
Public
Zoning 
PDR
Interior Features
Appliances 
DishwasherDisposalDryerElectric Water HeaterMicrowaveRangeRefrigeratorWasher
Cooling 
Central Air
Flooring 
LaminateTile
Furnished 
Unfurnished
Heating 
CentralElectricHeat Pump
Interior 
Cathedral Ceiling(s)Vaulted Ceiling(s)
Laundry Features 
In KitchenInsideLaundry Closet
Window Features 
Blinds
Bedroom 2 
Dimensions - 11x11Level - First
Bedroom 3 
Dimensions - 14x10Level - First
Dining Room 
Dimensions - 18x12Level - First
Kitchen 
Dimensions - 11x14Level - First
Living Room 
Dimensions - 16x16Level - First
Master Bathroom 
Dimensions - 11x8Level - FirstFeatures - Double Vanity
Master Bedroom 
Dimensions - 17x17Level - First
Save
Ask
Tour
Hide
Share
Exterior Features
Construction Details 
BlockStucco
Lot Features 
LandscapedPaved
Patio And Porch 
CoveredEnclosedScreened
Roof 
Tile
View 
Trees/Woods
Waterview 
Trees/Woods
Windows/Doors 
Blinds
Community Features
Association Dues 
200
Community Features 
GatedFitness CenterGolfPlaygroundPoolSidewalksTennis Court(s)
Financing Terms Available 
CashConventionalFHAVA Loan
HOA Fee Frequency 
Monthly
MLS Area 
34442 - Hernando
Roads 
Asphalt
Township 
18S
Schools
School District
Unknown
Elementary School
Forest Ridge Elementary School
Middle School
Lecanto Middle School
High School
Lecanto High School
Listing courtesy of COLDWELL BANKER RESIDENTIAL RE (407) 579-9369


Listing information is provided by Participants of the Stellar MLS. IDX information is provided exclusively for personal, non-commercial use, and may not be used for any purpose other than to identify prospective properties consumers may be interested in purchasing. Information is deemed reliable but not guaranteed. Properties displayed may be listed or sold by various participants in the MLS Copyright 2026, Stellar MLS.
Last checked: 2026-05-24 08:29 PM EDT

Neighborhood & Commute
Source: Walkscore
Disclosure: Community information and market data powered by Constellation Data Labs. Information is deemed reliable but not guaranteed.
Save
Ask
Tour
Hide
Share