Search

Save
Ask
Tour
Hide
Share
$589,000
198 Days On Site

2730 ALDER AVENUE
MIDDLETON, FL 34762

For Sale|Single Family Residence|Active
4
Beds
3
Total Baths
3
Full Baths
2,156
SqFt
$273
/SqFt
2023
Built
Subdivision:
MIDDLETON UN #2
County:
Sumter
Call Now: (954) 354-6630
Is this the listing for you? We can help make it yours.
(954) 354-6630
2730 ALDER AVENUE2730 ALDER AVENUE2730 ALDER AVENUE2730 ALDER AVENUE
Save
Ask
Tour
Hide
Share

Mortgage Calculator

Monthly Payment (Est.)

$2,687
Calculator powered by Showcase IDX, a Constellation1 Company. Copyright ©2026 Information is deemed reliable but not guaranteed.

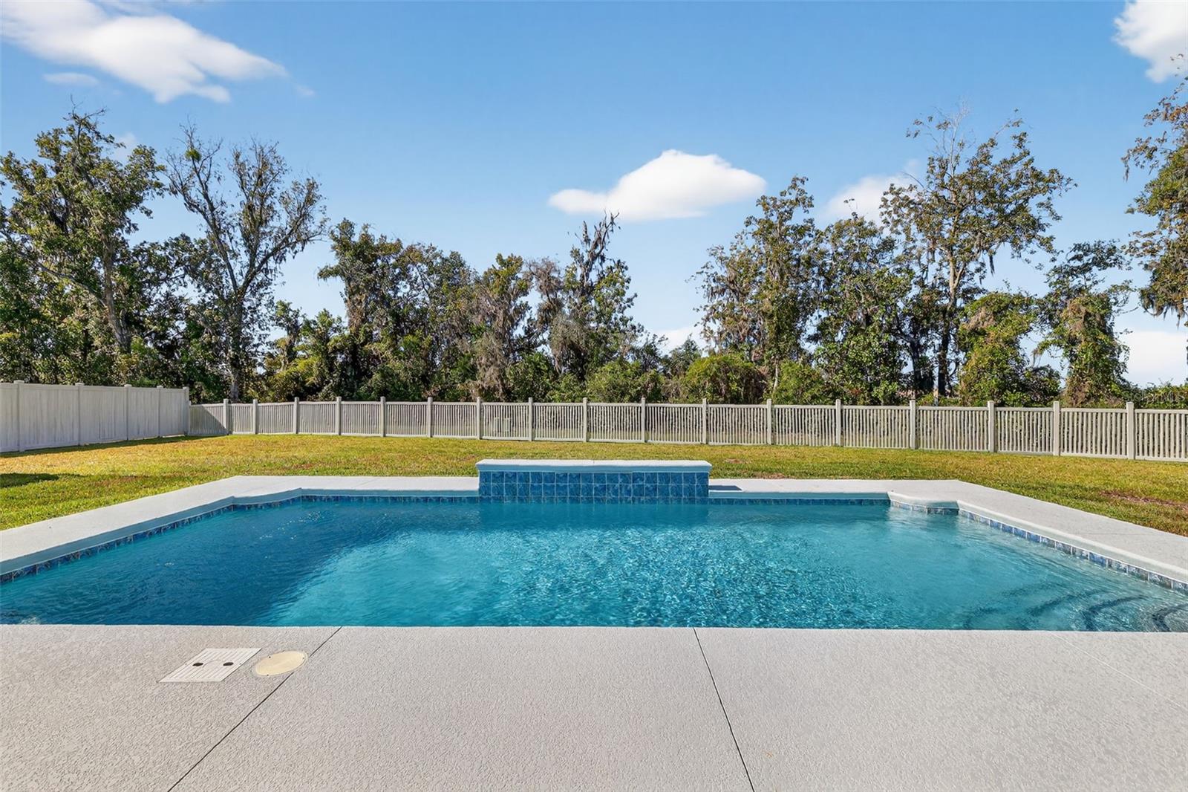
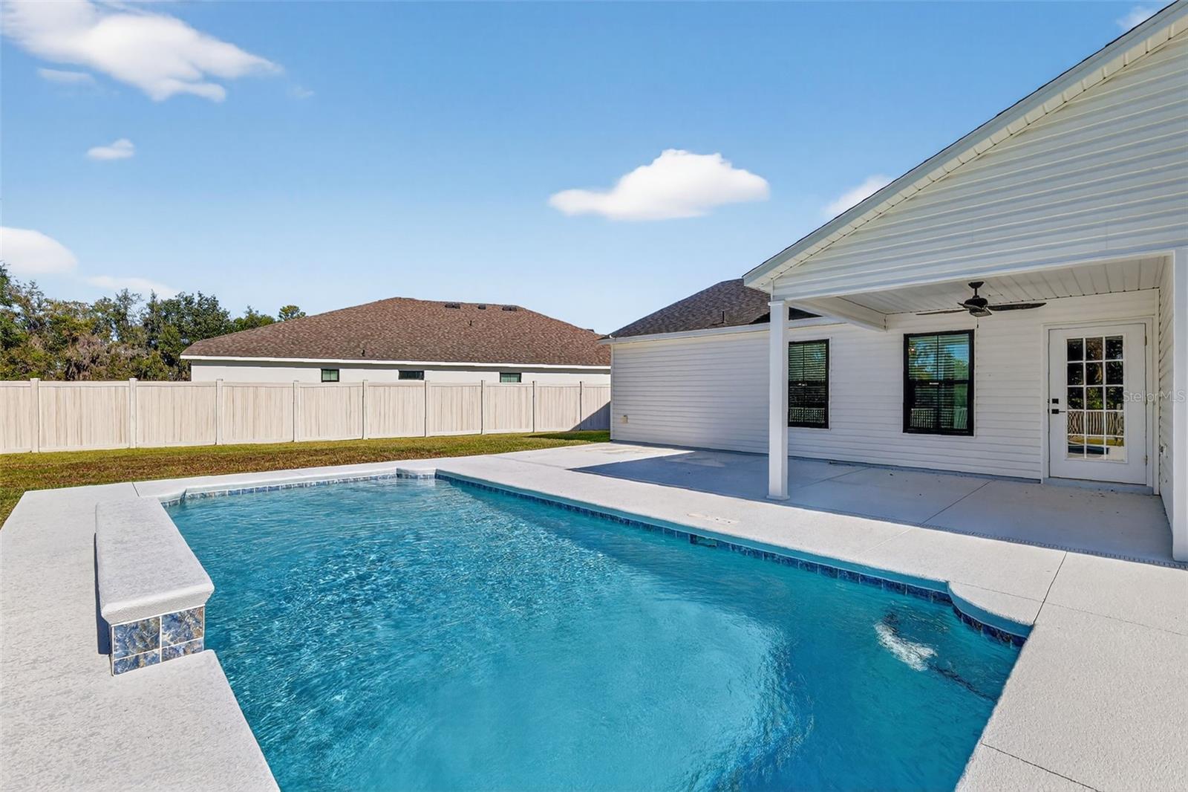
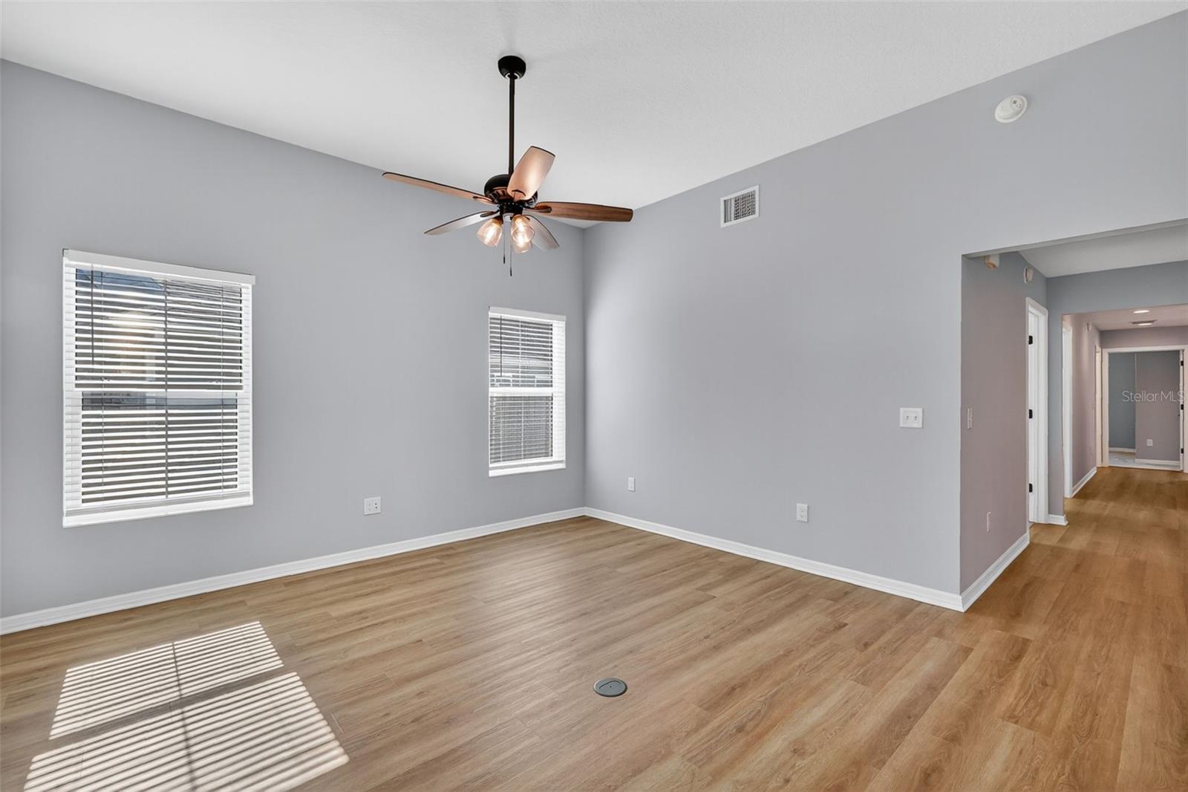
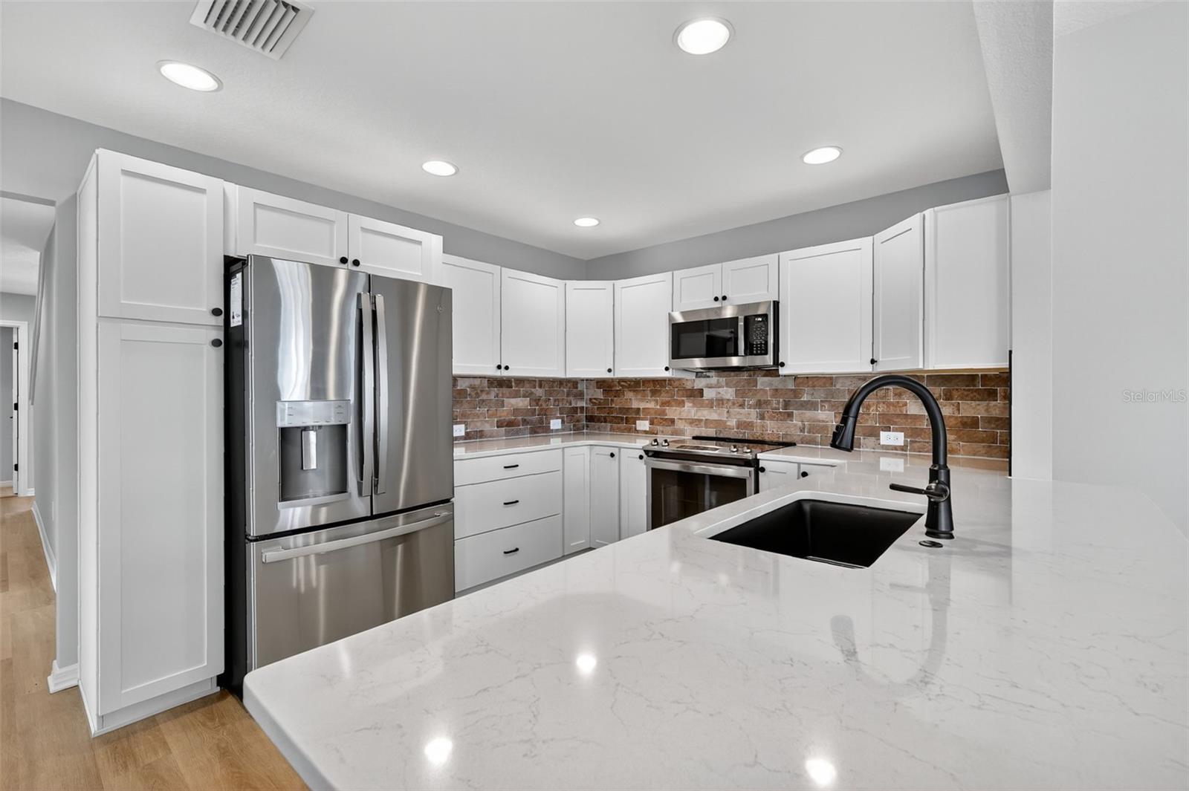
Beautiful 4-Bedroom 3- Bath Homep plus BONUS LOFT with Pool and Sunset Views in Middleton! Welcome Home to this stunning 4-bedroom, 3-bath featuring a spacious upsatirs bonus loft with full bath, fenced yard, and T&D-built saltwater pool—all set on an oversized homesite with peaceful water and amazing views. Enjoy breathtaking sunsets and the perfect mix of privacy and outdoor living, ideal for entertaining or relaxing with family. This move-in-ready home offers modern comfort throughout, with quartz countertops, stainless steel appliances, a tile backsplash, luxury vinyl plank flooring in main areas, and tile in all bathrooms. Natural light fills every space, creating a clean and inviting feel. Located in the highly desirable Middleton community, you’ll have easy access to four parks, walking trails, community pools, dog parks, and Downtown Middleton. The neighborhood is golf cart accessible to The Villages, offering quick trips to the Town Squares and nearby championship golf courses. Bond is paid. VA and FHA eligible.

Save
Ask
Tour
Hide
Share
Listing Snapshot
Price 
$589,000
Days On Site 
198 Days
Bedrooms 
4
Inside Area (SqFt) 
2,156 sqft
Total Baths 
3
Full Baths 
3
Partial Baths 
N/A
Lot Size 
0.23 Acres
Year Built 
2023
MLS® Number 
O6358863
Status 
Active
Property Tax 
$6,541
HOA/Condo/Coop Fees 
N/A
Sq Ft Source 
Public Records
Friends & Family
Recent Activity
2 weeks agoListing updated with changes from the MLS®
2 months agoPrice changed to $589,000
7 months agoListing first seen on site
General Features
Acres 
0.23
Attached Garage 
Yes
Direction Faces 
East
Foundation 
Slab
Garage 
Yes
Garage Spaces 
2
Levels 
Two
Parking 
Attached
Pets 
Yes
Property Sub Type 
Single Family Residence
Sewer 
Public Sewer
SqFt Total 
2872
Style 
Traditional
Utilities 
Cable Available
Water Source 
Public
Zoning 
PUD
Interior Features
Appliances 
MicrowaveRangeRange HoodRefrigerator
Cooling 
Central Air
Flooring 
CarpetCeramic Tile
Heating 
Central
Interior 
High Ceilings
Laundry Features 
InsideLaundry Room
Window Features 
Blinds
Bedroom 2 
Dimensions - 13x12Level - First
Bedroom 3 
Dimensions - 11x12Level - First
Bedroom 4 
Dimensions - 11x10Level - First
Bonus Room 
Dimensions - 15x21Level - Second
Kitchen 
Dimensions - 14x10Level - First
Living Room 
Dimensions - 13x14Level - First
Master Bedroom 
Dimensions - 14x13Level - First
Save
Ask
Tour
Hide
Share
Exterior Features
Construction Details 
Vinyl SidingFrame
Patio And Porch 
Front PorchPatioRear Porch
Pool Features 
GuniteIn GroundPrivate
Private Pool 
Yes
Roof 
Shingle
View 
Water
Waterview 
Water
Windows/Doors 
Blinds
Community Features
Association Amenities 
GatedParkPlaygroundPoolTennis Court(s)Trail(s)
Community Features 
ParkPlaygroundPoolSidewalksTennis Court(s)
Financing Terms Available 
CashConventionalFHALease OptionLease PurchaseVA Loan
MLS Area 
34762 - Okahumpka
Roads 
Asphalt
Township 
20
Listing courtesy of ERA GRIZZARD REAL ESTATE (352) 504-7772


Listing information is provided by Participants of the Stellar MLS. IDX information is provided exclusively for personal, non-commercial use, and may not be used for any purpose other than to identify prospective properties consumers may be interested in purchasing. Information is deemed reliable but not guaranteed. Properties displayed may be listed or sold by various participants in the MLS Copyright 2026, Stellar MLS.
Last checked: 2026-05-24 10:29 PM EDT

Neighborhood & Commute
Source: Walkscore
Disclosure: Community information and market data powered by Constellation Data Labs. Information is deemed reliable but not guaranteed.
Save
Ask
Tour
Hide
Share