
2722 MAYWOOD STREETEUSTIS, FL 32726
Mortgage Calculator
Monthly Payment (Est.)
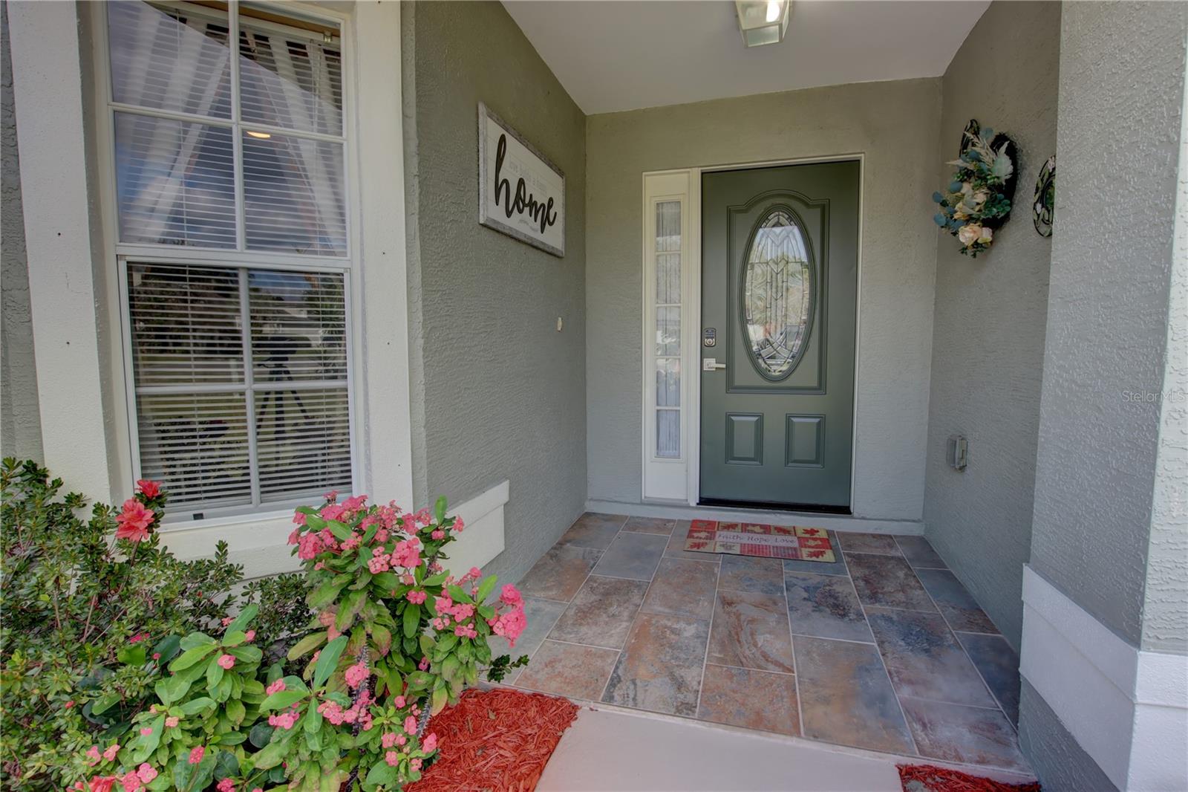
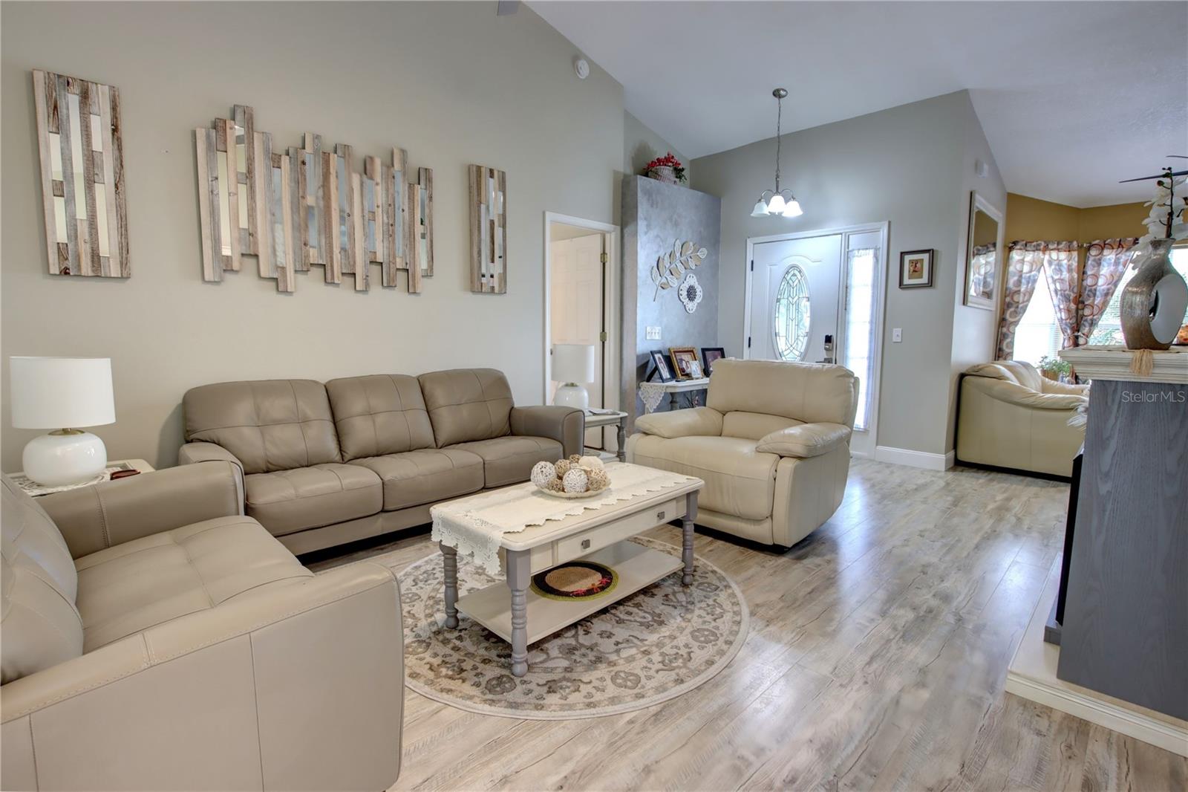
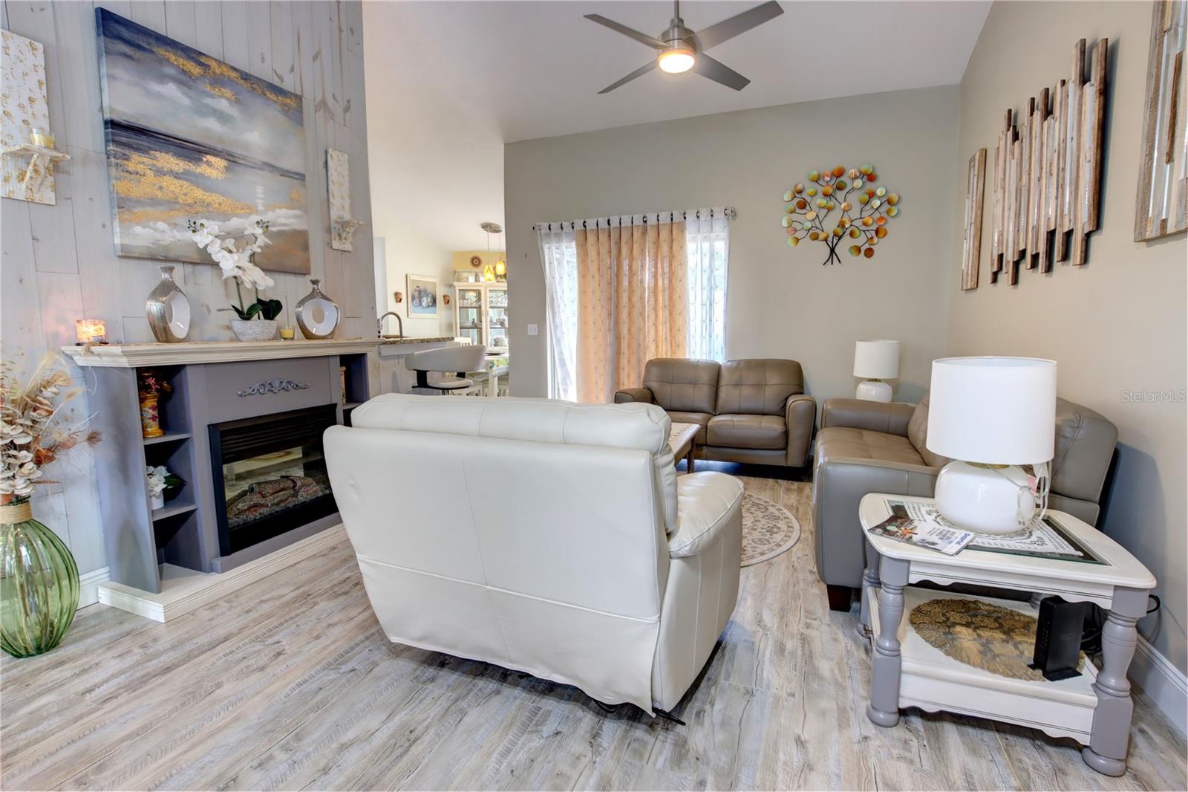
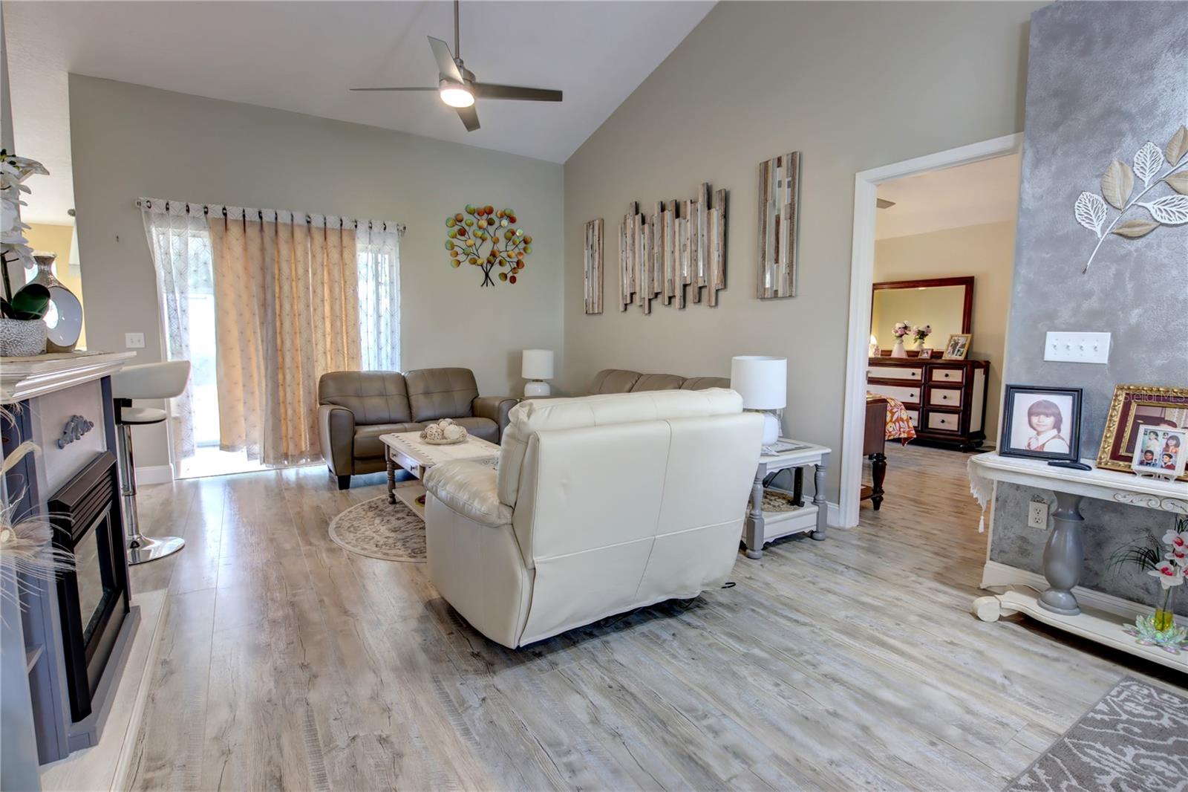
$1,551Under contract-accepting backup offers. Virtually Staged. Welcome to the easiest move you'll ever make, because this stunning three-bedroom, two-bath home is the definition of move-in-ready and offers an exceptional blend of style, comfort, and efficiency you won't want to miss. Upon entering, you'll immediately appreciate the spacious split floor plan designed for optimal privacy and flow, featuring soaring vaulted ceilings and abundant natural light streaming through, illuminating the entire space. This residence has been meticulously maintained and thoughtfully updated, ensuring a seamless transition for its next owner. The heart of the home is the beautiful eat-in kitchen, a true culinary delight boasting granite countertops, updated cabinetry, a handy closet pantry, sleek stainless steel appliances, and a stylish tiled backsplash, all centered around a generously sized breakfast nook perfect for casual dining. Directly adjacent to the kitchen is the home's expansive living room, which showcases durable and easy-to-maintain laminate flooring that extends seamlessly throughout the entire house, eliminating all carpet for allergy relief and modern appeal. Sliding glass doors from the living room open onto the covered and screened lanai, creating a perfect spot for relaxation or entertaining, which then leads out to the spacious, fully fenced 0.24-acre backyard, offering privacy and plenty of room for outdoor activities. Retreat to the luxurious master suite, a private sanctuary complete with a fully updated en-suite bathroom featuring sophisticated dual sinks, a large custom walk-in shower with a seamless glass doors, and a walk-in closet. The opposite side of the home houses the two generous guest bedrooms and an updated guest bathroom, providing ideal accommodation for family or visitors. Furthermore, this home is exceptionally efficient and worry-free, featuring significant recent updates including a New Roof installed in 2020, a whole-house Solar Panel system (owned, not leased) and a high-efficiency hybrid water heater, all contributing to remarkably low electric bills and making this not just a beautiful home, but a smart investment. Call today to schedule a private tour.
| 5 days ago | Listing updated with changes from the MLS® | |
| 5 days ago | Status changed to Active Under Contract | |
| 2 months ago | Price changed to $339,900 | |
| 10 months ago | Listing first seen on site |

Listing information is provided by Participants of the Stellar MLS. IDX information is provided exclusively for personal, non-commercial use, and may not be used for any purpose other than to identify prospective properties consumers may be interested in purchasing. Information is deemed reliable but not guaranteed. Properties displayed may be listed or sold by various participants in the MLS Copyright 2026, Stellar MLS.
Last checked: 2026-09-14 08:37 PM EDT
Did you know? You can invite friends and family to your search. They can join your search, rate and discuss listings with you.