
Save
Ask
Tour
Hide
$398,900
202 Days On Site
5238 2ND STREETORLANDO, FL 32810
For Sale|Single Family Residence|Active
5
Beds
4
Total Baths
4
Full Baths
1,398
SqFt
$285
/SqFt
2025
Built
Subdivision:
ANNANDALE PARK
County:
Orange
Call Now: (954) 354-6630
Is this the listing for you? We can help make it yours.
(954) 354-6630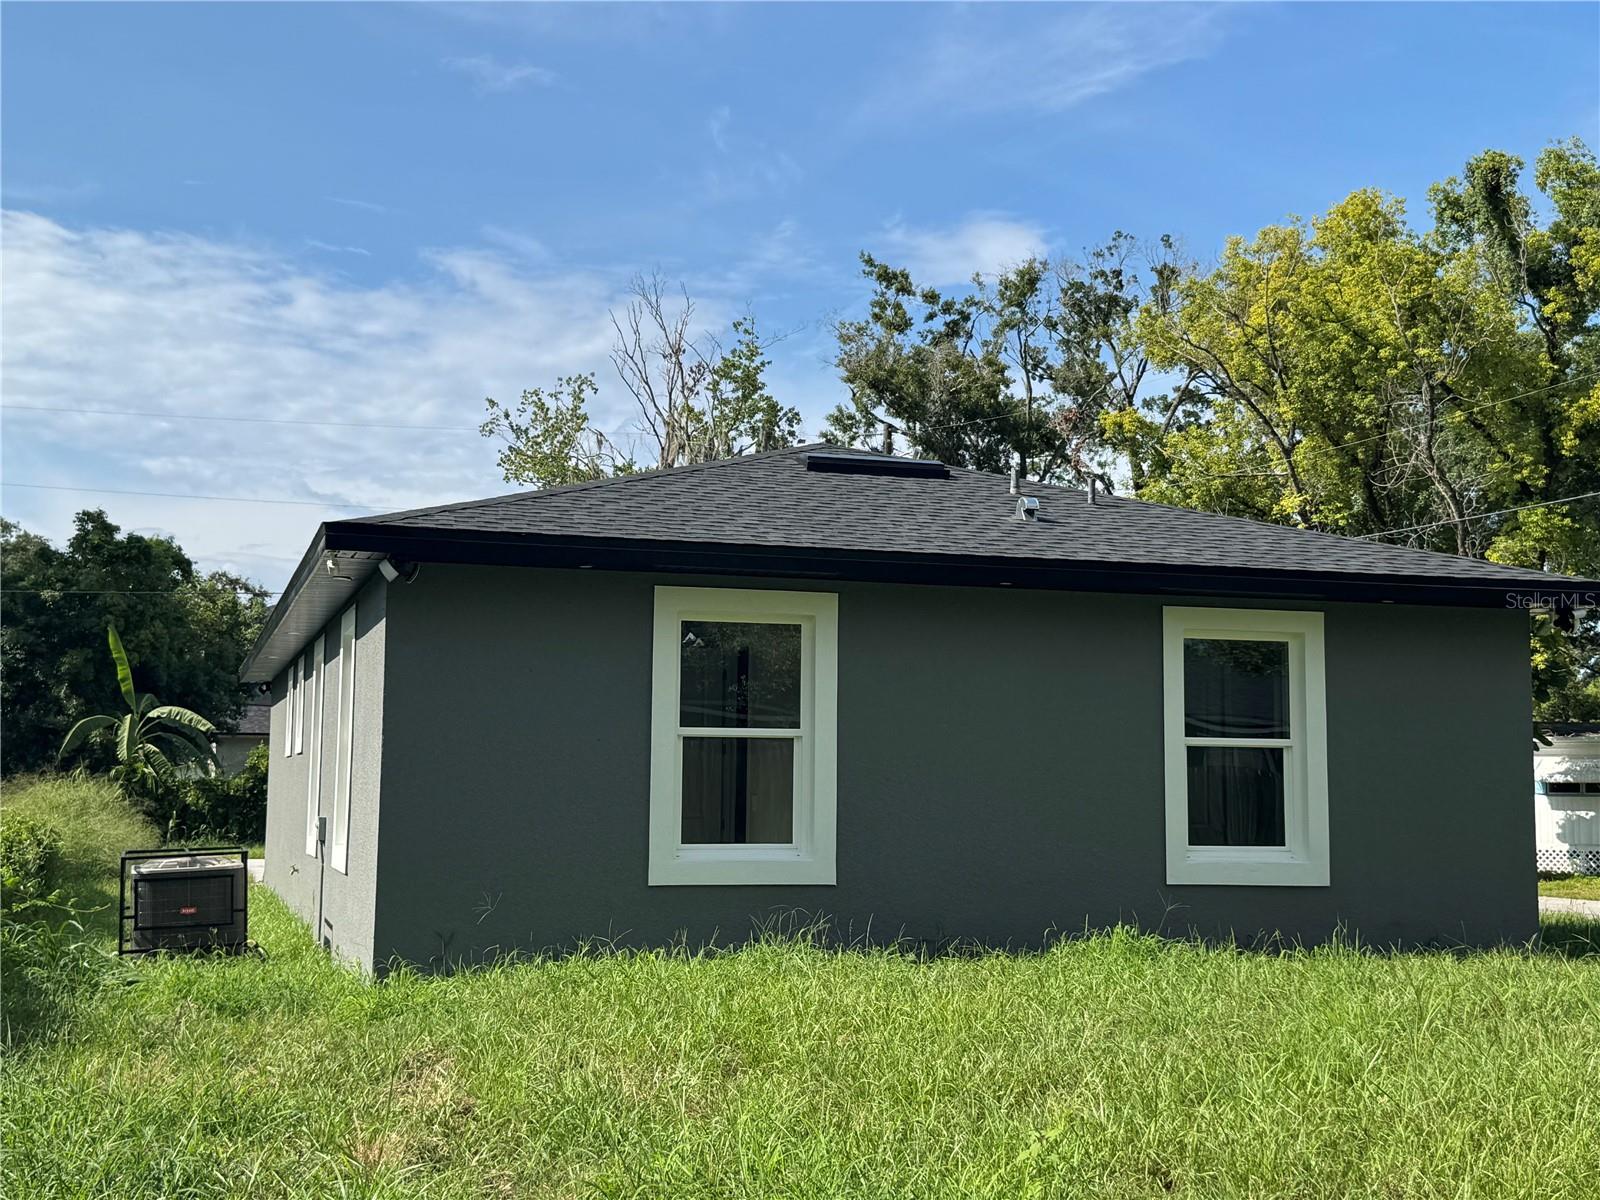
Save
Ask
Tour
Hide
Mortgage Calculator
Monthly Payment (Est.)
$1,820Calculator powered by Showcase IDX, a Constellation1 Company. Copyright ©2026 Information is deemed reliable but not guaranteed.
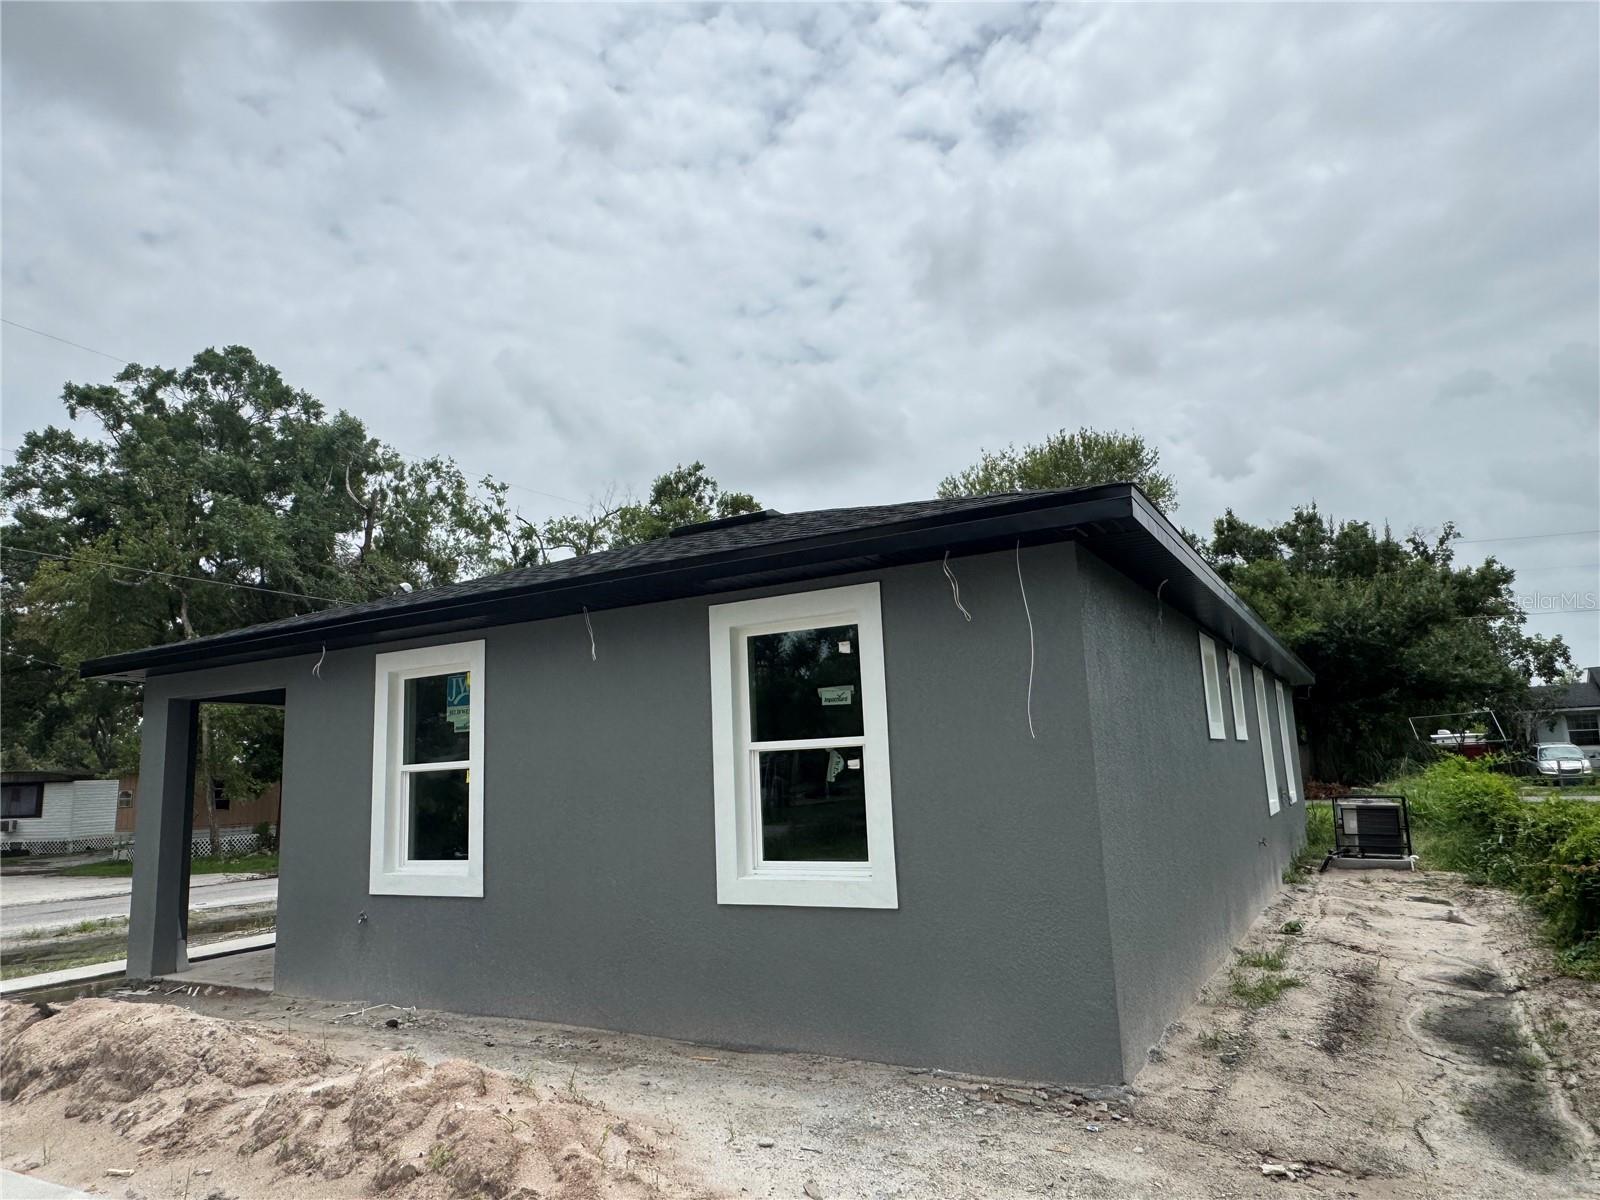
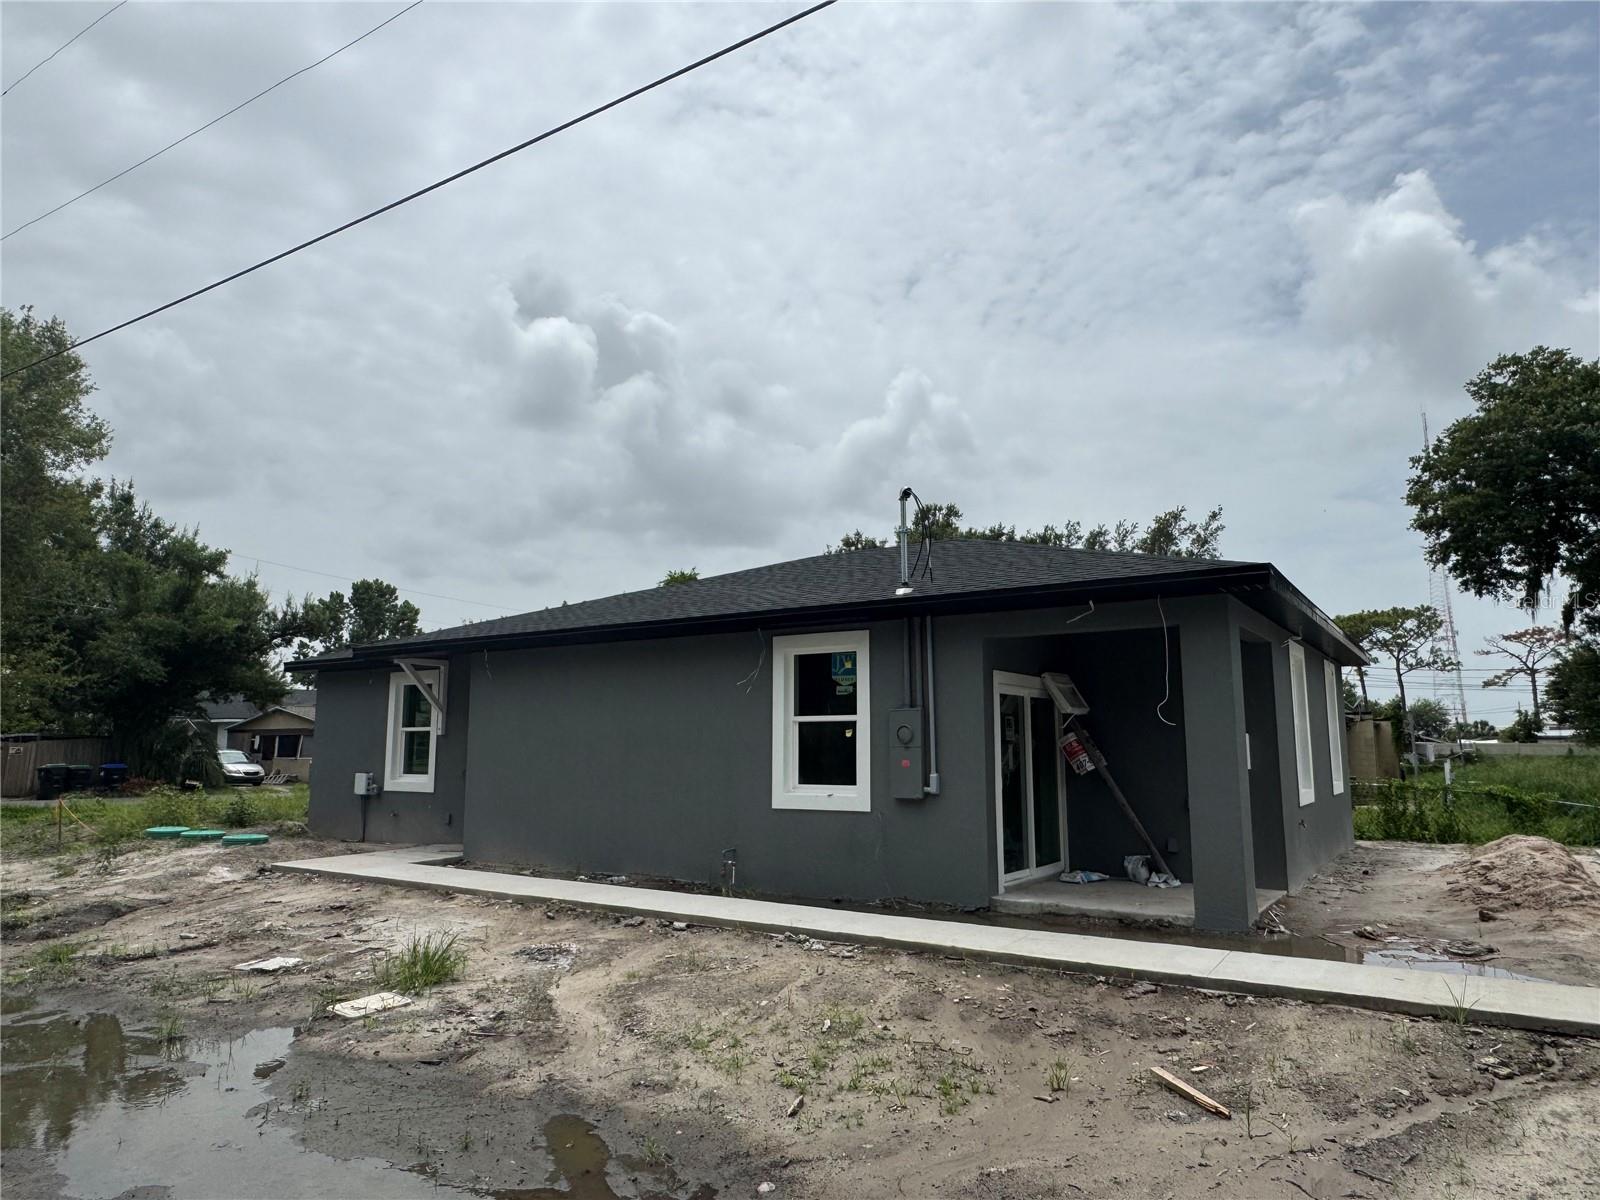
Brand New 5 bedroom Home with lots of bathrooms. Owner offering: Lease with Option, Lease Purchase, Owner Financing, Rent to Own, as well as normal financing terms. House is great for large family, investor room rental, and ALF / Family Care home, Bathroom door openings should meet ADA requirements. Home appraised for $408,000 in July 2025 under any and all lease terms would be based on Appraised Value.
Save
Ask
Tour
Hide
Listing Snapshot
Price
$398,900
Days On Site
202 Days
Bedrooms
5
Inside Area (SqFt)
1,398 sqft
Total Baths
4
Full Baths
4
Partial Baths
N/A
Lot Size
0.16 Acres
Year Built
2025
MLS® Number
O6357439
Status
Active
Property Tax
$356
HOA/Condo/Coop Fees
N/A
Sq Ft Source
Builder
Friends & Family
Recent Activity
| 5 months ago | Listing updated with changes from the MLS® | |
| 7 months ago | Status changed to Active | |
| 7 months ago | Listing first seen on site |
General Features
Acres
0.16
Direction Faces
Southwest
Foundation
Slab
Home Warranty
Yes
Levels
One
Parking
Parking Pad
Pets
Yes
Property Condition
New Construction
Property Sub Type
Single Family Residence
Sewer
Septic TankAerobic Septic
SqFt Total
1465
Style
Ranch
Utilities
Cable AvailableElectricity AvailableWater Available
Water Source
Public
Zoning
R-2
Interior Features
Appliances
DisposalRangeRange HoodRefrigeratorTankless Water Heater
Cooling
Central Air
Flooring
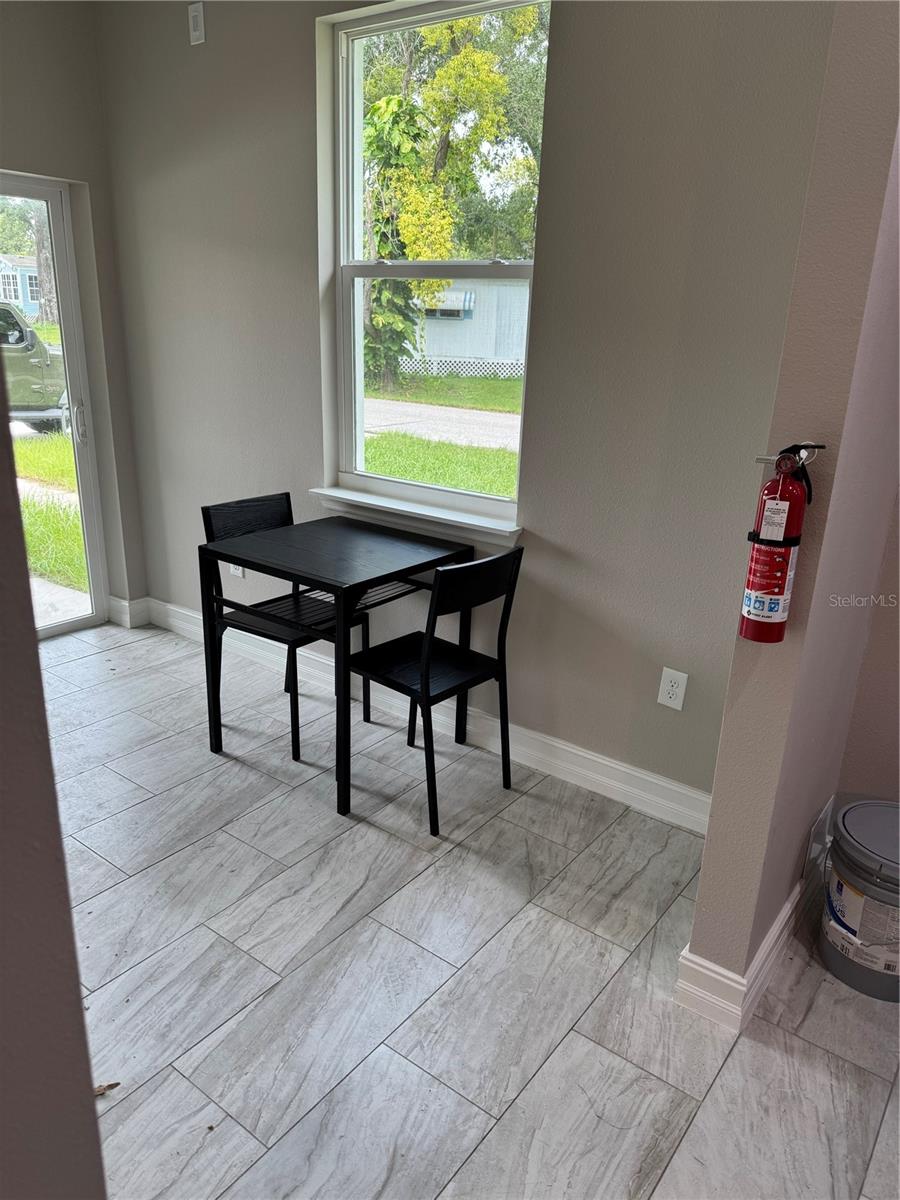
Laminate
Heating
Central
Interior
High CeilingsOpen Floorplan
Laundry Features
Electric Dryer HookupLaundry ClosetWasher Hookup
Window Features
Blinds
Bathroom 1
Dimensions - 5.8x7.6Level - First
Bathroom 2
Dimensions - 5.6x8.8Level - First
Bathroom 3
Dimensions - 5.8x7.6Level - First
Bathroom 4
Dimensions - 5.8x7.6Level - First
Bedroom 1
Dimensions - 9.4x11.6Level - First
Bedroom 3
Dimensions - 11x9.1Level - First
Bedroom 4
Dimensions - 10.4x9.1Level - First
Bedroom 5
Dimensions - 10.4x9.6Level - First
Kitchen
Dimensions - 8.1x13.8Level - First
Living Room
Dimensions - 14.4x10.5Level - First
Master Bedroom
Dimensions - 9.4x12.2Level - FirstFeatures - Granite Counters
Save
Ask
Tour
Hide
Exterior Features
Construction Details
Block
Exterior
Lighting
Lot Features
Corner LotLandscapedPaved
Patio And Porch
CoveredPorchRear Porch
Roof
Shingle
Windows/Doors
Blinds
Community Features
Community Features
Street Lights
Financing Terms Available
CashConventionalFHALease OptionLease PurchasePrivate Financing AvailableVA Loan
MLS Area
32810 - Orlando/Lockhart
Roads
AsphaltPaved
Township
22
Schools
School District
Unknown
Elementary School
Lake Weston Elem
Middle School
Lockhart Middle
High School
Edgewater High
Listing courtesy of LA ROSA REALTY LLC (407) 592-4667

Listing information is provided by Participants of the Stellar MLS. IDX information is provided exclusively for personal, non-commercial use, and may not be used for any purpose other than to identify prospective properties consumers may be interested in purchasing. Information is deemed reliable but not guaranteed. Properties displayed may be listed or sold by various participants in the MLS Copyright 2026, Stellar MLS.
Last checked: 2026-05-24 10:03 PM EDT
Listing information is provided by Participants of the Stellar MLS. IDX information is provided exclusively for personal, non-commercial use, and may not be used for any purpose other than to identify prospective properties consumers may be interested in purchasing. Information is deemed reliable but not guaranteed. Properties displayed may be listed or sold by various participants in the MLS Copyright 2026, Stellar MLS.
Last checked: 2026-05-24 10:03 PM EDT
Neighborhood & Commute
Source: Walkscore
Disclosure: Community information and market data powered by Constellation Data Labs. Information is deemed reliable but not guaranteed.
Save
Ask
Tour
Hide