
910 ASHWORTH OVERLOOK DRIVE AAPOPKA, FL 32712
Mortgage Calculator
Monthly Payment (Est.)
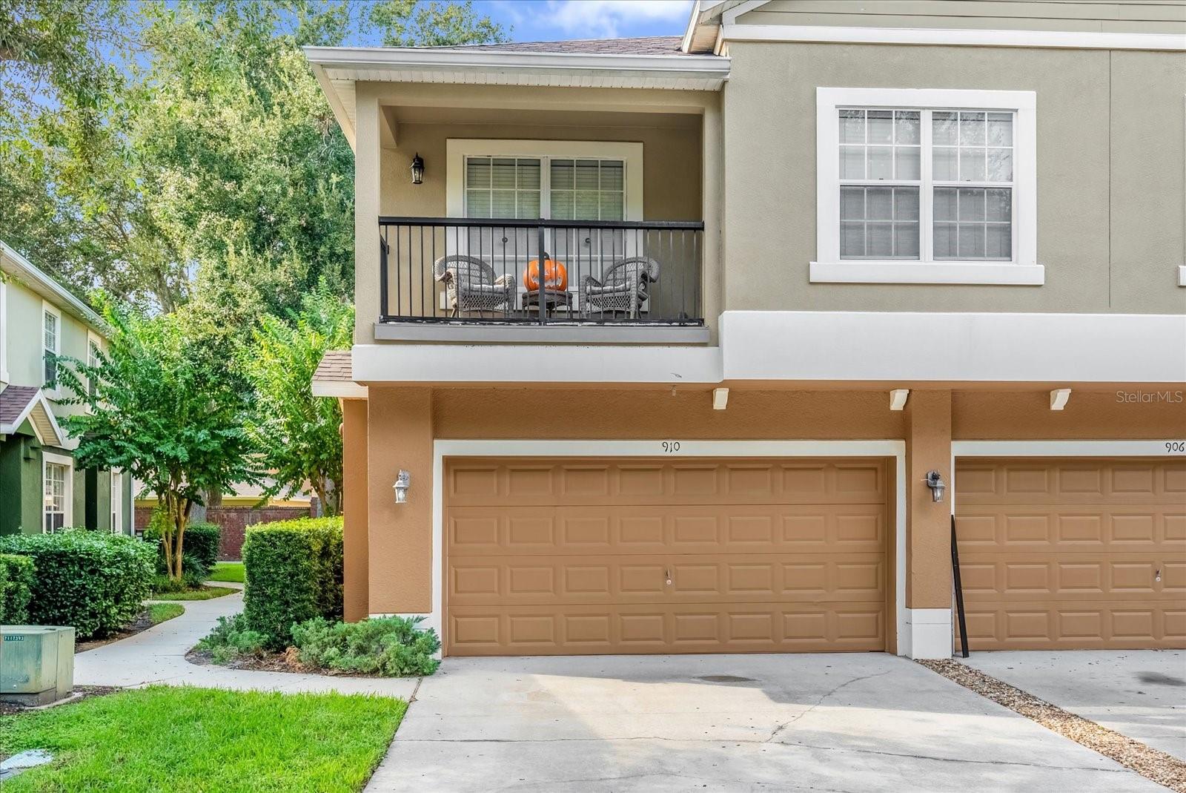
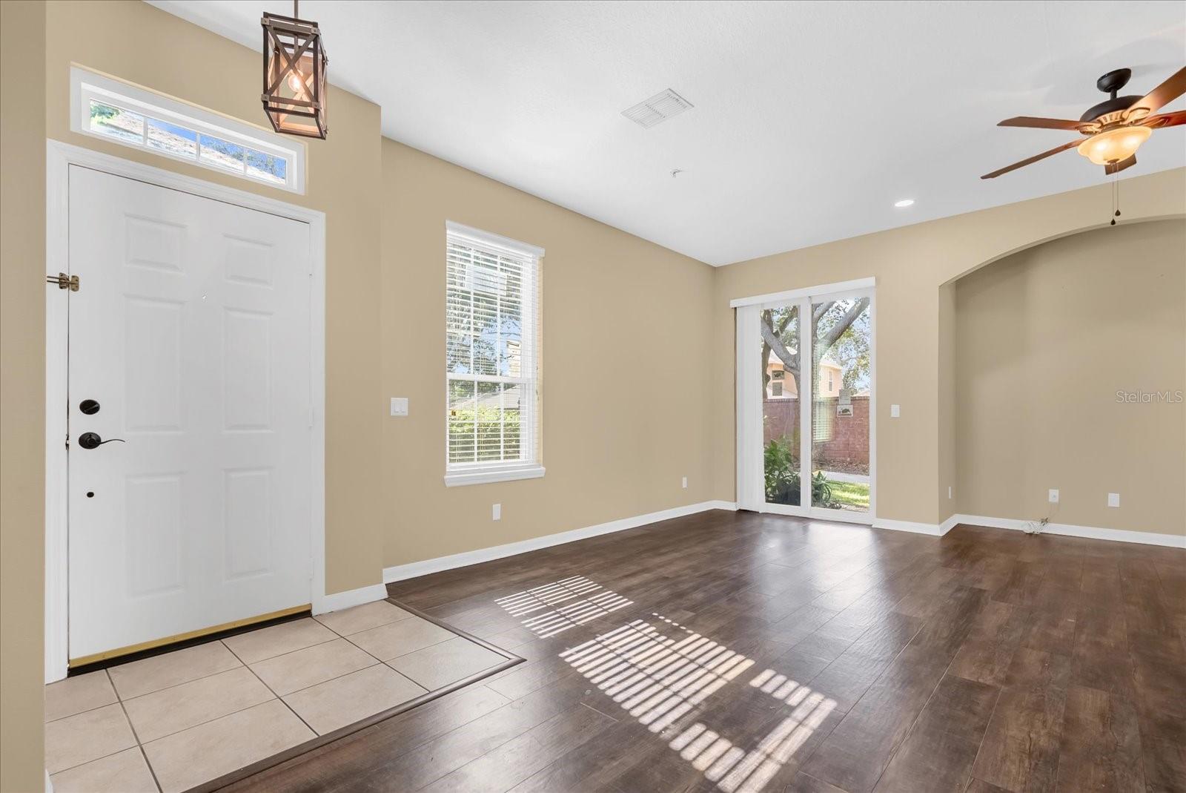
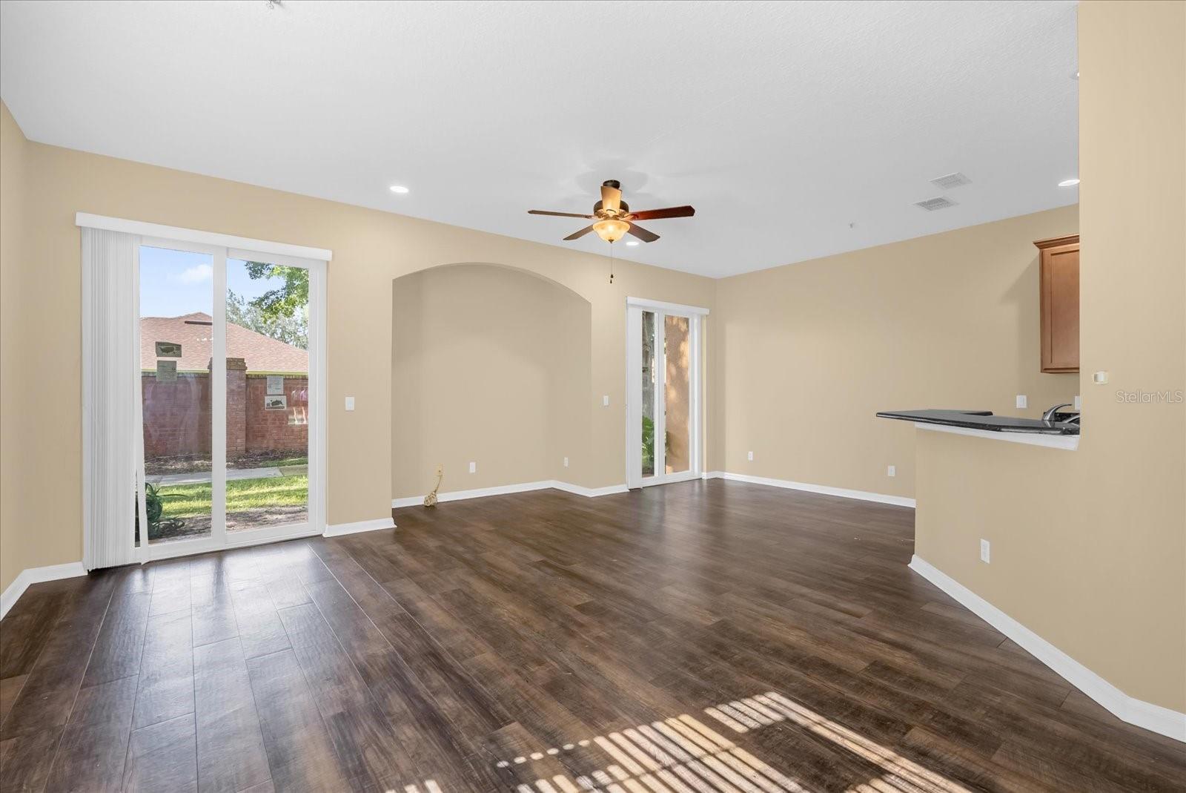
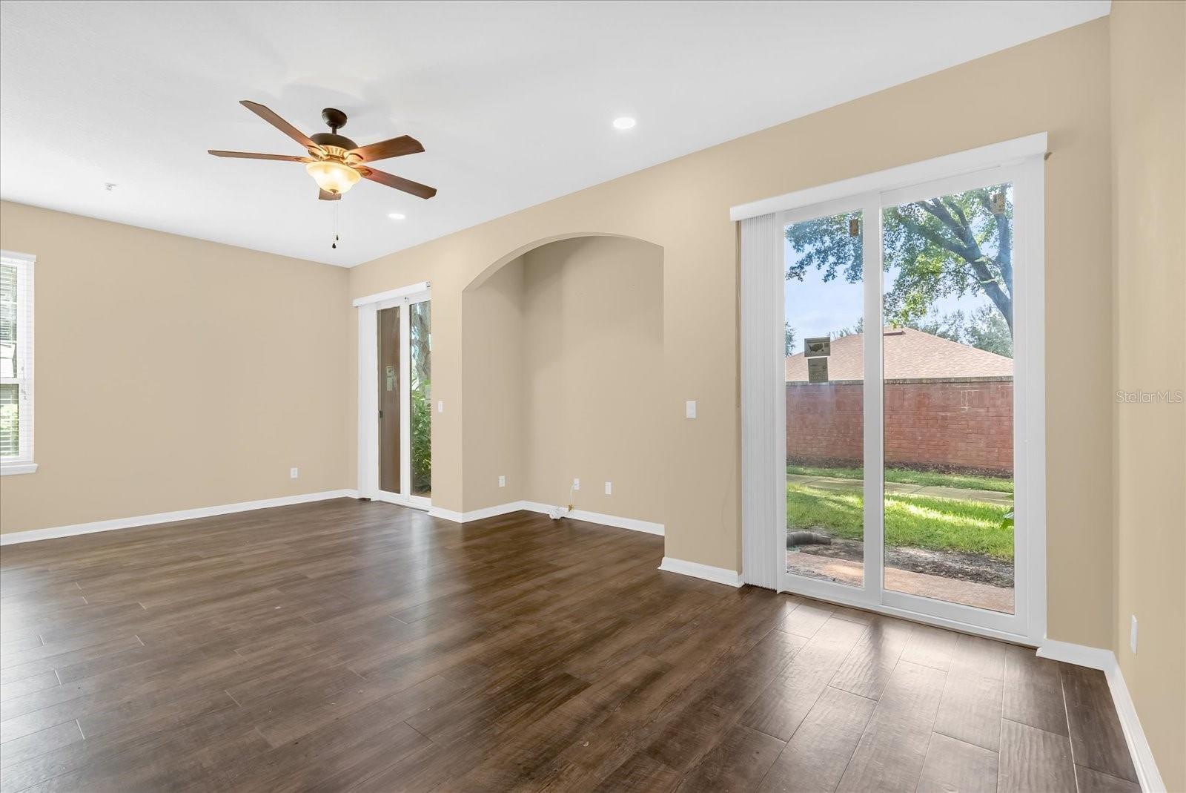
$1,254LOWEST PRICE PER SQUARE FOOT IN THE COMMUNITY - BEST VALUE CORNER UNIT CONDO with MAJOR SYSTEMS UPDATED in an exclusive GATED COMMUNITY in APOPKA! Qualified buyers may be eligible for a lower interest rate and reduced monthly payment through the seller's preferred lender. Why wait for new construction when you can move right into this beautifully updated 3-bedroom, 2.5-bath corner-unit condo in the gated community of The Overlook at Parkside at Errol Estates? Offering nearly 2,000 square feet of thoughtfully designed living space, this home combines modern updates, low-maintenance living, and a private setting with no rear neighbors. From the moment you step inside, you'll appreciate the abundance of natural light, fresh interior paint, and open-concept layout designed for today's lifestyle. The spacious kitchen features granite countertops, 42-inch wood cabinetry, stainless steel appliances, a brand-new refrigerator, and a breakfast bar overlooking the living and dining areas—perfect for entertaining or enjoying everyday life. Upstairs, the generously sized primary suite offers a peaceful retreat, while two additional bedrooms provide flexibility for family, guests, or a home office. This is one of the community's rare and highly sought-after 3-bedroom, 2.5-bath floor plans, making it an exceptional opportunity. Enjoy the confidence of extensive recent upgrades, including a NEW ROOF (2025), NEW WINDOWS & SLIDING GLASS DOORS (2024), A/C (2023), WATER HEATER (2023), LUXURY VINYL PLANK FLOORING, WATER FILTRATION SYSTEM, and NEW REFRIGERATOR, MICROWAVE, WASHER & DRYER (2025). Simply unpack and start enjoying your new home. The HOA makes ownership easy by covering internet, cable, exterior maintenance, lawn care, and pest control, while residents enjoy resort-style amenities including a community pool, cabana, and barbecue area. Located in the heart of Apopka, you're just minutes from SR-429, SR-436, US-441, I-4, Historic Downtown Apopka, the West Orange Trail, shopping, dining, parks, and entertainment, making commuting and weekend adventures effortless. Move-in ready. Beautifully updated. Low-maintenance living. Rare floor plan. Attractive financing incentives. This home delivers exceptional value in one of Apopka's most desirable gated communities. Schedule your private showing today before this opportunity is gone.
| 2 weeks ago | Listing updated with changes from the MLS® | |
| 4 weeks ago | Price changed to $274,900 | |
| a month ago | Status changed to Active | |
| 11 months ago | Listing first seen on site |

Listing information is provided by Participants of the Stellar MLS. IDX information is provided exclusively for personal, non-commercial use, and may not be used for any purpose other than to identify prospective properties consumers may be interested in purchasing. Information is deemed reliable but not guaranteed. Properties displayed may be listed or sold by various participants in the MLS Copyright 2026, Stellar MLS.
Last checked: 2026-09-15 01:40 AM EDT