Search

Save
Ask
Tour
Hide
Share
$105,000
213 Days On Site

5433 BROOKSWOOD WAY 806
ORLANDO, FL 32808

For Sale|Condominium|Active
2
Beds
2
Total Baths
2
Full Baths
1,097
SqFt
$96
/SqFt
1972
Built
Subdivision:
SILVER PINES PHASE 1
County:
Orange
Call Now: (954) 354-6630
Is this the listing for you? We can help make it yours.
(954) 354-6630
5433 BROOKSWOOD WAY 8065433 BROOKSWOOD WAY 8065433 BROOKSWOOD WAY 8065433 BROOKSWOOD WAY 806
Save
Ask
Tour
Hide
Share

Mortgage Calculator

Monthly Payment (Est.)

$479
Calculator powered by Showcase IDX, a Constellation1 Company. Copyright ©2026 Information is deemed reliable but not guaranteed.

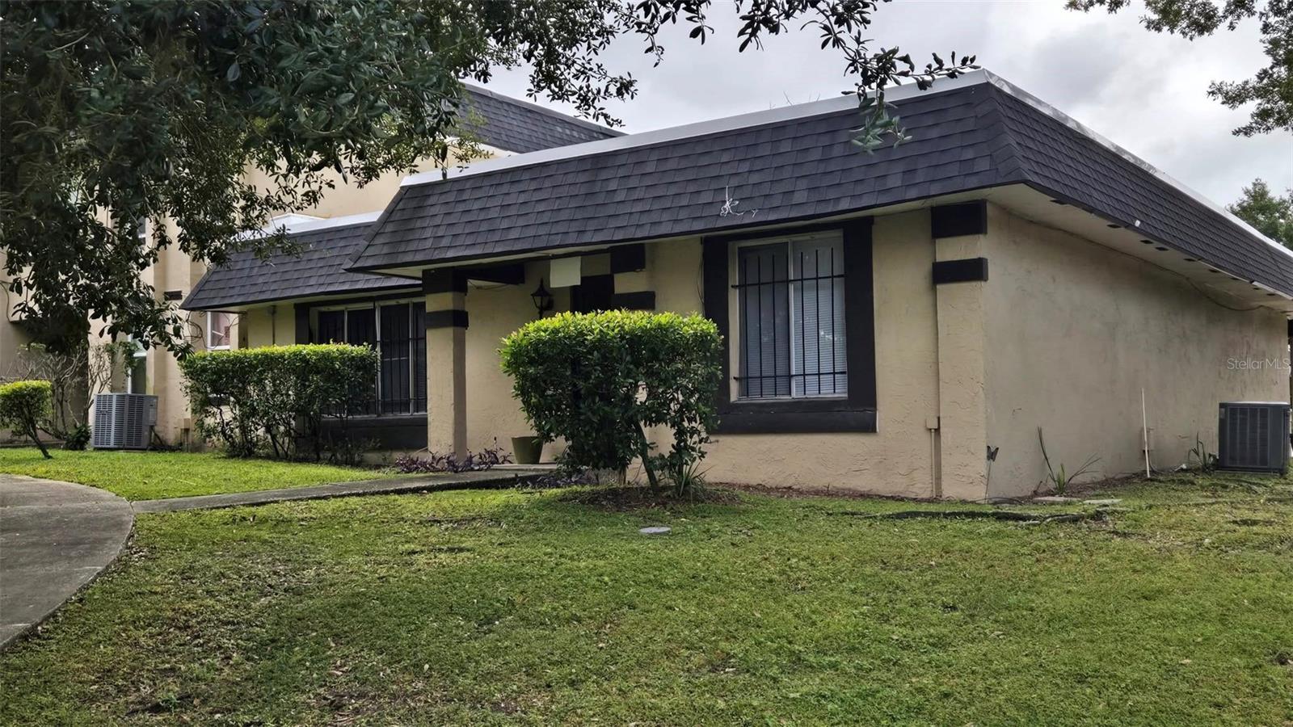
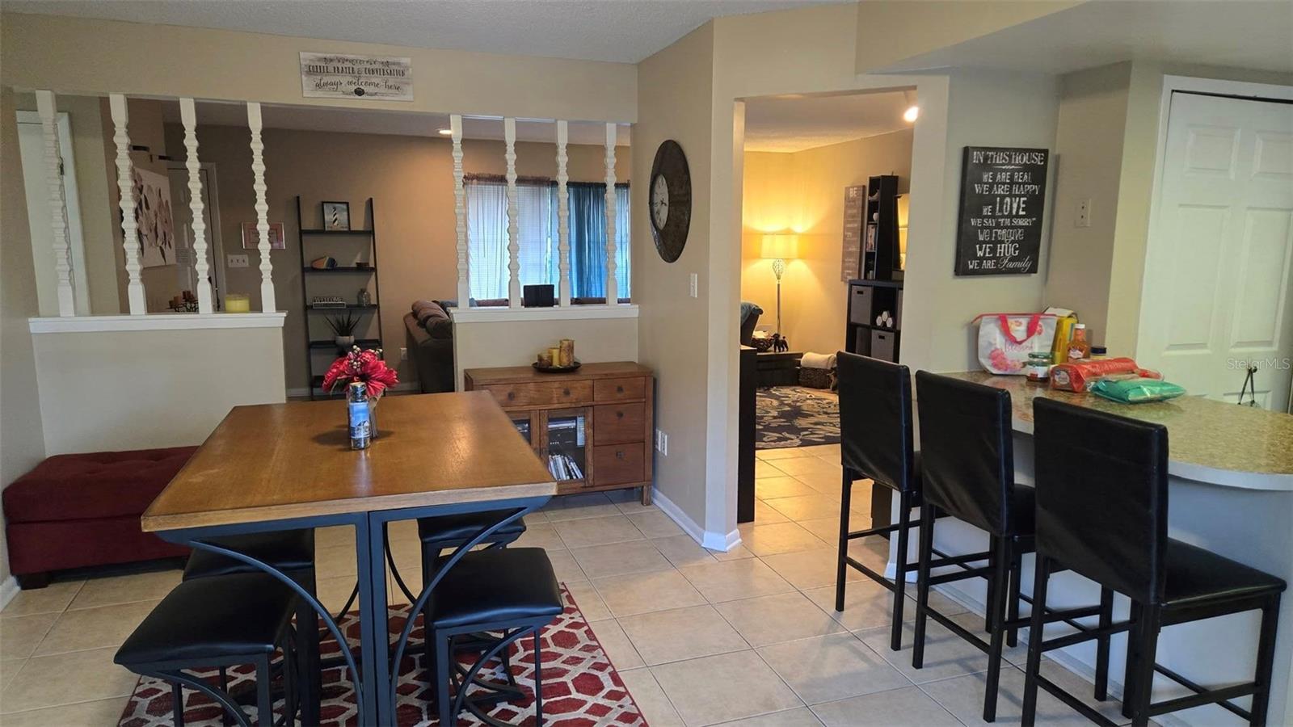
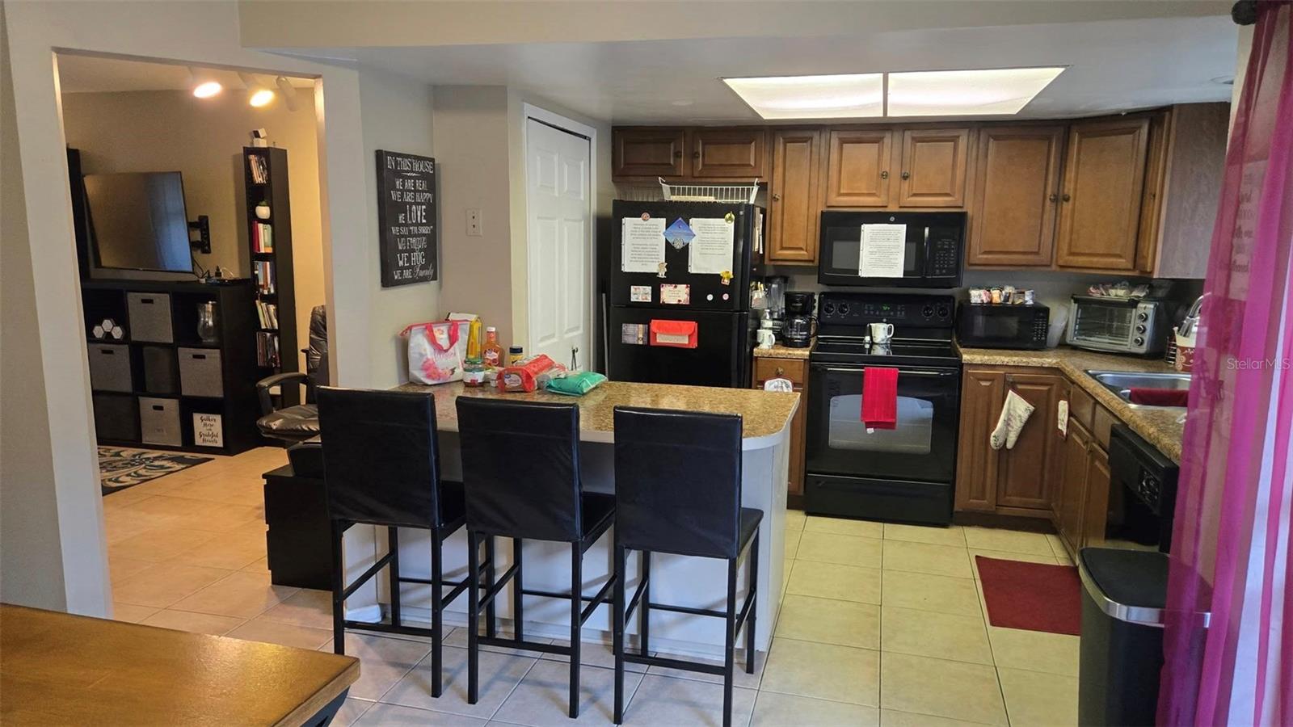
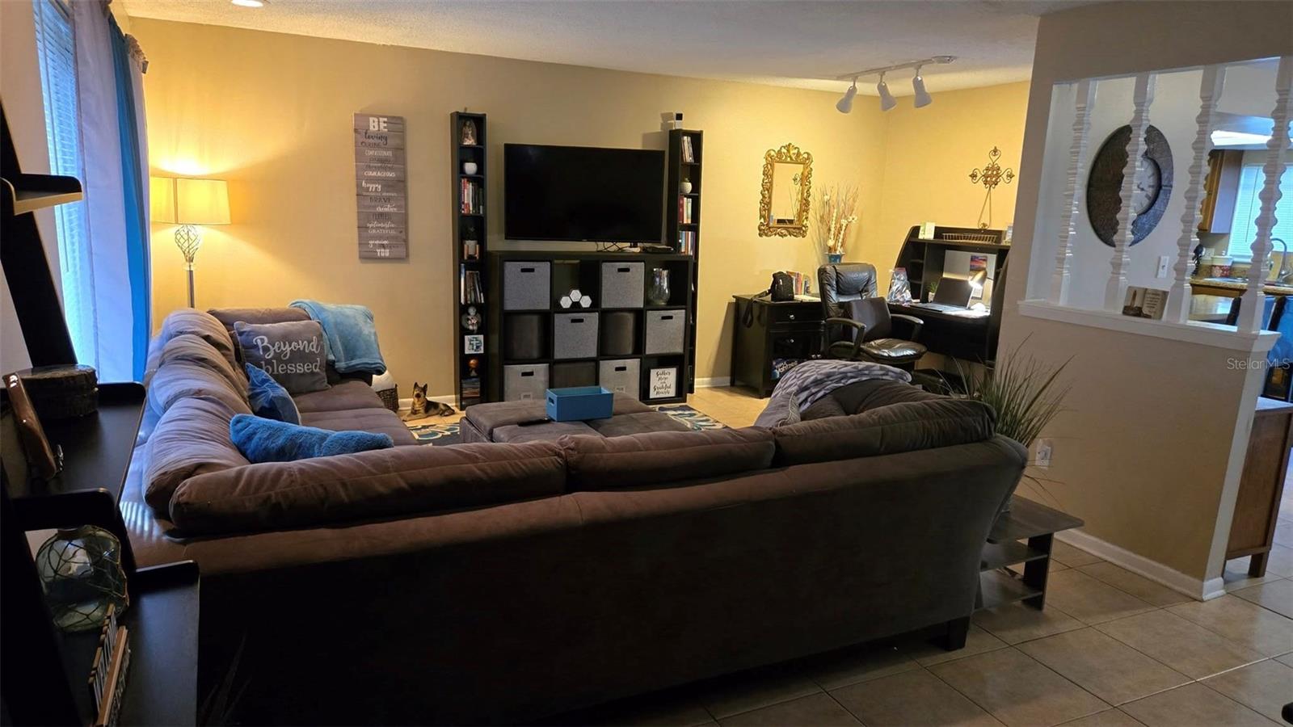
Don’t miss this rare opportunity to own a first-floor, corner/end unit in a well-maintained, small community in West Orlando! This spacious 2-bedroom, 2-bath condo features large rooms, laundry room, a HUGE 33x12 rear patio with storage, and no upstairs neighbors for added peace and privacy. Enjoy a big eat-in kitchen and breakfast bar — perfect for everyday living or entertaining. The open-concept layout includes a large great room with neutral carpet and tile. 2 car covered car port with This unit is ideal for first-time buyers, downsizers, or investors looking for a solid rental property in a prime location. Walk to nearby shopping and enjoy easy access to major highways, schools, and dining. All information recorded in the MLS is intended to be accurate but cannot be guaranteed. Buyer to verify all measurements and details.

Save
Ask
Tour
Hide
Share
Listing Snapshot
Price 
$105,000
Days On Site 
213 Days
Bedrooms 
2
Inside Area (SqFt) 
1,097 sqft
Total Baths 
2
Full Baths 
2
Partial Baths 
N/A
Lot Size 
0.04 Acres
Year Built 
1972
MLS® Number 
O6354532
Status 
Active
Property Tax 
$1,507.23
HOA/Condo/Coop Fees 
$520.44 monthly
Sq Ft Source 
Public Records
Friends & Family
Recent Activity
2 weeks agoListing updated with changes from the MLS®
2 weeks agoStatus changed to Active
2 months agoPrice changed to $105,000
7 months agoListing first seen on site
General Features
Acres 
0.04
Carport 
2
Direction Faces 
North
Foundation 
Slab
Home Warranty 
Yes
Levels 
One
Number Of Stories 
1
Pets 
Yes
Property Sub Type 
Condominium
Security 
Smoke Detector(s)
Sewer 
Public Sewer
SqFt Total 
1097
Utilities 
Cable AvailableCable ConnectedElectricity Connected
Water Source 
Public
Zoning 
CONDO
Interior Features
Appliances 
DishwasherDisposalElectric Water HeaterRangeRange HoodRefrigerator
Cooling 
Central Air
Flooring 
CarpetVinyl
Heating 
Central
Interior 
Eat-in Kitchen
Laundry Features 
Inside
Window Features 
Blinds
Additional Bedroom 
Dimensions - 12x11Level - First
Dining Room 
Dimensions - 15x11Level - First
Kitchen 
Dimensions - 12x14Level - First
Living Room 
Dimensions - 19x13Level - First
Master Bathroom 
Dimensions - 10x8Level - First
Master Bedroom 
Dimensions - 17x14Level - First
Save
Ask
Tour
Hide
Share
Exterior Features
Construction Details 
Block
Fencing 
Fenced
Lot Features 
Near Public TransitPaved
Patio And Porch 
OtherPatioPorch
Roof 
Built-UpShingle
Windows/Doors 
Blinds
Community Features
Association Dues 
520.44
Community Features 
Pool
Financing Terms Available 
CashConventionalPrivate Financing Available
HOA Fee Frequency 
Monthly
MLS Area 
32808 - Orlando/Pine Hills
Roads 
Asphalt
Township 
22
Listing courtesy of LPT REALTY, LLC (407) 300-8882


Listing information is provided by Participants of the Stellar MLS. IDX information is provided exclusively for personal, non-commercial use, and may not be used for any purpose other than to identify prospective properties consumers may be interested in purchasing. Information is deemed reliable but not guaranteed. Properties displayed may be listed or sold by various participants in the MLS Copyright 2026, Stellar MLS.
Last checked: 2026-05-24 10:08 PM EDT

Neighborhood & Commute
Source: Walkscore
Disclosure: Community information and market data powered by Constellation Data Labs. Information is deemed reliable but not guaranteed.
Save
Ask
Tour
Hide
Share