
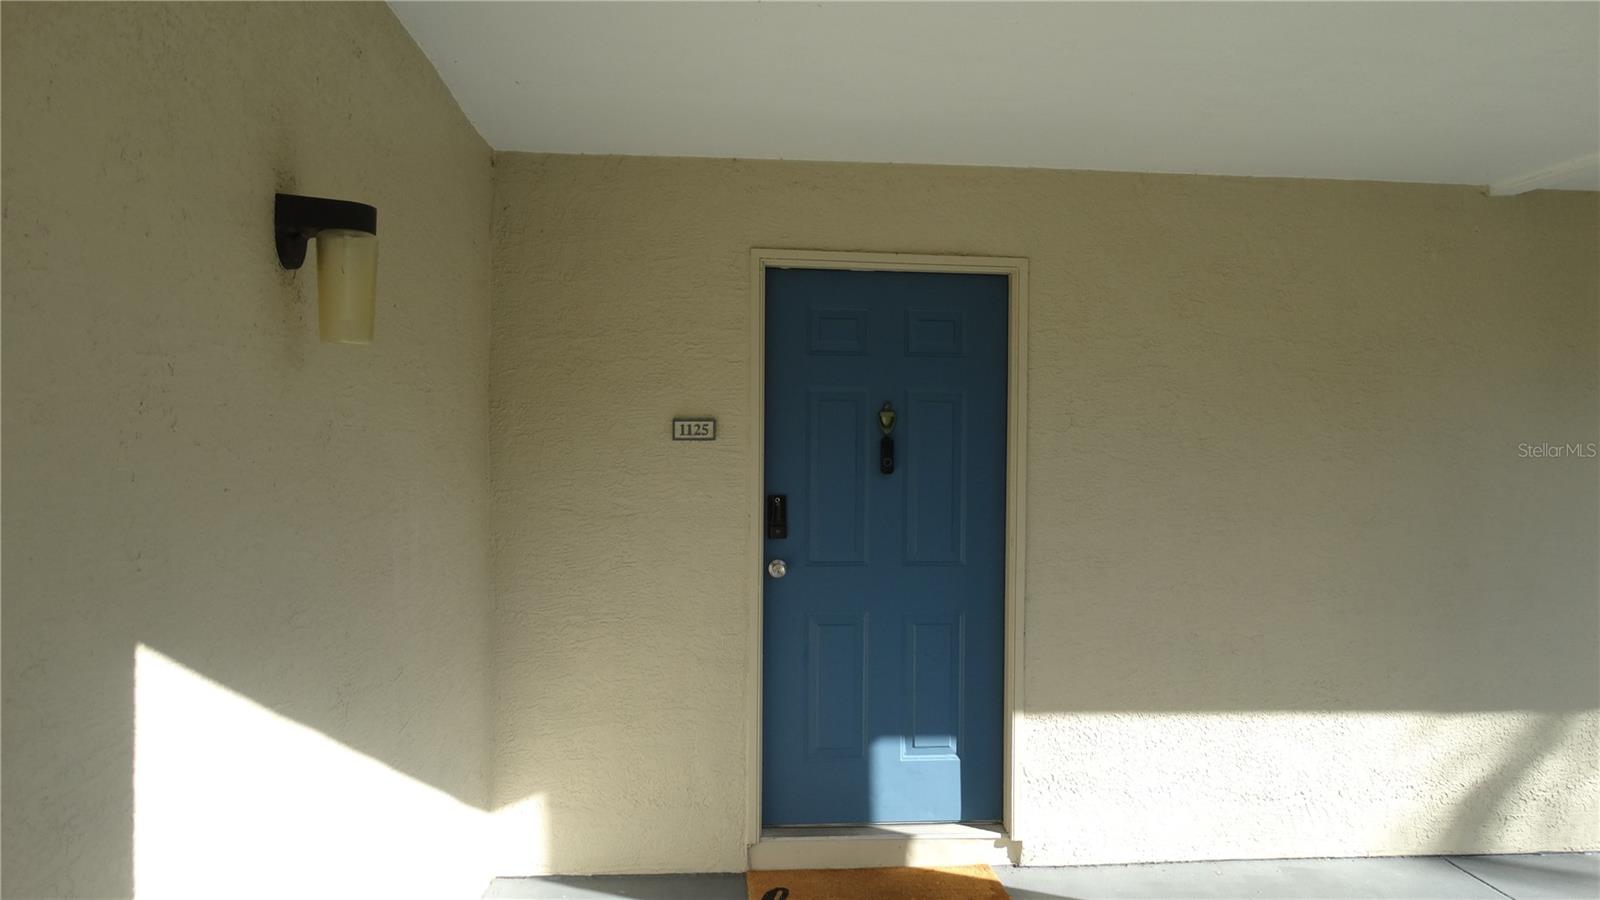
7240 WESTPOINTE BOULEVARD 1125ORLANDO, FL 32835
Mortgage Calculator
Monthly Payment (Est.)
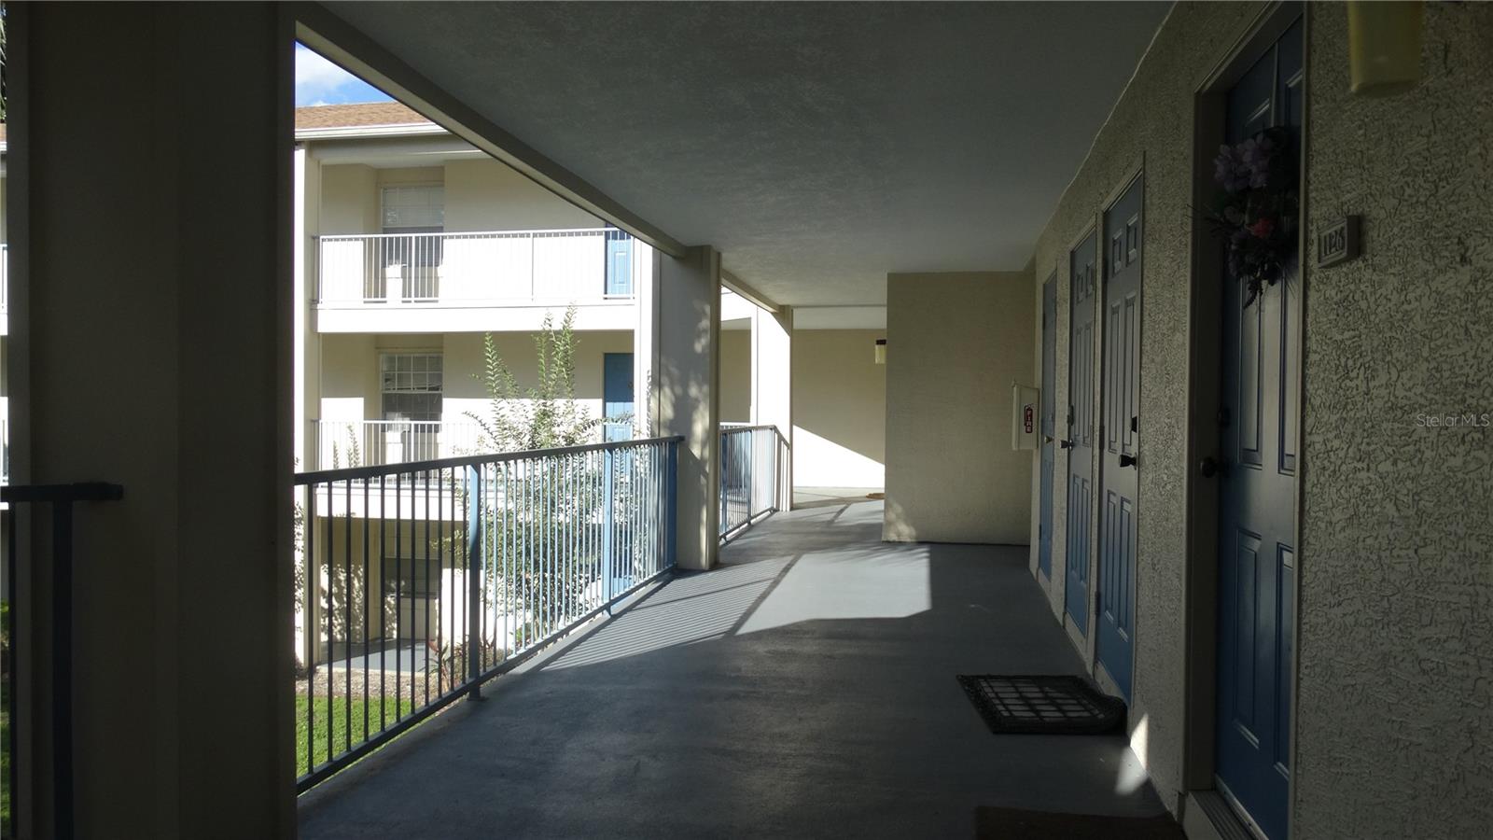
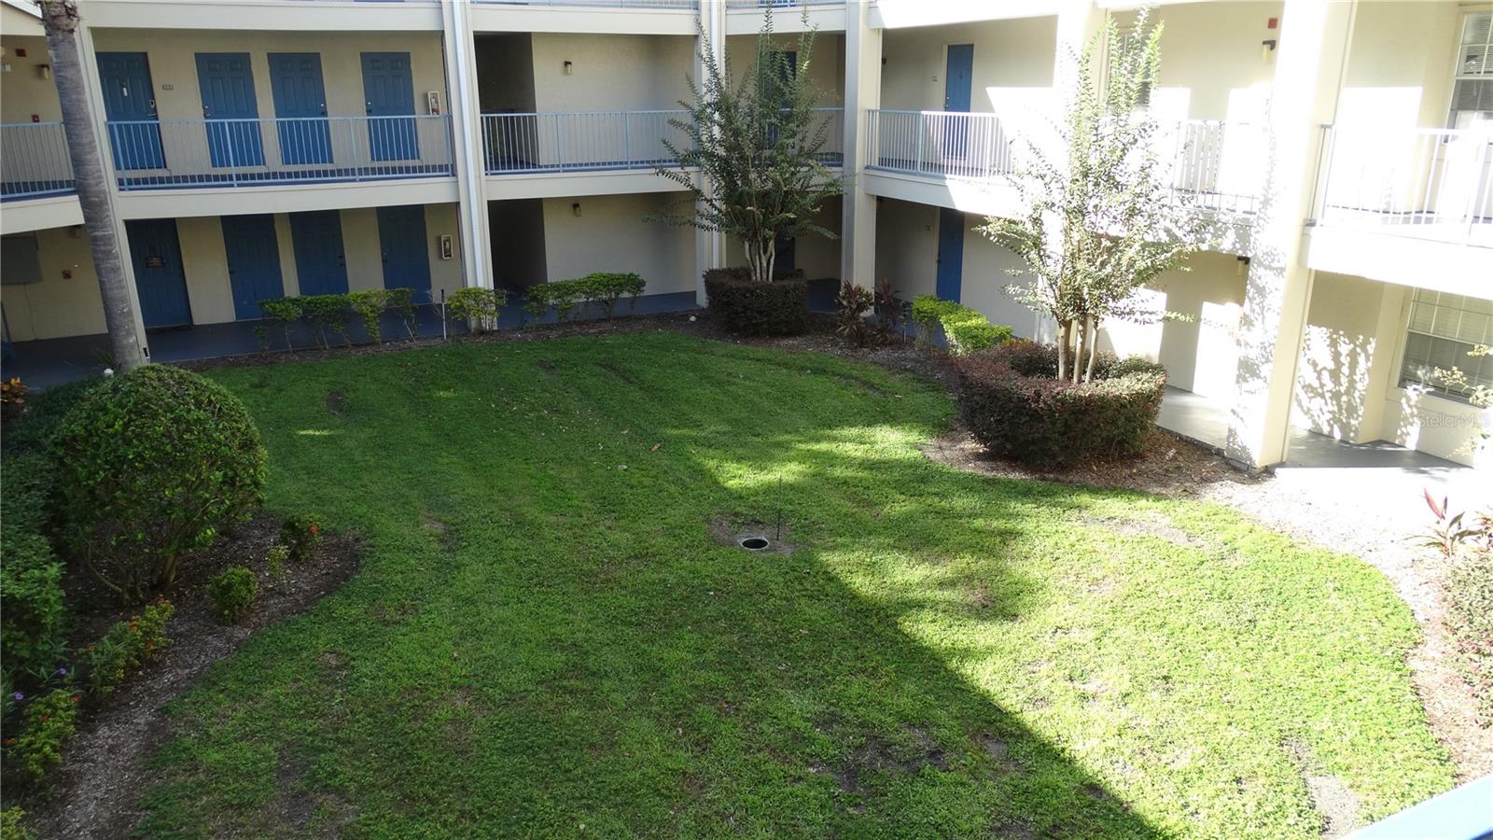
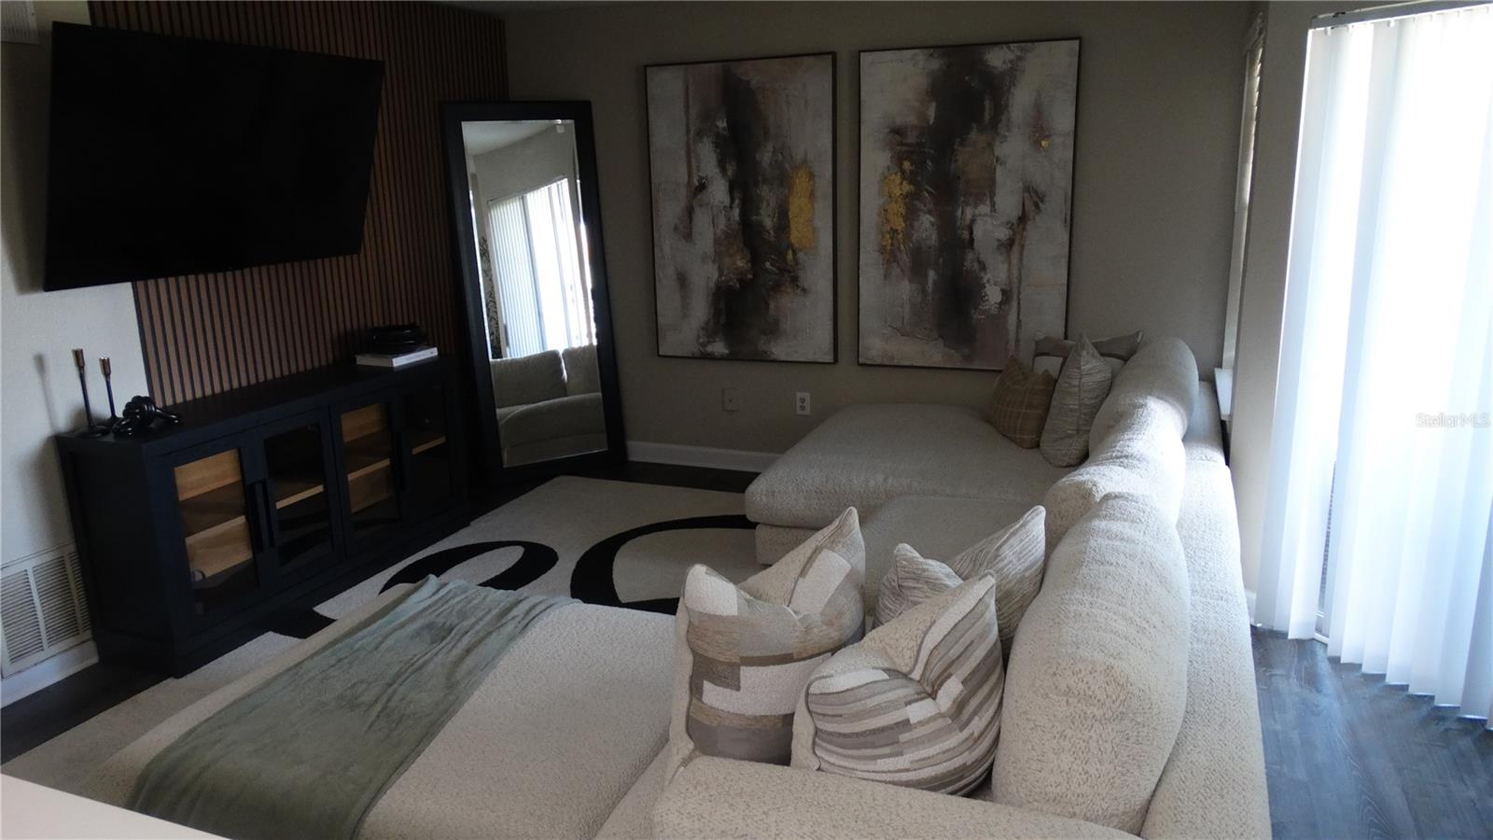
$890Layout & interior One bedroom: modest but comfortable, likely with a full closet or walk-in, possibly with a window or sliding glass door overlooking the golf course greens or fairway. Living room: directly adjacent to (or open to) kitchen/dining area, with enough space for a sofa, chairs, and perhaps a small table. Floor-to-ceiling windows or sliding glass doors opening to a balcony or patio facing the golf course would be ideal. Kitchen: compact but functional — maybe a galley or L-shaped layout, with cabinets, appliances (stove, fridge, microwave), and possibly a breakfast bar or counter opening to the living space. Bathroom(s): typically one full bath. Balcony or terrace: facing toward the golf course, with views of fairways, water features, trees, greens, etc. Flooring, finishes & details will vary (laminate, neutral paint). Views & surroundings The condo may have views overlooking the greens, fairways, or water hazards of the MetroWest Golf Club (or nearby course views). You might see manicured lawns, sand traps, trees, perhaps a pond or lake nearby — giving a green, tranquil backdrop. At dusk or dawn, the lighting across the course may cast long shadows, creating a peaceful scene. Community & amenities (clubhouse, fitness, etc.) One of the advantages of this kind of condo in MetroWest is the shared community amenities. Some probable features: Clubhouse/community center: a gathering spot for residents, possibly offering lounge space, event rooms, meeting rooms, or social functions. Fitness center/gym: a workout facility with cardio machines, weights/resistance training, and perhaps locker rooms. Pool(s): a resort-style or outdoor swimming pool(s) for residents. Walking paths/trails / green spaces: paths through landscaped grounds, possibly linking to golf course walkways or scenic routes. Security / gated access: as part of MetroWest’s condominium associations, there may be gated entrances or controlled access. Other amenities: tennis courts, barbecue/picnic areas, parking (covered or uncovered), guest parking, elevators (if in a multi-story building), maintenance services. MetroWest & local context Golf Ridge is one of the MetroWest condo communities that overlooks the golf course. Realty in Orlando MetroWest is a master-planned community in southwest Orlando.
| 6 months ago | Listing updated with changes from the MLS® | |
| 11 months ago | Status changed to Active | |
| 11 months ago | Listing first seen on site |

Listing information is provided by Participants of the Stellar MLS. IDX information is provided exclusively for personal, non-commercial use, and may not be used for any purpose other than to identify prospective properties consumers may be interested in purchasing. Information is deemed reliable but not guaranteed. Properties displayed may be listed or sold by various participants in the MLS Copyright 2026, Stellar MLS.
Last checked: 2026-09-15 02:26 AM EDT
Did you know? You can invite friends and family to your search. They can join your search, rate and discuss listings with you.