Search

Save
Ask
Tour
Hide
Share
$465,000
226 Days On Site

1051 EVA STREET
DELTONA, FL 32725

For Sale|Single Family Residence|Active
4
Beds
3
Total Baths
3
Full Baths
2,497
SqFt
$186
/SqFt
1976
Built
Subdivision:
DELTONA LAKES UNIT 76
County:
Volusia
Call Now: (954) 354-6630
Is this the listing for you? We can help make it yours.
(954) 354-6630
1051 EVA STREET1051 EVA STREET1051 EVA STREET1051 EVA STREET
Save
Ask
Tour
Hide
Share

Mortgage Calculator

Monthly Payment (Est.)

$2,122
Calculator powered by Showcase IDX, a Constellation1 Company. Copyright ©2026 Information is deemed reliable but not guaranteed.

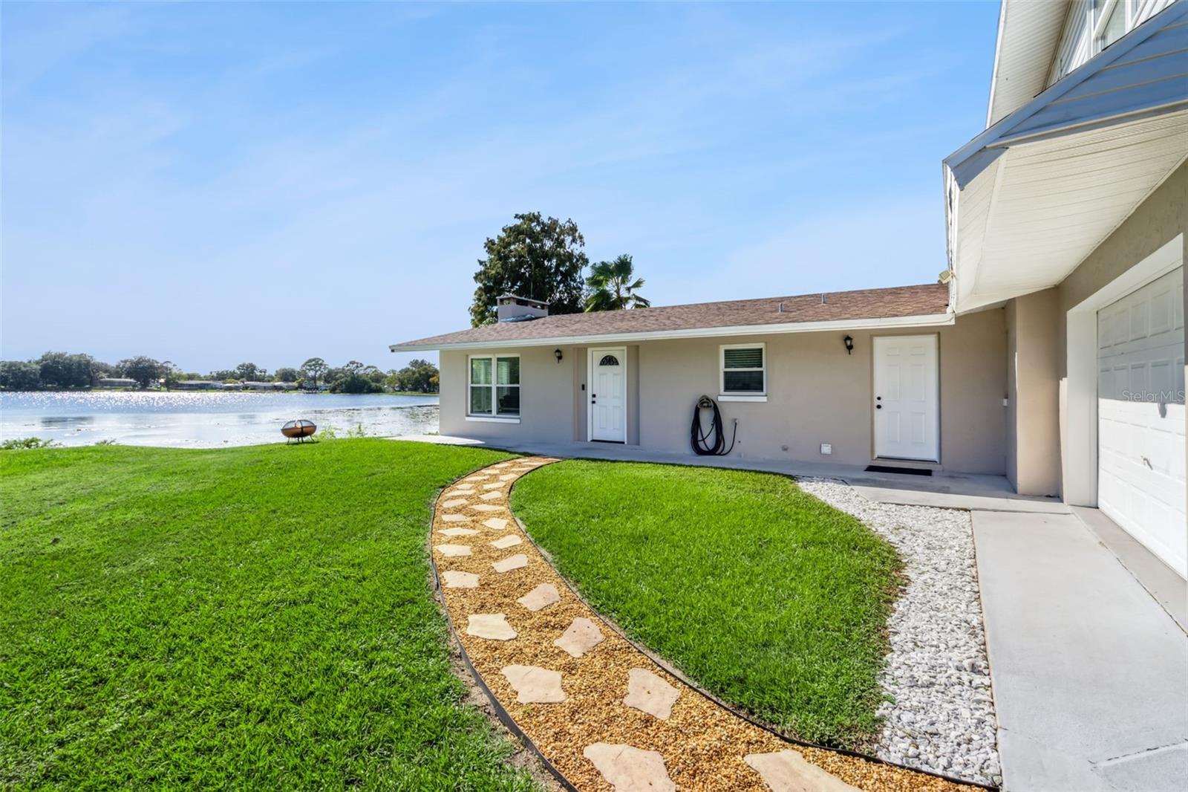
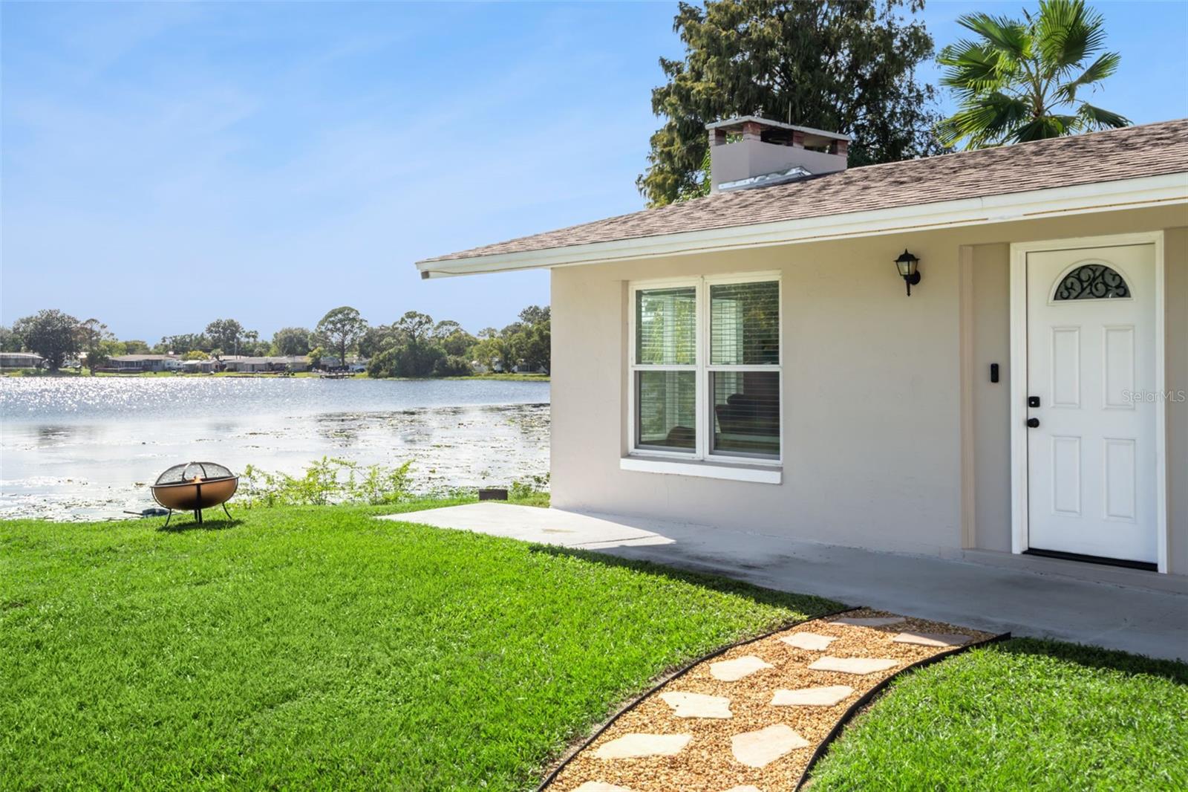
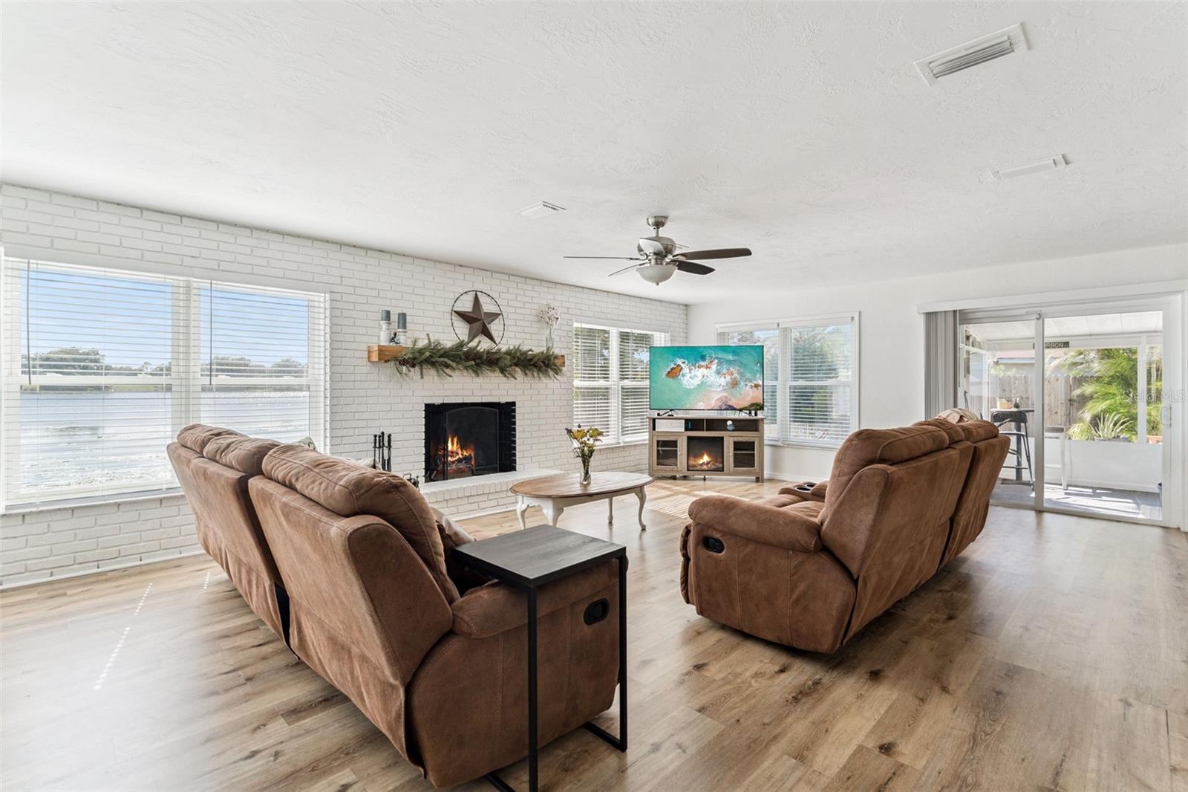
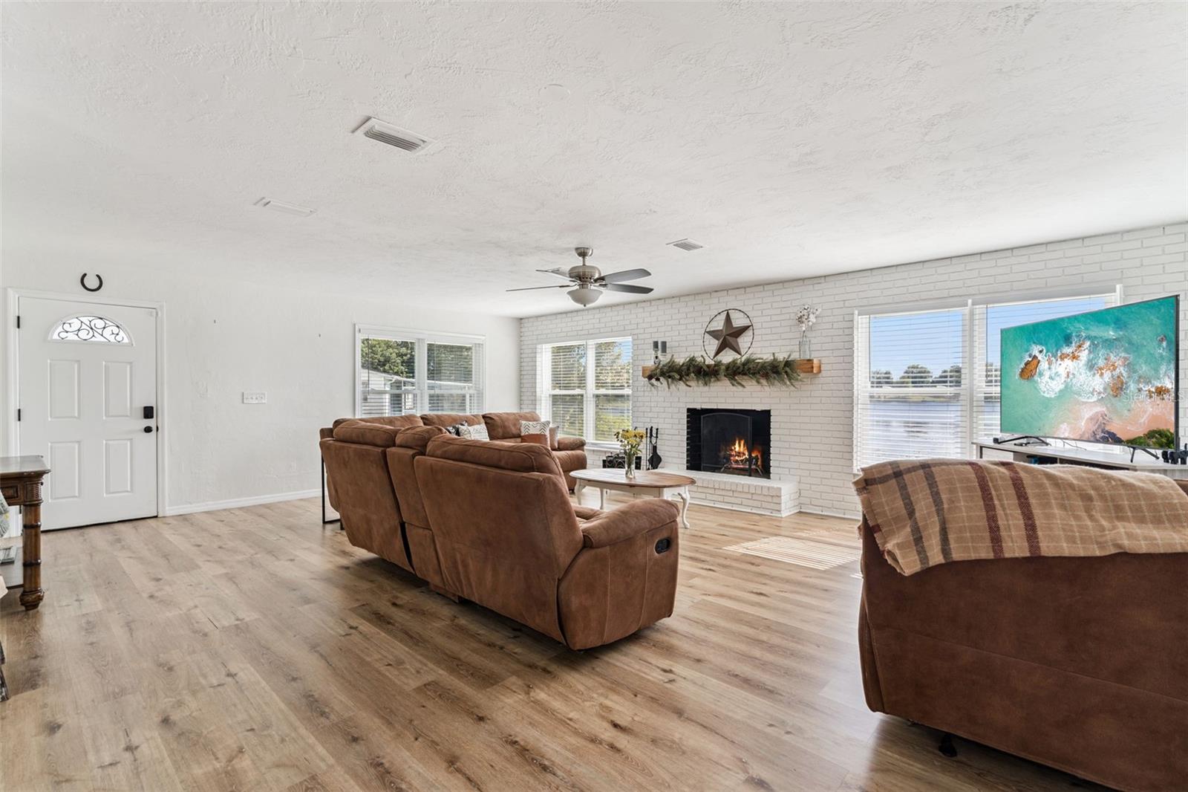
SELLERS ARE MOTIVATED, PLEASE BRING ALL OFFERS! Each evening you can watch a stunning sunset over Clear Lake from your living room in this beautifully renovated 4-bedroom, 3-bathroom pool home located on Eva Street. Situated on a large cul de sac with plenty of room to park all your Toys! As you enter into this fully renovated home you will be greeted with lots of natural light, stunning lake view and a wood burning fireplace. This home features luxury vinyl flooring throughout all the rooms. Adjacent to the living room you will find the dining room and updated kitchen with stainless steel appliances, granite countertops and modern cabinets. Sliding glass doors lead off the dining area that lead to the screened patio and the spacious fenced private pool area. The two primary bedrooms are on the main level and the additional 2 bedrooms are upstairs with a Jack and Jill bath. This home has been fully cosmetically renovated with new doors, lighting, remodeled baths, kitchen and replumbed, 11 windows replaced, new insulation and siding. Indoor large laundry room and a 2 car garage. Bring your fishing poles, canoes, paddle boards and more and enjoy this beautiful lake. No HOA! Call for your private showing today.

Save
Ask
Tour
Hide
Share
Listing Snapshot
Price 
$465,000
Days On Site 
226 Days
Bedrooms 
4
Inside Area (SqFt) 
2,497 sqft
Total Baths 
3
Full Baths 
3
Partial Baths 
N/A
Lot Size 
0.34 Acres
Year Built 
1976
MLS® Number 
O6351493
Status 
Active
Property Tax 
$6,734.87
HOA/Condo/Coop Fees 
N/A
Sq Ft Source 
Public Records
Friends & Family
Recent Activity
a month agoListing updated with changes from the MLS®
7 months agoListing first seen on site
General Features
Acres 
0.34
Attached Garage 
Yes
Direction Faces 
Northeast
Foundation 
Slab
Garage 
Yes
Garage Spaces 
2
Levels 
Two
Number Of Stories 
2
Parking 
Attached
Property Sub Type 
Single Family Residence
Security 
Closed Circuit Camera(s)Security System
Sewer 
Septic Tank
SqFt Total 
3257
Utilities 
Cable AvailableCable ConnectedElectricity Connected
Water Source 
Public
Zoning 
01R
Interior Features
Appliances 
DishwasherElectric Water HeaterMicrowaveRangeRefrigerator
Cooling 
Central Air
Fireplace 
Yes
Fireplace Features 
Living Room
Heating 
Central
Interior 
Stone CountersWalk-In Closet(s)
Laundry Features 
Electric Dryer HookupInsideLaundry Room
Bedroom 2 
Dimensions - 17x14Level - First
Bedroom 3 
Level - Second
Bedroom 4 
Dimensions - 21x10Level - Second
Kitchen 
Dimensions - 13x11Level - First
Living Room 
Dimensions - 24x19Level - First
Master Bedroom 
Dimensions - 17x12Level - First
Save
Ask
Tour
Hide
Share
Exterior Features
Construction Details 
BlockConcreteStuccoVinyl Siding
Fencing 
Wood
Lot Features 
Corner LotCul-De-SacWaterfront
Pool Features 
In GroundPrivate
Private Pool 
Yes
Roof 
Shingle
View 
LakeWater
Waterfront 
Yes
Waterfront Features 
Lake PrivilegesLake Front
Waterview 
LakeWater
Community Features
Financing Terms Available 
AssumableCashFHAVA Loan
MLS Area 
32725 - Deltona / Enterprise
Roads 
Paved
Township 
18S
Listing courtesy of KELLER WILLIAMS HERITAGE REALTY (407) 970-5170


Listing information is provided by Participants of the Stellar MLS. IDX information is provided exclusively for personal, non-commercial use, and may not be used for any purpose other than to identify prospective properties consumers may be interested in purchasing. Information is deemed reliable but not guaranteed. Properties displayed may be listed or sold by various participants in the MLS Copyright 2026, Stellar MLS.
Last checked: 2026-05-24 11:34 PM EDT

Neighborhood & Commute
Source: Walkscore
Disclosure: Community information and market data powered by Constellation Data Labs. Information is deemed reliable but not guaranteed.
Save
Ask
Tour
Hide
Share