
Save
Ask
Tour
Hide
$169,900
346 Days On Site
2801 WILLOW RUNORLANDO, FL 32808
For Sale|Townhouse|Active
2
Beds
1
Total Bath
1
Full Bath
872
SqFt
$195
/SqFt
1976
Built
Subdivision:
WILLOWS
County:
Orange
Call Now: (954) 354-6630
Is this the listing for you? We can help make it yours.
(954) 354-6630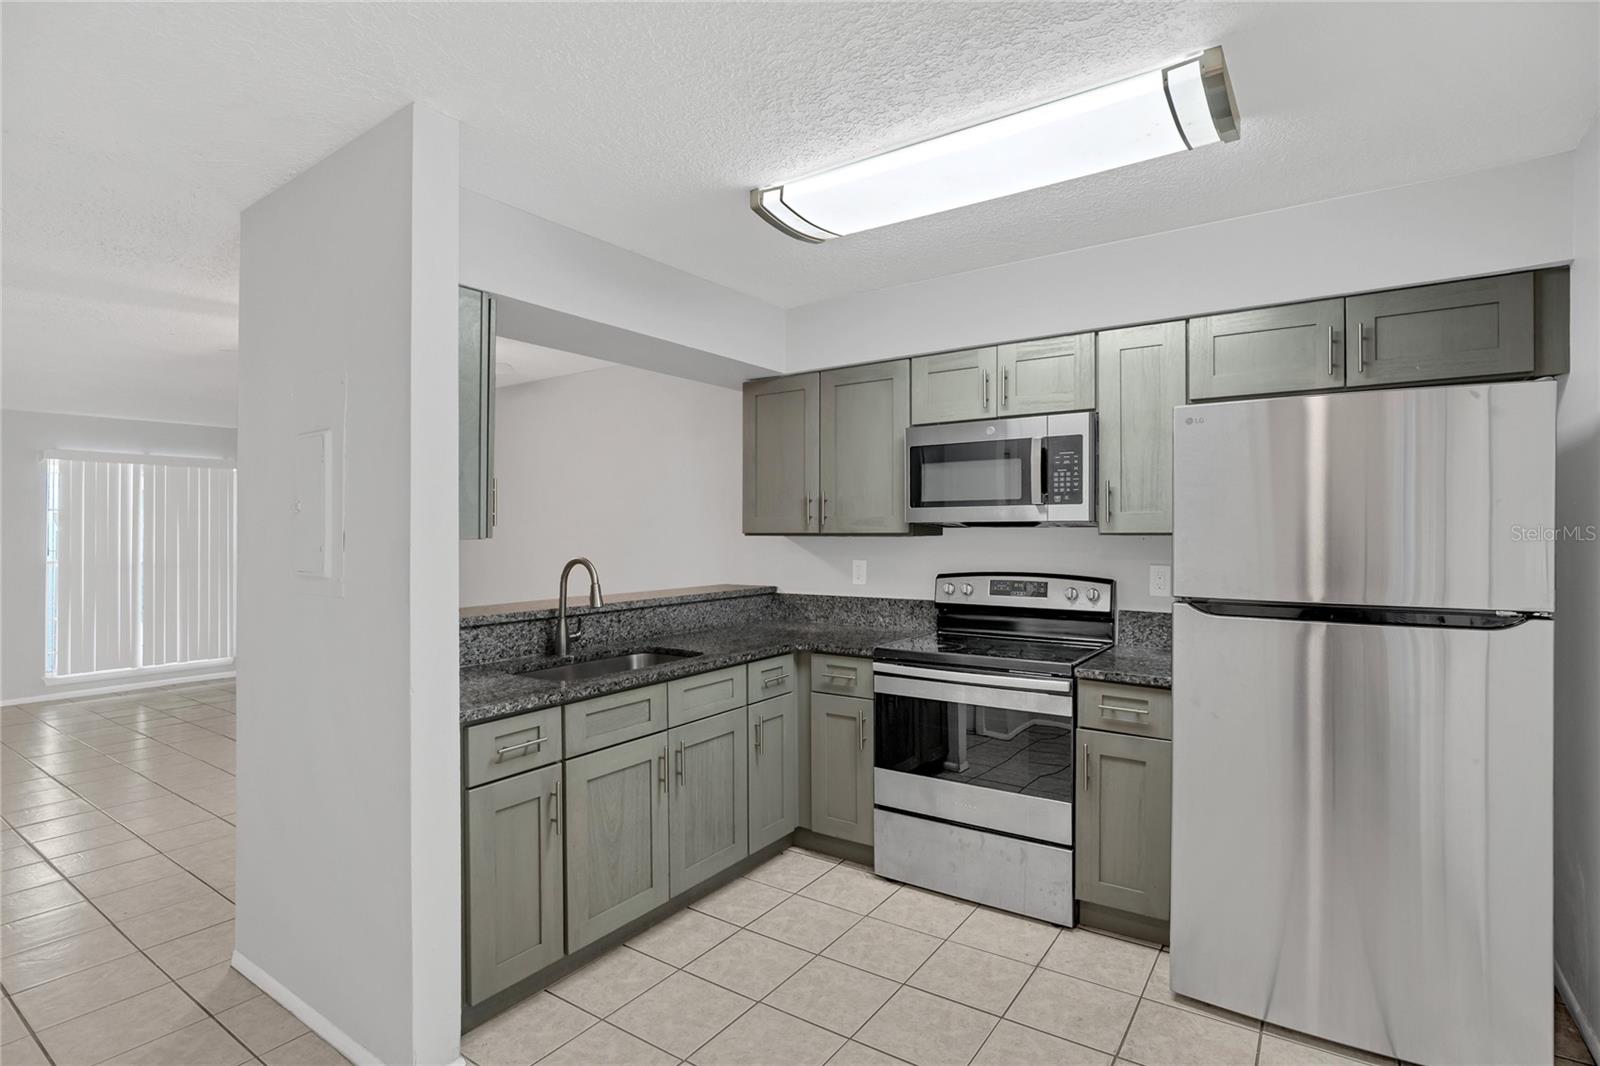
Save
Ask
Tour
Hide
Mortgage Calculator
Monthly Payment (Est.)
$775Calculator powered by Showcase IDX, a Constellation1 Company. Copyright ©2026 Information is deemed reliable but not guaranteed.
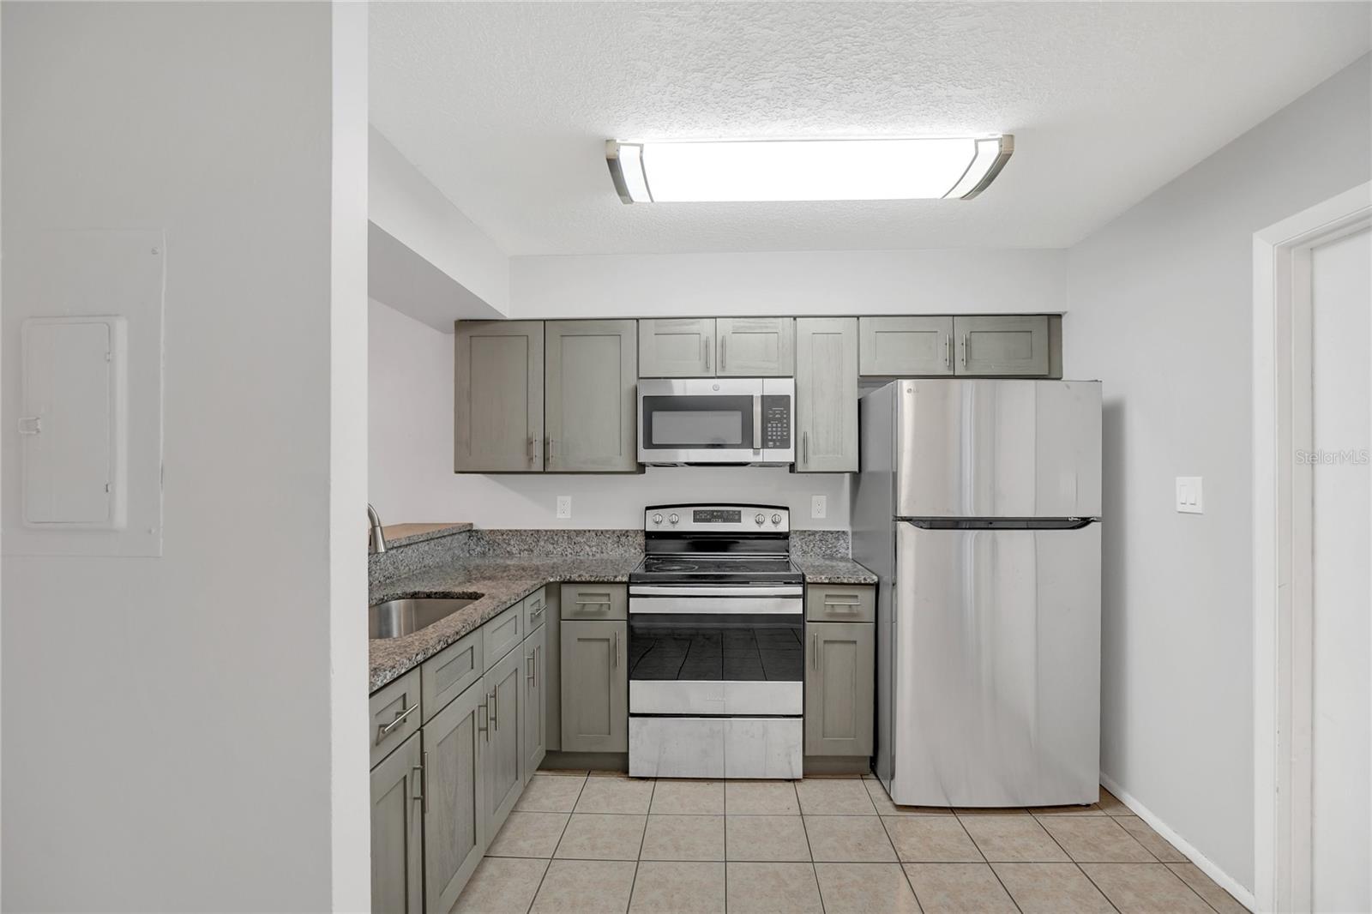
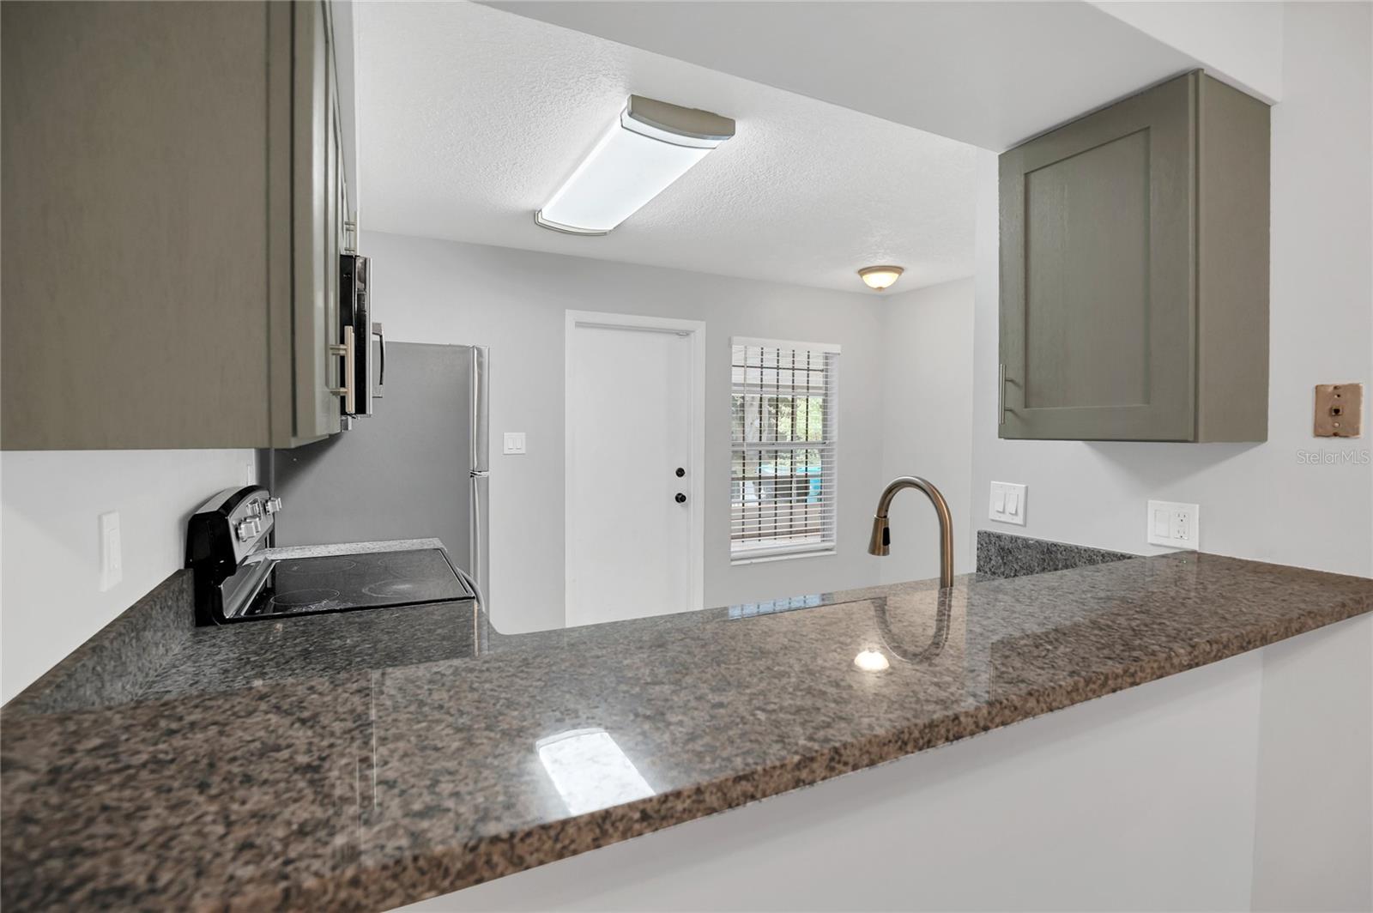
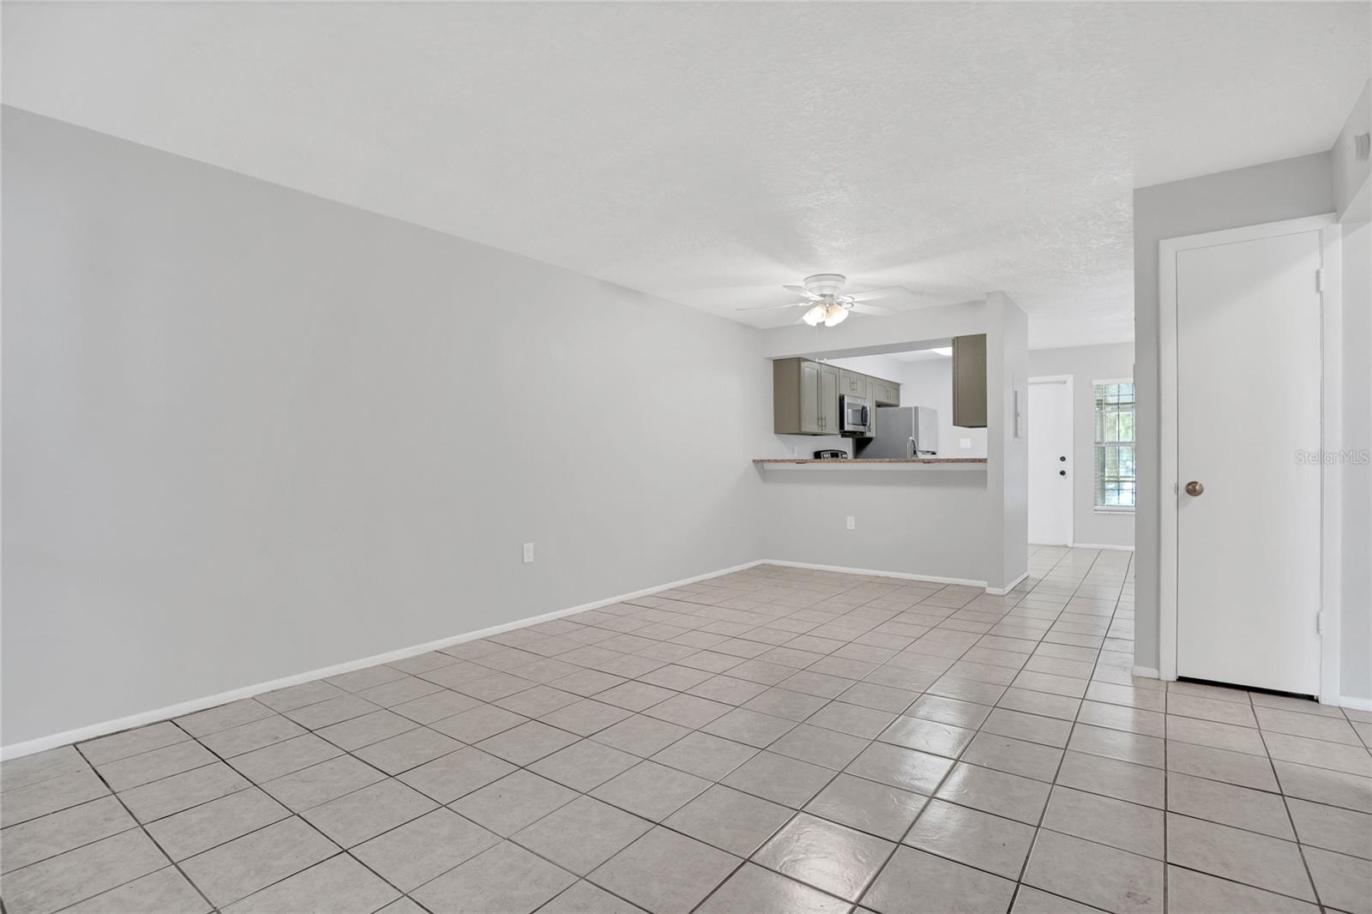
Rented $1495/m with an annual lease end date 10/31/2027! Cap Rate of 9! NEW ROOF! Start receiving income on day one! Rare opportunity to own in the Willows! NEW Real wood kitchen and bath cabinets, stainless steel pulls, NEW GRANITE in bathroom and kitchen! NEW Stainless steel appliances! Tile and Luxury Vinyl Plank throughout! LED ceiling fan and light kits in both bedrooms with remote controls, blinds throughout, washer dryer connections in utility room, covered porch area, this place has it all and at a LOW price! VERY low HOA fee of $126/m Seller is the the retirement fund of the Agent. Don't wait on this one!
Save
Ask
Tour
Hide
Listing Snapshot
Price
$169,900
Days On Site
346 Days
Bedrooms
2
Inside Area (SqFt)
872 sqft
Total Baths
1
Full Baths
1
Partial Baths
N/A
Lot Size
0.04 Acres
Year Built
1976
MLS® Number
O6349459
Status
Active
Property Tax
$1,760.29
HOA/Condo/Coop Fees
$126 monthly
Sq Ft Source
Public Records
Friends & Family
Recent Activity
| 2 weeks ago | Listing updated with changes from the MLS® | |
| 2 months ago | Price changed to $169,900 | |
| 11 months ago | Status changed to Active | |
| 11 months ago | Listing first seen on site |
General Features
Acres
0.04
Direction Faces
North
Foundation
Slab
Levels
One
Number Of Stories
1
Pets
Cats OKDogs OK
Property Sub Type
Townhouse
Sewer
Public Sewer
SqFt Total
960
Utilities
Cable AvailableCable ConnectedElectricity ConnectedSewer Connected
Water Source
Public
Zoning
R-3A/W
Interior Features
Appliances
DisposalElectric Water HeaterMicrowaveRangeRefrigerator
Cooling
Central Air
Flooring
Ceramic Tile
Heating
Central
Interior
Eat-in Kitchen
Laundry Features
Electric Dryer HookupLaundry Room
Window Features
Blinds
Bedroom 2
Dimensions - 10x10Level - First
Kitchen
Dimensions - 13x10Level - First
Living Room
Dimensions - 20x13Level - First
Master Bedroom
Dimensions - 15x11Level - First
Save
Ask
Tour
Hide
Exterior Features
Construction Details
Block
Exterior
Rain GuttersStorage
Roof
Shingle
Windows/Doors
Blinds
Community Features
Association Fee
$126.0
Association Fee Frequency
Monthly
Community Features
None
MLS Area
32808 - Orlando/Pine Hills
Township
22
Financing Terms Available
CashConventionalFHAVA Loan
Roads
Asphalt
Schools
School District
Unknown
Elementary School
Rolling Hills Elem
Middle School
Meadowbrook Middle
High School
Evans High
Listing courtesy of MERDIAN REALTY LLC (407) 230-8093

Listing information is provided by Participants of the Stellar MLS. IDX information is provided exclusively for personal, non-commercial use, and may not be used for any purpose other than to identify prospective properties consumers may be interested in purchasing. Information is deemed reliable but not guaranteed. Properties displayed may be listed or sold by various participants in the MLS Copyright 2026, Stellar MLS.
Last checked: 2026-09-14 09:53 PM EDT
Listing information is provided by Participants of the Stellar MLS. IDX information is provided exclusively for personal, non-commercial use, and may not be used for any purpose other than to identify prospective properties consumers may be interested in purchasing. Information is deemed reliable but not guaranteed. Properties displayed may be listed or sold by various participants in the MLS Copyright 2026, Stellar MLS.
Last checked: 2026-09-14 09:53 PM EDT
Neighborhood & Commute
Source: Walkscore
Disclosure: Community information and market data powered by Constellation Data Labs. Information is deemed reliable but not guaranteed.
Save
Ask
Tour
Hide
Did you know? You can invite friends and family to your search. They can join your search, rate and discuss listings with you.