Search

Save
Ask
Tour
Hide
Share
$995,000
234 Days On Site

2422 TOPPING PLACE
EUSTIS, FL 32726

For Sale|Single Family Residence|Active
4
Beds
3
Total Baths
3
Full Baths
4,019
SqFt
$248
/SqFt
1964
Built
Subdivision:
RAINBOW RIDGE
County:
Lake
Call Now: (954) 354-6630
Is this the listing for you? We can help make it yours.
(954) 354-6630
2422 TOPPING PLACE2422 TOPPING PLACE2422 TOPPING PLACE2422 TOPPING PLACE
Save
Ask
Tour
Hide
Share

Mortgage Calculator

Monthly Payment (Est.)

$4,540
Calculator powered by Showcase IDX, a Constellation1 Company. Copyright ©2026 Information is deemed reliable but not guaranteed.

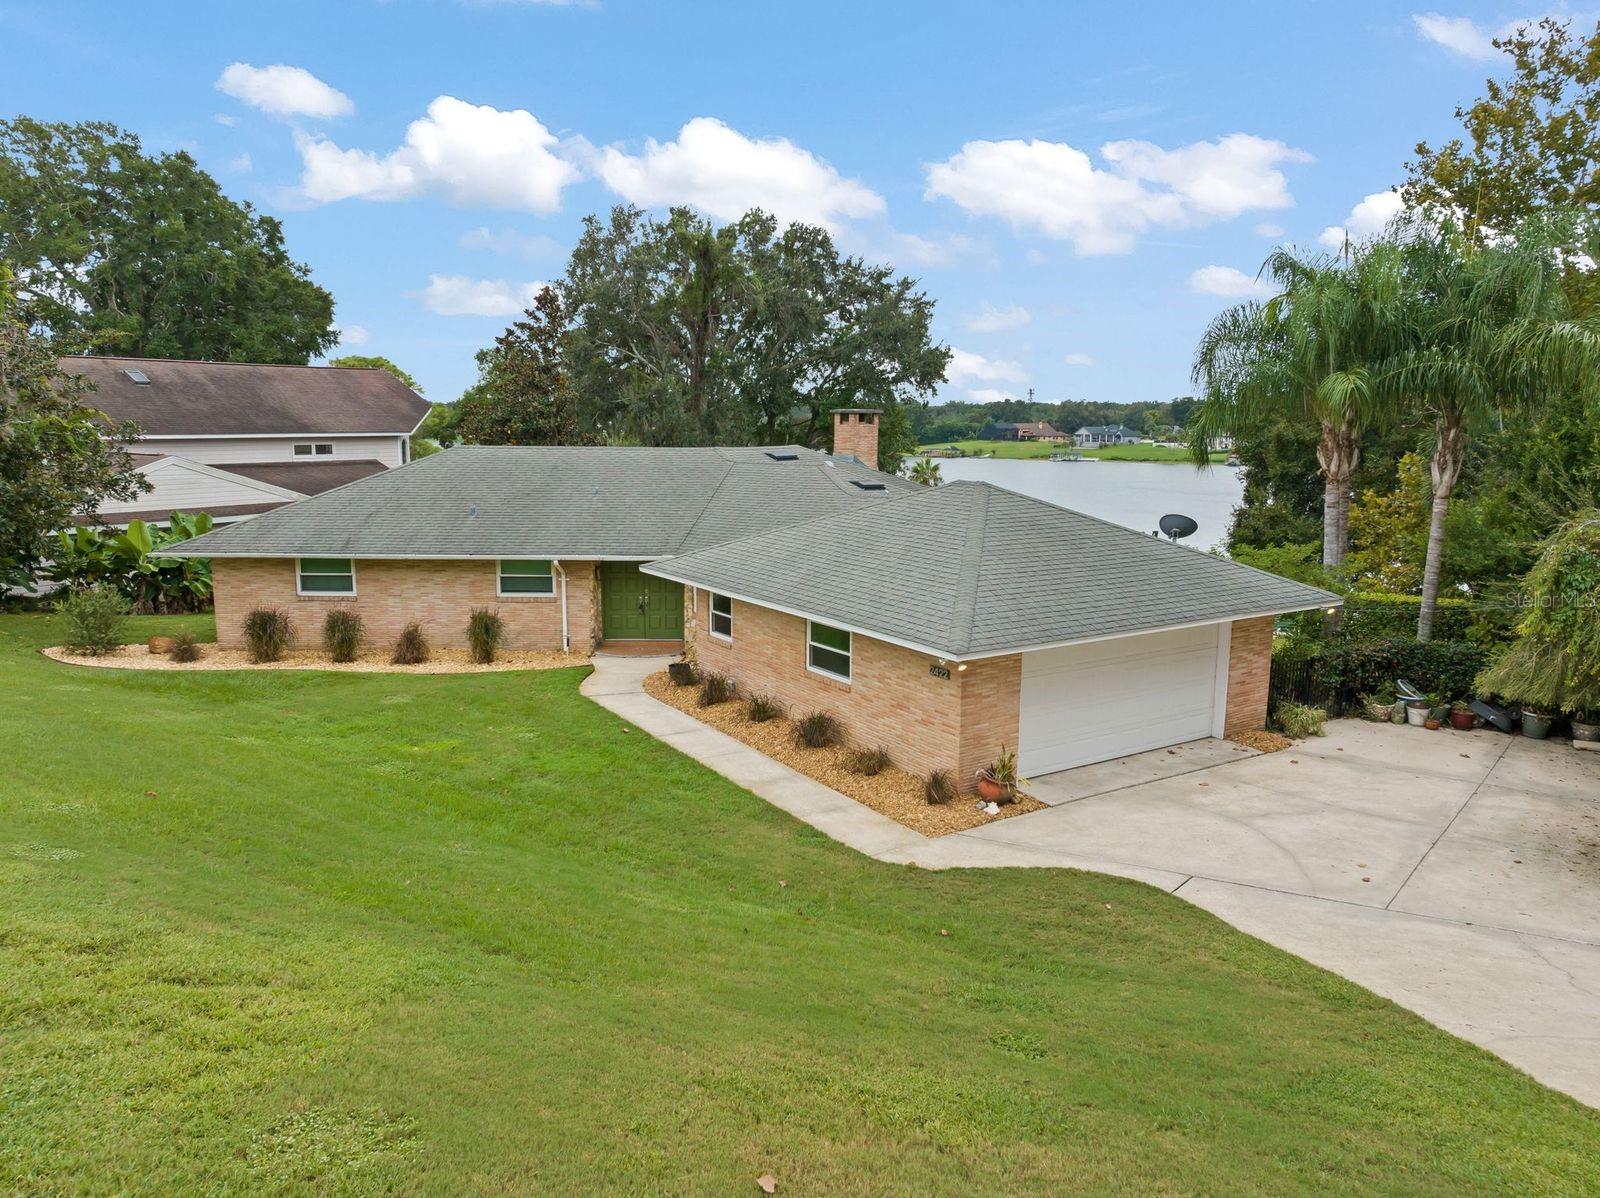
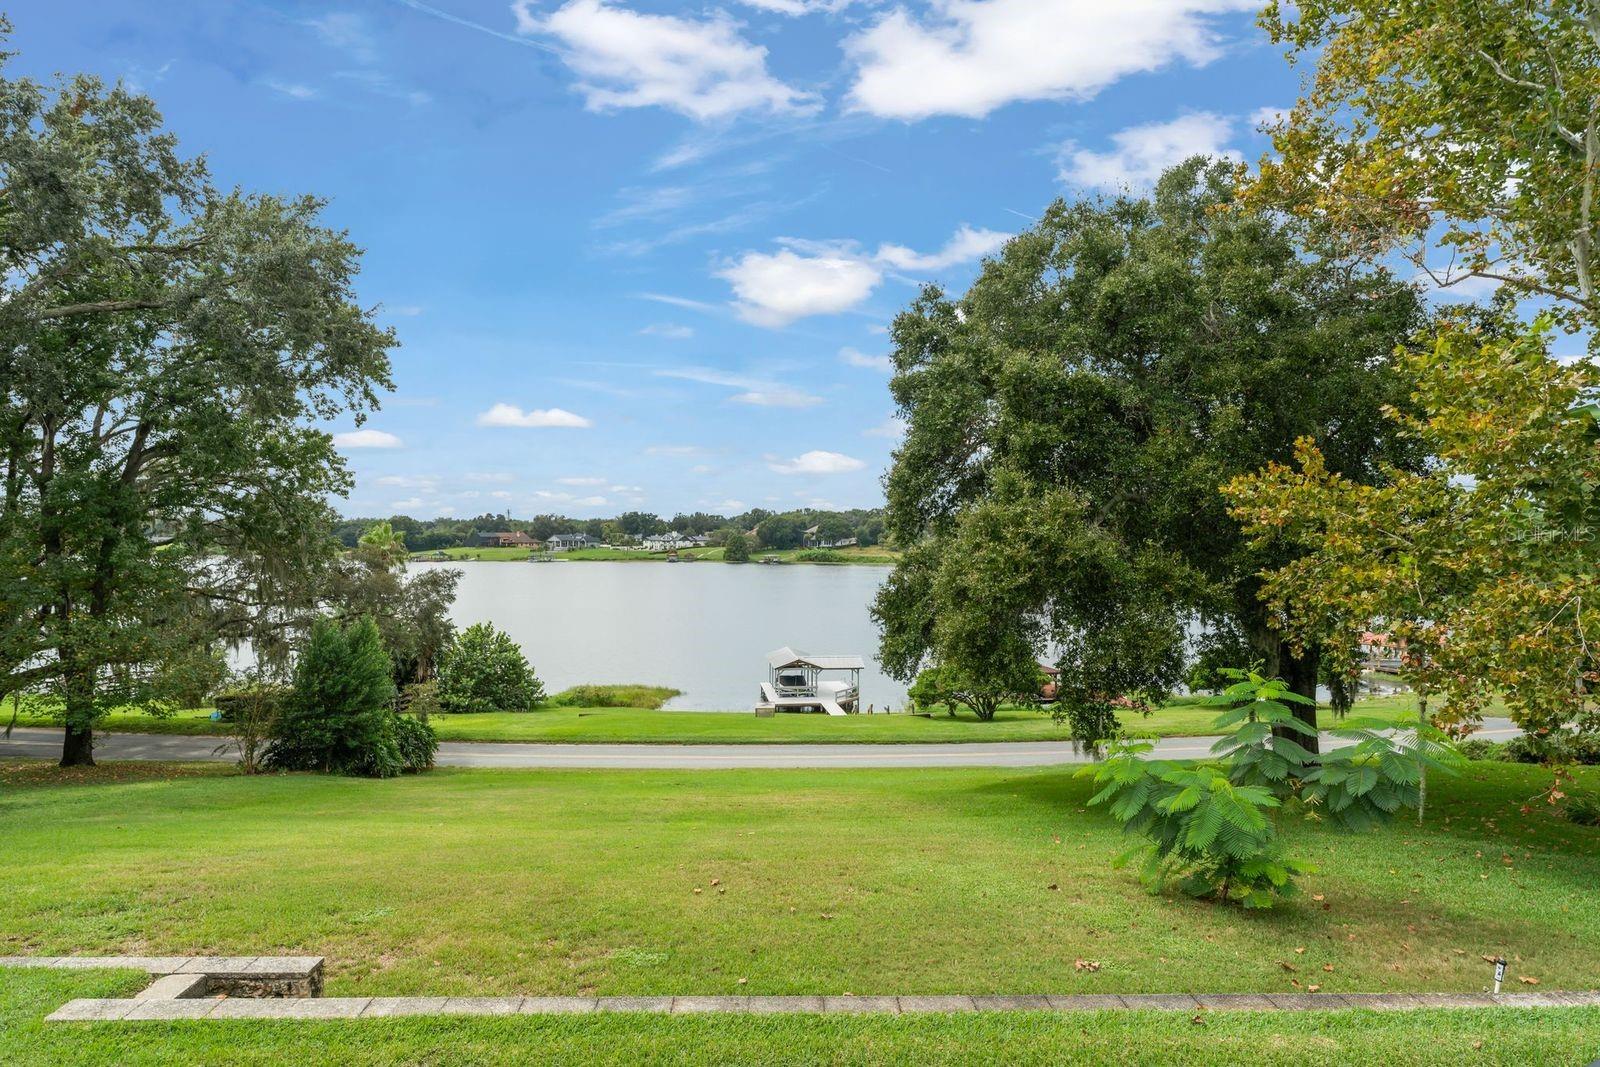


DRASTIC PRICE IMPROVEMENT!!! A modern lakeside retreat with panoramic views at 2422 Topping Place. Nestled along the pristine shores of East Crooked Lake, this mid century modern gem blends architectural elegance with the serenity of lakefront living. Step inside to discover over 4,000 square feet of thoughtfully designed living space. Expansive windows throughout the home draw in natural light while framing sweeping lake views - nearly every room enjoys a visual connection to the water. The home's layout allows for both intimate family life and gracious entertaining, with multiple gathering areas upstairs and below. The fully renovated chef's kitchen is a standout - featuring Cambria quartz countertops, top tier appliances, custom cabinetry and finishes. Retreating suites offer privacy and comfort. There are 4 bedrooms and 3 full baths, including a primary suite with water vistas. The split/multi-level layout delivers flexibility - ideal for in law quarters, a home office or creative zones. Outside, the appeal continues: a private dock and boathouse provide direct lake access for boating, swimming, fishing or relaxing at water's edge. The lot's elevated position gives commanding views of sunsets, shimmering waters & treed shoreline beyond. Outdoor patio & terraces invite entertaining while embracing the Florida lifestyle!

Save
Ask
Tour
Hide
Share
Listing Snapshot
Price 
$995,000
Days On Site 
234 Days
Bedrooms 
4
Inside Area (SqFt) 
4,019 sqft
Total Baths 
3
Full Baths 
3
Partial Baths 
N/A
Lot Size 
0.59 Acres
Year Built 
1964
MLS® Number 
O6348947
Status 
Active
Property Tax 
$6,863
HOA/Condo/Coop Fees 
N/A
Sq Ft Source 
Appraiser
Friends & Family
Recent Activity
3 days agoListing updated with changes from the MLS®
3 days agoPrice changed to $995,000
8 months agoListing first seen on site
General Features
Acres 
0.59
Attached Garage 
Yes
Direction Faces 
Northeast
Foundation 
Slab
Garage 
Yes
Garage Spaces 
2
Levels 
Two
Parking 
DrivewayAttached
Pets 
Cats OKDogs OKYes
Property Sub Type 
Single Family Residence
Sewer 
Septic Tank
SqFt Total 
4878
Style 
FloridaMid-Century Modern
Utilities 
Cable AvailableCable ConnectedElectricity ConnectedPropaneWater Connected
Water Source 
Public
Zoning 
R-1
Interior Features
Appliances 
Bar FridgeConvection OvenDishwasherDisposalDryerElectric Water HeaterExhaust FanFreezerIce MakerRangeRange HoodRefrigeratorTrash CompactorWasher
Basement 
Finished
Cooling 
Central Air
Fireplace 
Yes
Fireplace Features 
Family RoomOtherWood Burning
Flooring 
WoodBambooCarpetTile
Heating 
Central
Interior 
Built-in FeaturesCrown MoldingEat-in KitchenStone CountersWalk-In Closet(s)
Laundry Features 
InsideLaundry Room
Window Features 
BlindsDouble Pane Windows
Bedroom 2 
Dimensions - 16x11Level - UpperFeatures - Ceiling Fan(s)
Bedroom 3 
Dimensions - 13x11Level - Basement
Bedroom 4 
Dimensions - 13x11Level - Basement
Bonus Room 
Dimensions - 30x11Level - Basement
Dinette 
Dimensions - 18x12Level - UpperFeatures - Breakfast Bar, Stone Counters
Dining Room 
Dimensions - 12x12Level - Upper
Foyer 
Dimensions - 13x10Level - Upper
Game Room 
Dimensions - 23x21Level - Basement
Kitchen 
Dimensions - 21x10Level - Upper
Living Room 
Dimensions - 42x24Level - Upper
Master Bathroom 
Dimensions - 15x12Level - UpperFeatures - Double Vanity
Master Bedroom 
Dimensions - 16x13Level - UpperFeatures - Ceiling Fan(s)
Save
Ask
Tour
Hide
Share
Exterior Features
Construction Details 
Brick
Exterior 
Rain GuttersStorageDock
Lot Features 
LandscapedPavedWaterfront
Other Structures 
Boat House
Patio And Porch 
Patio
Roof 
Shingle
View 
LakeWater
Waterfront 
Yes
Waterfront Features 
Lake PrivilegesLake Front
Waterview 
LakeWater
Windows/Doors 
BlindsDouble Pane Windows
Community Features
Financing Terms Available 
CashConventionalVA Loan
MLS Area 
32726 - Eustis
Roads 
Paved
Township 
19
Listing courtesy of RE/MAX CENTRAL REALTY (407) 920-0206


Listing information is provided by Participants of the Stellar MLS. IDX information is provided exclusively for personal, non-commercial use, and may not be used for any purpose other than to identify prospective properties consumers may be interested in purchasing. Information is deemed reliable but not guaranteed. Properties displayed may be listed or sold by various participants in the MLS Copyright 2026, Stellar MLS.
Last checked: 2026-05-25 01:54 AM EDT

Neighborhood & Commute
Source: Walkscore
Disclosure: Community information and market data powered by Constellation Data Labs. Information is deemed reliable but not guaranteed.
Save
Ask
Tour
Hide
Share