Search

Save
Ask
Tour
Hide
Share
$299,000
357 Days On Site

1524 DOWNY BIRCH LANE
LONGWOOD, FL 32750

For Sale|Townhouse|Active
3
Beds
3
Total Baths
2
Full Baths
1
Partial Bath
1,404
SqFt
$213
/SqFt
2013
Built
Subdivision:
HANOVER POINTE REP - REP
County:
Seminole
Call Now: (954) 354-6630
Is this the listing for you? We can help make it yours.
(954) 354-6630
1524 DOWNY BIRCH LANE1524 DOWNY BIRCH LANE1524 DOWNY BIRCH LANE1524 DOWNY BIRCH LANE
Save
Ask
Tour
Hide
Share

Mortgage Calculator

Monthly Payment (Est.)

Enter an interest rate to see your estimated monthly payment.
Calculator powered by Showcase IDX, a Constellation1 Company. Copyright ©2026 Information is deemed reliable but not guaranteed.

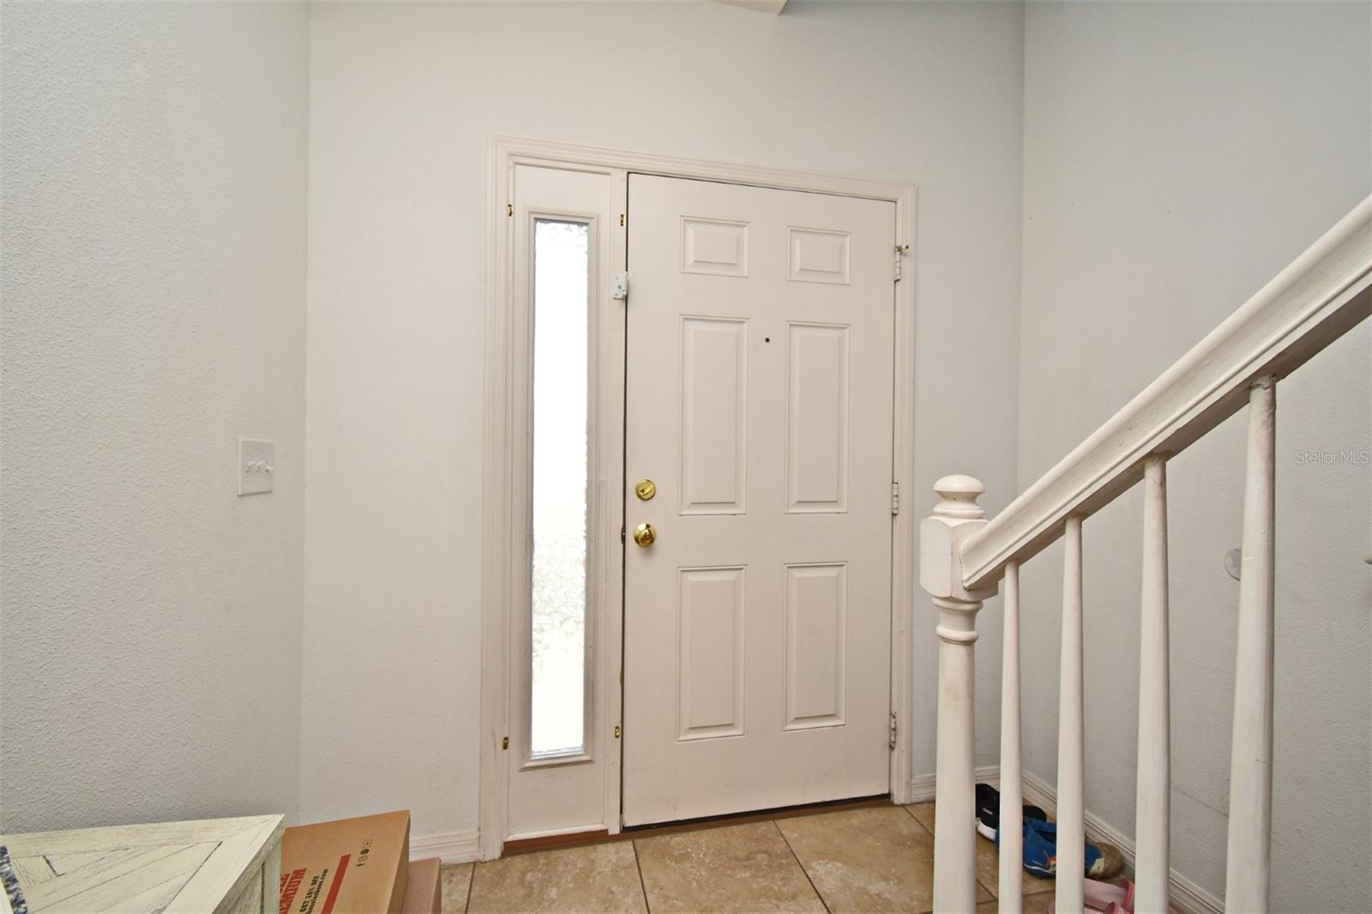
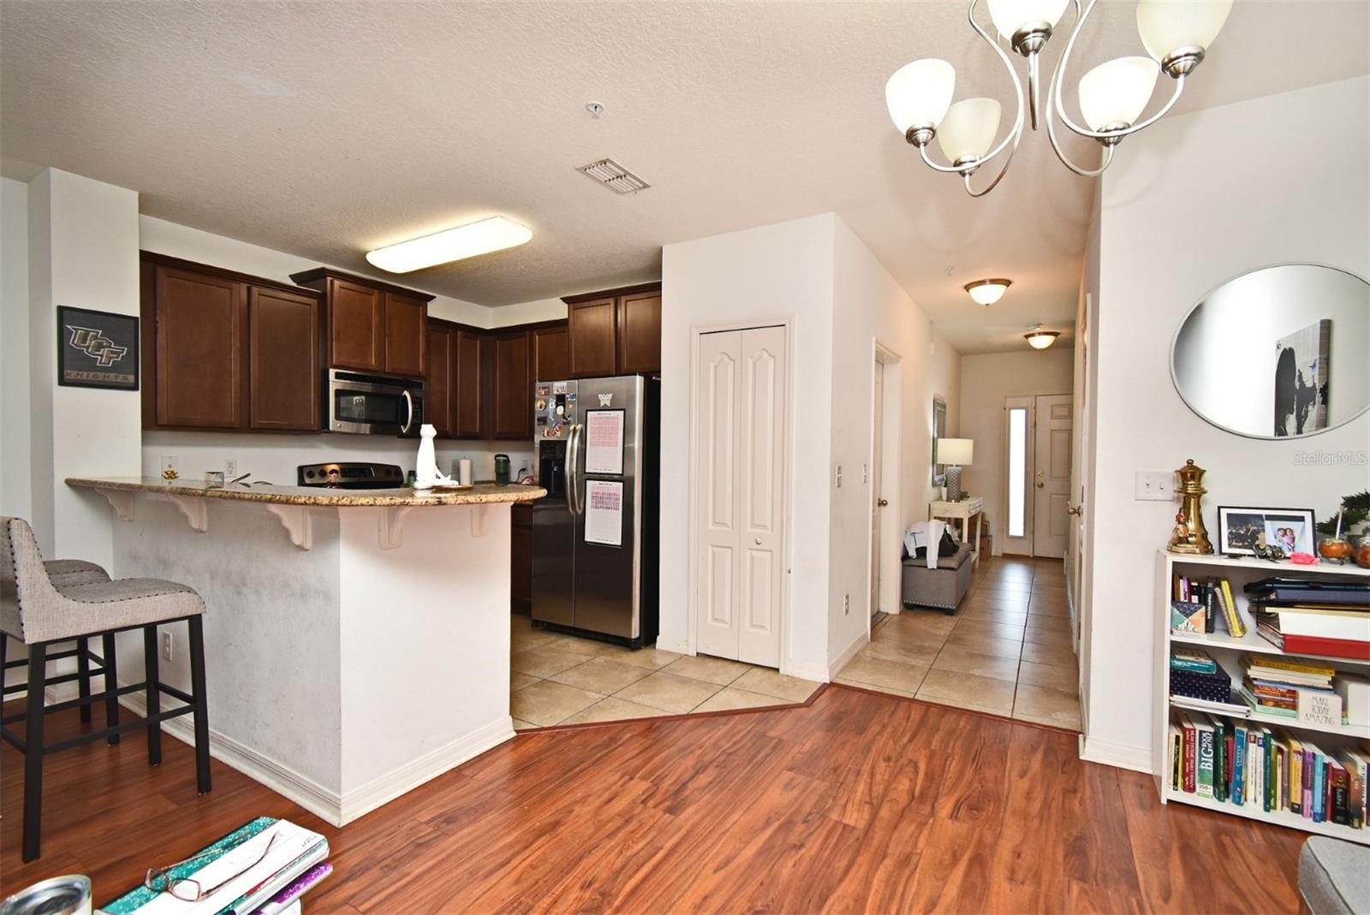

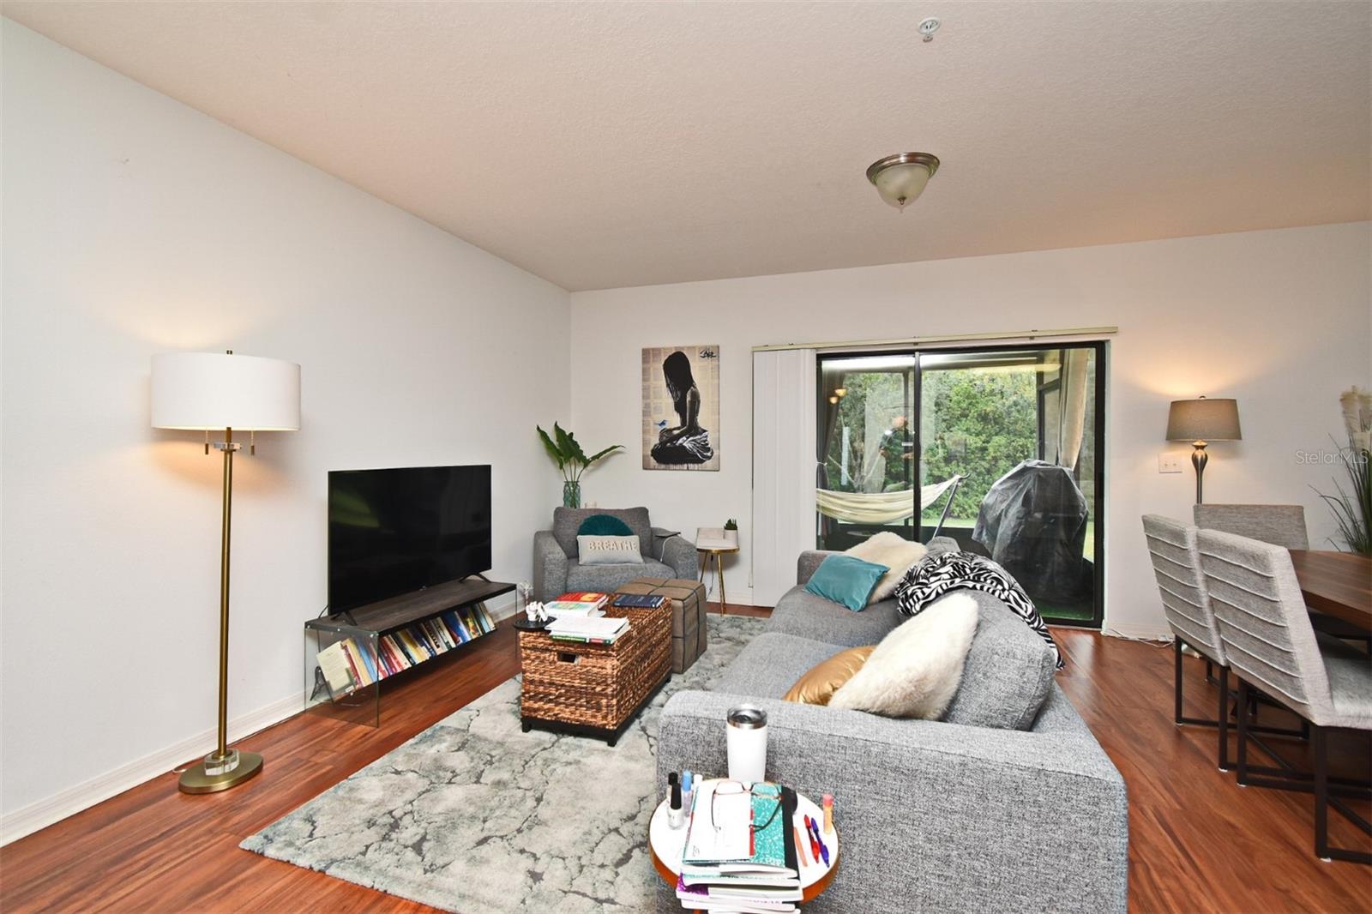
SELLER CONTRIBUTING $2,000 IN BUYERS CLOSING COSTS AND PRE PAIDS- WITH AN ACCEPTABLE CONTRACT. Welcome to this charming 3-bedroom, 2.5-bath townhome nestled in the highly sought-after, gated community of Hanover Pointe. Situated on a quiet street, this home offers comfort, style, and convenience in one perfect package. Inside, you’ll find an inviting open-concept floor plan with tile and wood flooring throughout the main level. The kitchen overlooks the family room and features stone countertops, rich wood cabinetry, stainless steel appliances, and a sliding glass door leading out to the covered back patio — perfect for relaxing or entertaining with no rear neighbors for extra privacy. Upstairs, all three bedrooms are thoughtfully designed, including a spacious primary suite with a walk-in closet. Natural light fills the home, creating a warm and welcoming atmosphere. Additional features include a one-car garage and plenty of storage. Residents of Hanover Pointe enjoy access to a sparkling community pool, while the community’s prime location offers easy access to local restaurants, shops, and major roadways including US Hwy 17-92 and I-4. This is the ideal home for anyone seeking a peaceful lifestyle with modern comforts and an unbeatable location!

Save
Ask
Tour
Hide
Share
Listing Snapshot
Price 
$299,000
Days On Site 
357 Days
Bedrooms 
3
Inside Area (SqFt) 
1,404 sqft
Total Baths 
3
Full Baths 
2
Partial Baths 
1
Lot Size 
0.04 Acres
Year Built 
2013
MLS® Number 
O6348264
Status 
Active
Property Tax 
$3,840.44
HOA/Condo/Coop Fees 
$164.33 monthly
Sq Ft Source 
Public Records
Friends & Family
Recent Activity
a month agoListing updated with changes from the MLS®
5 months agoPrice changed to $299,000
5 months agoStatus changed to Active
12 months agoListing first seen on site
General Features
Acres 
0.04
Attached Garage 
Yes
Direction Faces 
East
Foundation 
Slab
Garage 
Yes
Garage Spaces 
1
Levels 
Two
Parking 
Attached
Pets 
Breed RestrictionsSize LimitYes
Property Sub Type 
Townhouse
Sewer 
Public Sewer
SqFt Total 
1676
Utilities 
Cable AvailableCable ConnectedElectricity AvailableElectricity ConnectedWater AvailableWater Connected
Water Source 
Public
Zoning 
PUD
Interior Features
Appliances 
DishwasherMicrowaveRangeRefrigerator
Cooling 
Central Air
Flooring 
CarpetLaminateTile
Heating 
Electric
Interior 
ElevatorStone Counters
Laundry Features 
InsideLaundry Closet
Bedroom 2 
Dimensions - 12x10Level - Second
Bedroom 3 
Dimensions - 12x10Level - Second
Kitchen 
Dimensions - 10x10Level - First
Living Room 
Dimensions - 22x12Level - First
Master Bedroom 
Dimensions - 17x12Level - Second
Save
Ask
Tour
Hide
Share
Exterior Features
Construction Details 
BlockStone
Roof 
Shingle
Community Features
Association Fee 
$493.0
Association Fee Frequency 
Quarterly
Community Features 
GatedPoolSidewalks
MLS Area 
32750 - Longwood East
Township 
20
Roads 
Asphalt
Listing courtesy of RE/MAX ASSURED (407) 467-5631


Listing information is provided by Participants of the Stellar MLS. IDX information is provided exclusively for personal, non-commercial use, and may not be used for any purpose other than to identify prospective properties consumers may be interested in purchasing. Information is deemed reliable but not guaranteed. Properties displayed may be listed or sold by various participants in the MLS Copyright 2026, Stellar MLS.
Last checked: 2026-09-22 02:40 AM EDT

Neighborhood & Commute
Source: Walkscore
Disclosure: Community information and market data powered by Constellation Data Labs. Information is deemed reliable but not guaranteed.
Save
Ask
Tour
Hide
Share