
3122 GRIFFIN VIEW DRIVELADY LAKE, FL 32159


Mortgage Calculator
Monthly Payment (Est.)
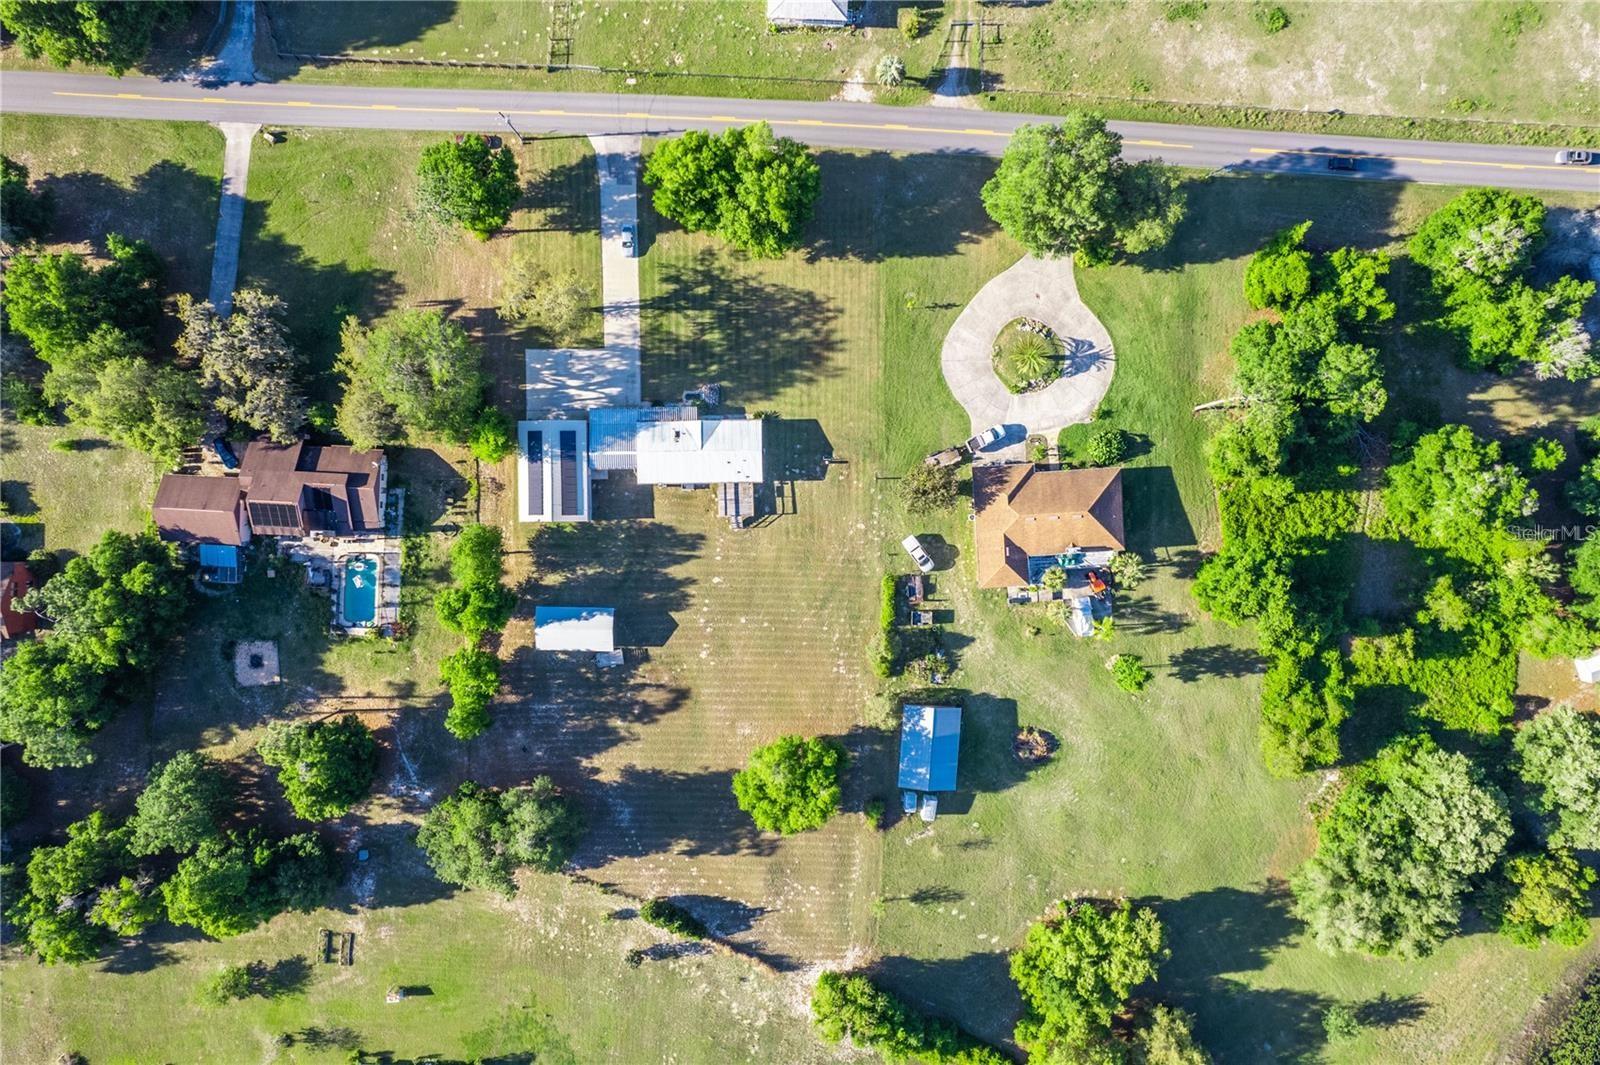
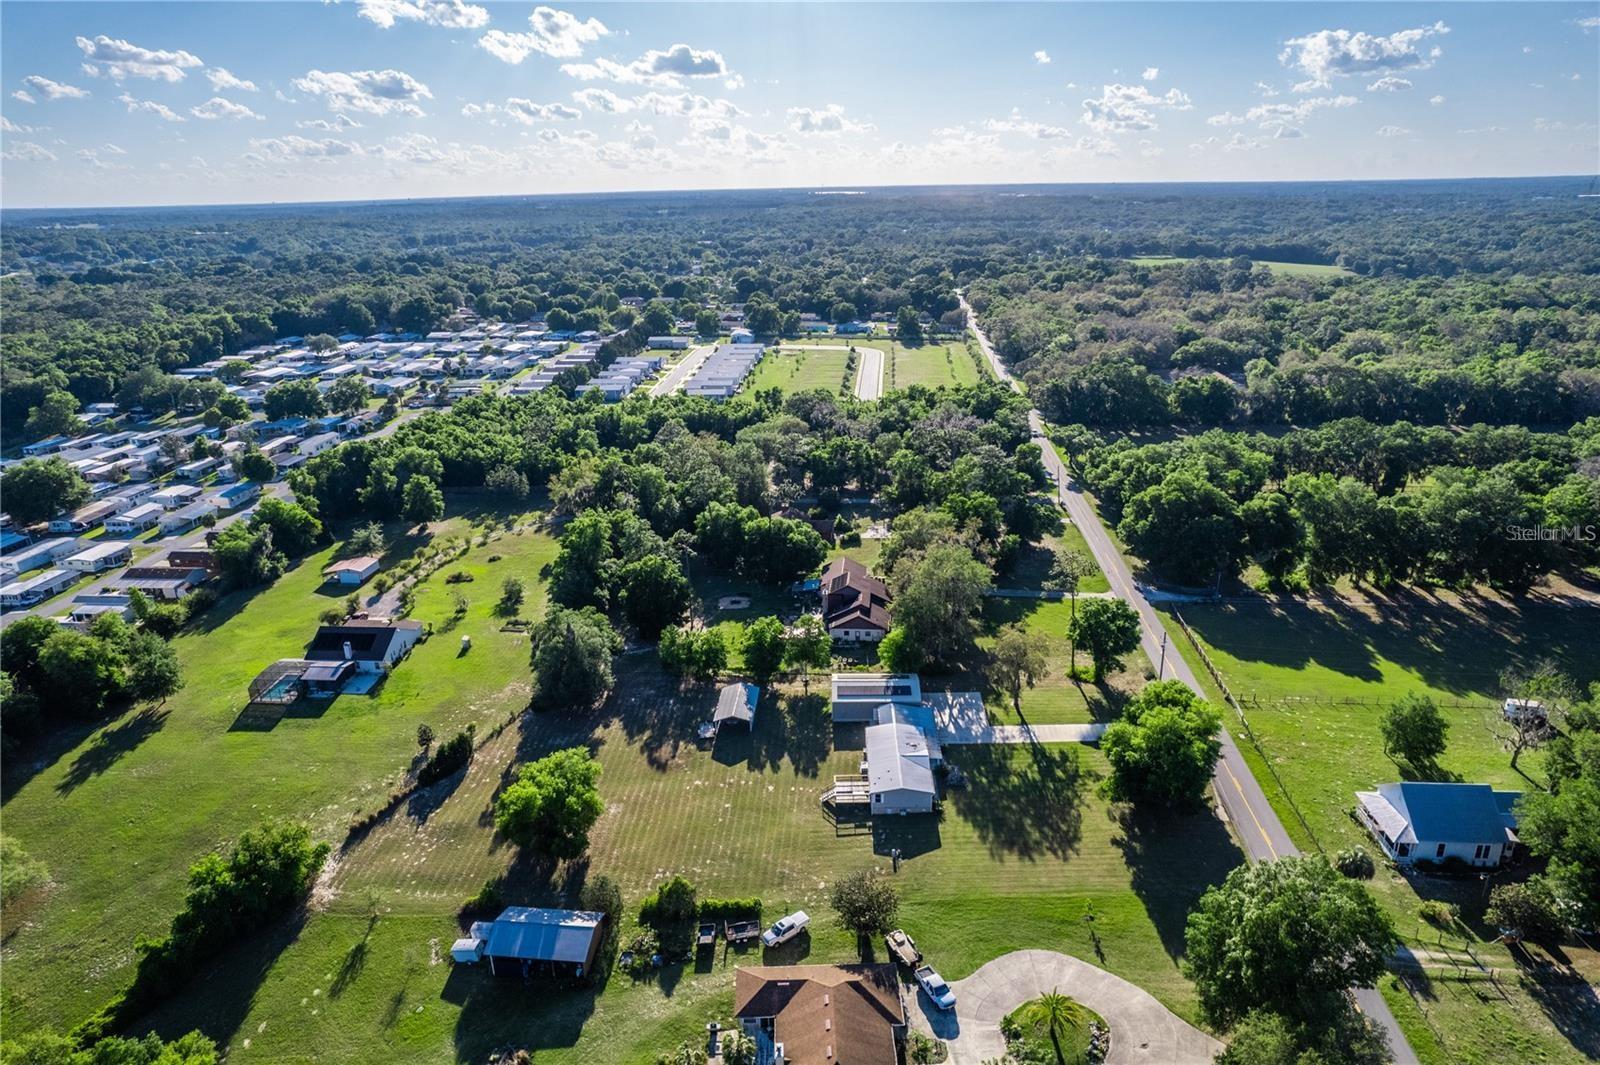
$1,364Situated on a sprawling 1.5-acre lot with NO HOA, this four-bedroom, two-bathroom home boasts two garages that offer 6+ parking spaces, ensuring ample space for all your vehicles and storage needs. Step inside to discover a newly renovated interior with modern touches and thoughtful upgrades throughout. The spacious bedrooms are designed for relaxation, each equipped with its own walk-in closet for added convenience and organization. Prepare to be impressed by the chef-inspired kitchen, which has been completely upgraded to meet the highest standards. Featuring custom cabinets, along with top-of-the-line appliances, this kitchen is a true culinary haven. The master suite is a luxurious retreat, offering a generously sized bedroom and a master bathroom that rivals a spa-like oasis. Pamper yourself in the oversized walk-in shower and enjoy the convenience of double sinks for added comfort and functionality. In addition to the main residence, this property boasts a host of additional amenities to enhance your lifestyle. The carport has been transformed into a two-car garage, providing secure parking for your vehicles. Plus, a massive 1350 sq ft detached garage offers even more space for storage, hobbies, or workshop needs. Outdoor enthusiasts will appreciate the 700 square foot barn, perfect for storing equipment or converting into a workshop, studio, or additional living space. With plenty of room to roam and explore, the possibilities are endless on this expansive property.
| 2 months ago | Listing updated with changes from the MLS® | |
| 2 months ago | Status changed to Active | |
| 11 months ago | Price changed to $298,975 | |
| 12 months ago | Listing first seen on site |

Listing information is provided by Participants of the Stellar MLS. IDX information is provided exclusively for personal, non-commercial use, and may not be used for any purpose other than to identify prospective properties consumers may be interested in purchasing. Information is deemed reliable but not guaranteed. Properties displayed may be listed or sold by various participants in the MLS Copyright 2026, Stellar MLS.
Last checked: 2026-09-14 10:35 PM EDT
Did you know? You can invite friends and family to your search. They can join your search, rate and discuss listings with you.