
Save
Ask
Tour
Hide
$162,000
246 Days On Site
4400 THORNBRIAR LANE 102ORLANDO, FL 32822
For Sale|Condominium|Active
2
Beds
2
Total Baths
2
Full Baths
935
SqFt
$173
/SqFt
1987
Built
Subdivision:
REGENCY GARDENS
County:
Orange
Call Now: (954) 354-6630
Is this the listing for you? We can help make it yours.
(954) 354-6630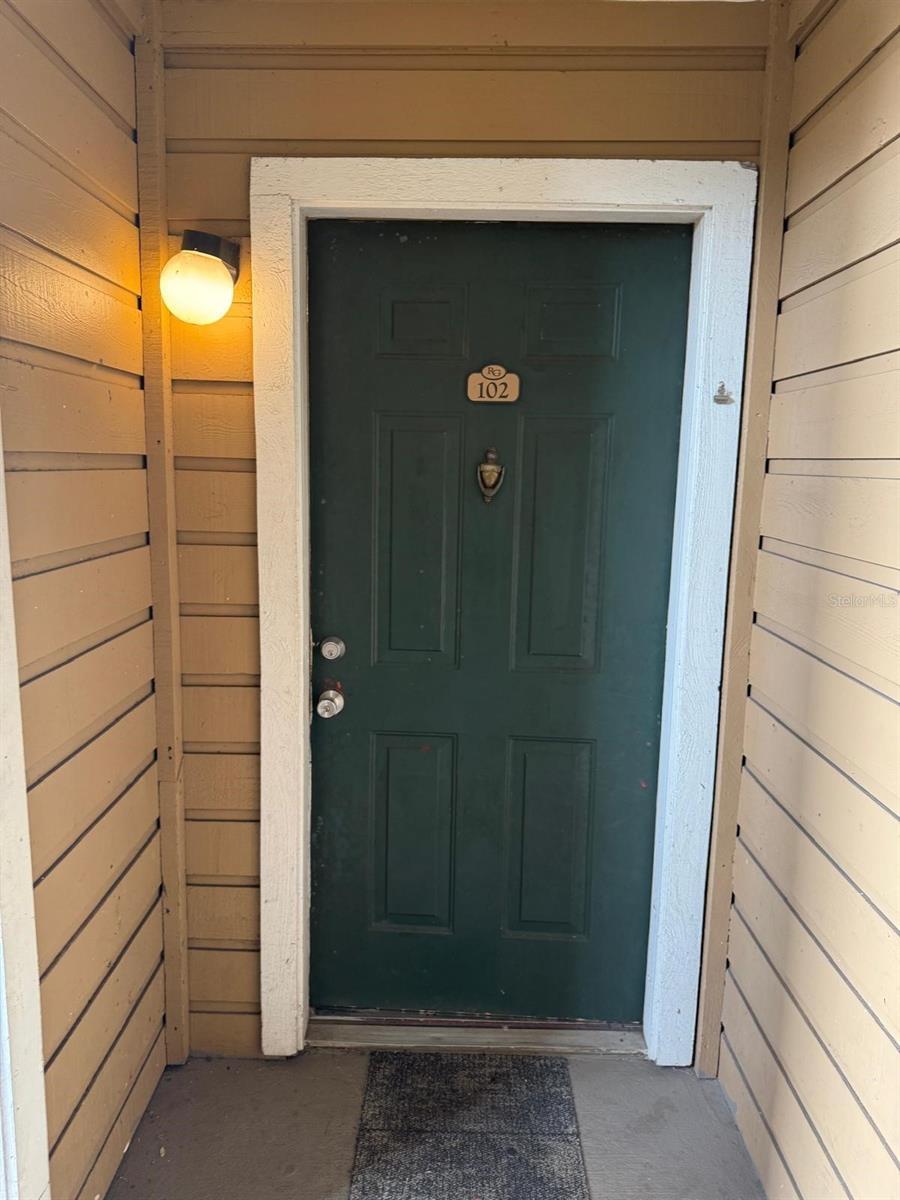
Save
Ask
Tour
Hide
Mortgage Calculator
Monthly Payment (Est.)
$739Calculator powered by Showcase IDX, a Constellation1 Company. Copyright ©2026 Information is deemed reliable but not guaranteed.
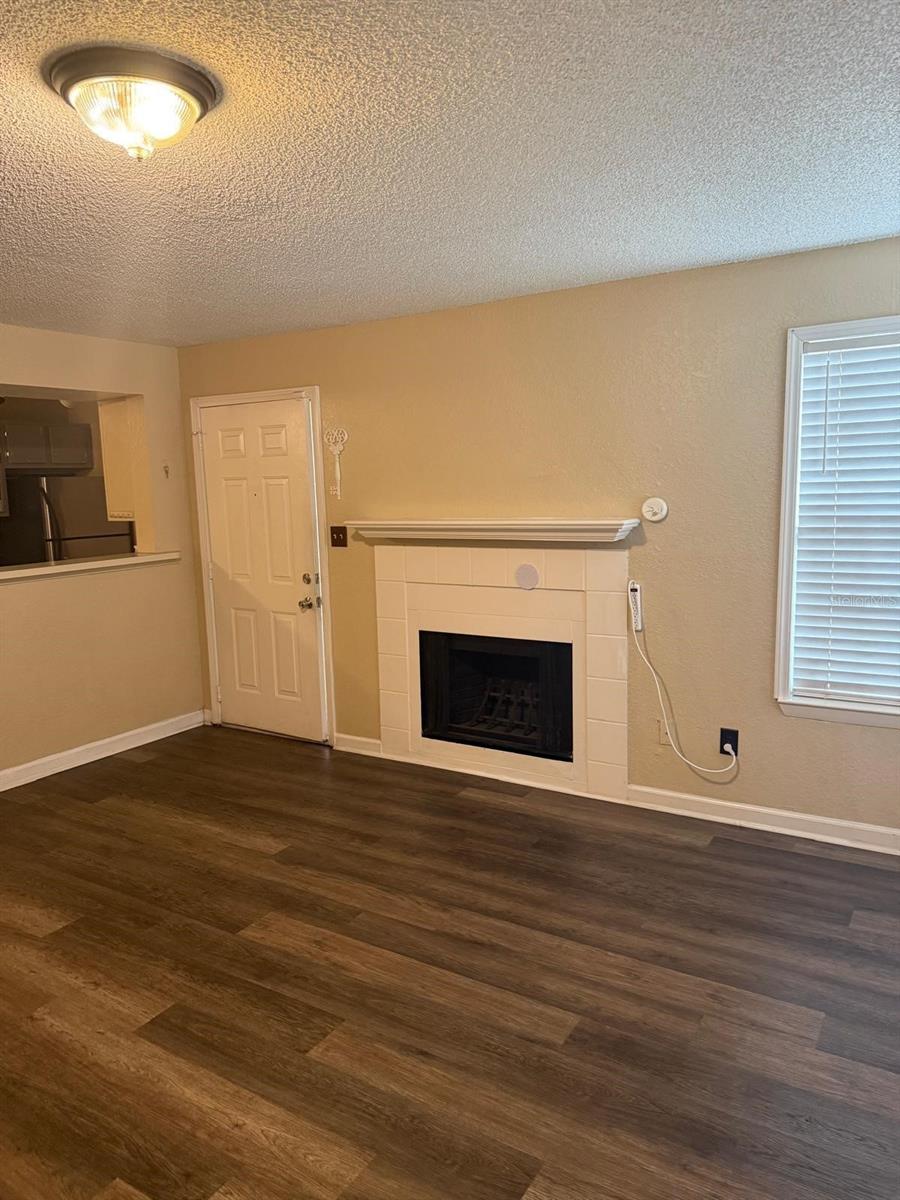
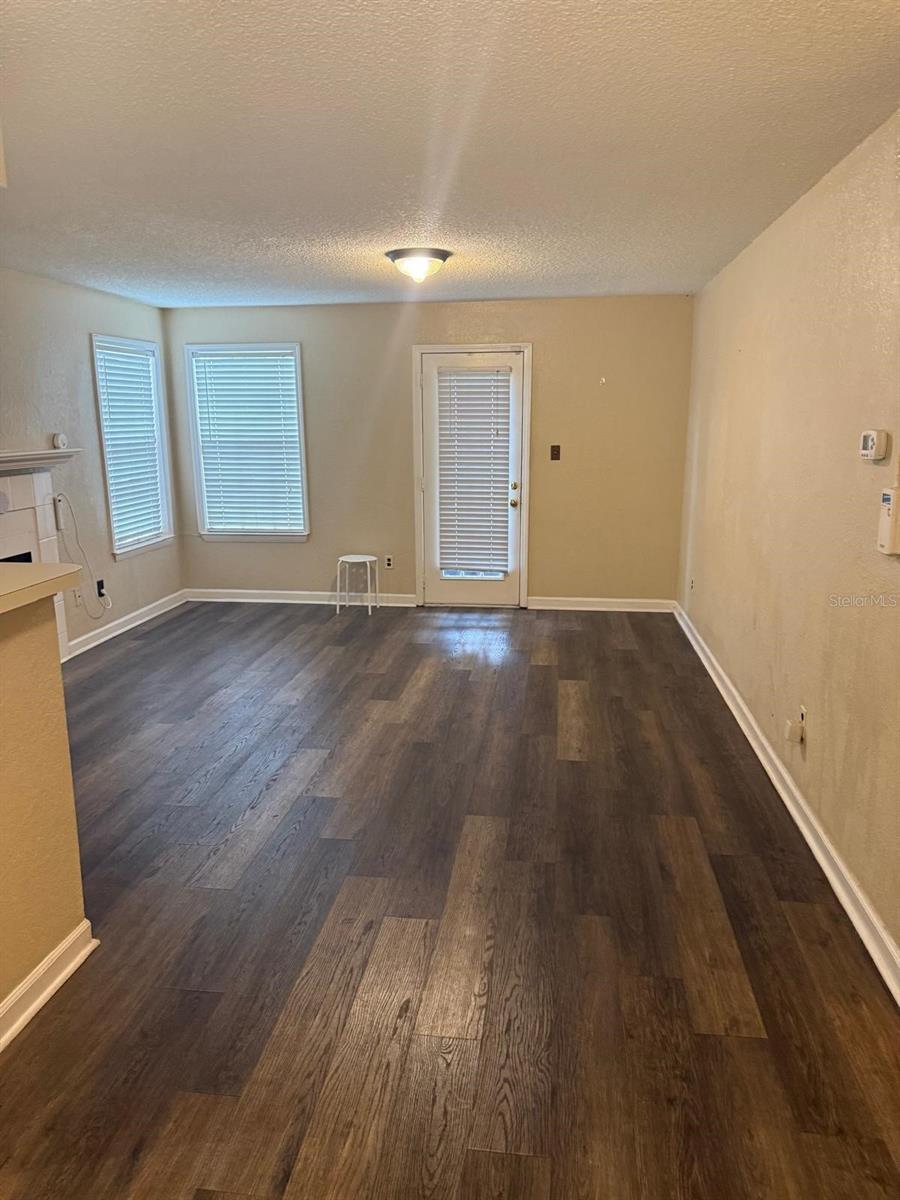
Beautifully maintained 2-bedroom, 2-bathroom condo located in the desirable Regency Gardens community, just 15 minutes from Orlando International Airport and zoned for top-rated Boone High School. This spacious unit features a screened-in patio, a master bedroom with a walk-in closet, a dedicated laundry room, and comes fully equipped with all appliances—making it truly move-in ready. Currently tenant-occupied, it’s an excellent opportunity for investors or future homeowners. Ideally situated near Downtown Orlando, major highways, and a variety of shopping, dining, and entertainment options, this condo offers the perfect blend of comfort, convenience, and lifestyle.
Save
Ask
Tour
Hide
Listing Snapshot
Price
$162,000
Days On Site
246 Days
Bedrooms
2
Inside Area (SqFt)
935 sqft
Total Baths
2
Full Baths
2
Partial Baths
N/A
Lot Size
0.21 Acres
Year Built
1987
MLS® Number
O6346140
Status
Active
Property Tax
$2,641
HOA/Condo/Coop Fees
$495 monthly
Sq Ft Source
Owner
Friends & Family
Recent Activity
| 8 months ago | Listing updated with changes from the MLS® | |
| 8 months ago | Listing first seen on site |
General Features
Acres
0.21
Direction Faces
South
Foundation
Slab
Levels
One
Number Of Stories
2
Pets
Yes
Property Sub Type
Condominium
Sewer
Public Sewer
SqFt Total
935
Utilities
Cable AvailableElectricity Available
Water Source
Public
Zoning
R-3B/AN
Interior Features
Appliances
DishwasherDryerElectric Water HeaterMicrowaveRangeRefrigeratorWasher
Cooling
Central Air
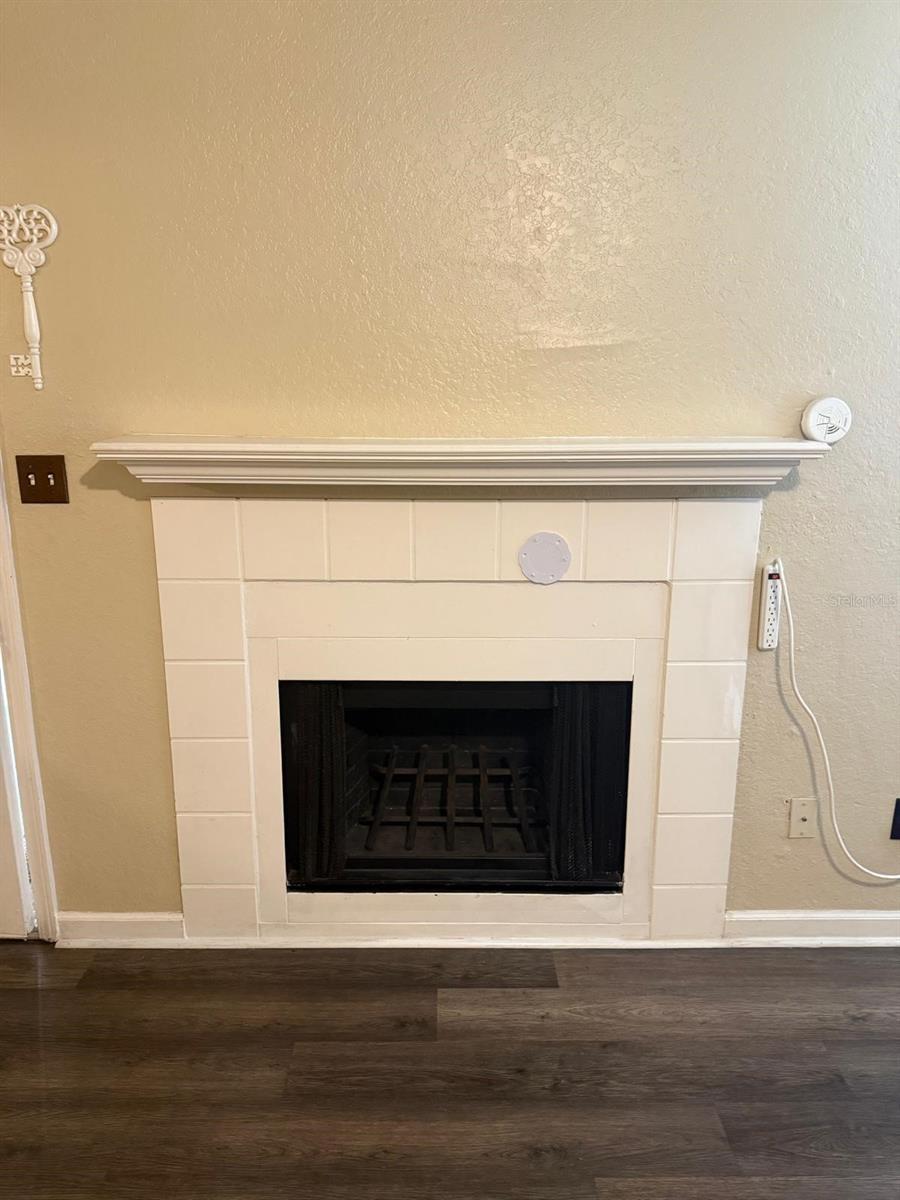
Fireplace
Yes
Fireplace Features
Living RoomWood Burning
Flooring
Vinyl
Heating
Central
Laundry Features
Laundry Room
Bedroom 2
Dimensions - 11x11Level - First
Kitchen
Dimensions - 8x6Level - First
Living Room
Dimensions - 14x20Level - First
Master Bedroom
Dimensions - 13x10Level - First
Save
Ask
Tour
Hide
Exterior Features
Construction Details
Block
Exterior
Balcony
Roof
Shingle
Community Features
Association Dues
495
Community Features
PlaygroundPoolStreet Lights
HOA Fee Frequency
Monthly
MLS Area
32822 - Orlando/Ventura
Roads
Asphalt
Township
23
Schools
School District
Unknown
Elementary School
Lake George Elem
Middle School
Conway Middle
High School
Boone High
Listing courtesy of LPT REALTY, LLC (407) 409-5921

Listing information is provided by Participants of the Stellar MLS. IDX information is provided exclusively for personal, non-commercial use, and may not be used for any purpose other than to identify prospective properties consumers may be interested in purchasing. Information is deemed reliable but not guaranteed. Properties displayed may be listed or sold by various participants in the MLS Copyright 2026, Stellar MLS.
Last checked: 2026-05-24 10:29 PM EDT
Listing information is provided by Participants of the Stellar MLS. IDX information is provided exclusively for personal, non-commercial use, and may not be used for any purpose other than to identify prospective properties consumers may be interested in purchasing. Information is deemed reliable but not guaranteed. Properties displayed may be listed or sold by various participants in the MLS Copyright 2026, Stellar MLS.
Last checked: 2026-05-24 10:29 PM EDT
Neighborhood & Commute
Source: Walkscore
Disclosure: Community information and market data powered by Constellation Data Labs. Information is deemed reliable but not guaranteed.
Save
Ask
Tour
Hide
Did you know? You can invite friends and family to your search. They can join your search, rate and discuss listings with you.