
1220 VILLA LANE 135APOPKA, FL 32712

Mortgage Calculator
Monthly Payment (Est.)
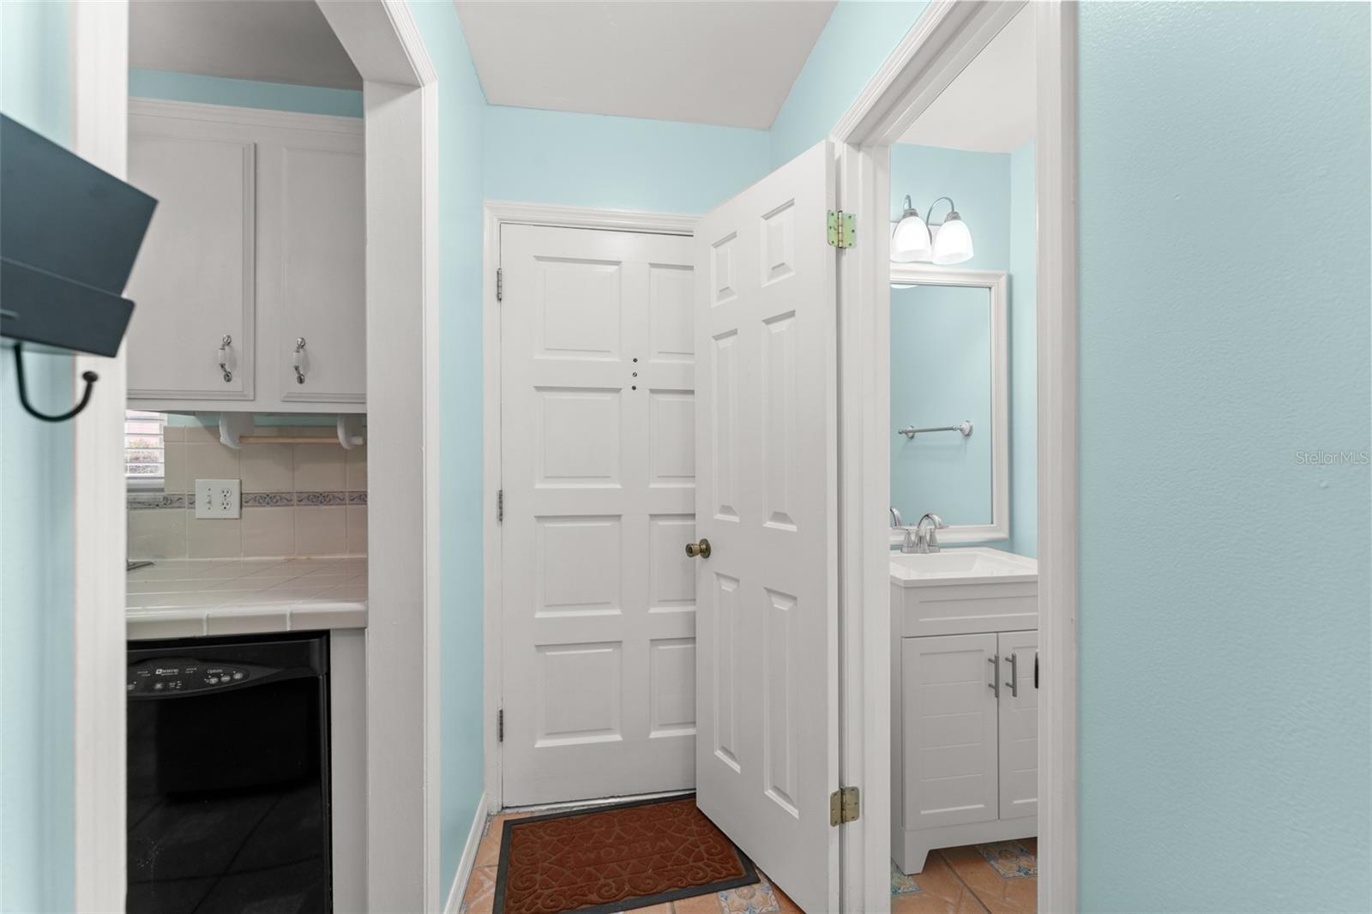
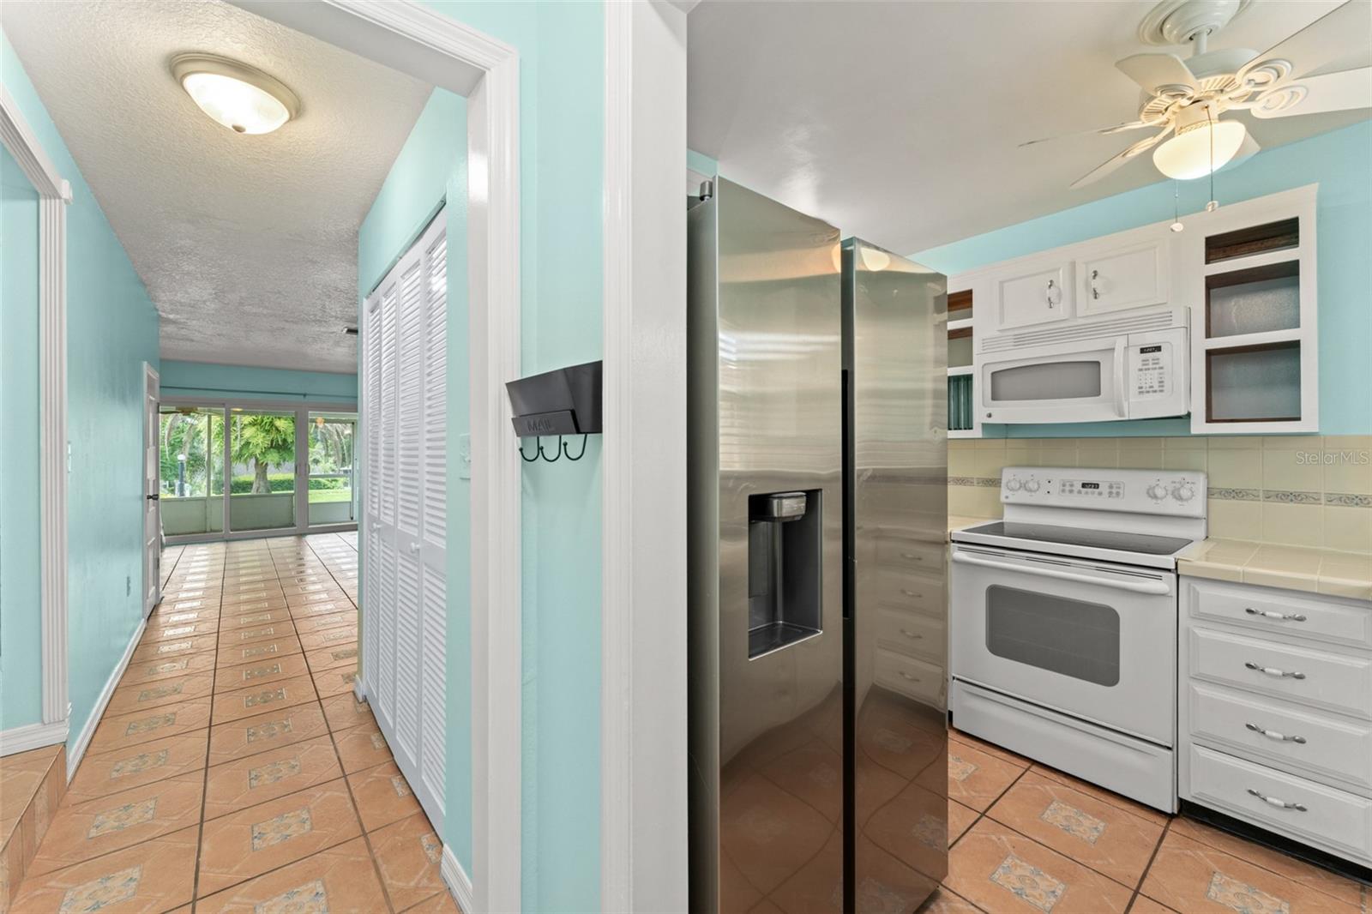
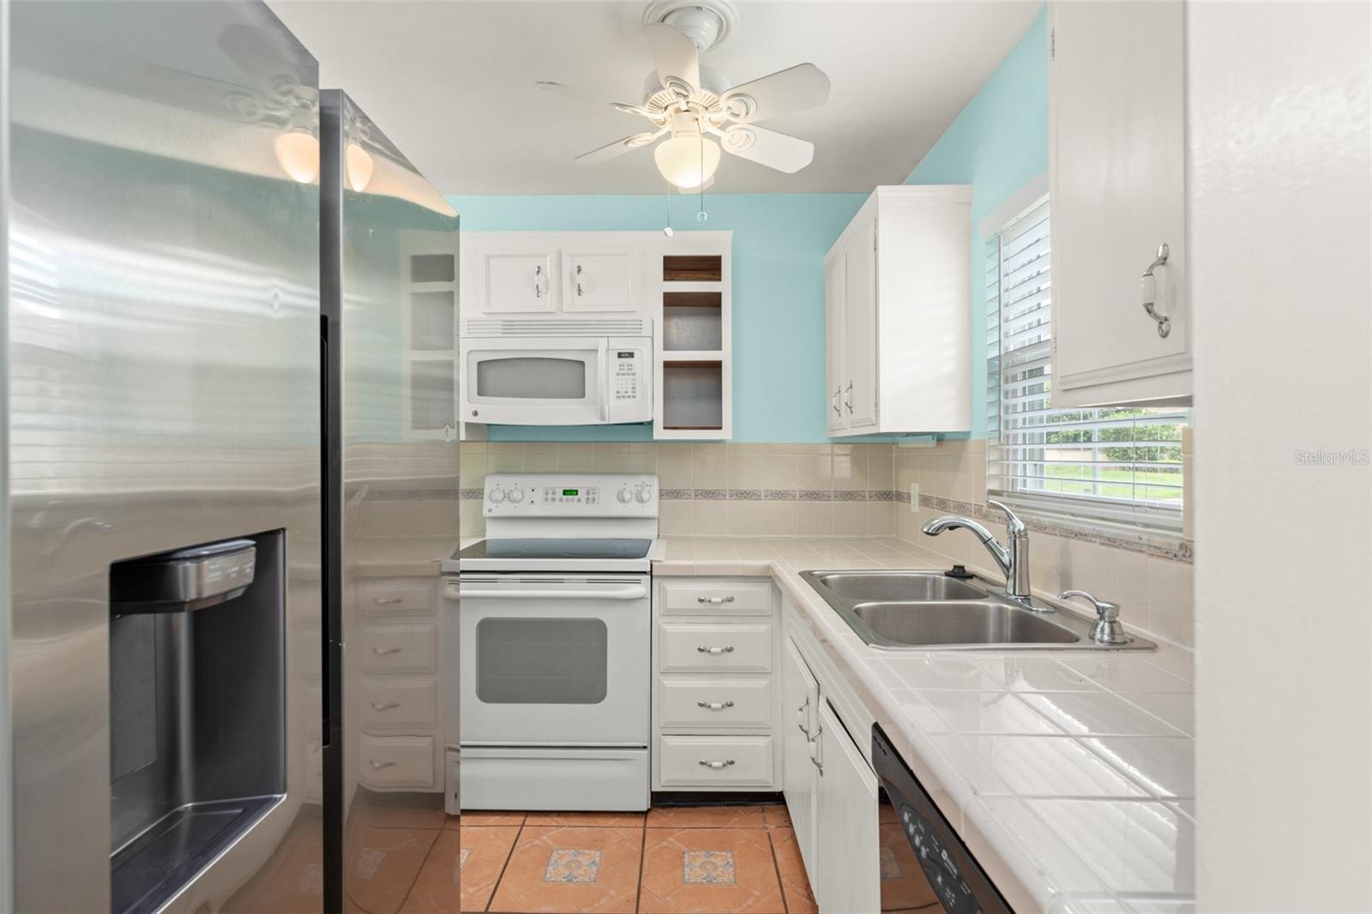
$753**This house comes with a REDUCED RATE through the seller's preferred lender. This is a lender-paid rate buydown that reduces the buyer's interest rate and monthly payment as well as the Seller is offering a $5,000 credit for closing cost.** Discover comfort and convenience in this charming 2-bedroom, 2.5-bath condo located in a desirable, well-maintained community in the heart of Apopka. Nestled among lush landscaping and peaceful surroundings, this residence offers a harmonious blend of practicality, style, and tranquility, perfect for first-time buyers, downsizers, or anyone seeking low-maintenance living. Inside, you'll find a thoughtfully designed kitchen with classic cabinetry and a pass-through window that opens to the spacious living and dining area. The open-concept layout extends to an enclosed porch that brings in an abundance of natural light and flows effortlessly to the outdoor patio, ideal for entertaining or enjoying the serene backdrop of mature trees. Upstairs, the primary bedroom is tucked away at the rear of the unit, offering a peaceful view of the backyard, a built-in closet, and a private en suite bathroom. The second bedroom includes a built-in closet and easy access to a full bathroom, which features updated tile (March 2024). A convenient half bath is located on the main floor. Recent major updates include: the entire home re-piped and new water heater installed (August 2023), popcorn ceiling removed and replaced with knockdown texture throughout (Sept–Nov 2023), new attic insulation installed (October 2023), dryer vents professionally cleaned (April 2023), full interior repaint and new lighting fixtures throughout (March 2024), new toilets in all bathrooms, new vanity in the half bath, and updated plumbing fixtures (March 2024). Additional features include an in-unit laundry closet with a stackable washer and dryer. The quiet, well-kept community is ideally situated with easy access to shopping, dining, and major roadways. At Unit 135 of 1220 Villa Lane, enjoy a move-in ready condo with thoughtful upgrades, serene views, and a relaxed lifestyle. Schedule your showing today!
| 2 months ago | Listing updated with changes from the MLS® | |
| 2 months ago | Price changed to $165,000 | |
| 12 months ago | Listing first seen on site |

Listing information is provided by Participants of the Stellar MLS. IDX information is provided exclusively for personal, non-commercial use, and may not be used for any purpose other than to identify prospective properties consumers may be interested in purchasing. Information is deemed reliable but not guaranteed. Properties displayed may be listed or sold by various participants in the MLS Copyright 2026, Stellar MLS.
Last checked: 2026-09-15 01:03 AM EDT