
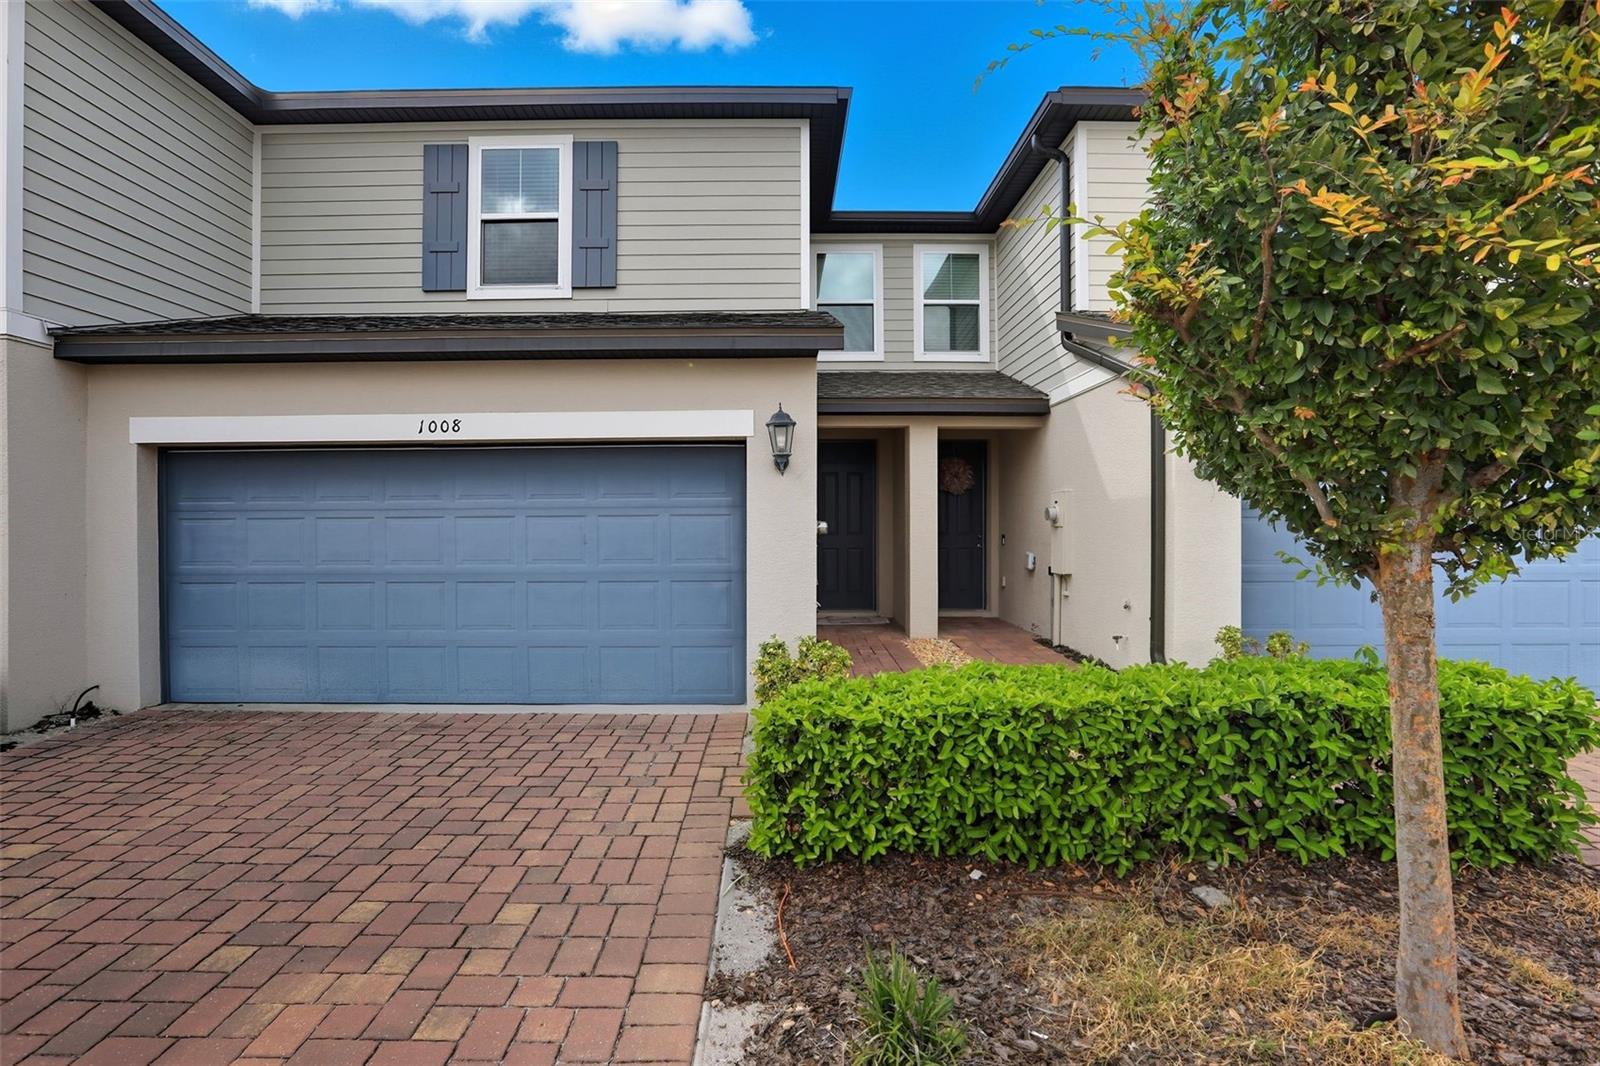
1008 DESERT CANDLE DRIVEOCOEE, FL 34761
Mortgage Calculator
Monthly Payment (Est.)
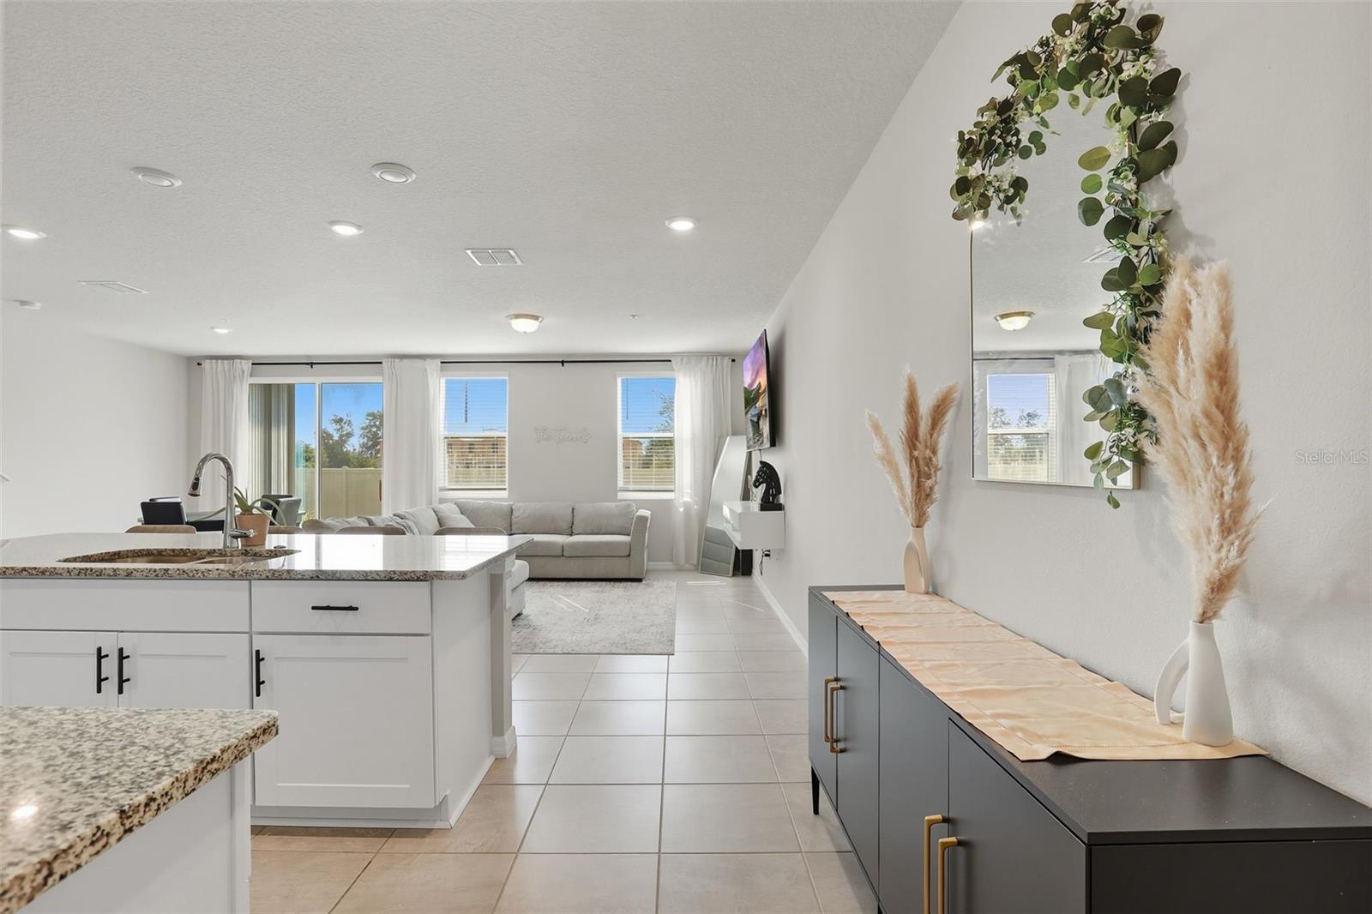
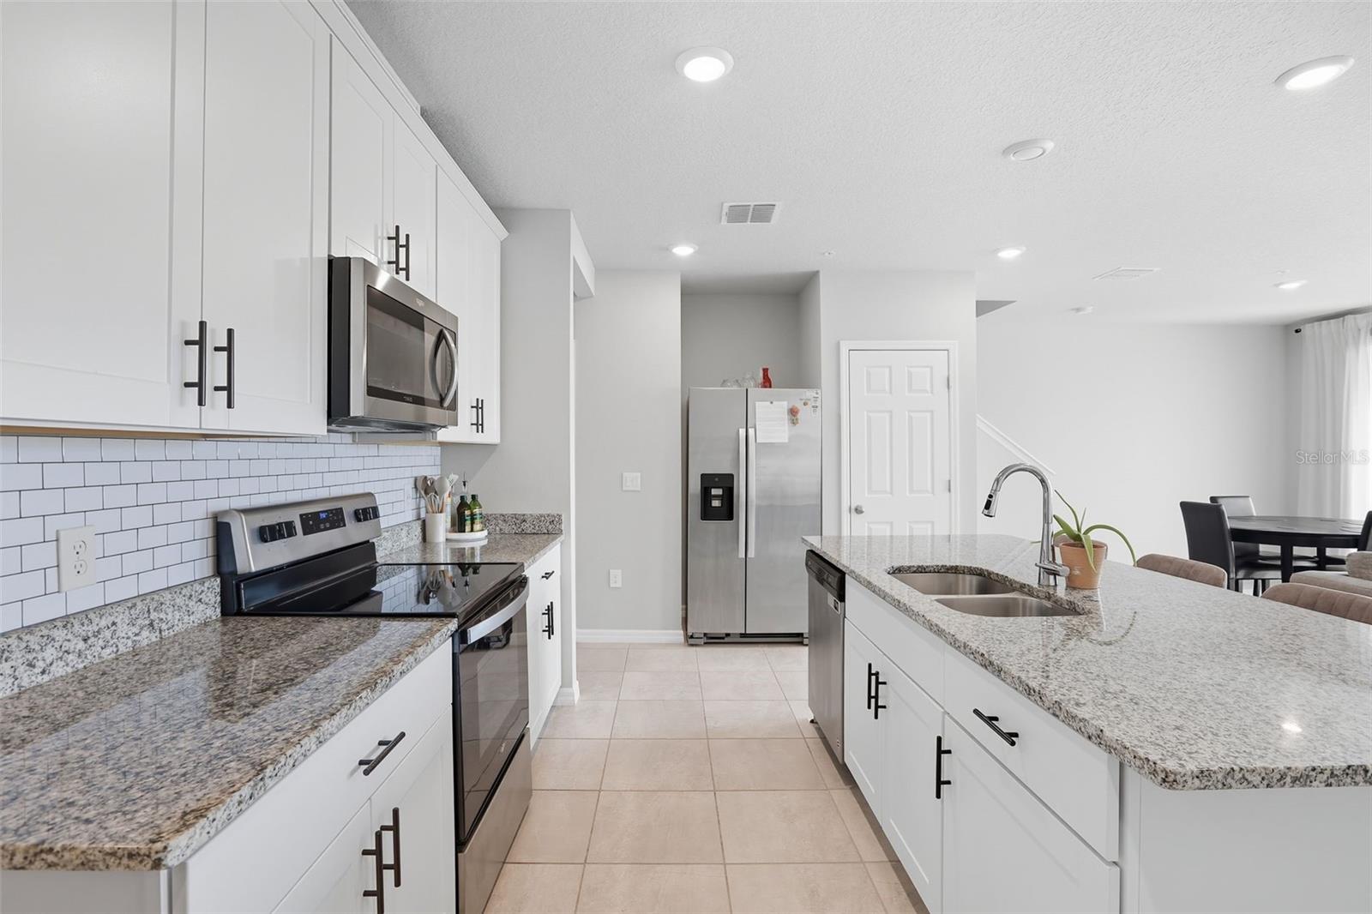
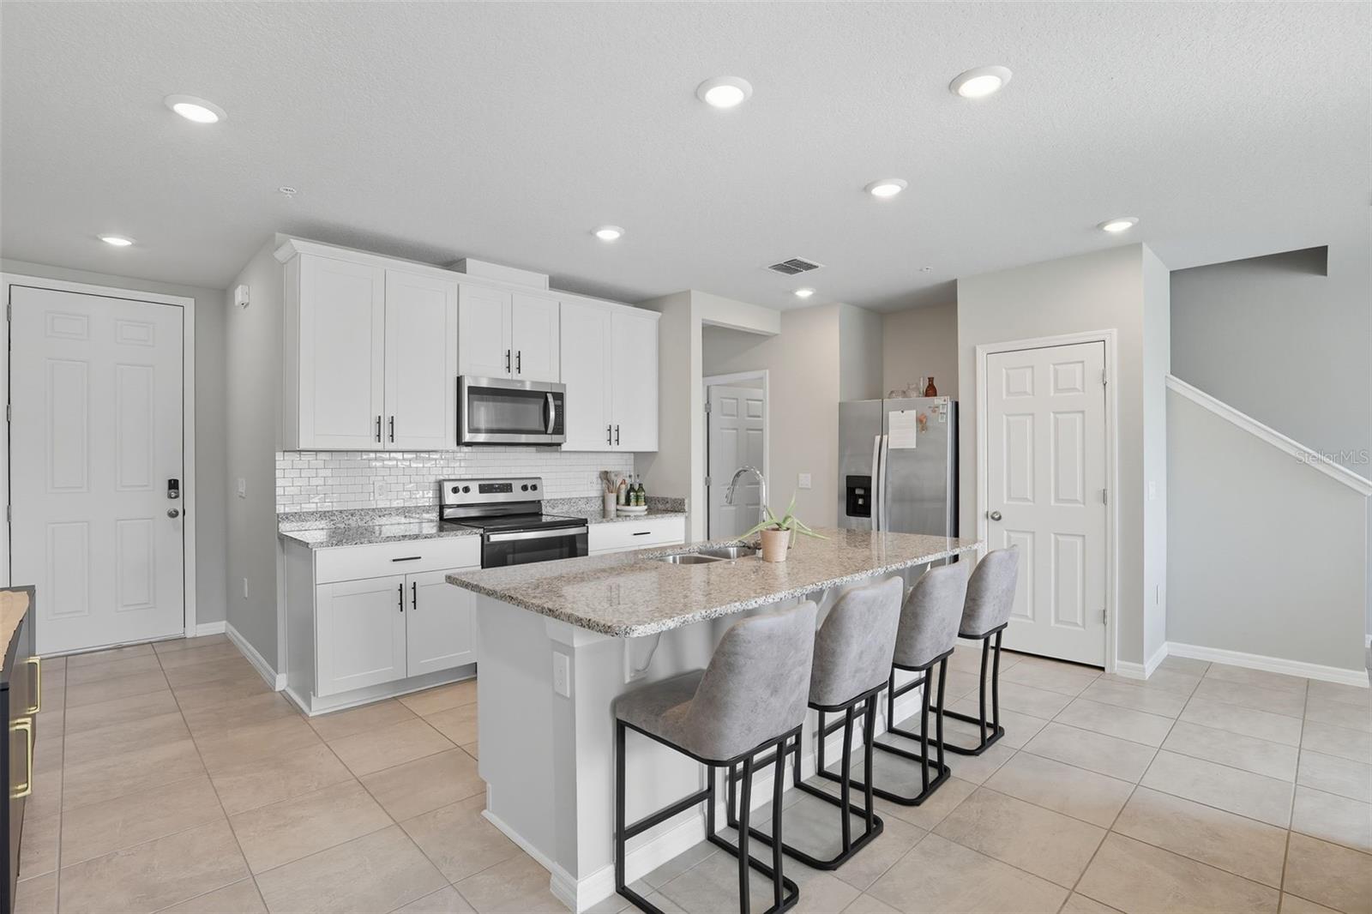
$1,574Short Sale. Welcome to this beautifully maintained 3-bedroom, 2-bath and Half home in the desirable Arden Park North community of Ocoee! This modern open-concept layout offers upgraded flooring, high ceilings, and a light-filled great room that flows seamlessly into a spacious kitchen featuring stainless-steel appliances, quartz countertops, and an oversized island perfect for everyday living and entertaining. Welcome to this beautifully maintained 3-bedroom, 2.5-bath townhome located in the highly desirable Arden Park North community of Ocoee. Built in 2021, this home offers a modern open-concept layout with upgraded flooring, high ceilings, and abundant natural light throughout. The spacious kitchen features quartz countertops, stainless steel appliances, and an oversized island that opens seamlessly to the main living area perfect for both everyday living and entertaining. The primary suite provides a comfortable retreat with a walk-in closet and a spa-inspired bathroom complete with dual sinks and a soaking tub. Additional highlights include a whole-home water softener system, all kitchen appliances included, and a thoughtfully designed nursery that conveys with the property. This home is move-in ready and shows exceptionally well. Conveniently located just minutes from Winter Garden, major highways, shopping, and dining, offering both comfort and accessibility.
| 4 weeks ago | Listing updated with changes from the MLS® | |
| 2 months ago | Price changed to $345,000 | |
| 8 months ago | Listing first seen on site |

Listing information is provided by Participants of the Stellar MLS. IDX information is provided exclusively for personal, non-commercial use, and may not be used for any purpose other than to identify prospective properties consumers may be interested in purchasing. Information is deemed reliable but not guaranteed. Properties displayed may be listed or sold by various participants in the MLS Copyright 2026, Stellar MLS.
Last checked: 2026-05-24 10:57 PM EDT
Did you know? You can invite friends and family to your search. They can join your search, rate and discuss listings with you.