Search

Save
Ask
Tour
Hide
Share
$175,000
247 Days On Site

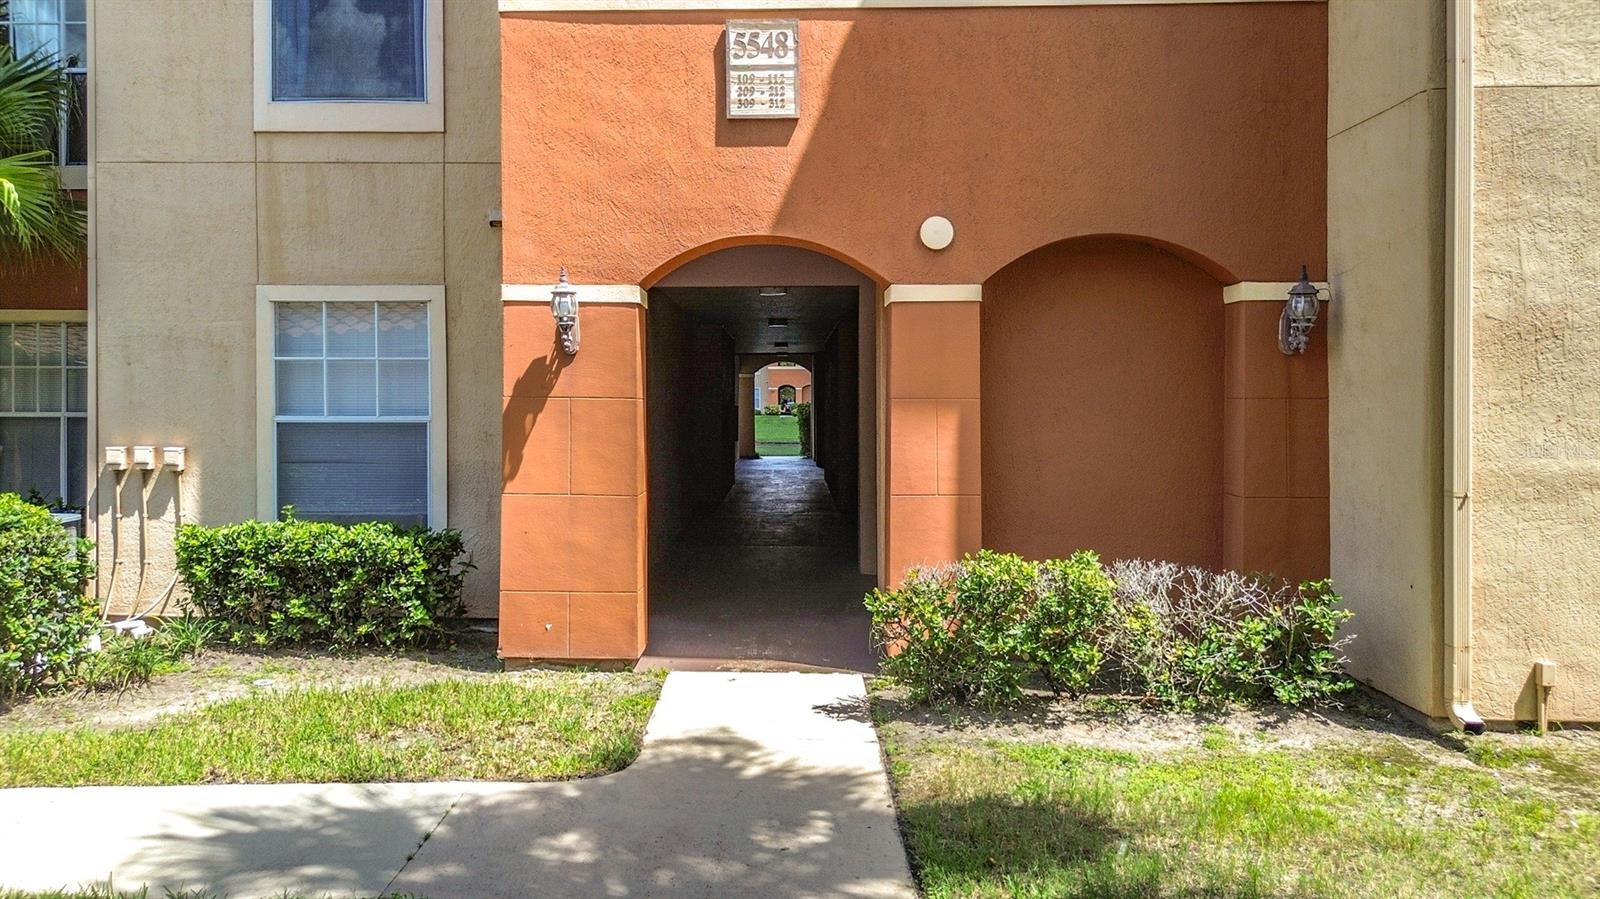
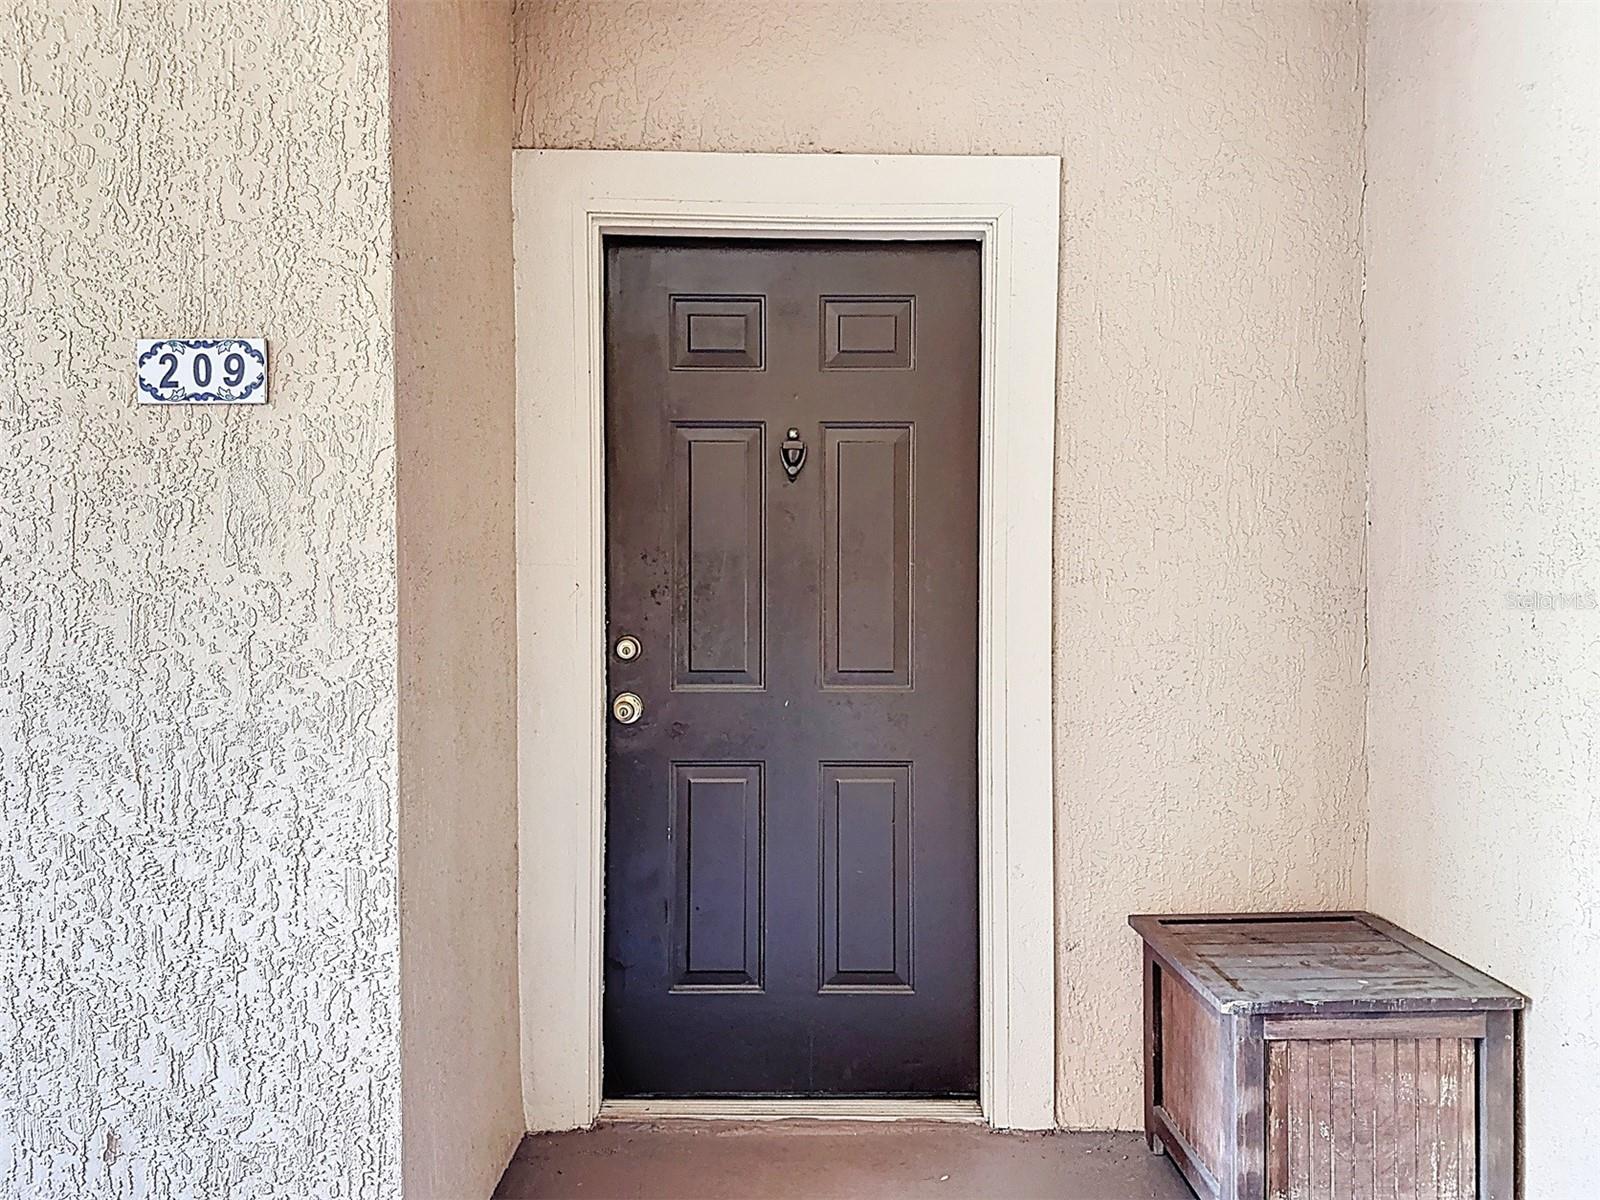
5548 METROWEST BOULEVARD 209
ORLANDO, FL 32811

For Sale|Condominium|Active
2
Beds
2
Total Baths
2
Full Baths
1,159
SqFt
$151
/SqFt
1999
Built
Subdivision:
PALMS CLUB CONDO
County:
Orange
Call Now: (954) 354-6630
Is this the listing for you? We can help make it yours.
(954) 354-6630
5548 METROWEST BOULEVARD 2095548 METROWEST BOULEVARD 2095548 METROWEST BOULEVARD 2095548 METROWEST BOULEVARD 209
Save
Ask
Tour
Hide
Share

Mortgage Calculator

Monthly Payment (Est.)

$798
Calculator powered by Showcase IDX, a Constellation1 Company. Copyright ©2026 Information is deemed reliable but not guaranteed.

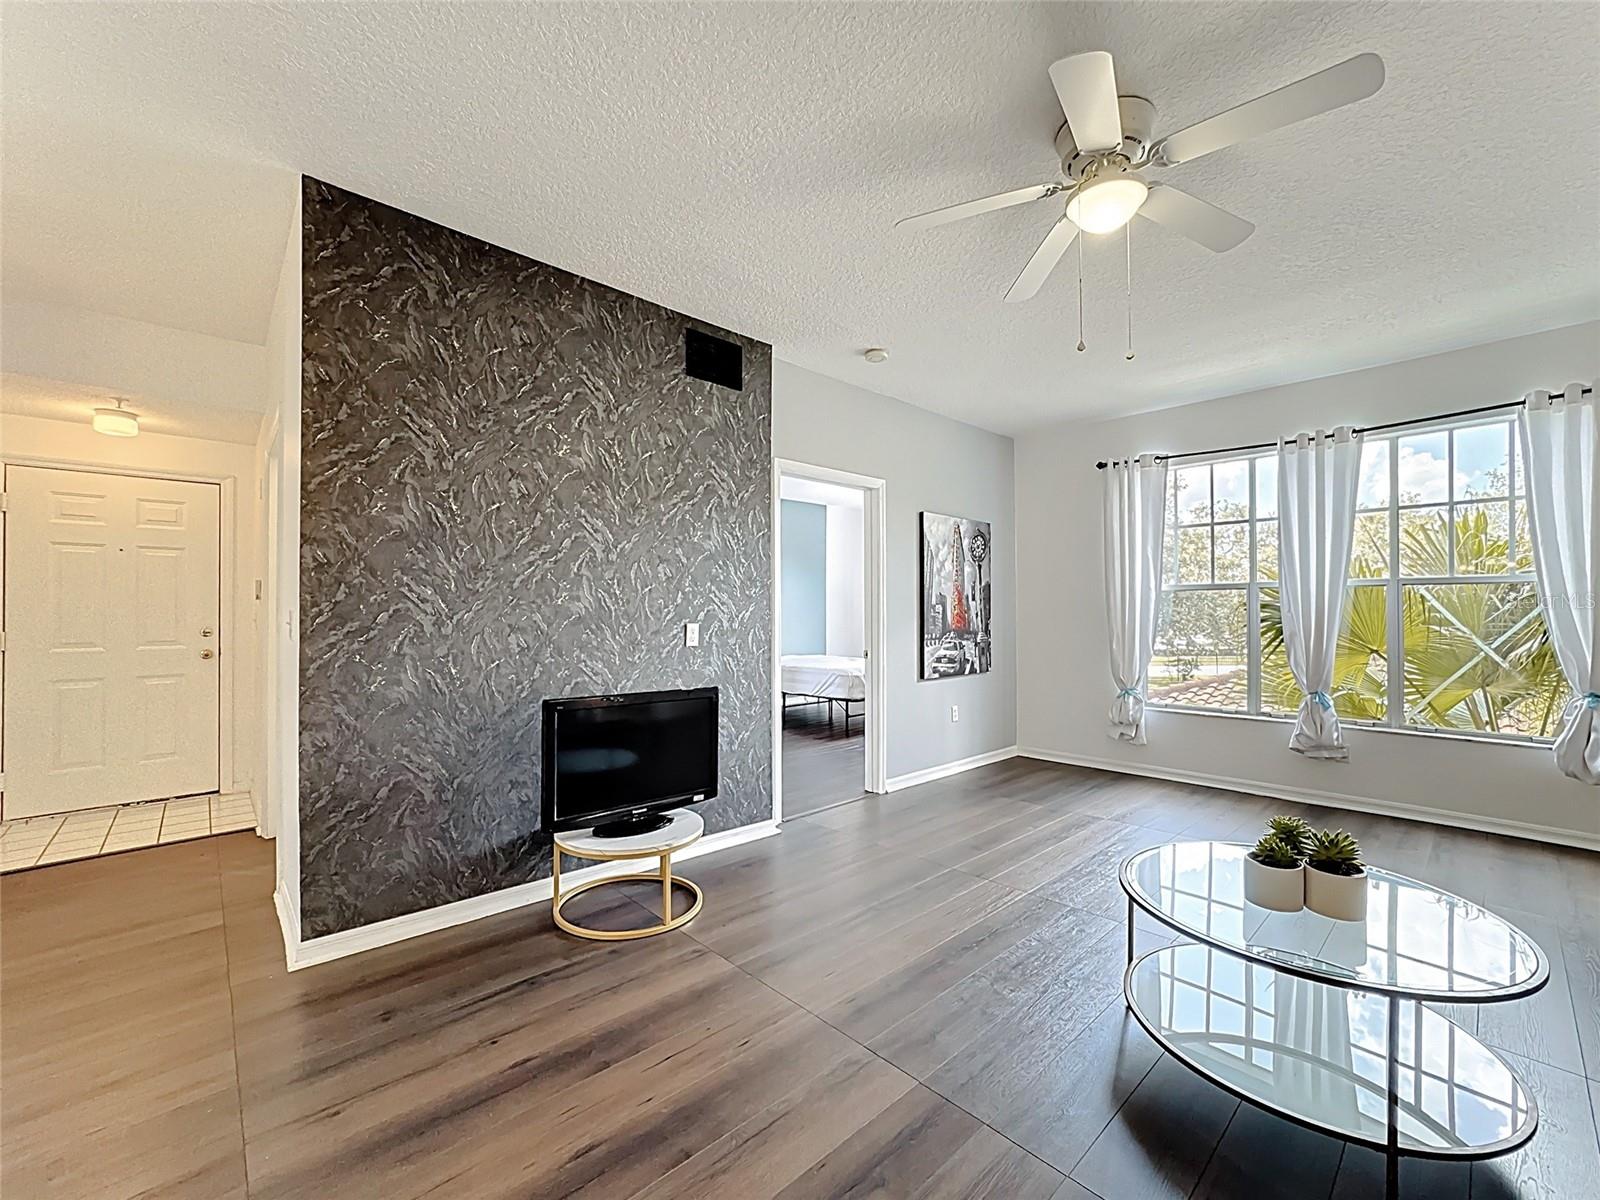
Welcome to this beautifully located condo in the desirable Metrowest area of Orlando. Situated on the second floor and positioned between units, this home is energy-efficient, quiet, and full of natural light. The split-bedroom layout offers privacy and convenience, with each bedroom featuring its own full bathroom—perfect for guests, roommates, or family living. Both bedrooms include ample walk-in closets, and the unit comes complete with its own washer and dryer for everyday convenience. At the center of the home, the living room, dining area, kitchen, and laundry space flow seamlessly together, creating a functional layout with great energy and balance. The condo also features laminate wood flooring throughout for easy care and a modern touch. Set within a gorgeous Tuscan-inspired community, you’ll be surrounded by lush greenery, serene fountains, and classic tile roofs that create a true resort-like atmosphere. The community features a large, beautiful pond with a fountain at its center, adding to the scenic charm and peaceful setting. Residents also enjoy 24-hour guard-gated security, a welcoming clubhouse and community center, a 24-hour fitness center, aerobics studio, three resort-style swimming pools, a relaxing sauna, tennis, volleyball and racquetball courts, an indoor bowling alley, a playground, plus dog park, picnic spaces, and multiple BBQ areas perfect for gatherings and pet lovers. The location is unbeatable—directly across from Walmart with plenty of shops and restaurants nearby, and just minutes from Universal Studios, Disney, the Mall at Millenia, Valencia College, and premium outlet shopping. With quick access to Interstate 4 and the Florida Turnpike, commuting around Orlando is effortless. The condo fee includes door-to-door trash pickup, basic internet, basic cable, and pest control, making this a low-maintenance option whether you’re buying for yourself or as an investment property.

Save
Ask
Tour
Hide
Share
Listing Snapshot
Price 
$175,000
Days On Site 
247 Days
Bedrooms 
2
Inside Area (SqFt) 
1,159 sqft
Total Baths 
2
Full Baths 
2
Partial Baths 
N/A
Lot Size 
0.42 Acres
Year Built 
1999
MLS® Number 
O6345859
Status 
Active
Property Tax 
$2,944.83
HOA/Condo/Coop Fees 
$520
Sq Ft Source 
Public Records
Friends & Family
Recent Activity
8 months agoListing updated with changes from the MLS®
8 months agoListing first seen on site
General Features
Acres 
0.42
Direction Faces 
Southwest
Foundation 
Slab
Levels 
One
Number Of Stories 
3
Parking 
CommonGuestOpen
Pets 
Breed RestrictionsCats OKDogs OKNumber LimitSize Limit
Property Sub Type 
Condominium
Security 
Gated CommunitySecurity Gate
Sewer 
Public Sewer
SqFt Total 
1159
Style 
Mediterranean
Utilities 
Cable AvailableCable ConnectedElectricity ConnectedPhone AvailableSewer ConnectedWater Connected
Water Source 
Public
Zoning 
R-3B
Interior Features
Appliances 
DishwasherDisposalDryerElectric Water HeaterMicrowaveRangeRefrigeratorWasher
Cooling 
Central Air
Flooring 
LaminateTile
Furnished 
Negotiable
Interior 
Open FloorplanWalk-In Closet(s)
Laundry Features 
In KitchenInsideLaundry Closet
Window Features 
Drapes
Bathroom 2 
Dimensions - 5.5x12Level - First
Bedroom 2 
Dimensions - 11x13Level - First
Dinette 
Dimensions - 7x9.6Level - First
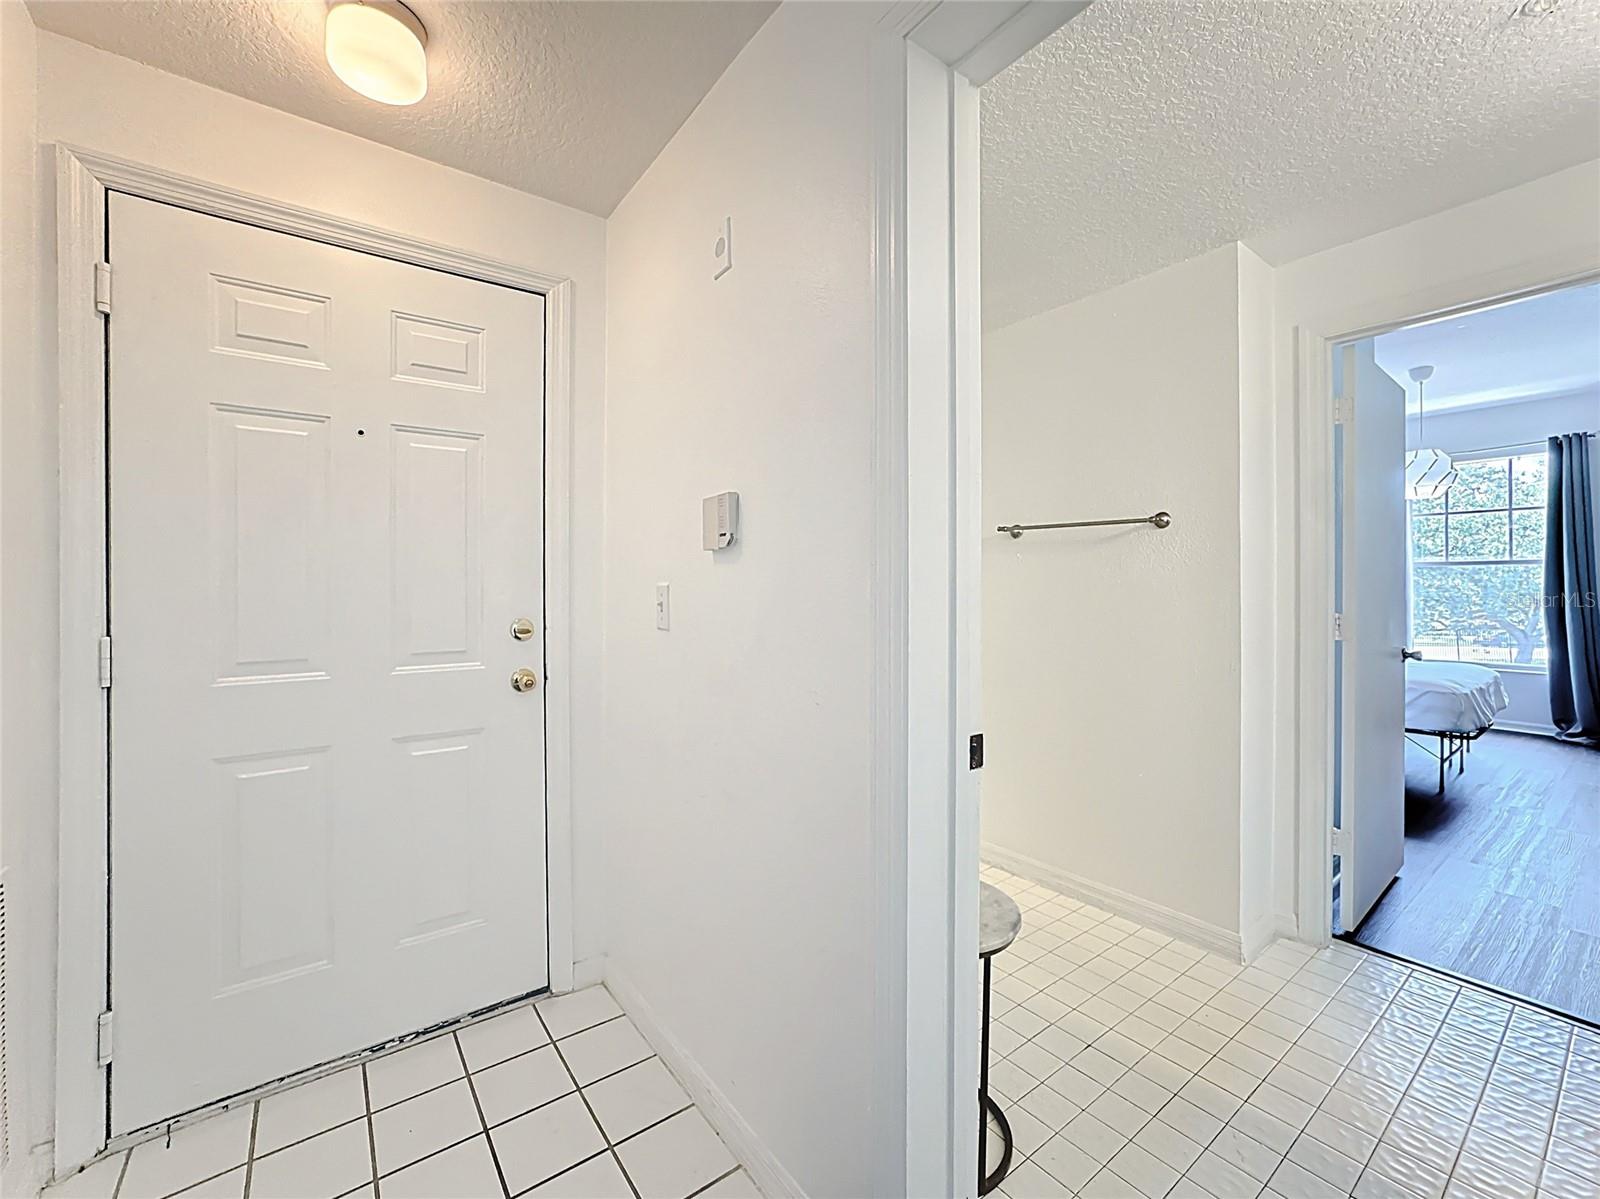
Foyer 
Dimensions - 4x9.7Level - First
Great Room 
Dimensions - 13.5x22Level - FirstFeatures - Ceiling Fan(s)
Kitchen 
Dimensions - 9x12Level - FirstFeatures - Breakfast Bar
Master Bathroom 
Dimensions - 6.5x10.5Level - First
Master Bedroom 
Dimensions - 11x14Level - FirstFeatures - Ceiling Fan(s)
Save
Ask
Tour
Hide
Share
Exterior Features
Construction Details 
BlockStucco
Exterior 
Lighting
Patio And Porch 
None
Roof 
Tile
Windows/Doors 
Drapes
Community Features
Association Amenities 
Cable TVClubhouseFitness CenterGatedMaintenancePlaygroundPoolRecreation FacilitiesSaunaStorageTennis Court(s)
Community Features 
GatedClubhouseFitness CenterPlaygroundPoolRacquetballSidewalksTennis Court(s)Street Lights
Financing Terms Available 
Cash
MLS Area 
32811 - Orlando/Orlo Vista/Richmond Heights
Roads 
Asphalt
Township 
23
Schools
School District
Unknown
Elementary School
Eagles Nest Elem
Middle School
Chain of Lakes Middle
High School
Dr. Phillips High
Listing courtesy of CENTURY 21 CARIOTI (321) 948-3243


Listing information is provided by Participants of the Stellar MLS. IDX information is provided exclusively for personal, non-commercial use, and may not be used for any purpose other than to identify prospective properties consumers may be interested in purchasing. Information is deemed reliable but not guaranteed. Properties displayed may be listed or sold by various participants in the MLS Copyright 2026, Stellar MLS.
Last checked: 2026-05-25 12:37 AM EDT

Neighborhood & Commute
Source: Walkscore
Disclosure: Community information and market data powered by Constellation Data Labs. Information is deemed reliable but not guaranteed.
Save
Ask
Tour
Hide
Share