Search

Save
Ask
Tour
Hide
Share
$899,000
309 Days On Site

4574 SAILBREEZE COURT
ORLANDO, FL 32810

For Sale|Single Family Residence|Active
5
Beds
3
Total Baths
3
Full Baths
3,453
SqFt
$260
/SqFt
1988
Built
Subdivision:
EDEN PARK/ WATERSEDGE
County:
Orange
Call Now: (954) 354-6630
Is this the listing for you? We can help make it yours.
(954) 354-6630
4574 SAILBREEZE COURT4574 SAILBREEZE COURT4574 SAILBREEZE COURT4574 SAILBREEZE COURT
Save
Ask
Tour
Hide
Share

Mortgage Calculator

Monthly Payment (Est.)

$4,102
Calculator powered by Showcase IDX, a Constellation1 Company. Copyright ©2026 Information is deemed reliable but not guaranteed.

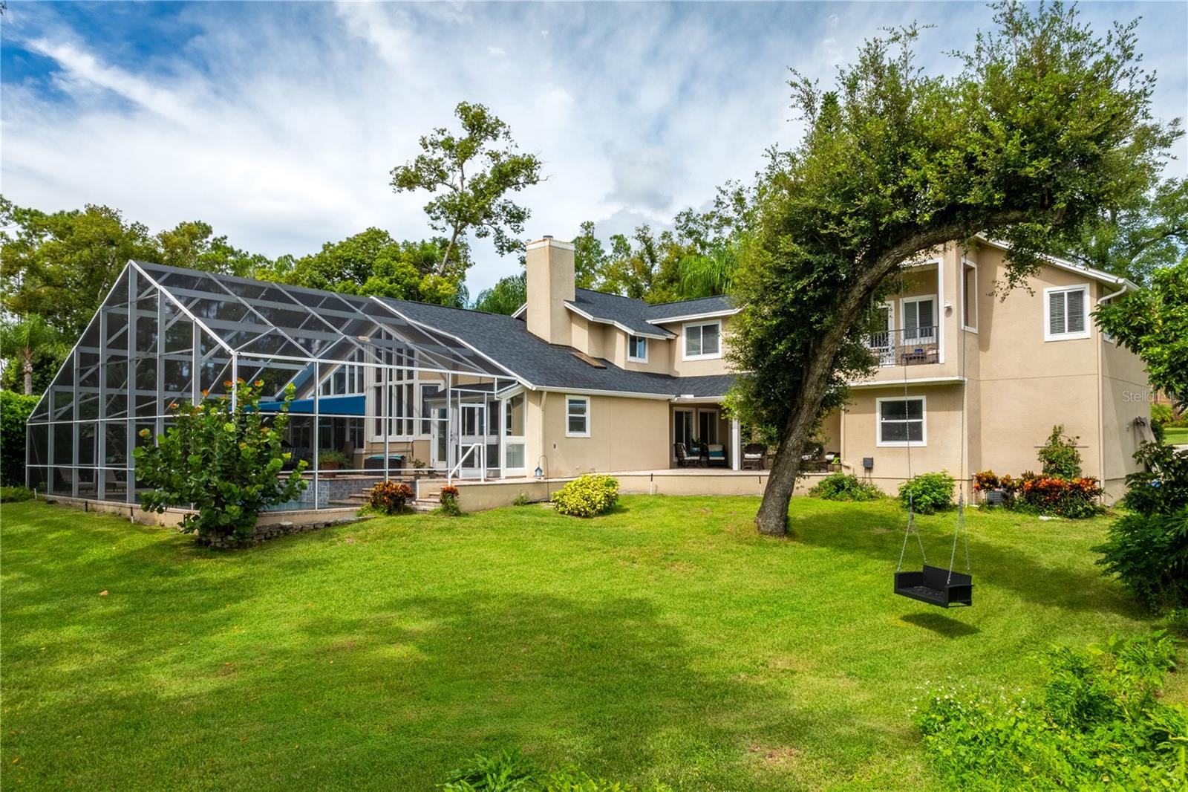
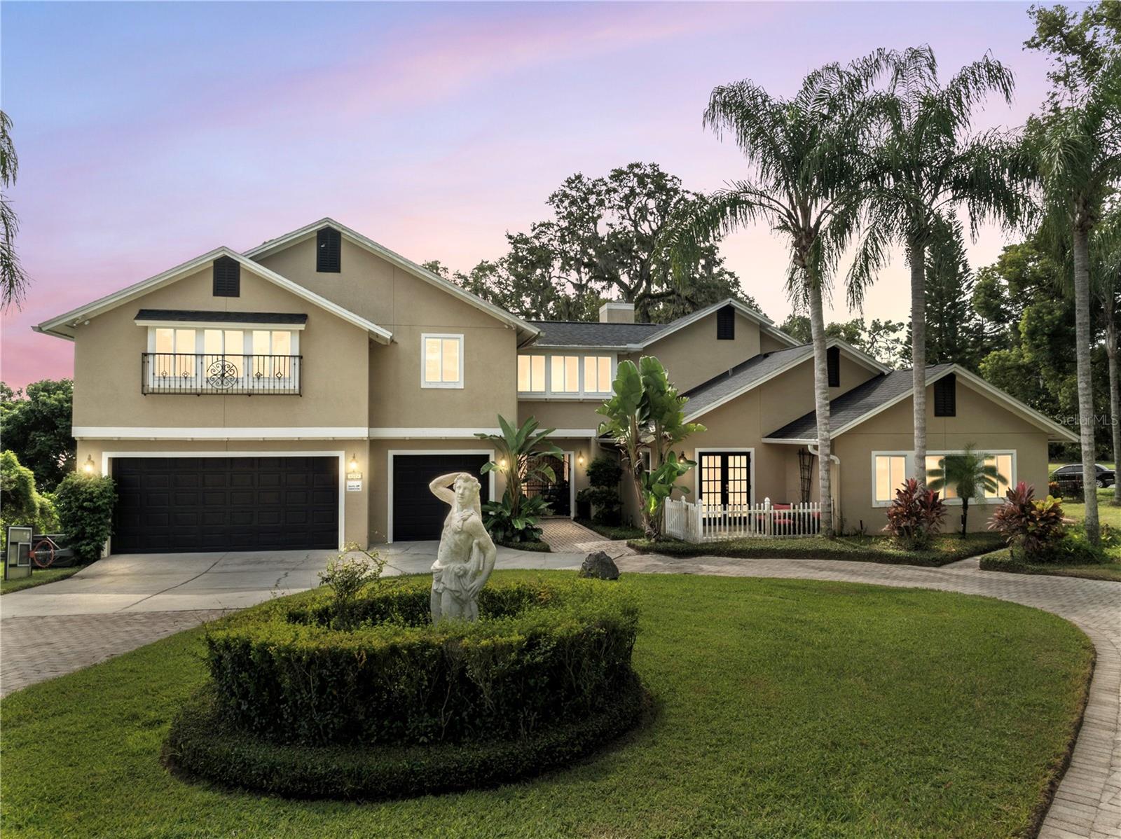
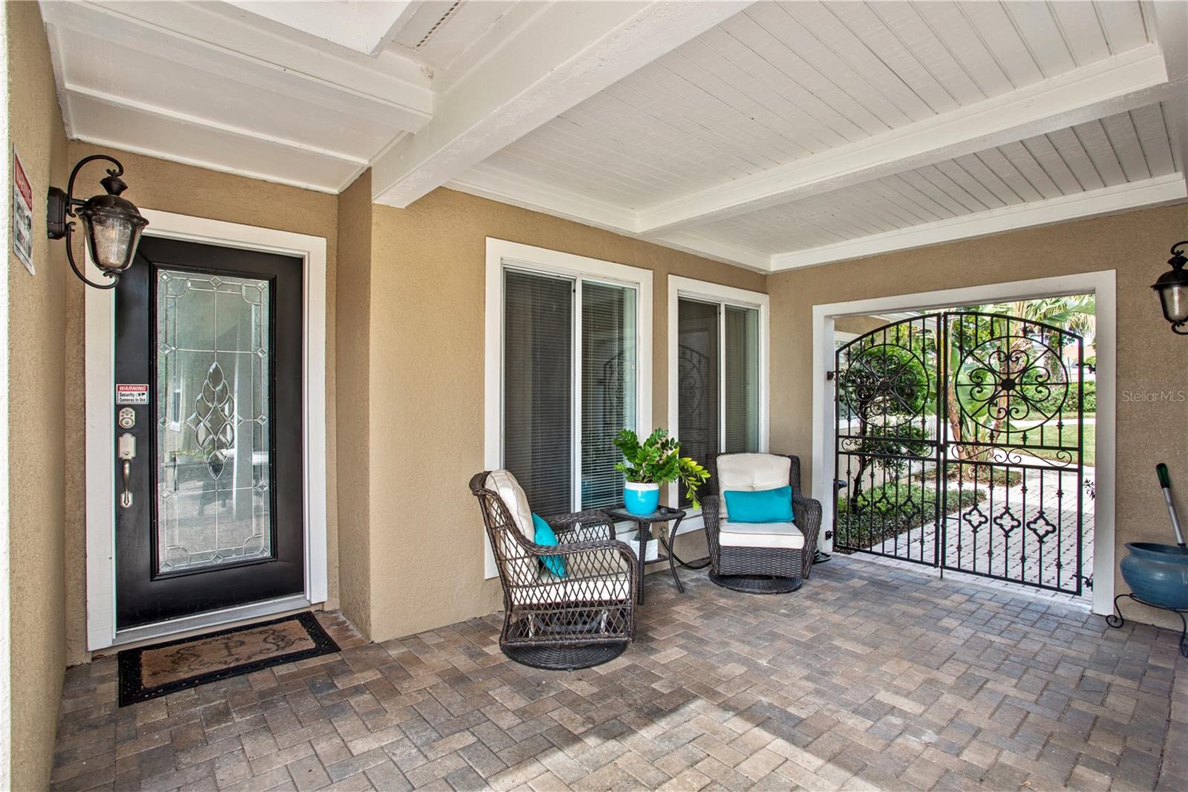
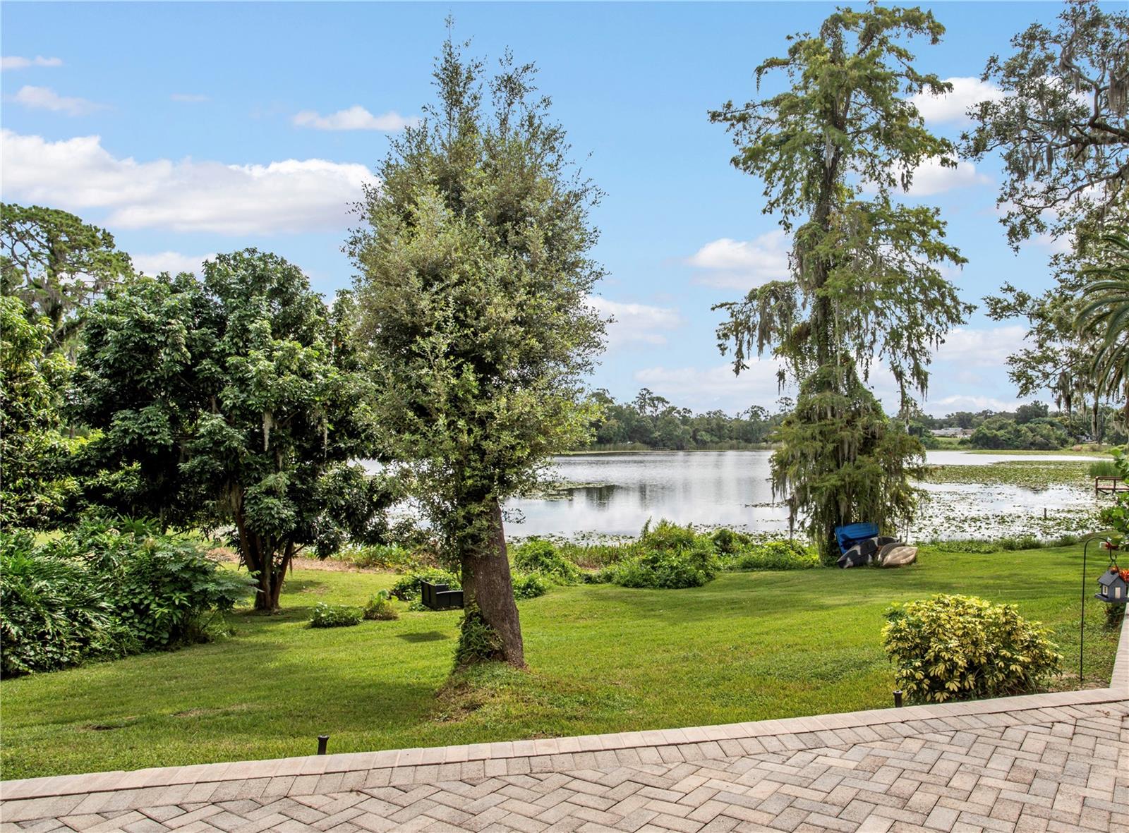
JUST REDUCED! This UNIQUE CUSTOM BUILT LAKEFRONT HOME IS LOCATED JUST OFF MAITLAND BLVD AND ON LAKE BOSSE, ON A BEAUTIFUL HALF ACRE+ LOT. This home has a Private Entrance Option perfect for a MOTHER-IN-LAW SUITE Or Multi-Generational Layout complete with a Full Bath, shower, Walk-in Closet, and a Private Screened Patio to relax, 5 SPACIOUS BEDROOMS, 3 BATHS, OVERSIZED 3 CAR GARAGE, SCREENED SALTWATER POOL & HEATED SPA ON A PRIVATE SPRING FED LAKE with great fishing, and boating to enjoy. As you drive up to the home you will notice the Very Long circular driveway located on a nice Quiet Cul-De-Sac. As you enter to your front door, what a view you will have of the Lake through the Iron Portico Breezeway Entrance. This home is ideal if you work from home or see clients as it has a Private Side Entrance off the Circular Driveway that offers plenty of parking. WALK UPSTAIRS TO YOUR PRIVATE RETREAT and Primary Bedroom offering a Cozy Gas Fireplace, Private Balcony to sit and enjoy a glass of wine or Beverage and the views of the lake and nature. This huge 36x14 Primary Bedroom has 2 oversized Dream Walk-in closets with a sitting area and custom built shelving. The Primary Bath has dual sinks, lovely chandelier, sperate shower, a private Water Closet with high-end commode, A Garden Tub, and built in Cabinetry. Upstairs features a Library and a Loft Area perfect for a Gym or Babies Room. Downstairs as you enter the Foyer you will fall in love with all the Natural lighting, Gorgeous views of the Lake, and Open Floor Plan. The spacious Family Room and Great Room with Pool Table is perfect for Entertaining and Gathering with your family and friends has a Gas Fireplace, Cathedral Ceilings, Newly upgraded Porcelain Tile floors that flow throughout the Kitchen, Family Room and Dining Room that overlook the breathtaking Lake View. There is a Tankless Hot water Heater Downstairs and a Electric Hot water Heater for Upstairs, A NEW ROOF IN 2020. Newly installed A/C upstairs. Do you love to cook? THIS IS YOUR KITCHEN! Perfect for any chef and includes Granite Countertops, Coffee Bar, built-in Wine Cooler, Walk-in Closet, moveable Island, Stainless Appliances, Abundance of storage, and a wonderful Eat-in Breakfast Area Nook to enjoy your morning coffee that overlooks the Lake, Pool, and Manicured Grounds. No matter where you live in Orlando this home is Central for you to go to work just off Maitland Blvd,

Save
Ask
Tour
Hide
Share
Listing Snapshot
Price 
$899,000
Days On Site 
309 Days
Bedrooms 
5
Inside Area (SqFt) 
3,453 sqft
Total Baths 
3
Full Baths 
3
Partial Baths 
N/A
Lot Size 
0.56 Acres
Year Built 
1988
MLS® Number 
O6343698
Status 
Active
Property Tax 
$7,053
HOA/Condo/Coop Fees 
$54.17 monthly
Sq Ft Source 
Public Records
Friends & Family
Recent Activity
a week agoListing updated with changes from the MLS®
2 months agoPrice changed to $899,000
4 months agoStatus changed to Active
10 months agoListing first seen on site
General Features
Acres 
0.56
Attached Garage 
Yes
Direction Faces 
North
Foundation 
Slab
Garage 
Yes
Garage Spaces 
3
Levels 
Two
Number Of Stories 
2
Parking 
Circular DrivewayDrivewayGarage Door OpenerGarage Faces RearGuestOversizedParking PadAttached
Pets 
Cats OKDogs OK
Property Sub Type 
Single Family Residence
Security 
Security SystemSmoke Detector(s)
Sewer 
Septic Tank
SqFt Total 
4517
Style 
ContemporaryTraditional
Utilities 
Cable AvailableCable ConnectedElectricity ConnectedPropaneUnderground UtilitiesWater Connected
Water Source 
Public
Zoning 
R-1
Interior Features
Appliances 
DishwasherDisposalDryerElectric Water HeaterGas Water HeaterMicrowaveRangeRange HoodRefrigeratorTankless Water HeaterWasherWine Refrigerator
Cooling 
Central Air
Fireplace 
Yes
Fireplace Features 
Family RoomGas
Flooring 
CarpetCeramic TileTile
Furnished 
Unfurnished
Heating 
CentralElectric
Interior 
Cathedral Ceiling(s)Eat-in KitchenHigh CeilingsOpen FloorplanStone CountersVaulted Ceiling(s)Walk-In Closet(s)In-Law Floorplan
Laundry Features 
Electric Dryer HookupInsideLaundry ClosetLaundry RoomWasher Hookup
Spa 
Yes
Window Features 
Window CoveringsSkylight(s)BlindsDouble Pane WindowsDrapesTinted WindowsWindow Treatments
Balcony/Porch/Lanai 
Dimensions - 19x17Level - First
Bedroom 2 
Dimensions - 16x12Level - FirstFeatures - Ceiling Fan(s)
Bedroom 3 
Dimensions - 11x13Level - FirstFeatures - Ceiling Fan(s)
Bedroom 4 
Dimensions - 12x12Level - FirstFeatures - Ceiling Fan(s)
Bonus Room 
Dimensions - 23x21Level - SecondFeatures - Ceiling Fan(s)
Dining Room 
Dimensions - 13x12Level - First
Family Room 
Dimensions - 24x27Level - FirstFeatures - Ceiling Fan(s)
Kitchen 
Dimensions - 23x12Level - FirstFeatures - Ceiling Fan(s), Granite Counters, Kitchen Island, Pantry
Laundry 
Level - First
Living Room 
Dimensions - 14x13Level - First
Master Bathroom 
Level - SecondFeatures - Tile Counters
Master Bedroom 
Dimensions - 36x14Level - Second
Save
Ask
Tour
Hide
Share
Exterior Features
Construction Details 
StuccoFrame
Exterior 
BalconyCourtyardGardenLightingRain Gutters
Fencing 
FencedOther
Lot Features 
Corner LotCul-De-SacLandscapedPavedWaterfront
Other Structures 
Shed(s)
Patio And Porch 
CoveredFront PorchPatioPorchRear PorchScreenedSide Porch
Pool Features 
GuniteIn GroundPool SweepSalt WaterScreen EnclosurePrivate
Private Pool 
Yes
Roof 
Shingle
Spa 
Yes
Spa Features 
In Ground
View 
LakeWaterPoolTrees/Woods
Waterfront 
Yes
Waterfront Features 
Lake PrivilegesLake Front
Waterview 
LakeWaterPoolTrees/Woods
Windows/Doors 
Window CoveringsSkylight(s)BlindsDouble Pane WindowsDrapesTinted WindowsWindow Treatments
Community Features
Association Dues 
650
Community Features 
SidewalksStreet Lights
Financing Terms Available 
CashConventionalFHAVA Loan
HOA Fee Frequency 
Annually
MLS Area 
32810 - Orlando/Lockhart
Roads 
Paved
Township 
21
Schools
School District
Unknown
Elementary School
Riverside Elem
Middle School
Lockhart Middle
High School
Wekiva High
Listing courtesy of ONE OAK REALTY CORP (407) 461-6811


Listing information is provided by Participants of the Stellar MLS. IDX information is provided exclusively for personal, non-commercial use, and may not be used for any purpose other than to identify prospective properties consumers may be interested in purchasing. Information is deemed reliable but not guaranteed. Properties displayed may be listed or sold by various participants in the MLS Copyright 2026, Stellar MLS.
Last checked: 2026-07-25 11:10 PM EDT

Neighborhood & Commute
Source: Walkscore
Disclosure: Community information and market data powered by Constellation Data Labs. Information is deemed reliable but not guaranteed.
Save
Ask
Tour
Hide
Share