
Save
Ask
Tour
Hide
$430,000
367 Days On Site
3019 STATEN DRIVEDELTONA, FL 32738
For Sale|Single Family Residence|Active
5
Beds
3
Total Baths
3
Full Baths
2,601
SqFt
$165
/SqFt
2023
Built
Subdivision:
COURTLAND PARK PH 2
County:
Volusia
Call Now: (954) 354-6630
Is this the listing for you? We can help make it yours.
(954) 354-6630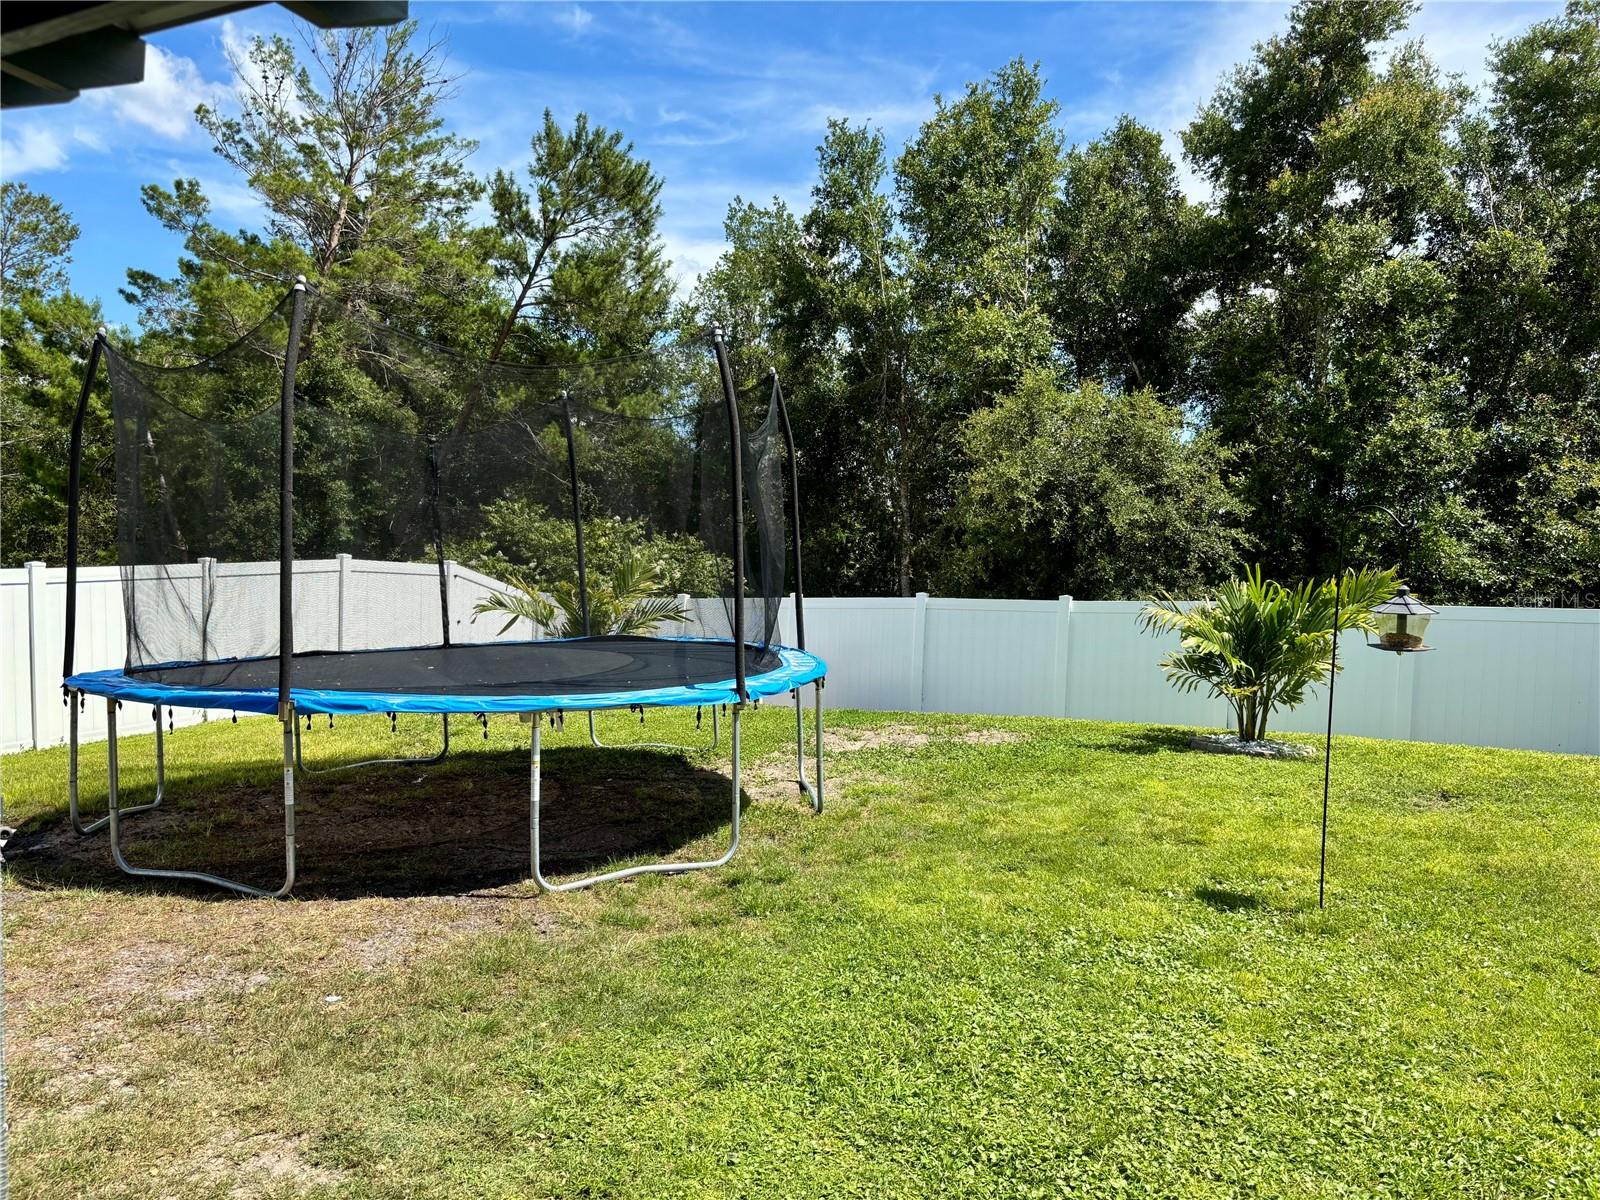
Save
Ask
Tour
Hide
Mortgage Calculator
Monthly Payment (Est.)
$1,962Calculator powered by Showcase IDX, a Constellation1 Company. Copyright ©2026 Information is deemed reliable but not guaranteed.
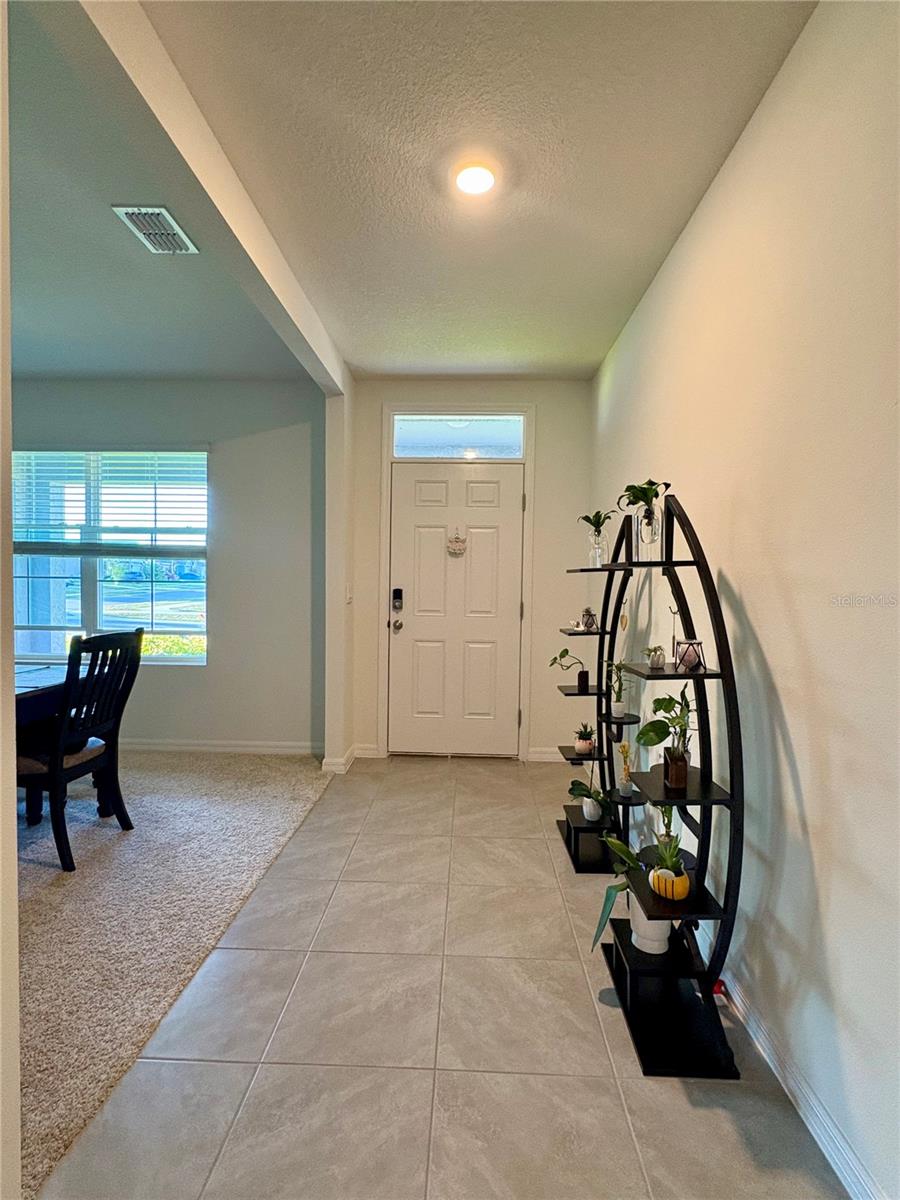
Direct access to the famous Seminole Trail! 2023 built 5 bedroom 3 full bath single family home located at 3019 Staten Drive Deltona, FL 32738 in the Courtland Park development. Also featuring a flex room, a game room, 2 car garage, and plenty of back yard for a shed, fire pit and a pool. There are several parking spots right in front of the house for either personal use or for guests.
Save
Ask
Tour
Hide
Listing Snapshot
Price
$430,000
Days On Site
367 Days
Bedrooms
5
Inside Area (SqFt)
2,601 sqft
Total Baths
3
Full Baths
3
Partial Baths
N/A
Lot Size
0.14 Acres
Year Built
2023
MLS® Number
O6343223
Status
Active
Property Tax
$6,026
HOA/Condo/Coop Fees
$81 monthly
Sq Ft Source
Owner
Friends & Family
Recent Activity
| a month ago | Listing updated with changes from the MLS® | |
| a month ago | Price changed to $430,000 | |
| 6 months ago | Status changed to Active | |
| a year ago | Listing first seen on site |
General Features
Acres
0.14
Attached Garage
Yes
Direction Faces
South
Foundation
Slab
Garage
Yes
Garage Spaces
2
Levels
Two
Parking
DrivewayGarage Door OpenerGuestOff StreetAttached
Pets
Yes
Property Sub Type
Single Family Residence
Sewer
Public Sewer
SqFt Total
2601
Style
RanchTraditional
Utilities
Electricity ConnectedSewer ConnectedWater Connected
Water Source
Public
Zoning
RESI
Interior Features
Appliances
DishwasherDisposalMicrowaveRange
Cooling
Central Air
Flooring
CarpetTile
Heating
Central
Interior
Eat-in KitchenOpen FloorplanWalk-In Closet(s)
Laundry Features
Electric Dryer HookupInsideWasher Hookup
Bedroom 2
Level - Second
Bedroom 3
Level - Second
Bedroom 4
Level - Second
Bedroom 5
Level - First
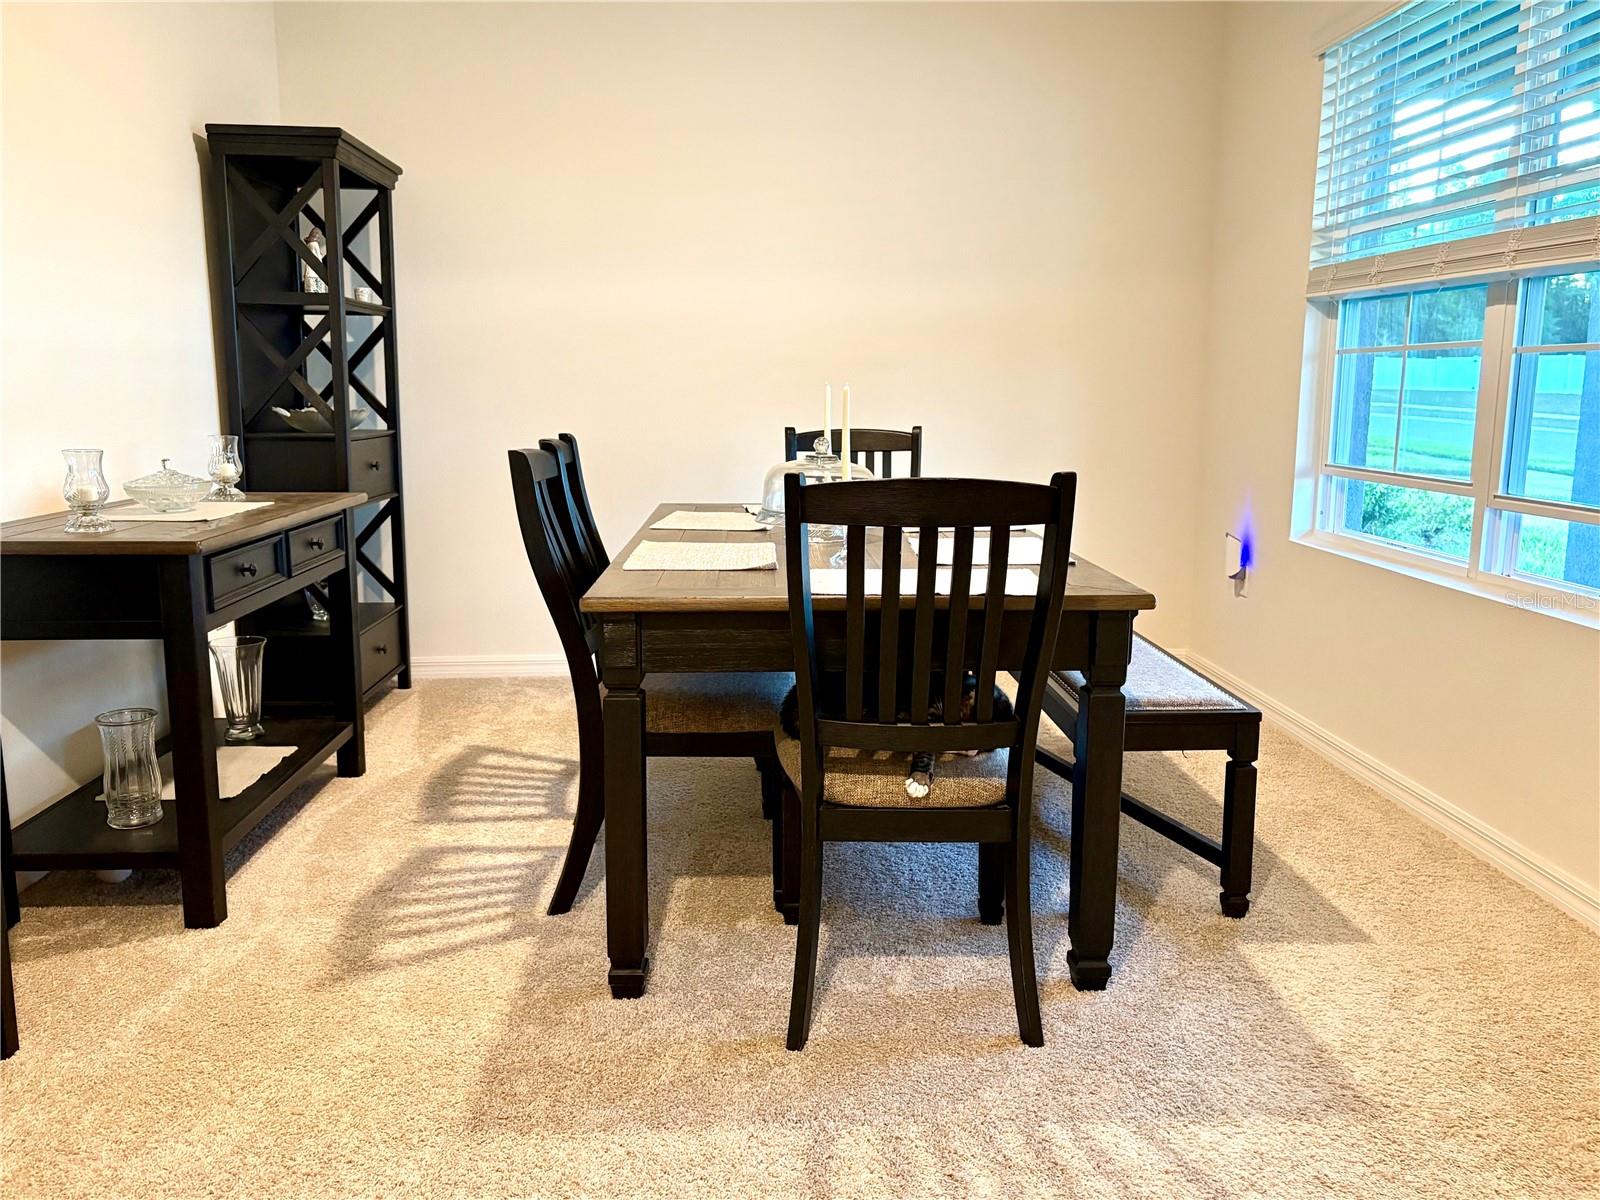
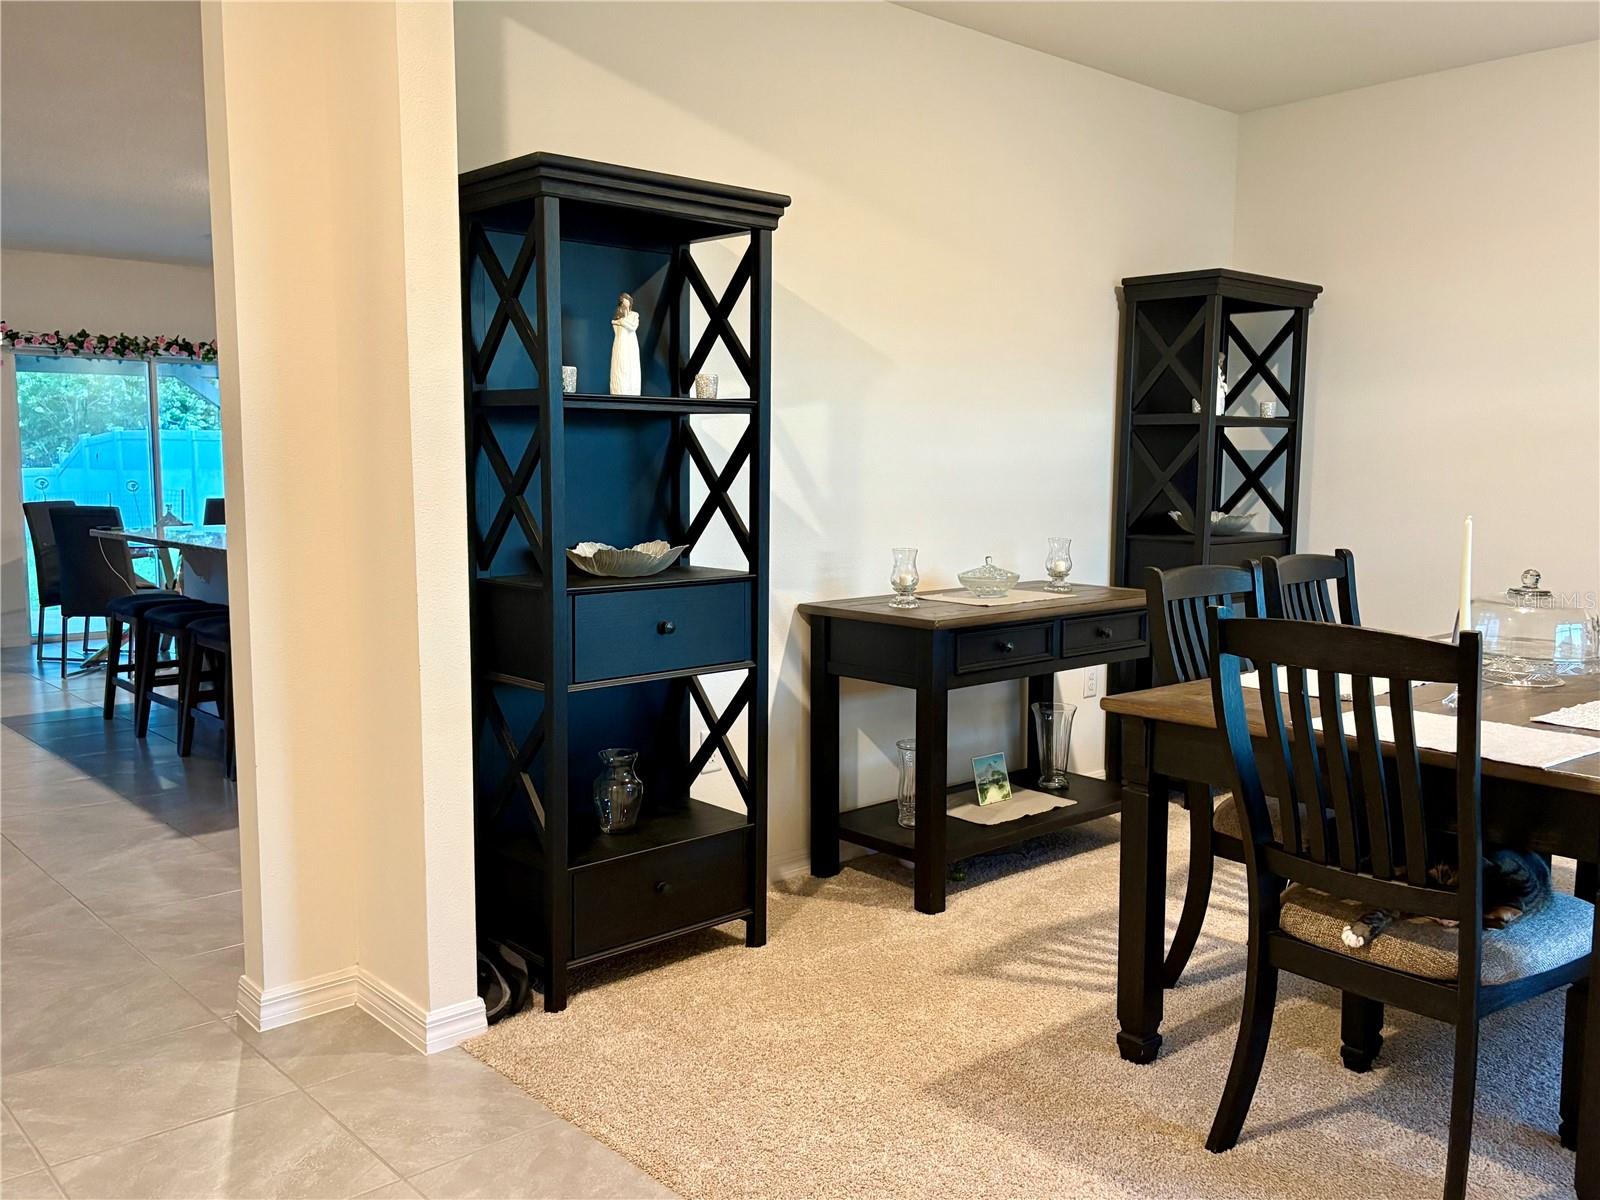
Dining Room
Level - First
Game Room
Level - Second
Kitchen
Level - FirstFeatures - Breakfast Bar, Pantry
Living Room
Level - First
Master Bedroom
Level - SecondFeatures - Ceiling Fan(s), Double Vanity
Office
Level - First
Save
Ask
Tour
Hide
Exterior Features
Construction Details
BlockStucco
Fencing
Vinyl
Patio And Porch
CoveredFront PorchPatio
Roof
Shingle
View
Trees/Woods
Waterview
Trees/Woods
Community Features
Association Fee
$81.0
Association Fee Frequency
Monthly
MLS Area
32738 - Deltona / Deltona Pines
Township
19
Financing Terms Available
CashConventionalFHAVA Loan
Roads
Asphalt
Listing courtesy of CHEVON EATON (321) 210-4633

Listing information is provided by Participants of the Stellar MLS. IDX information is provided exclusively for personal, non-commercial use, and may not be used for any purpose other than to identify prospective properties consumers may be interested in purchasing. Information is deemed reliable but not guaranteed. Properties displayed may be listed or sold by various participants in the MLS Copyright 2026, Stellar MLS.
Last checked: 2026-09-14 11:15 PM EDT
Listing information is provided by Participants of the Stellar MLS. IDX information is provided exclusively for personal, non-commercial use, and may not be used for any purpose other than to identify prospective properties consumers may be interested in purchasing. Information is deemed reliable but not guaranteed. Properties displayed may be listed or sold by various participants in the MLS Copyright 2026, Stellar MLS.
Last checked: 2026-09-14 11:15 PM EDT
Neighborhood & Commute
Source: Walkscore
Disclosure: Community information and market data powered by Constellation Data Labs. Information is deemed reliable but not guaranteed.
Save
Ask
Tour
Hide