Search

Save
Ask
Tour
Hide
Share
$295,000
235 Days On Site

2336 SUN VALLEY CIRCLE BLDG 20
WINTER PARK, FL 32792

For Sale|Condominium|Active
2
Beds
2
Total Baths
2
Full Baths
1,669
SqFt
$177
/SqFt
1986
Built
Subdivision:
CEDARWOOD VILLAGE 1
County:
Seminole
Call Now: (954) 354-6630
Is this the listing for you? We can help make it yours.
(954) 354-6630
2336 SUN VALLEY CIRCLE BLDG 202336 SUN VALLEY CIRCLE BLDG 202336 SUN VALLEY CIRCLE BLDG 202336 SUN VALLEY CIRCLE BLDG 20
Save
Ask
Tour
Hide
Share

Mortgage Calculator

Monthly Payment (Est.)

$1,346
Calculator powered by Showcase IDX, a Constellation1 Company. Copyright ©2026 Information is deemed reliable but not guaranteed.

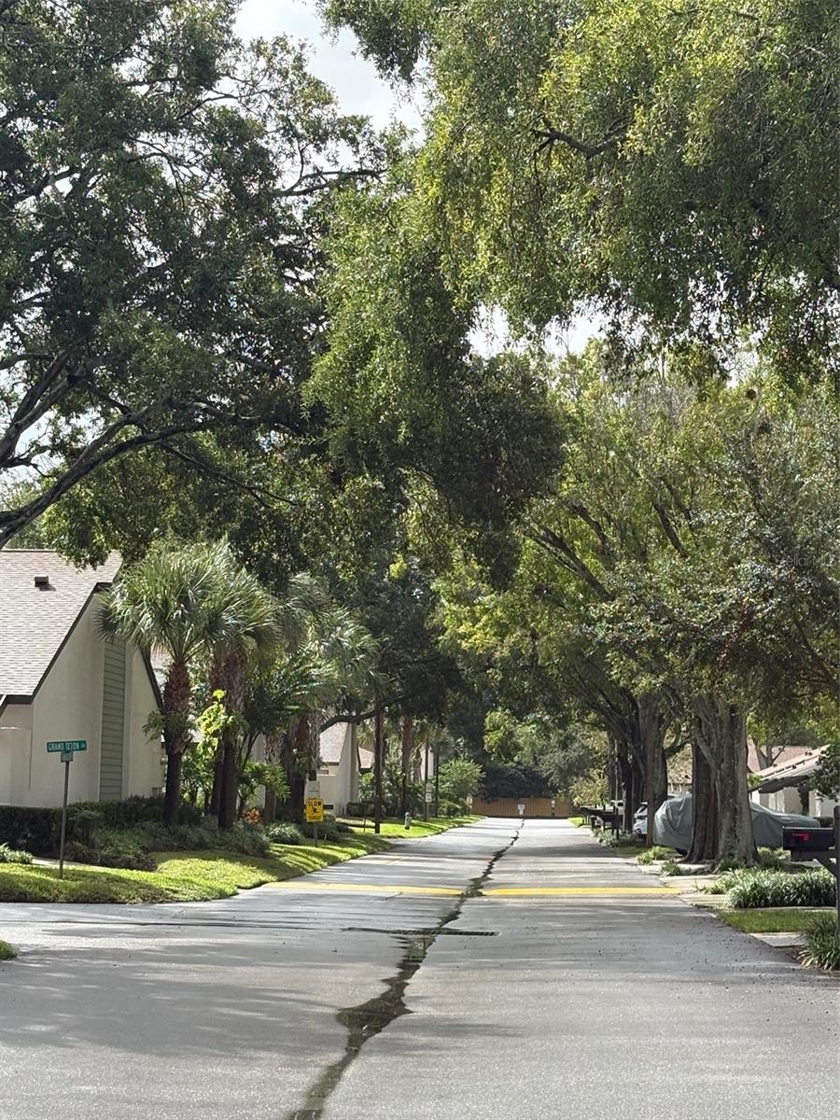
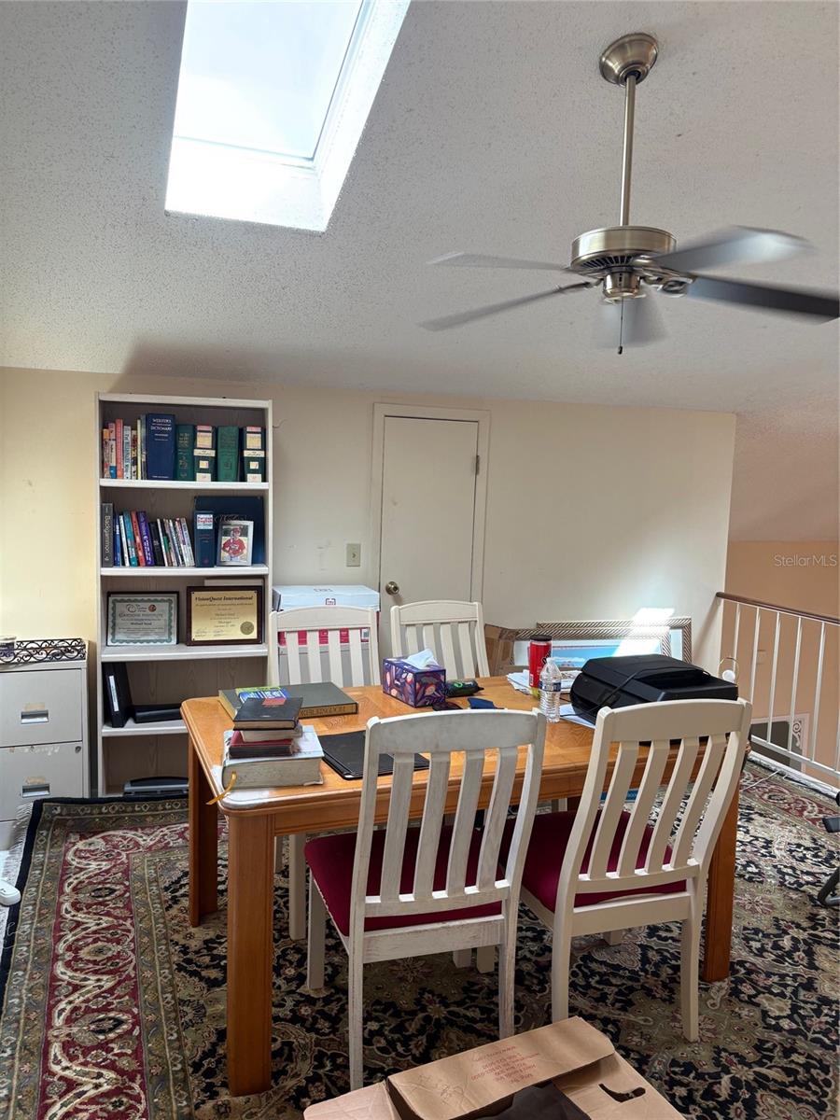
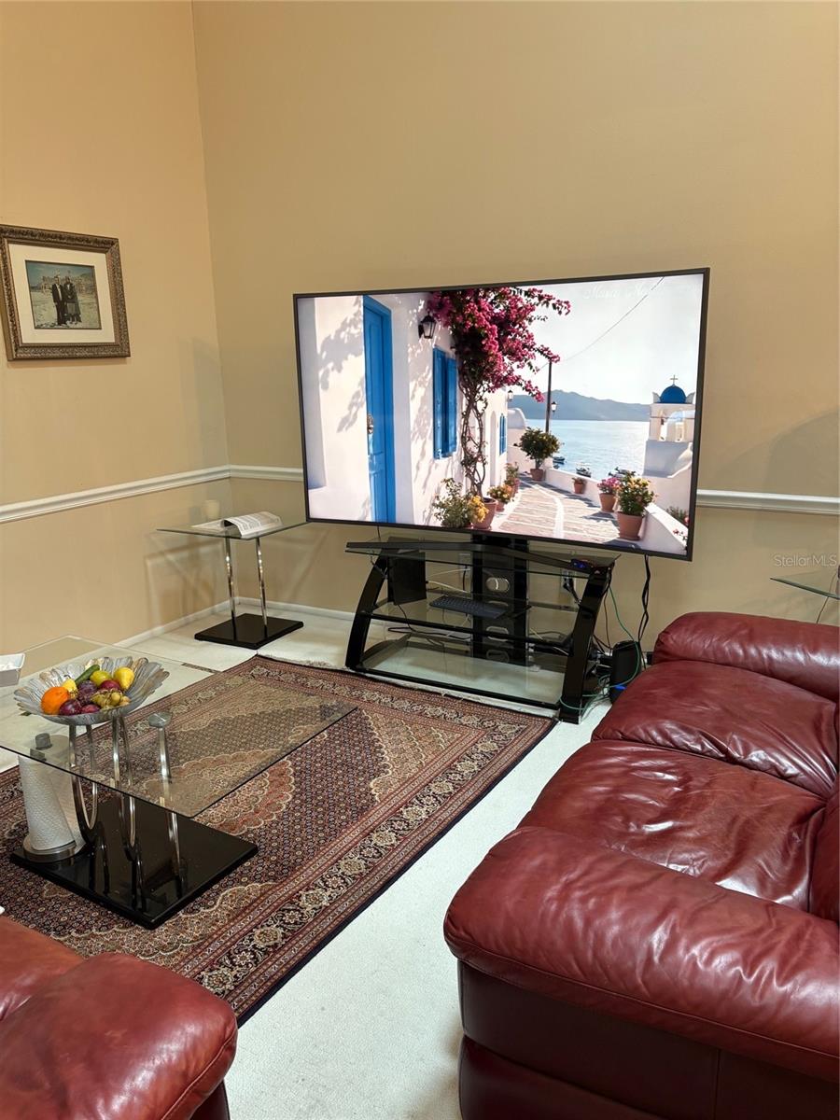
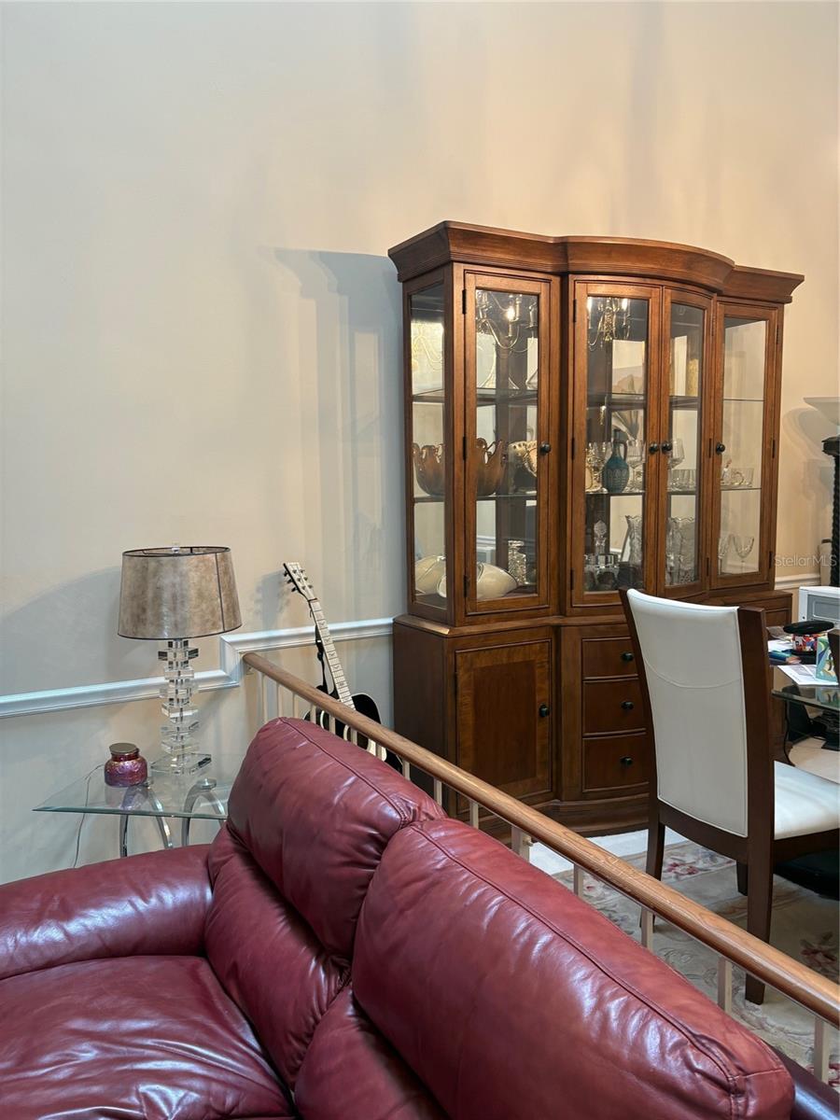
PRICED TO SELL!!! This is the largest floorplan in the community. Two bedrooms, two bathrooms, and a loft that you can use as a third bedroom, home office, or gym. Welcome to the established and well-maintained community of Cedarwood Village, located in highly desirable Winter Park! TREE-LINED STREETS lead you to this two-story, 2-bedroom, 2-bath BLOCK-CONSTRUCTED condominium offering 1,669 square feet of interior living space, this includes an enclosed lanai (under air), for extra living space. The open living and dining area features VAULTED CEILINGS, two skylights, creating a bright and inviting space. From here, enjoy serene views of the enclosed lanai and lush green space beyond. A WET BAR adds a perfect touch for entertaining. Upstairs the loft has a skylight, ceiling fan and is carpeted. The kitchen is thoughtfully designed with a space for a charming eat-in nook that overlooks your PRIVATE COURTYARD and is accessible through sliding glass doors—perfect for morning coffee or outdoor dining. For added convenience, the laundry closet with a WASHER AND DRYER is tucked right into the kitchen. The primary suite is a peaceful retreat, with a beautifully en-suite bathroom with a brand-new vanity with granite, featuring both a WALK-IN closet, and a shower enclosure and the lanai under air, is accessible through sliding glass doors. The spacious second bedroom also features a walk-in closet and attached access to the second bathroom, offering privacy while still serving guests comfortably. Additionally, this home is located across from green space, has two designated parking spaces, and a private mailbox. Re-roofed and new skylights were installed in 2020; entire complex was recently painted. Upgrades include newer AC, and a beautiful master bathroom cabinet and sink —providing comfort and style. With low HOA dues, residents enjoy access to a sparkling community pool, clubhouse, tennis and basketball courts, pickleball, a FENCED DOG RUN, and a pet walk with waste stations. Monthly fees also cover roof and exterior building maintenance, pest control, and landscaping. This ideal Winter Park location is just minutes to Park Avenue, UCF, Rollins College, Full Sail University, shopping, restaurants, entertainment, and medical facilities.

Save
Ask
Tour
Hide
Share
Listing Snapshot
Price 
$295,000
Days On Site 
235 Days
Bedrooms 
2
Inside Area (SqFt) 
1,669 sqft
Total Baths 
2
Full Baths 
2
Partial Baths 
N/A
Lot Size 
0.04 Acres
Year Built 
1986
MLS® Number 
O6342993
Status 
Active
Property Tax 
$3,477
HOA/Condo/Coop Fees 
$511 monthly
Sq Ft Source 
Public Records
Friends & Family
Recent Activity
5 months agoListing updated with changes from the MLS®
8 months agoStatus changed to Active
8 months agoListing first seen on site
General Features
Acres 
0.04
Direction Faces 
Southwest
Foundation 
BlockSlab
Levels 
One
Number Of Stories 
2
Parking 
DrivewayGuestParking Pad
Pets 
Breed RestrictionsCats OKDogs OKYes
Property Sub Type 
Condominium
Sewer 
Public Sewer
SqFt Total 
1669
Utilities 
Cable AvailableCable ConnectedSewer ConnectedWater Connected
Water Source 
None
Zoning 
R-1AA
Interior Features
Appliances 
DishwasherDisposalDryerElectric Water HeaterRefrigeratorWasher
Cooling 
Central Air
Flooring 
CarpetCeramic Tile
Furnished 
Unfurnished
Heating 
Electric
Interior 
High CeilingsVaulted Ceiling(s)Walk-In Closet(s)Wet Bar
Laundry Features 
Electric Dryer HookupInsideLaundry Closet
Window Features 
Skylight(s)
Bedroom 2 
Dimensions - 11x10Level - First
Dining Room 
Dimensions - 18x11Level - FirstFeatures - Wet Bar
Kitchen 
Dimensions - 15x9Level - FirstFeatures - Pantry
Living Room 
Dimensions - 15x12Level - FirstFeatures - Ceiling Fan(s)
Loft 
Dimensions - 13x12Level - Second
Master Bedroom 
Dimensions - 16x12Level - First
Save
Ask
Tour
Hide
Share
Exterior Features
Construction Details 
BlockStucco
Exterior 
Dog RunRain GuttersTennis Court(s)
Fencing 
Wood
Lot Features 
LandscapedLevelNear Public TransitPaved
Other Structures 
Tennis Court(s)
Patio And Porch 
Patio
Pool Features 
GuniteIn Ground
Roof 
Shingle
Spa Features 
In Ground
View 
Trees/Woods
Waterview 
Trees/Woods
Windows/Doors 
Skylight(s)
Community Features
Association Amenities 
ClubhousePoolTennis Court(s)
Association Dues 
511
Community Features 
ClubhousePoolSidewalksTennis Court(s)
Financing Terms Available 
CashConventional
HOA Fee Frequency 
Monthly
MLS Area 
32792 - Winter Park/Aloma
Roads 
Paved
Township 
21
Schools
School District
Unknown
Elementary School
English Estates Elementary
Middle School
Tuskawilla Middle
High School
Lake Howell High
Listing courtesy of PR REAL ESTATE SERVICES (321) 287-4001


Listing information is provided by Participants of the Stellar MLS. IDX information is provided exclusively for personal, non-commercial use, and may not be used for any purpose other than to identify prospective properties consumers may be interested in purchasing. Information is deemed reliable but not guaranteed. Properties displayed may be listed or sold by various participants in the MLS Copyright 2026, Stellar MLS.
Last checked: 2026-05-24 10:57 PM EDT

Neighborhood & Commute
Source: Walkscore
Disclosure: Community information and market data powered by Constellation Data Labs. Information is deemed reliable but not guaranteed.
Save
Ask
Tour
Hide
Share