Search

Save
Ask
Tour
Hide
Share
$795,000
255 Days On Site

155 11TH AVENUE
OSTEEN, FL 32764

For Sale|Single Family Residence|Active
3
Beds
2
Total Baths
2
Full Baths
1,665
SqFt
$477
/SqFt
1989
Built
Subdivision:
CARNELL 3RD ADD AKA PELLS HILLTOP UNREC
County:
Volusia
Call Now: (954) 354-6630
Is this the listing for you? We can help make it yours.
(954) 354-6630
155 11TH AVENUE155 11TH AVENUE155 11TH AVENUE155 11TH AVENUE
Save
Ask
Tour
Hide
Share

Mortgage Calculator

Monthly Payment (Est.)

$3,627
Calculator powered by Showcase IDX, a Constellation1 Company. Copyright ©2026 Information is deemed reliable but not guaranteed.

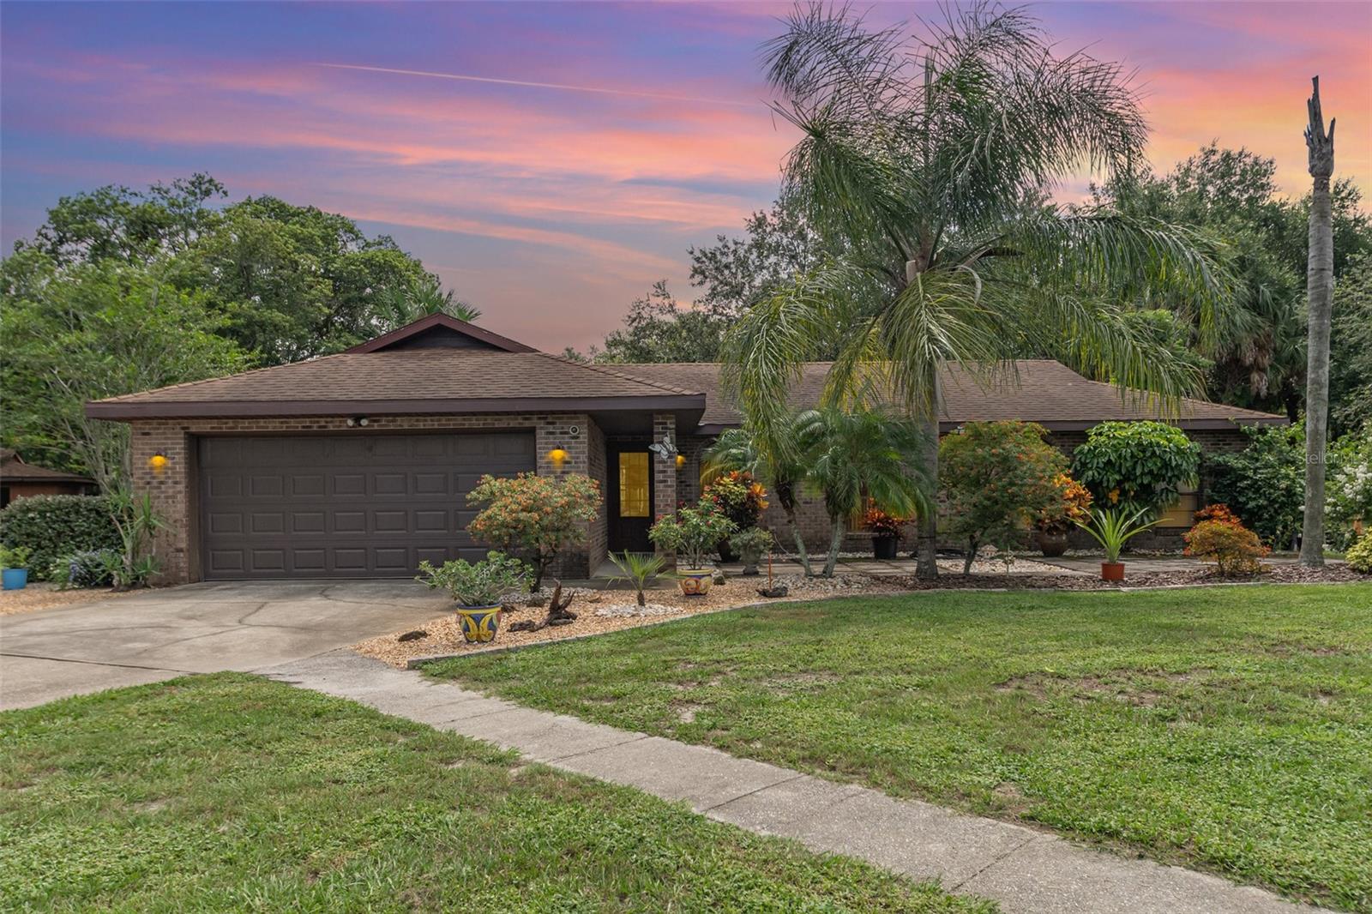
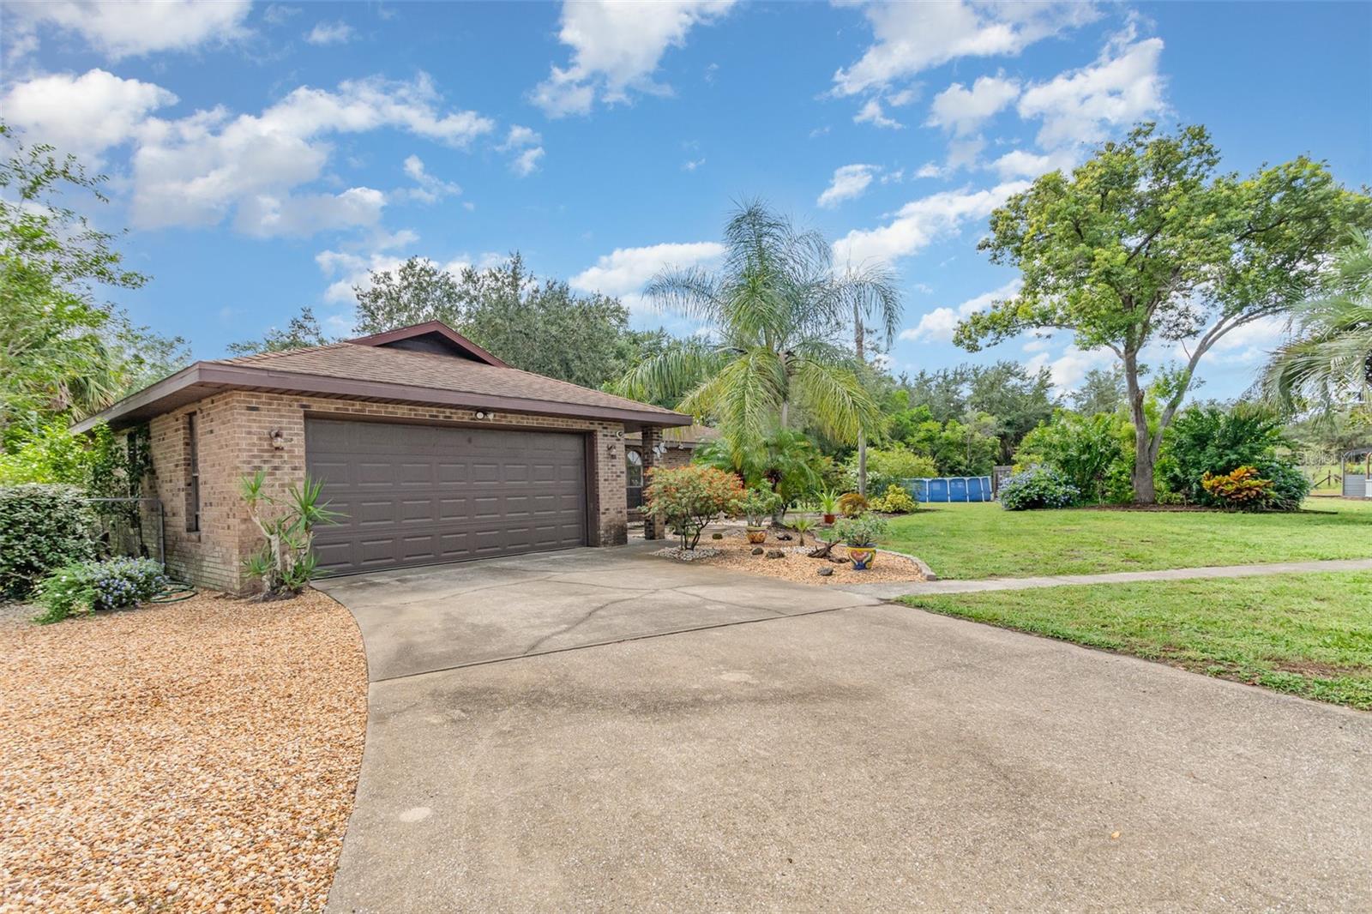
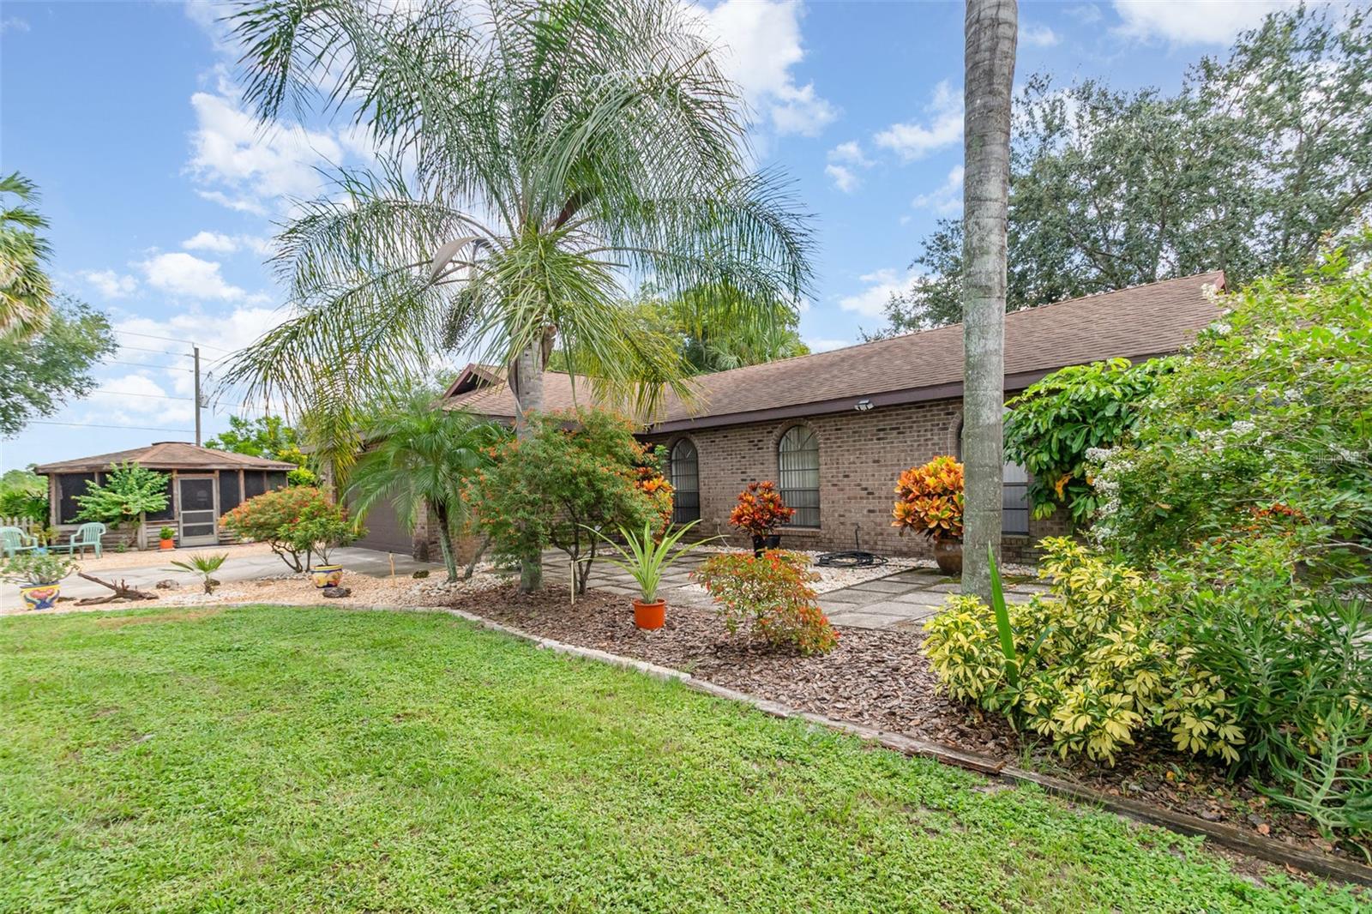
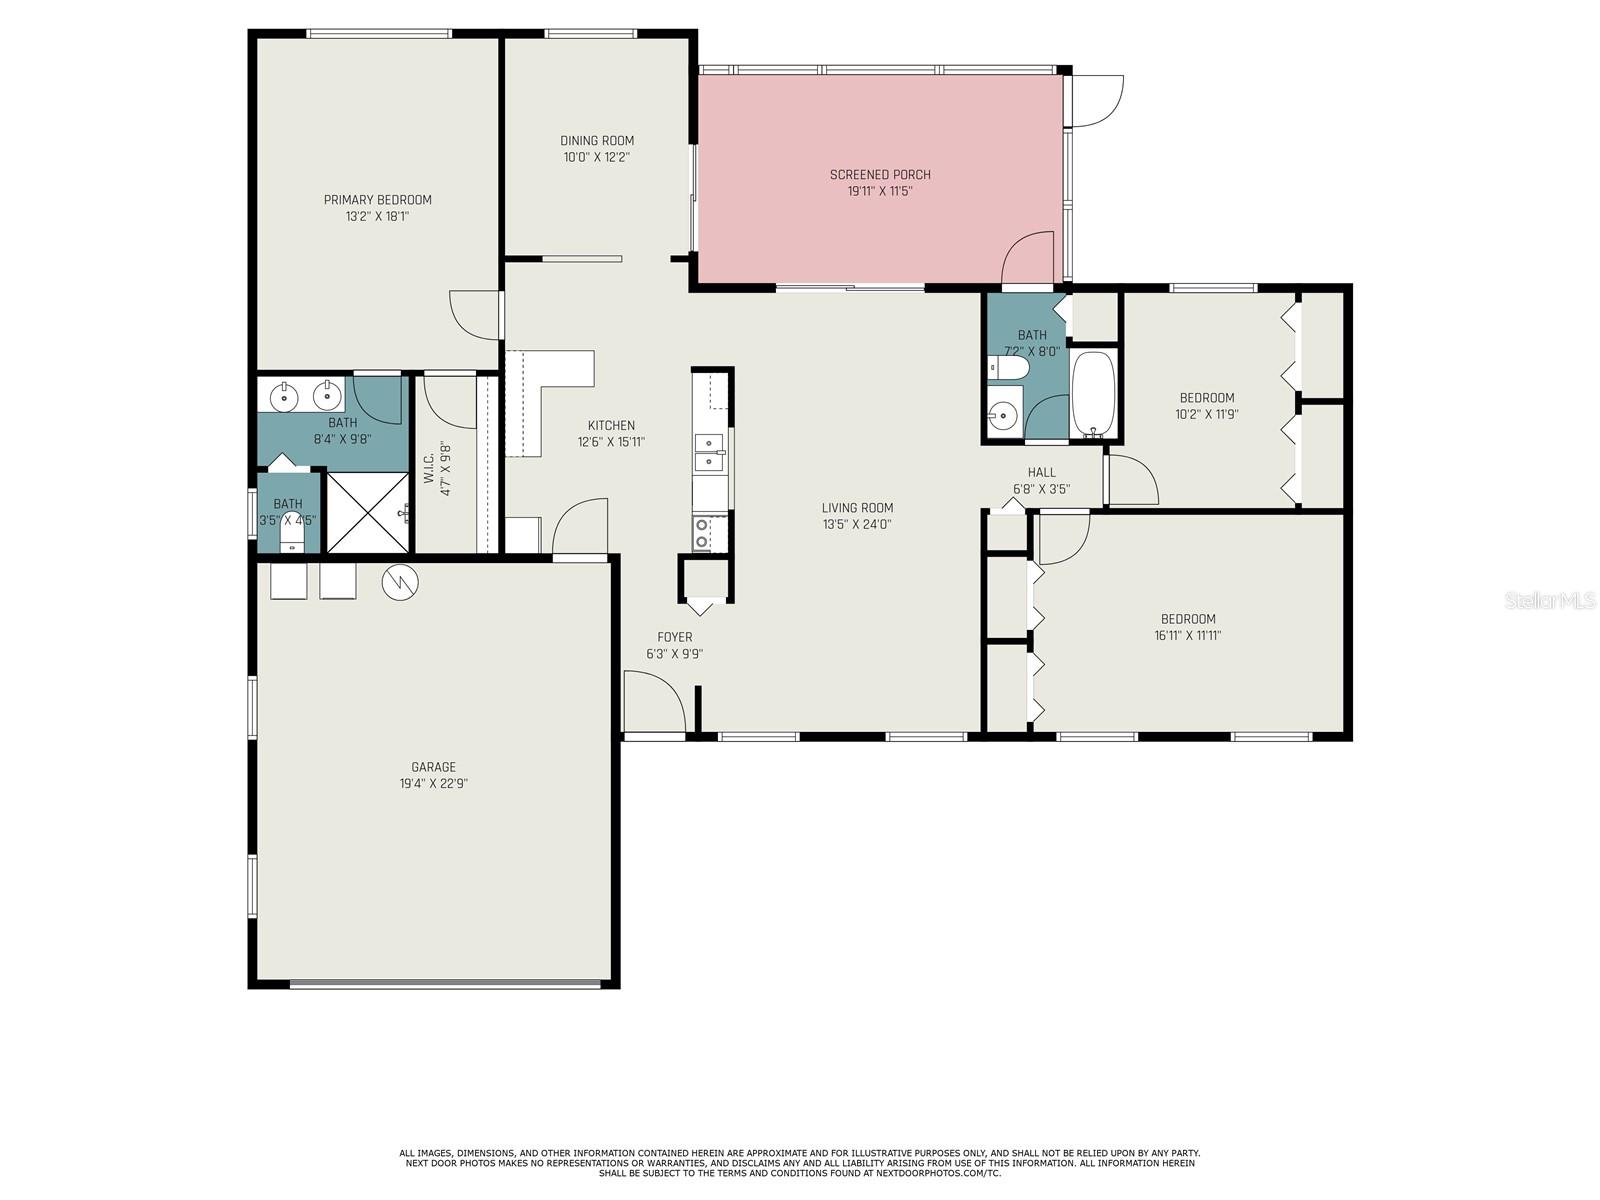
Spectacular Opportunity — Live, Work & Play on 1.6 Acres! Step into the epitome of Florida living with this beautifully maintained brick 3BR/2BA ranch, offering 1,665 sq. ft. of comfort and style on a sprawling, landscaped property. Designed with a split floor plan, this home blends privacy and functionality, creating the perfect setting for family and entertaining. The grounds are equally impressive, featuring an expansive detached garage/workshop, entertainment gazebo, and wide-open spaces to relax or create your vision. High and dry, this property is not in a flood zone. Adding unmatched value is the included thriving nursery business — complete with approx. $8K in fruit tree inventory, equipment, a 2005 Ford F-150 truck, and tools — offering immediate income potential or a foundation for your own venture. With zoning under the Osteen Mixed Use Village Classification, the possibilities for the future are extraordinary: schools, subdivisions, medical or veterinary clinics, and more. This property can be subdivided into more residential lots. This rare offering is more than a home — it’s a lifestyle, an investment, and a private compound where you can truly live, work, and thrive.

Save
Ask
Tour
Hide
Share
Listing Snapshot
Price 
$795,000
Days On Site 
255 Days
Bedrooms 
3
Inside Area (SqFt) 
1,665 sqft
Total Baths 
2
Full Baths 
2
Partial Baths 
N/A
Lot Size 
1.6 Acres
Year Built 
1989
MLS® Number 
O6342358
Status 
Active
Property Tax 
$1,820.86
HOA/Condo/Coop Fees 
N/A
Sq Ft Source 
Public Records
Friends & Family
Recent Activity
a month agoListing updated with changes from the MLS®
a month agoPrice changed to $795,000
8 months agoListing first seen on site
General Features
Acres 
1.6
Attached Garage 
Yes
Direction Faces 
West
Foundation 
Slab
Garage 
Yes
Garage Spaces 
2
Levels 
One
Parking 
Garage Door OpenerAttached
Pets 
Yes
Property Sub Type 
Single Family Residence
Security 
Security System OwnedSmoke Detector(s)
Sewer 
Septic Tank
SqFt Total 
2453
Style 
RanchTraditional
Utilities 
Cable AvailableCable Connected
Water Source 
PrivatePublicWell
Zoning 
A-3
Interior Features
Appliances 
DishwasherMicrowaveRangeRefrigerator
Cooling 
Central Air
Flooring 
CarpetOther
Heating 
Central
Laundry Features 
In Garage
Window Features 
Blinds
Balcony/Porch/Lanai 
Dimensions - 19x11Level - First
Bedroom 2 
Dimensions - 11x9Level - First
Bedroom 3 
Dimensions - 11x17Level - First
Dinette 
Dimensions - 12x10Level - First
Kitchen 
Dimensions - 10x12Level - First
Living Room 
Dimensions - 23x13Level - First
Master Bedroom 
Dimensions - 18x13Level - First
Save
Ask
Tour
Hide
Share
Exterior Features
Construction Details 
Brick
Lot Features 
Level
Other Structures 
GazeboWorkshop
Patio And Porch 
Screened
Pool Features 
Above Ground
Roof 
Shingle
Windows/Doors 
Blinds
Community Features
Financing Terms Available 
CashConventional
MLS Area 
32764 - Osteen
Roads 
Asphalt
Township 
19
Schools
School District
Unknown
Elementary School
Osteen Elem
Middle School
Heritage Middle
High School
Pine Ridge High School
Listing courtesy of PORZIG REALTY (404) 401-0471


Listing information is provided by Participants of the Stellar MLS. IDX information is provided exclusively for personal, non-commercial use, and may not be used for any purpose other than to identify prospective properties consumers may be interested in purchasing. Information is deemed reliable but not guaranteed. Properties displayed may be listed or sold by various participants in the MLS Copyright 2026, Stellar MLS.
Last checked: 2026-05-23 06:45 AM EDT

Neighborhood & Commute
Source: Walkscore
Disclosure: Community information and market data powered by Constellation Data Labs. Information is deemed reliable but not guaranteed.
Save
Ask
Tour
Hide
Share