Search

Save
Ask
Tour
Hide
Share
$469,900
262 Days On Site

5133 BRENDA DRIVE
ORLANDO, FL 32812

For Sale|Single Family Residence|Active
4
Beds
2
Total Baths
2
Full Baths
2,466
SqFt
$191
/SqFt
1973
Built
Subdivision:
DOVER ESTATES THIRD ADD
County:
Orange
Call Now: (954) 354-6630
Is this the listing for you? We can help make it yours.
(954) 354-6630
5133 BRENDA DRIVE5133 BRENDA DRIVE5133 BRENDA DRIVE5133 BRENDA DRIVE
Save
Ask
Tour
Hide
Share

Mortgage Calculator

Monthly Payment (Est.)

$2,144
Calculator powered by Showcase IDX, a Constellation1 Company. Copyright ©2026 Information is deemed reliable but not guaranteed.

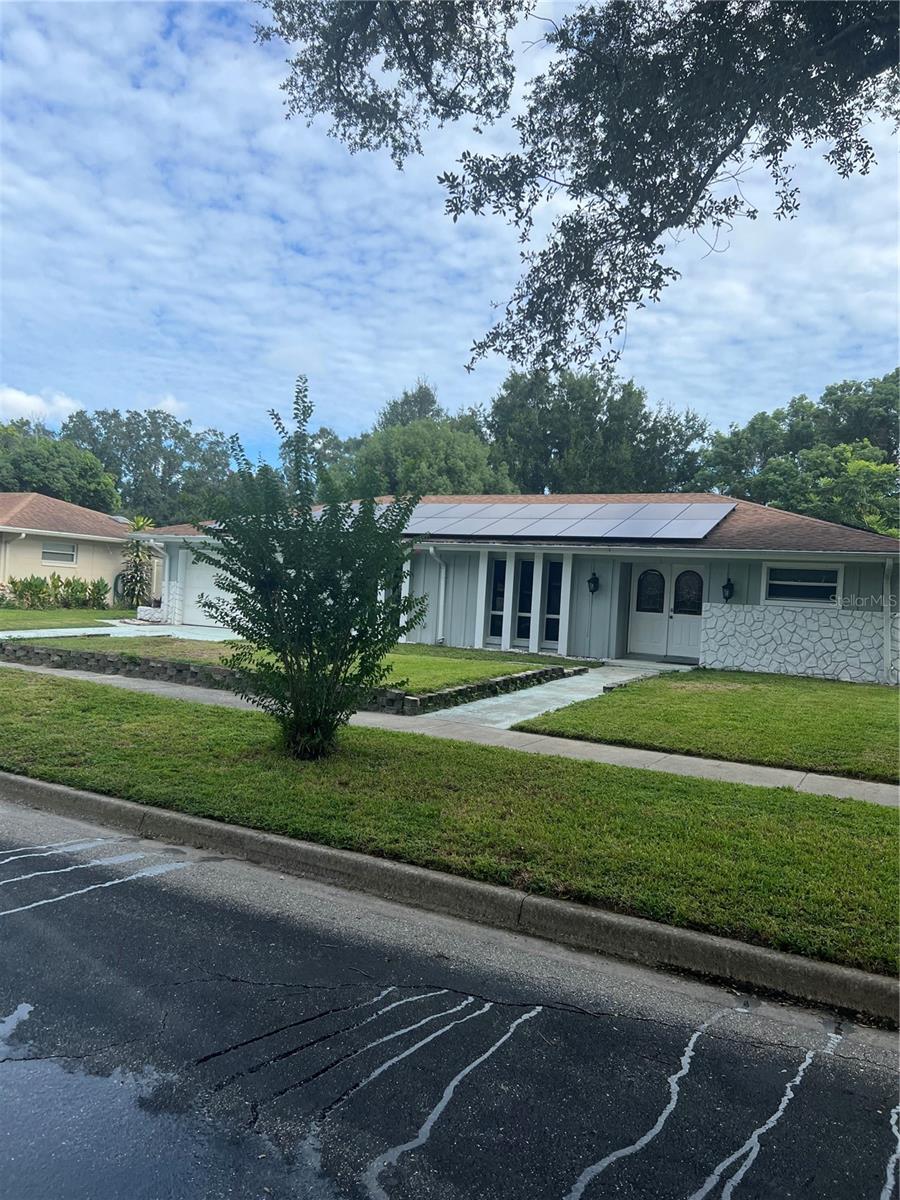
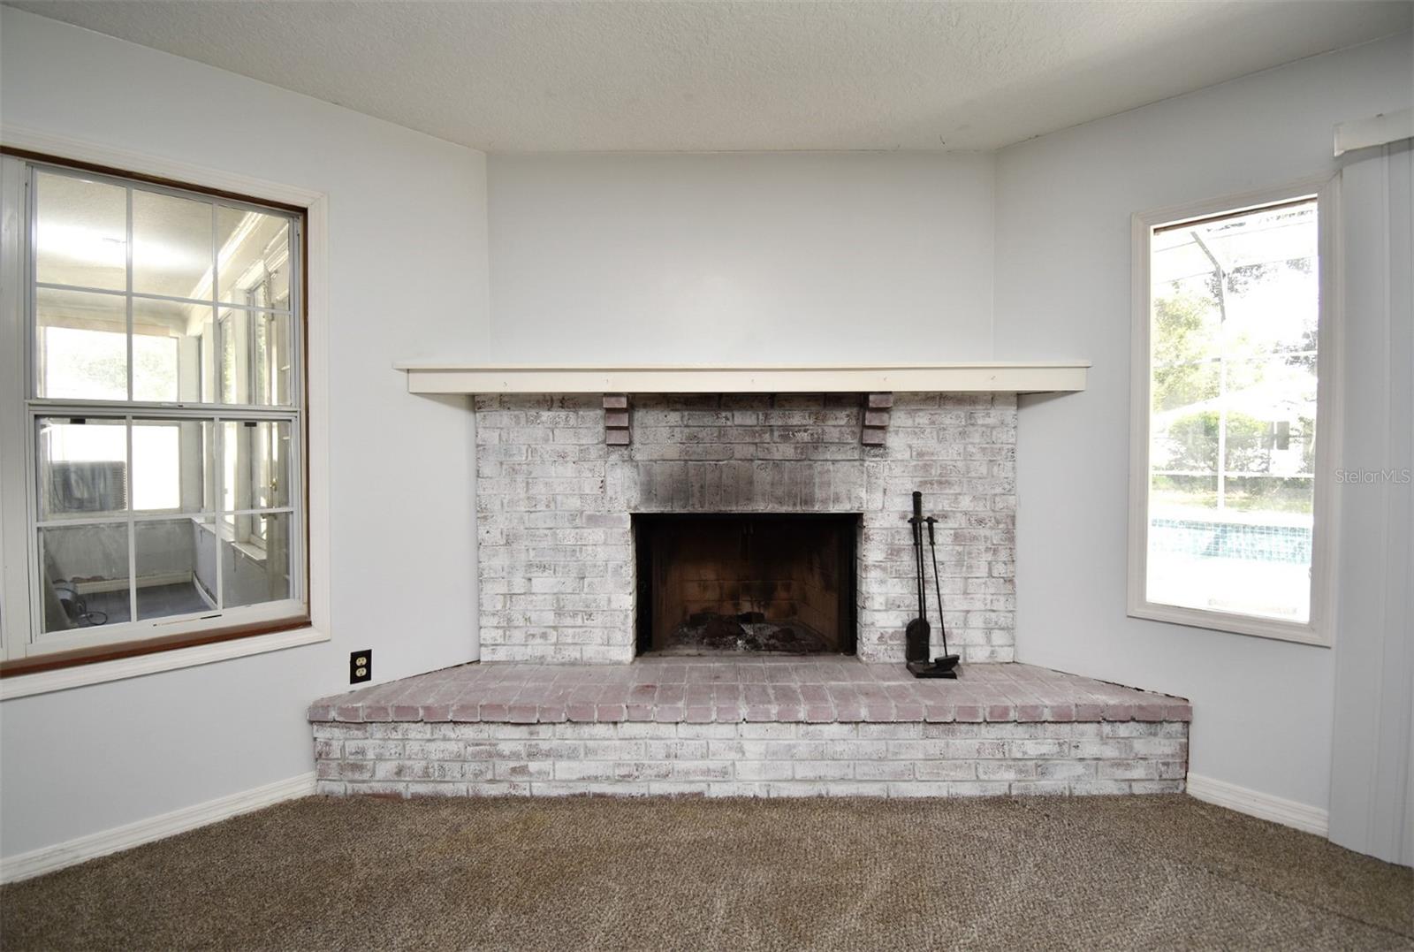
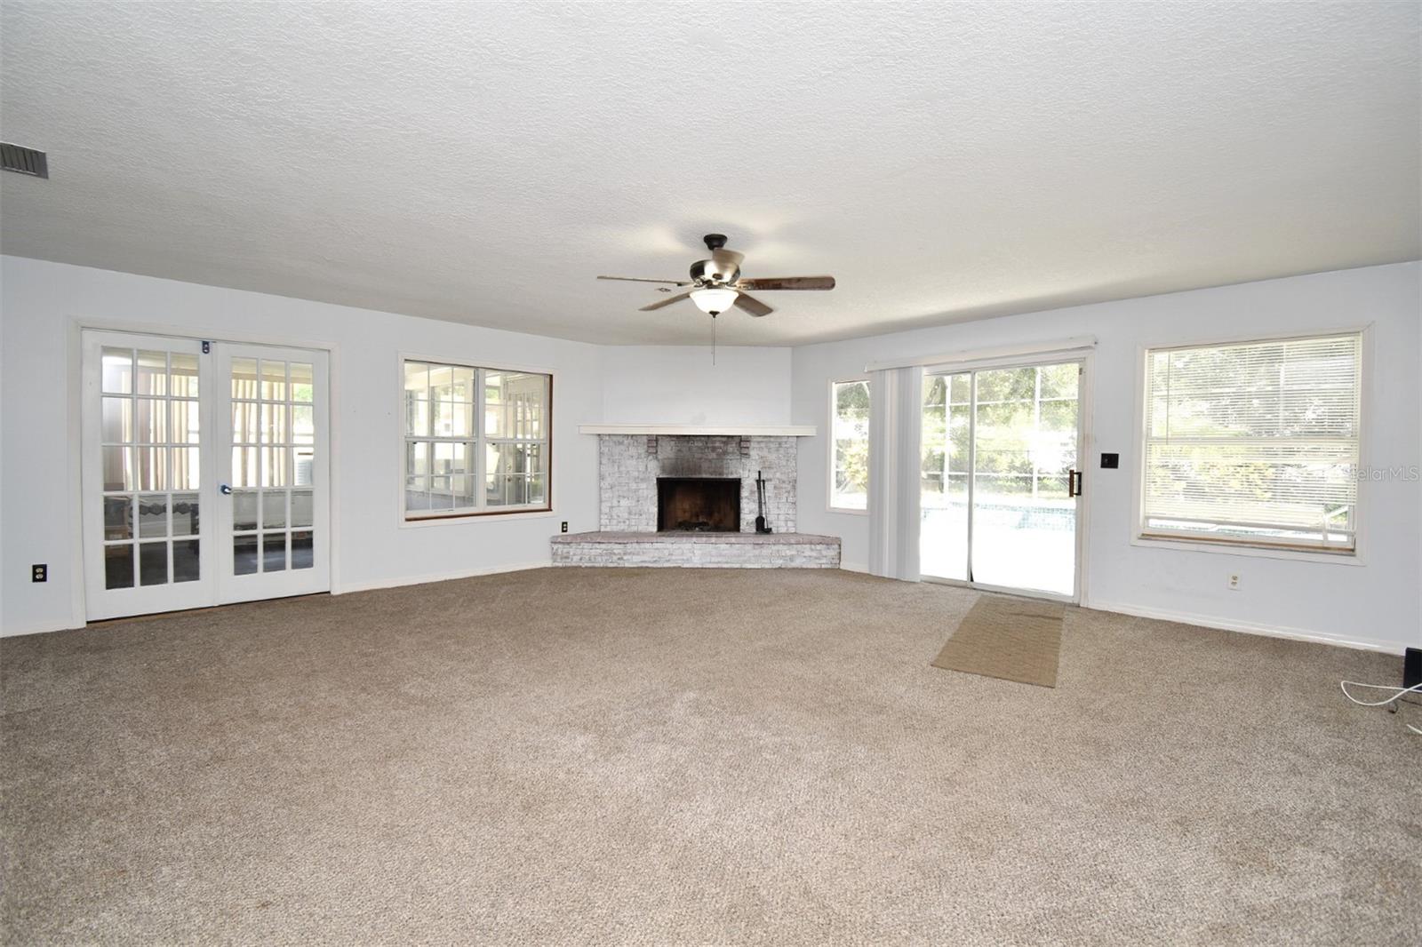
Back on the market with a huge price reduction! Welcome to this spacious 4-bedroom, 2-bath pool home in the highly desirable Dover Shores community—where location, layout, and long-term value come together. Ideally located just minutes from Publix, parks, Downtown Orlando, Lake Eola, UCF, and Disney, this home is also zoned for the sought-after Dover Shores, Conway, and Boone school districts. With over 2,400 square feet, this home offers a flexible open layout with multiple living spaces, including a large family room with a fireplace, a separate living and dining area with wood-look flooring, and a bonus office or playroom. The updated kitchen features granite countertops, stainless steel appliances, and modern cabinetry, creating a functional and inviting space. The primary suite is positioned off the main living area and features French door entry, a walk-in closet, and an accessible en-suite bath with potential for customization. Just down the hallway, you’ll find three additional bedrooms and a guest bathroom, offering a practical and functional layout. Step outside to a screened-in pool and patio—perfect for relaxing or entertaining year-round in true Florida style. Major updates include: roof (2017), HVAC (2015), water heater (2023), solar panels (2023), pool resurfacing and pump (2023), irrigation system (2023), sealed air ducts (2023), and recent interior improvements including an opened floor plan and remodeled family room. Additional highlights include a 2-car garage, no HOA, city utilities (no septic), and energy savings from solar panels. This home offers generous space, key updates, and a fantastic opportunity to personalize in a prime location.

Save
Ask
Tour
Hide
Share
Listing Snapshot
Price 
$469,900
Days On Site 
262 Days
Bedrooms 
4
Inside Area (SqFt) 
2,466 sqft
Total Baths 
2
Full Baths 
2
Partial Baths 
N/A
Lot Size 
0.25 Acres
Year Built 
1973
MLS® Number 
O6340018
Status 
Active
Property Tax 
$6,274
HOA/Condo/Coop Fees 
N/A
Sq Ft Source 
Public Records
Friends & Family
Recent Activity
a month agoListing updated with changes from the MLS®
5 months agoStatus changed to Active
5 months agoPrice changed to $469,900
9 months agoListing first seen on site
General Features
Acres 
0.25
Attached Garage 
Yes
Direction Faces 
South
Foundation 
Slab
Garage 
Yes
Garage Spaces 
2
Levels 
One
Number Of Stories 
1
Parking 
DrivewayAttached
Pets 
Yes
Property Sub Type 
Single Family Residence
Sewer 
Public Sewer
SqFt Total 
3108
Style 
Ranch
Utilities 
Cable AvailableCable ConnectedElectricity Connected
Water Source 
Public
Zoning 
R-1A/AN
Interior Features
Appliances 
DishwasherDisposalDryerElectric Water HeaterMicrowaveRangeRange HoodRefrigeratorWasher
Cooling 
Central Air
Fireplace 
Yes
Fireplace Features 
Living RoomWood Burning
Flooring 
Ceramic TileLaminate
Heating 
Electric
Interior 
Eat-in KitchenWalk-In Closet(s)
Laundry Features 
Inside
Window Features 
Skylight(s)
Bedroom 2 
Dimensions - 11x11Level - First
Bedroom 3 
Dimensions - 11x14Level - First
Bedroom 4 
Dimensions - 11x10Level - First
Dining Room 
Dimensions - 11x12Level - First
Great Room 
Dimensions - 21x21Level - First
Kitchen 
Dimensions - 12x11Level - First
Living Room 
Dimensions - 15x14Level - First
Master Bedroom 
Dimensions - 11x16Level - First
Save
Ask
Tour
Hide
Share
Exterior Features
Construction Details 
Block
Exterior 
Rain Gutters
Patio And Porch 
CoveredPatioScreened
Pool Features 
Salt WaterScreen EnclosurePrivate
Private Pool 
Yes
Roof 
Shingle
Spa Features 
In Ground
View 
Pool
Waterview 
Pool
Windows/Doors 
Skylight(s)
Community Features
Accessibility Features 
Accessible EntranceAccessible BedroomAccessible Full BathAccessible KitchenAccessible Central Living Area
Financing Terms Available 
CashConventionalFHAVA Loan
MLS Area 
32812 - Orlando/Conway / Belle Isle
Roads 
Asphalt
Township 
23
Schools
School District
Unknown
Elementary School
Dover Shores Elem
Middle School
Roberto Clemente Middle
High School
Boone High
Listing courtesy of KELLER WILLIAMS ADVANTAGE REALTY (407) 721-6734


Listing information is provided by Participants of the Stellar MLS. IDX information is provided exclusively for personal, non-commercial use, and may not be used for any purpose other than to identify prospective properties consumers may be interested in purchasing. Information is deemed reliable but not guaranteed. Properties displayed may be listed or sold by various participants in the MLS Copyright 2026, Stellar MLS.
Last checked: 2026-05-24 08:29 PM EDT

Neighborhood & Commute
Source: Walkscore
Disclosure: Community information and market data powered by Constellation Data Labs. Information is deemed reliable but not guaranteed.
Save
Ask
Tour
Hide
Share