Search

Save
Ask
Tour
Hide
Share
$229,900
274 Days On Site

810 LOCH CALDER 25
APOPKA, FL 32712

For Sale|Condominium|Active
2
Beds
2
Total Baths
2
Full Baths
1,129
SqFt
$204
/SqFt
1991
Built
Subdivision:
COACH HOMES AT ERROL PH 01
County:
Orange
Call Now: (954) 354-6630
Is this the listing for you? We can help make it yours.
(954) 354-6630
810 LOCH CALDER 25810 LOCH CALDER 25810 LOCH CALDER 25810 LOCH CALDER 25
Save
Ask
Tour
Hide
Share

Mortgage Calculator

Monthly Payment (Est.)

$1,049
Calculator powered by Showcase IDX, a Constellation1 Company. Copyright ©2026 Information is deemed reliable but not guaranteed.

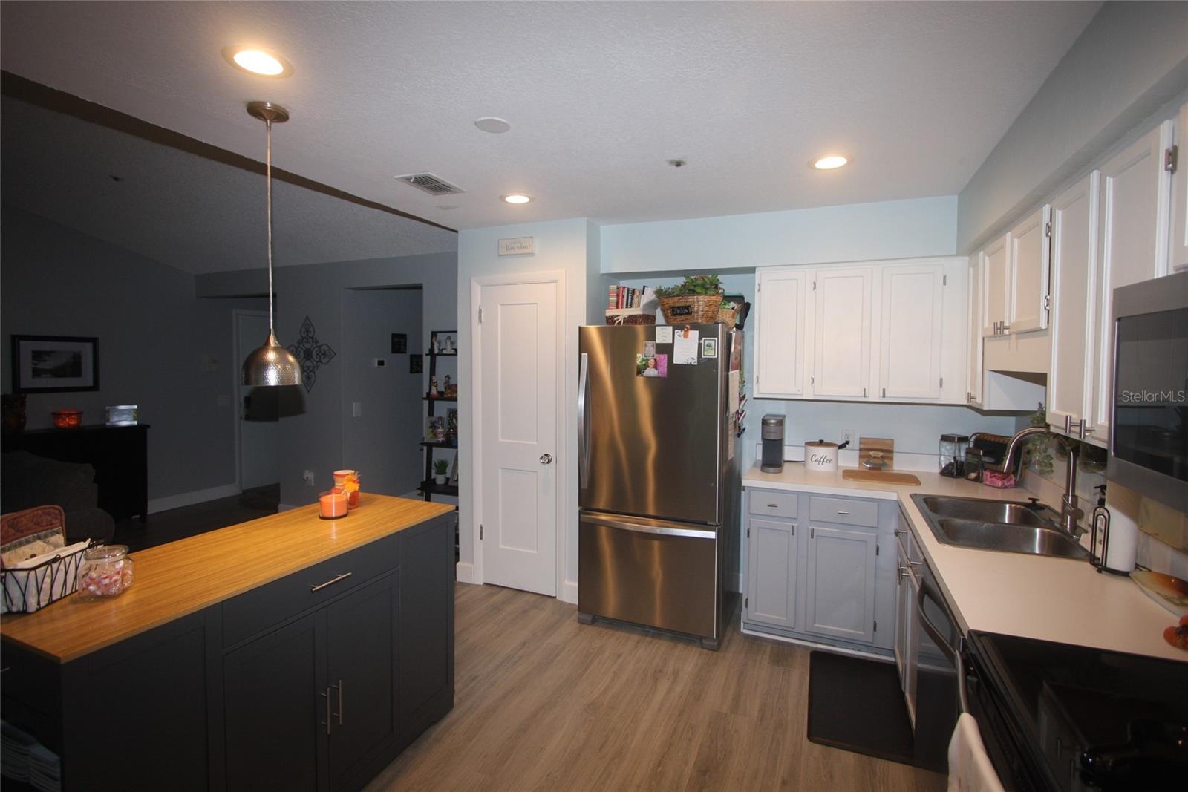
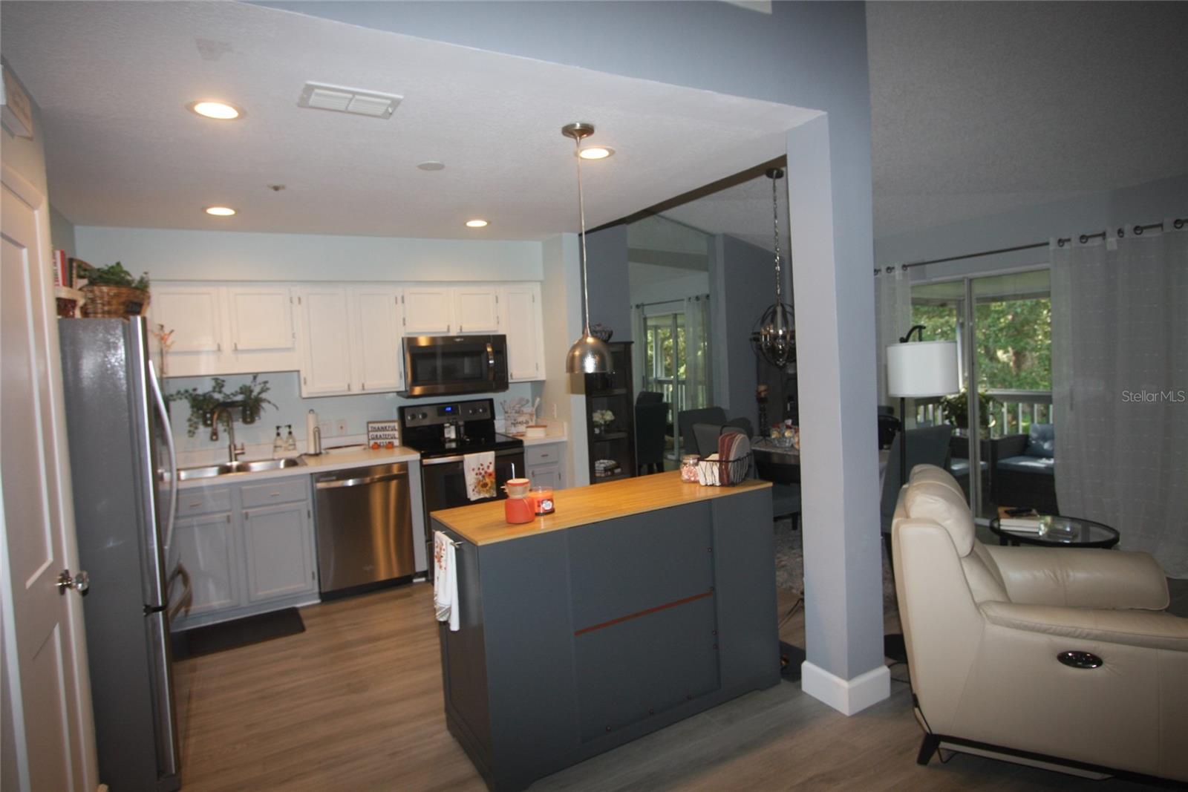
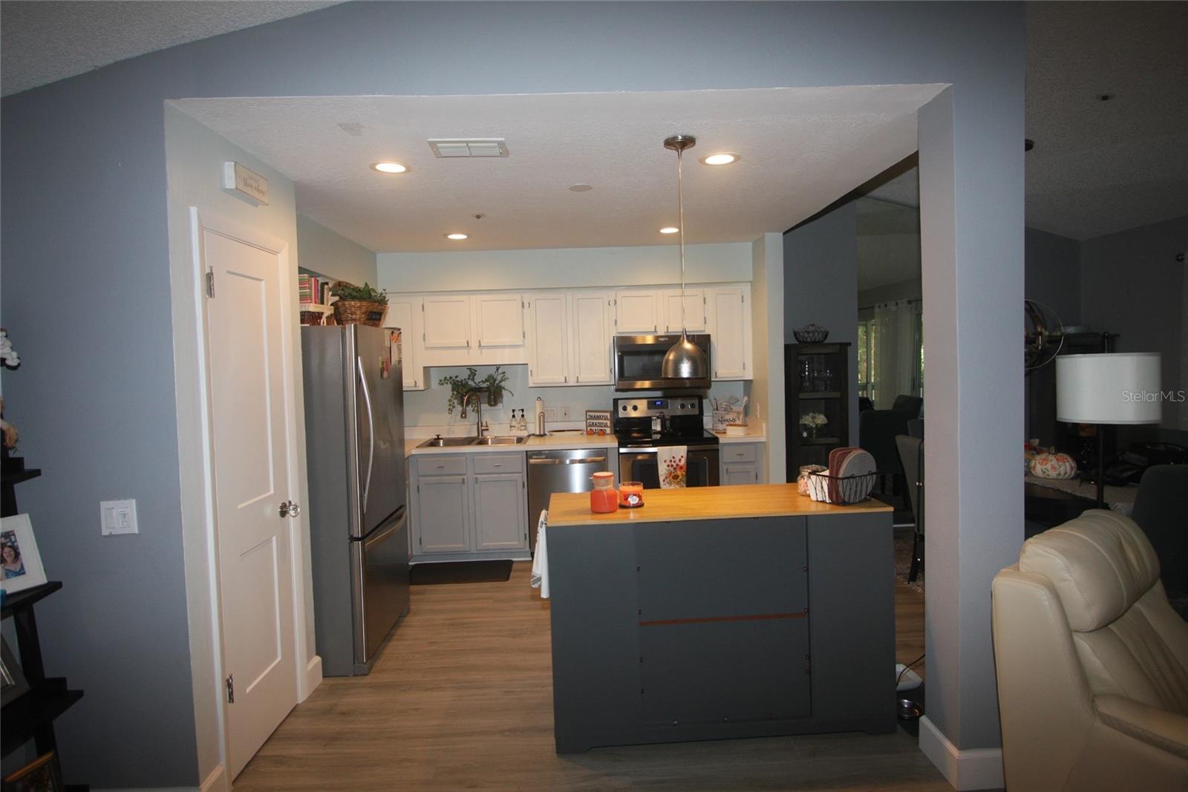
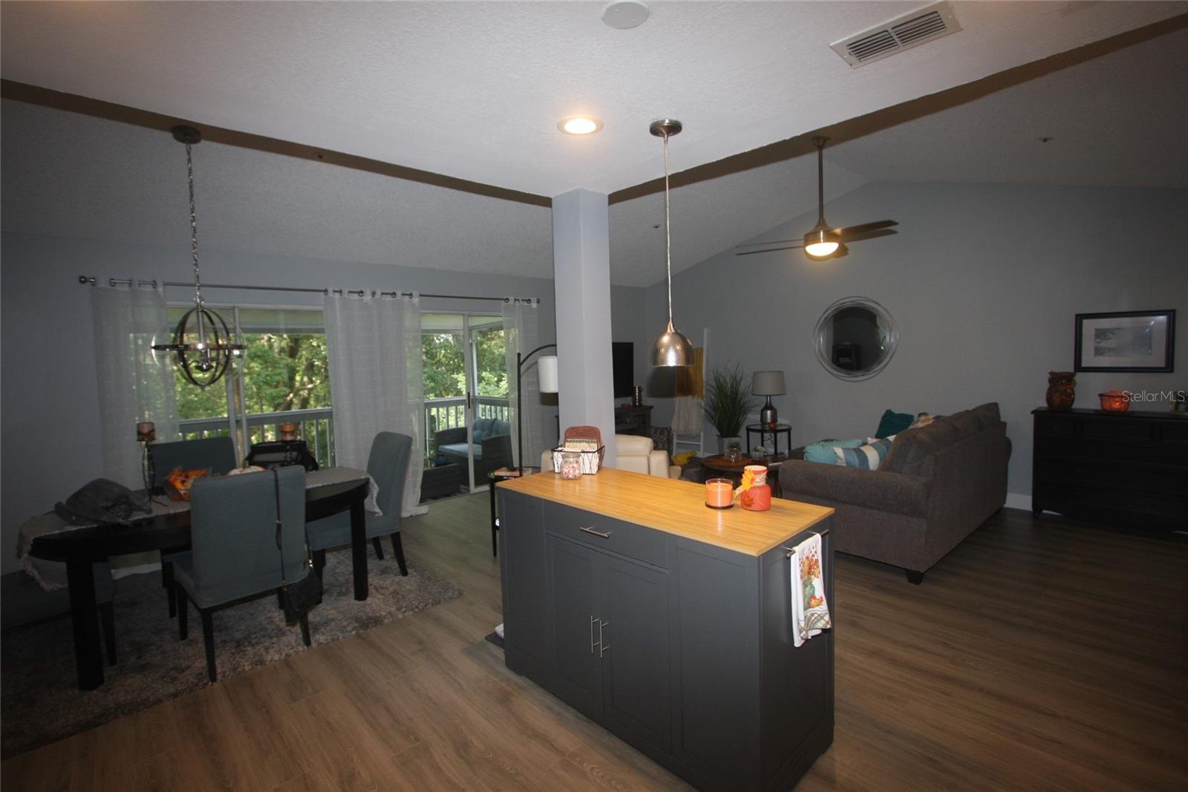
New Year, new price! Now $229,900! Motivated seller makes a major price adjustment on this uniquely and beautifully remodeled and updated upper level unit - that's already in move-in condition - making this the BEST CONDO UNIT BUY in the Apopka area! Vaulted ceilings in living and dining areas, newer luxury vinyl flooring, freshly painted interior, both bathrooms updated, screen porch at rear overlooks nature/wooded area with no rear neighbors! Dividing wall between kitchen, living room, and dining room was removed creating a large open layout! The indoor laundry room with NEW water heater, a single car garage for the owner, and ample common area parking in front of unit for guests make this a must see home in Errol Estate. Community pool and cabana building are a short walk away.

Save
Ask
Tour
Hide
Share
Listing Snapshot
Price 
$229,900
Days On Site 
274 Days
Bedrooms 
2
Inside Area (SqFt) 
1,129 sqft
Total Baths 
2
Full Baths 
2
Partial Baths 
N/A
Lot Size 
0.15 Acres
Year Built 
1991
MLS® Number 
O6338520
Status 
Active
Property Tax 
$1,305.89
HOA/Condo/Coop Fees 
$21.67 monthly
Sq Ft Source 
Public Records
Friends & Family
Recent Activity
2 months agoListing updated with changes from the MLS®
4 months agoPrice changed to $229,900
9 months agoListing first seen on site
General Features
Acres 
0.15
Attached Garage 
Yes
Direction Faces 
East
Foundation 
Slab
Garage 
Yes
Garage Spaces 
1
Home Warranty 
Yes
Levels 
One
Number Of Stories 
2
Parking 
Attached
Pets 
Number LimitSize Limit
Property Sub Type 
Condominium
Sewer 
Public Sewer
SqFt Total 
1129
Utilities 
Cable AvailableCable ConnectedElectricity ConnectedSewer ConnectedUnderground Utilities
Water Source 
None
Zoning 
R-3
Interior Features
Appliances 
DishwasherDisposalDryerRangeRefrigeratorWasher
Cooling 
Central Air
Flooring 
Carpet
Heating 
CentralElectric
Interior 
Cathedral Ceiling(s)Walk-In Closet(s)
Laundry Features 
Laundry Room
Balcony/Porch/Lanai 
Dimensions - 10x15Level - First
Bedroom 2 
Dimensions - 11x12Level - First
Dining Room 
Dimensions - 10x10Level - First
Kitchen 
Dimensions - 9x10Level - FirstFeatures - Kitchen Island
Living Room 
Dimensions - 13x15Level - FirstFeatures - Ceiling Fan(s)
Master Bedroom 
Dimensions - 11x14Level - First
Save
Ask
Tour
Hide
Share
Exterior Features
Construction Details 
BlockStuccoWood Siding
Exterior 
Balcony
Lot Features 
Paved
Patio And Porch 
CoveredScreened
Pool Features 
GuniteIn Ground
Roof 
Shingle
View 
Park/GreenbeltTrees/Woods
Waterview 
Park/GreenbeltTrees/Woods
Community Features
Association Dues 
260
Community Features 
PoolStreet Lights
Financing Terms Available 
CashConventional
HOA Fee Frequency 
Annually
MLS Area 
32712 - Apopka
Roads 
Asphalt
Township 
21
Schools
School District
Unknown
Elementary School
Apopka Elem
Middle School
Apopka Middle
High School
Apopka High
Listing courtesy of CLINEBELL FAULKNER LLC (407) 864-6218


Listing information is provided by Participants of the Stellar MLS. IDX information is provided exclusively for personal, non-commercial use, and may not be used for any purpose other than to identify prospective properties consumers may be interested in purchasing. Information is deemed reliable but not guaranteed. Properties displayed may be listed or sold by various participants in the MLS Copyright 2026, Stellar MLS.
Last checked: 2026-05-24 09:27 PM EDT

Neighborhood & Commute
Source: Walkscore
Disclosure: Community information and market data powered by Constellation Data Labs. Information is deemed reliable but not guaranteed.
Save
Ask
Tour
Hide
Share