Search

Save
Ask
Tour
Hide
Share
$145,000
275 Days On Site

5325 CURRY FORD ROAD G202
ORLANDO, FL 32812

For Sale|Condominium|Active
2
Beds
1
Total Bath
1
Full Bath
896
SqFt
$162
/SqFt
1968
Built
Subdivision:
GROVE PARK CONDO
County:
Orange
Call Now: (954) 354-6630
Is this the listing for you? We can help make it yours.
(954) 354-6630
5325 CURRY FORD ROAD G2025325 CURRY FORD ROAD G2025325 CURRY FORD ROAD G2025325 CURRY FORD ROAD G202
Save
Ask
Tour
Hide
Share

Mortgage Calculator

Monthly Payment (Est.)

$662
Calculator powered by Showcase IDX, a Constellation1 Company. Copyright ©2026 Information is deemed reliable but not guaranteed.

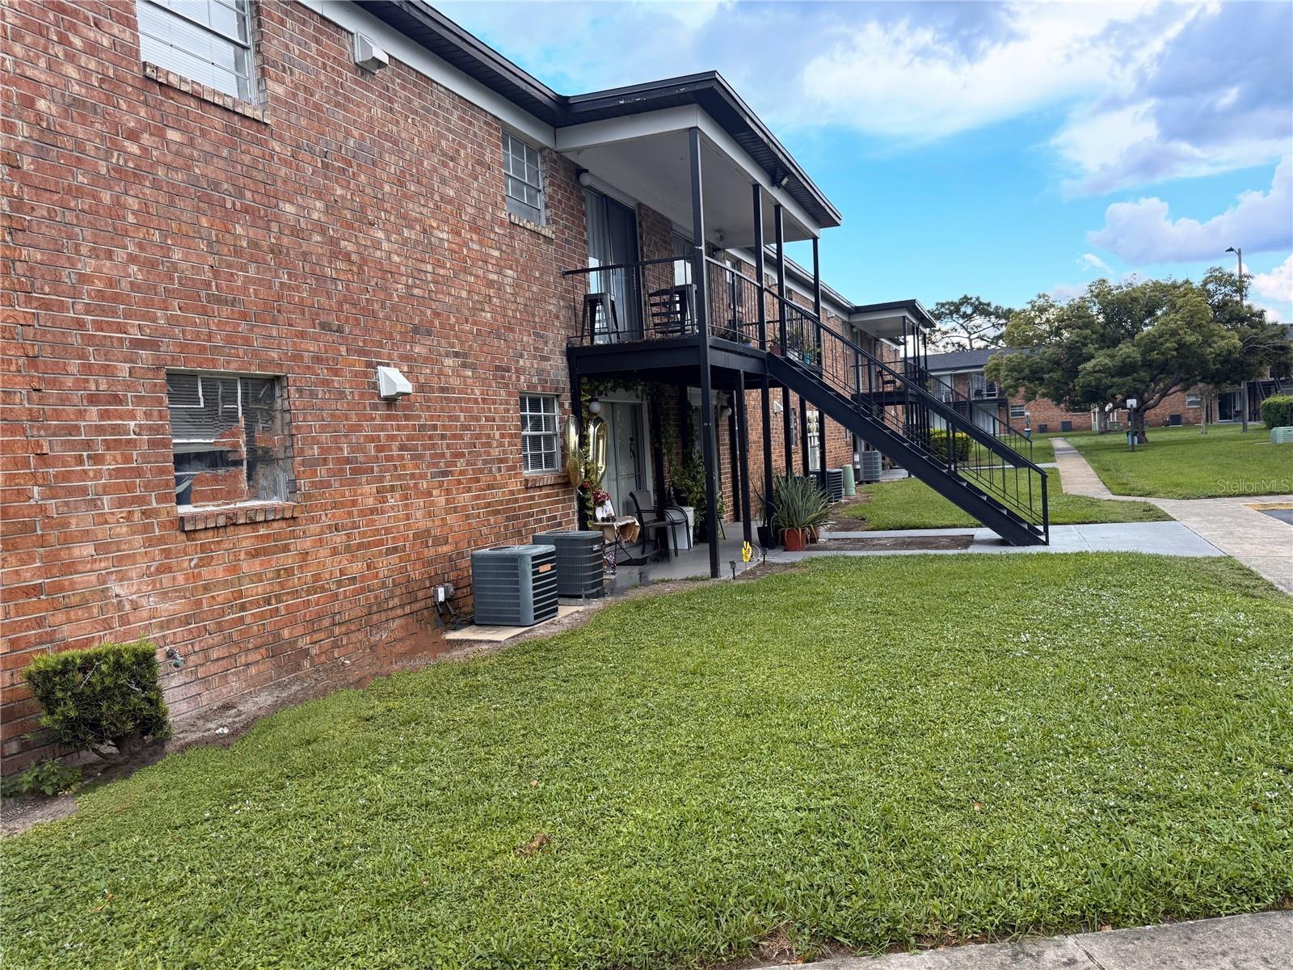

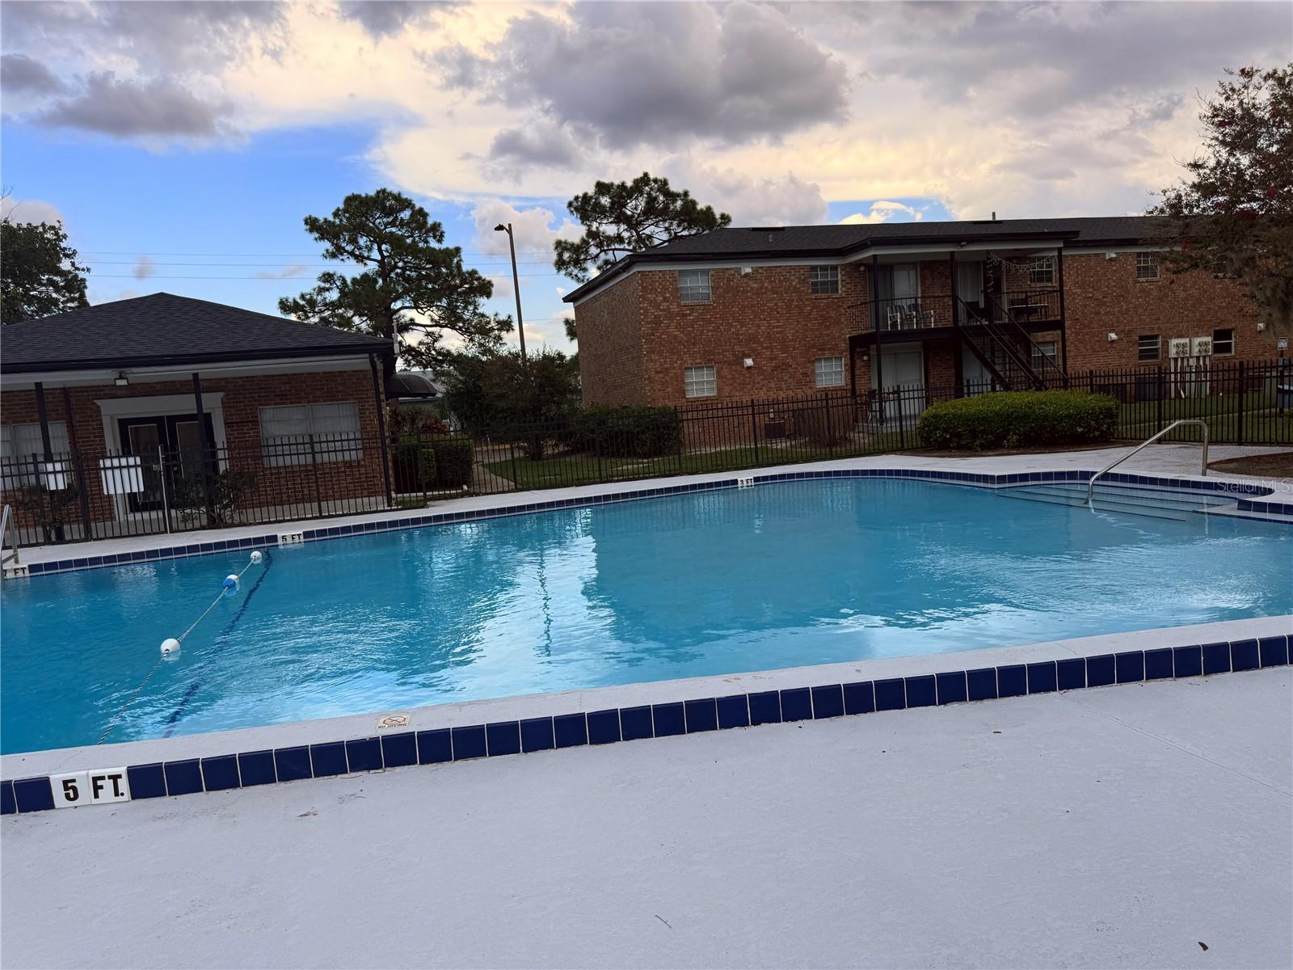
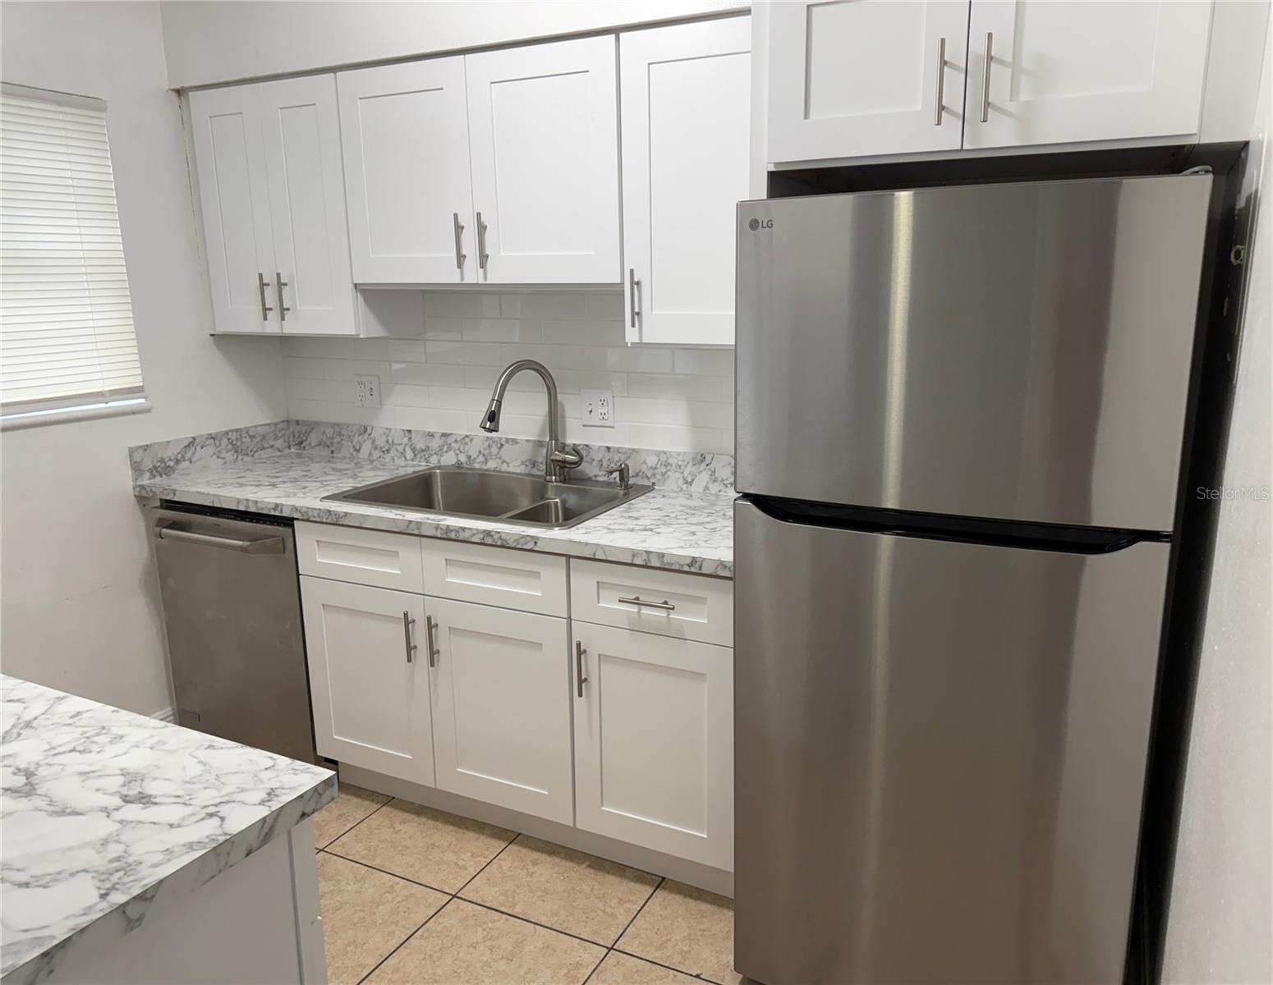
ATTENTION INVESTORS! Condo is Rented already, start collecting your Rent the moment you close!! Really good Tenants in place. Discover this beautifully renovated 2-bedroom/ 1 bath Condo in the heart of Central Orlando’s Grove Park, near the corner of Curry Ford and Conway. Boasting modern upgrades and a prime location, this residence offers both comfort and convenience. Highlights include: Ceramic tile all around the Condo including Bedrooms, Freshly painted interior and exterior for a pristine look, Second-floor unit with no neighbors above for added privacy, Private balcony overlooking a tranquil courtyard with lush grass, trees, and a nearby pool, Ideally situated just steps from the serene community amenities, including 2 swimming pools, ball courts, dog park, a picnic area, and Laundry Area few steps away from the Condo. Conveniently located near the Hourglass Entertainment District, shopping centers, and a variety of dining establishments. Only 10 minutes from the airport, with easy access to major highways, Full Sail University, Orlando Regional Medical Center, and UCF. Both Elementary and High Schools are A-Rated Schools (Zoned for Boone High School). Middle School is a Magnet School. Seize this incredible opportunity to OWN a move-in-ready condo in a vibrant and thriving community!

Save
Ask
Tour
Hide
Share
Listing Snapshot
Price 
$145,000
Days On Site 
275 Days
Bedrooms 
2
Inside Area (SqFt) 
896 sqft
Total Baths 
1
Full Baths 
1
Partial Baths 
N/A
Lot Size 
0.09 Acres
Year Built 
1968
MLS® Number 
O6338336
Status 
Active
Property Tax 
$1,761.93
HOA/Condo/Coop Fees 
$353 Monthly
Sq Ft Source 
Public Records
Friends & Family
Recent Activity
4 months agoListing updated with changes from the MLS®
6 months agoStatus changed to Active
9 months agoListing first seen on site
General Features
Acres 
0.09
Direction Faces 
West
Foundation 
Other
Levels 
Two
Number Of Stories 
2
Pets 
Yes
Property Sub Type 
Condominium
Sewer 
Public Sewer
SqFt Total 
896
Style 
RanchTraditional
Utilities 
Electricity AvailableSewer Available
Water Source 
Public
Zoning 
O-1/AN
Interior Features
Appliances 
DishwasherDisposalElectric Water HeaterRangeRefrigerator
Cooling 
Central Air
Flooring 
Ceramic Tile
Heating 
Central
Laundry Features 
Other
Balcony/Porch/Lanai 
Dimensions - 10x6Level - Second
Bedroom 2 
Dimensions - 12x9Level - Second
Dining Room 
Dimensions - 10x8Level - Second
Kitchen 
Dimensions - 10x8Level - Second
Living Room 
Dimensions - 18x12Level - Second
Master Bedroom 
Dimensions - 15x11Level - Second
Save
Ask
Tour
Hide
Share
Exterior Features
Construction Details 
Brick
Exterior 
BalconyDog Run
Other Structures 
Cabana
Patio And Porch 
Rear Porch
Pool Features 
Gunite
Roof 
Shingle
Spa Features 
In Ground
View 
Garden
Waterview 
Garden
Community Features
Association Amenities 
Basketball CourtLaundryMaintenancePark
Community Features 
ParkPoolStreet Lights
HOA Fee Frequency 
Monthly
MLS Area 
32812 - Orlando/Conway / Belle Isle
Roads 
Asphalt
Township 
22
Listing courtesy of LA ROSA REALTY KISSIMMEE (407) 709-0286


Listing information is provided by Participants of the Stellar MLS. IDX information is provided exclusively for personal, non-commercial use, and may not be used for any purpose other than to identify prospective properties consumers may be interested in purchasing. Information is deemed reliable but not guaranteed. Properties displayed may be listed or sold by various participants in the MLS Copyright 2026, Stellar MLS.
Last checked: 2026-05-24 09:58 PM EDT

Neighborhood & Commute
Source: Walkscore
Disclosure: Community information and market data powered by Constellation Data Labs. Information is deemed reliable but not guaranteed.
Save
Ask
Tour
Hide
Share