Search

Save
Ask
Tour
Hide
Share
$215,000
240 Days On Site

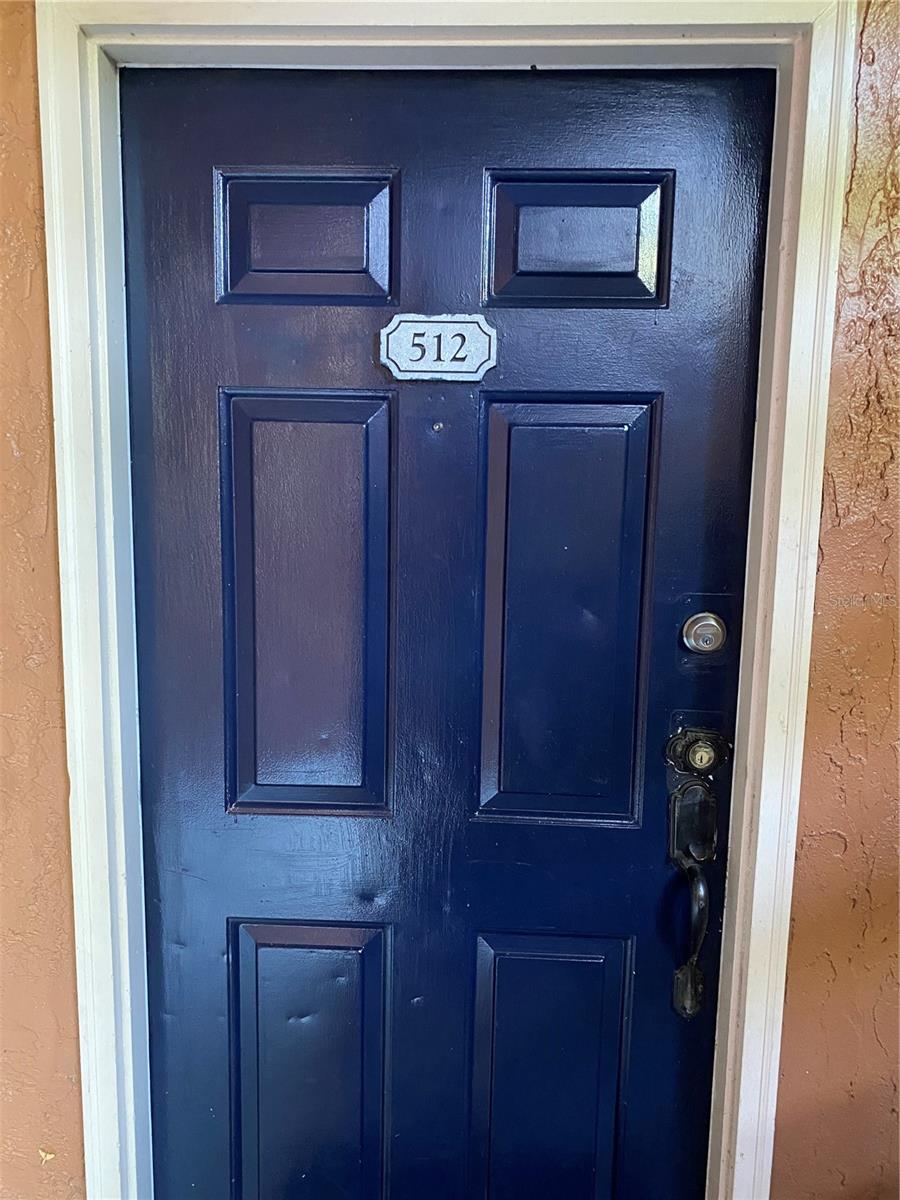
5120 CONROY ROAD 12
ORLANDO, FL 32811

For Sale|Condominium|Active
2
Beds
2
Total Baths
2
Full Baths
988
SqFt
$218
/SqFt
1988
Built
Subdivision:
RESIDENCES AT VILLA MEDICI CONDOMINIUM
County:
Orange
Call Now: (954) 354-6630
Is this the listing for you? We can help make it yours.
(954) 354-6630
5120 CONROY ROAD 125120 CONROY ROAD 125120 CONROY ROAD 125120 CONROY ROAD 12
Save
Ask
Tour
Hide
Share

Mortgage Calculator

Monthly Payment (Est.)

$981
Calculator powered by Showcase IDX, a Constellation1 Company. Copyright ©2026 Information is deemed reliable but not guaranteed.

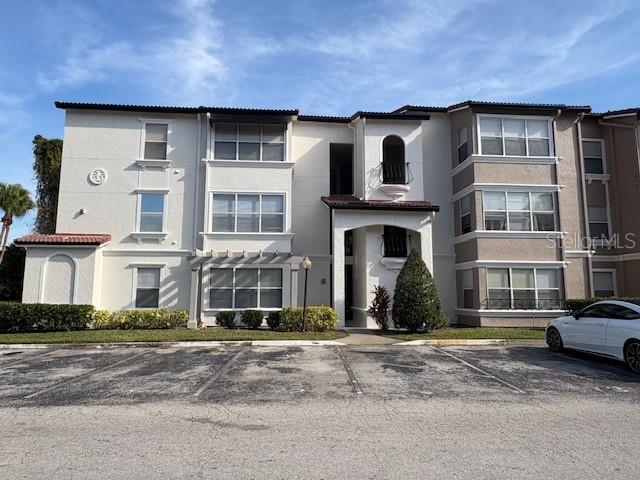
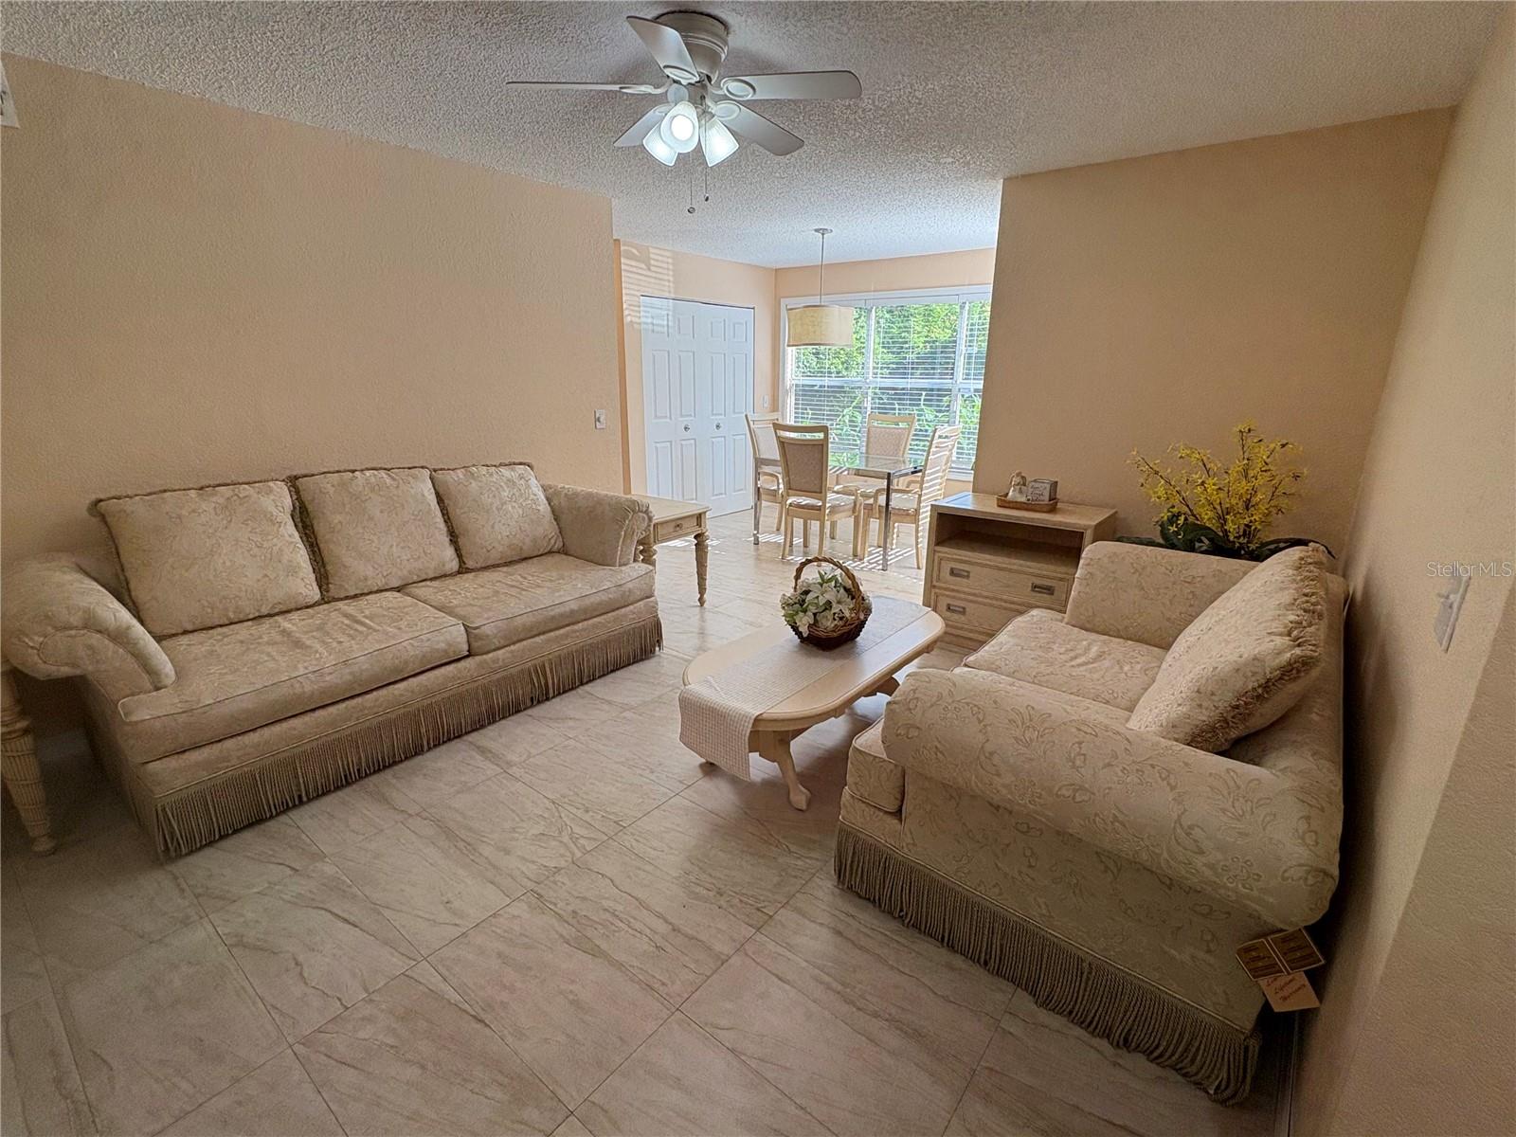
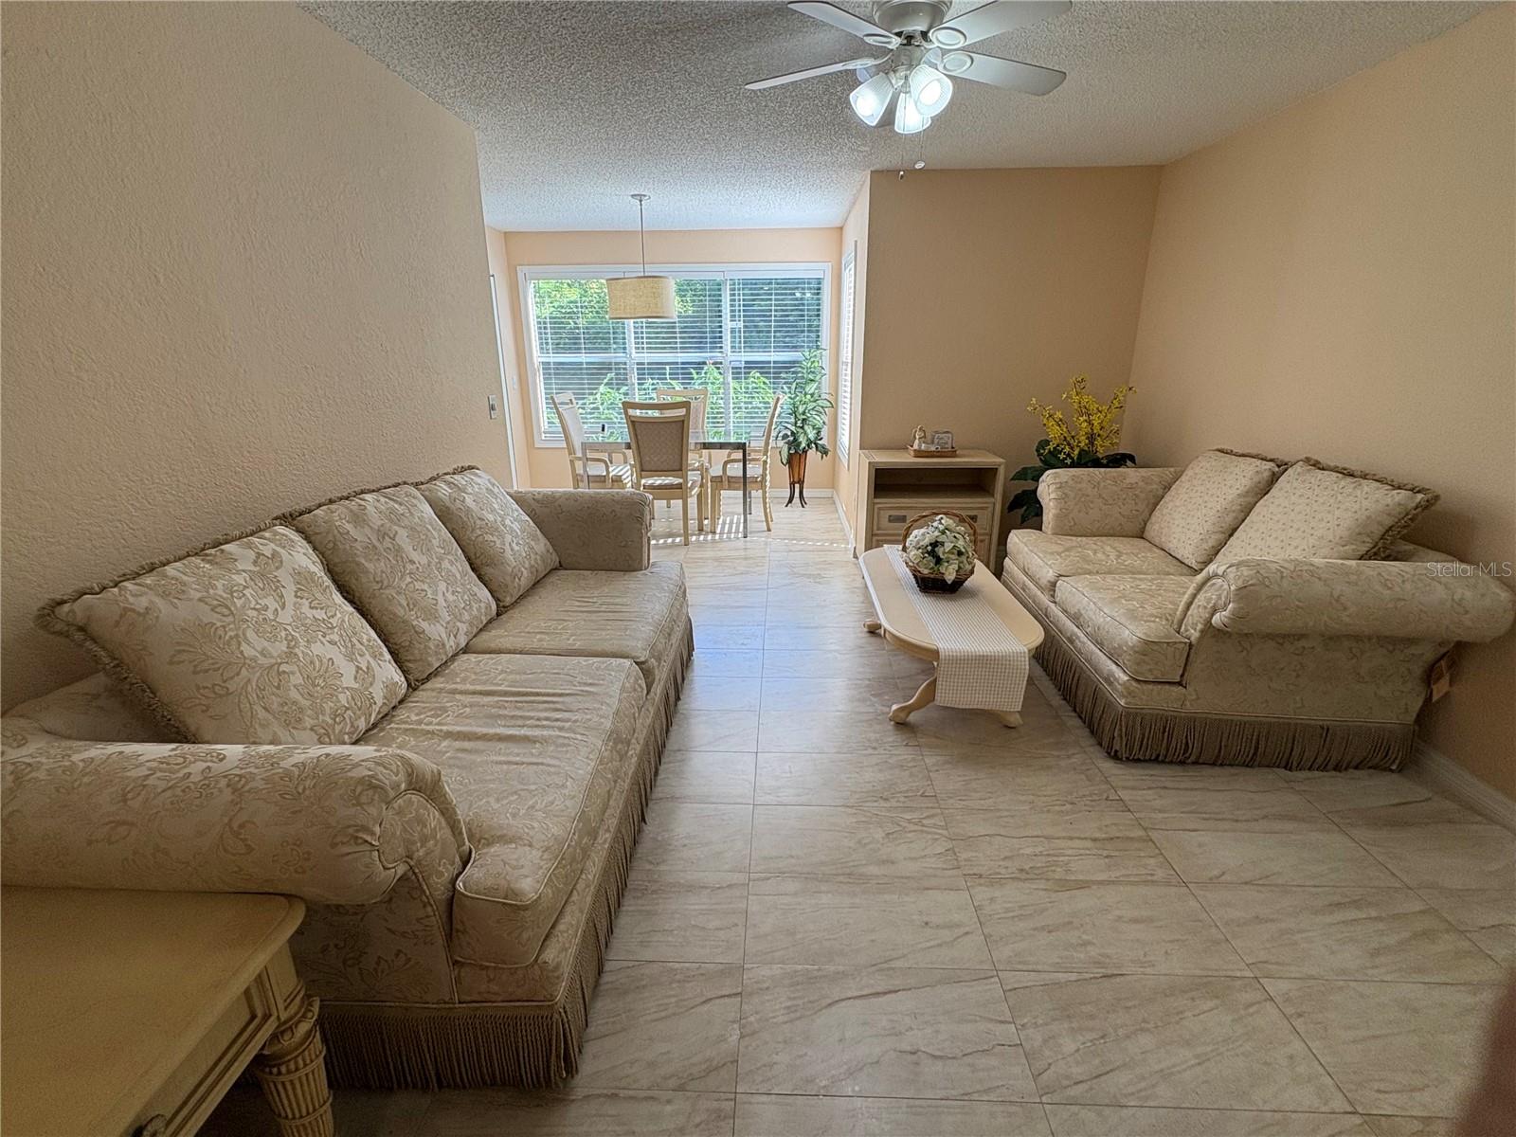
Welcome to this amazing and fully upgraded move-in ready 2 bed/2 bath condo unit located right in the heart of Orlando, the City Beautiful. This charming home is perfect for buyers who don’t want to get locked into a high mortgage or investors as well. This unit is upgraded to its fullest interior remodel of pristine condition and boasts of almost everything NEW! Walls and ceilings are freshly painted, newly installed tile floors in living and dining areas, newly installed carpets in bedrooms attached with good sized walk-in closets. Bathrooms are newly installed with bath cabinets, new showers and brand new toilet bowl sets with bidets. Re- piping with PEX pipes was just recently done and the laundry closet is installed with brand new washer and dryer. All windows are fitted with new window blinds, baseboards and trims around the unit. Kitchen is fully equipped with energy efficient stainless steel appliances : refrigerator, electric stove and oven, microwave oven, dishwasher and disposal. All countertops are made of granite. A/C handler and air ducts are well maintained for cleanliness and the A/C itself is in excellent condition. This quite and gated community offers a fitness center, 2 swimming pools, playground, tennis and racquet ball courts and a grill area. It is also accessible to a walking trail by the lake perfect for an early morning walk. Included in the HOA is free water, exterior and ground maintenance . This condo offers a comfortable and easy living since it is strategically located in the heart of Orlando; conveniently located at 1-2 miles to I-4, tons of shopping malls, Millenia Mall, Costco, BJ’s, Universal Studios, Premium Outlets, restaurants, Disney amusement parks, ER facilities and many more. This unbeatable location and move-in ready home makes this property a must-see and a must-own.

Save
Ask
Tour
Hide
Share
Listing Snapshot
Price 
$215,000
Days On Site 
240 Days
Bedrooms 
2
Inside Area (SqFt) 
988 sqft
Total Baths 
2
Full Baths 
2
Partial Baths 
N/A
Lot Size 
0.21 Acres
Year Built 
1988
MLS® Number 
O6337295
Status 
Active
Property Tax 
$1,358
HOA/Condo/Coop Fees 
$537.46 monthly
Sq Ft Source 
Public Records
Friends & Family
Recent Activity
a month agoListing updated with changes from the MLS®
a month agoPrice changed to $215,000
8 months agoListing first seen on site
General Features
Acres 
0.21
Direction Faces 
East
Foundation 
Slab
Levels 
One
Number Of Stories 
1
Parking 
AssignedGuest
Pets 
Breed RestrictionsDogs OKNumber Limit
Property Sub Type 
Condominium
Security 
Fire AlarmGated CommunityKey Card EntrySecurity SystemSmoke Detector(s)
Sewer 
Public Sewer
SqFt Total 
988
Style 
Mediterranean
Utilities 
Cable AvailableCable ConnectedElectricity AvailableElectricity ConnectedSewer AvailableSewer ConnectedWater AvailableWater Connected
Water Source 
Public
Zoning 
R-3B
Interior Features
Appliances 
CooktopDishwasherDisposalDryerElectric Water HeaterExhaust FanFreezerIce MakerMicrowaveRangeRefrigeratorWasher
Cooling 
Central Air
Flooring 
CarpetCeramic Tile
Furnished 
Unfurnished
Heating 
CentralElectric
Interior 
Eat-in KitchenOpen FloorplanStone CountersWalk-In Closet(s)
Laundry Features 
InsideLaundry Closet
Window Features 
Blinds
Bathroom 2 
Dimensions - 5x9Level - FirstFeatures - Bidet
Bedroom 2 
Dimensions - 13x12Level - FirstFeatures - Ceiling Fan(s)
Dinette 
Dimensions - 8x8Level - First
Dining Room 
Dimensions - 10x7Level - First
Kitchen 
Dimensions - 8x8Level - FirstFeatures - Double Vanity, Granite Counters
Living Room 
Dimensions - 15x12Level - First
Master Bathroom 
Dimensions - 9x5Level - FirstFeatures - Bidet, Granite Counters
Master Bedroom 
Dimensions - 13x12Level - First
Save
Ask
Tour
Hide
Share
Exterior Features
Construction Details 
StoneStuccoFrame
Exterior 
LightingOutdoor GrillTennis Court(s)
Fencing 
Fenced
Lot Features 
Near Public TransitPaved
Other Structures 
Tennis Court(s)
Patio And Porch 
None
Pool Features 
GuniteIn GroundTile
Roof 
Tile
View 
Trees/Woods
Waterview 
Trees/Woods
Windows/Doors 
Blinds
Community Features
Accessibility Features 
Accessible EntranceAccessible BedroomAccessible ClosetsAccessible KitchenAccessible Kitchen AppliancesAccessible Central Living AreaAccessible Washer/Dryer
Association Amenities 
Cable TVClubhouseFitness CenterGatedPlaygroundPoolTennis Court(s)
Association Dues 
537.46
Community Features 
GatedClubhouseFitness CenterPoolTennis Court(s)Street Lights
Financing Terms Available 
CashConventional
HOA Fee Frequency 
Monthly
Horse Property 
None
MLS Area 
32811 - Orlando/Orlo Vista/Richmond Heights
Roads 
AsphaltConcretePaved
Township 
23
Schools
School District
Unknown
Elementary School
Millennia Elementary
Middle School
Chain of Lakes Middle
High School
Olympia High
Listing courtesy of 8888 FILAM REALTY LLC (689) 251-3548


Listing information is provided by Participants of the Stellar MLS. IDX information is provided exclusively for personal, non-commercial use, and may not be used for any purpose other than to identify prospective properties consumers may be interested in purchasing. Information is deemed reliable but not guaranteed. Properties displayed may be listed or sold by various participants in the MLS Copyright 2026, Stellar MLS.
Last checked: 2026-05-24 11:53 AM EDT

Neighborhood & Commute
Source: Walkscore
Disclosure: Community information and market data powered by Constellation Data Labs. Information is deemed reliable but not guaranteed.
Save
Ask
Tour
Hide
Share