
12899 FLORIDA AVENUEASTATULA, FL 34705
Mortgage Calculator
Monthly Payment (Est.)
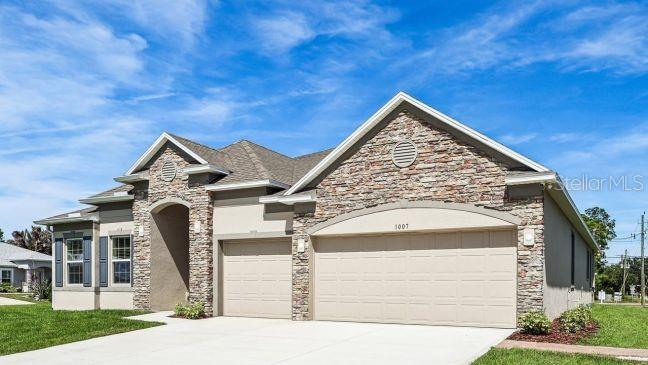
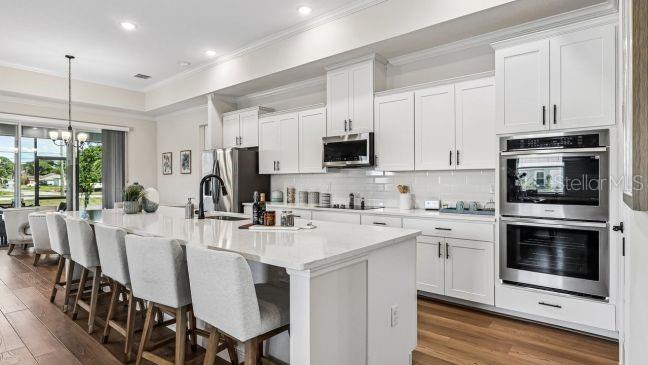
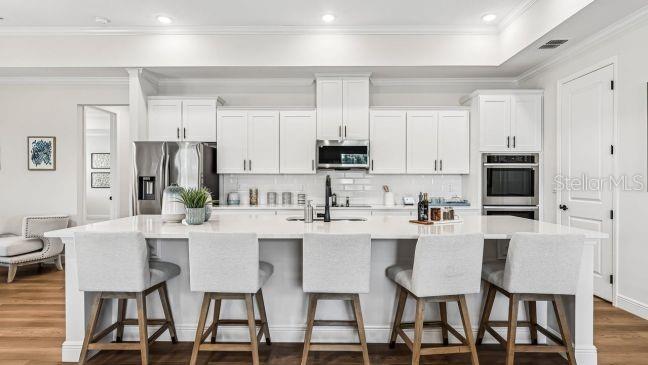
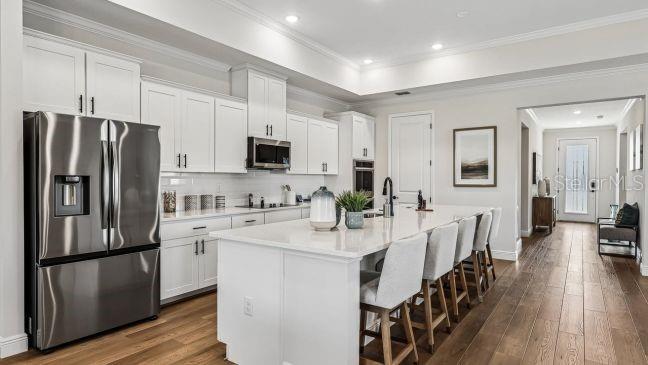
Enter an interest rate to see your estimated monthly payment.Under Construction. Introducing Stillwater Cove – A Lakefront Community of Distinction! Located in Astatula, Stillwater Cove offers ½-acre homesites, sidewalk-lined streets, and included 3-car garages, just 1 minute from the Astatila Boat Ramp with access to Little Lake Harris and only 45 minutes from downtown Orlando. Luxury Meets Comfort in The Venice! This thoughtfully crafted one-story home blends upscale finishes, open design, and breathtaking surroundings to create an exceptional living experience. Inside, 10’4" ceilings enhance the open feel, in the foyer and primary suite add refined architectural detail. The split-bedroom layout includes a private guest ensuite with full bath, ideal for multigeneration living or overnight visitors. The primary suite is a true retreat, showcasing a tray ceiling & crown molding, dual quartz vanities, oversized tiled shower, separate soaking tub, and large walk-in closet, a perfect balance of elegance and relaxation. At the heart of the home, the gourmet kitchen impresses with quartz countertops throughout, full line of stainless steel appliances including wall oven, cooktop, and an eStar French door refrigerator, stylish backsplash, and a spacious walk-in pantry. The kitchen flows effortlessly into the spacious great room with soaring 11’ ceilings featuring a tray ceiling & crown molding, where abundant natural light makes it perfect for gatherings and entertaining. Just off the great room, the den features a tray ceiling & double French doors that lead to screened-in lanai, providing flexibility for a home office or lounge space. A screened-in lanai invites you to relax outdoors, overlooking your expansive lot with lush landscaping. Additional highlights include ceramic tile flooring throughout main areas, carpet in bedrooms, blinds, laundry room, crown molding, driveway and entry pavers, and architectural shingles. The 3-car garage provides plenty of space for vehicles, storage, or a workshop. With Smart Home features and the peace of mind of a full builder warranty, The Venice is more than just a home, it's a lifestyle. Don’t miss your chance to own at Stillwater Cove secure your half-acre homesite today and enjoy lakefront community living with unmatched value!
| 4 weeks ago | Listing updated with changes from the MLS | |
| 4 months ago | Status changed to Pending | |
| 4 months ago | Price changed to $530,190 | |
| a year ago | Listing first seen on site |

Listing information is provided by Participants of the Stellar MLS. IDX information is provided exclusively for personal, non-commercial use, and may not be used for any purpose other than to identify prospective properties consumers may be interested in purchasing. Information is deemed reliable but not guaranteed. Properties displayed may be listed or sold by various participants in the MLS Copyright 2026, Stellar MLS.
Last checked: 2026-10-24 12:36 PM EDT
Did you know? You can invite friends and family to your search. They can join your search, rate and discuss listings with you.