Search

Save
Ask
Tour
Hide
Share
$385,000
297 Days On Site

6336 BUFORD STREET 809
ORLANDO, FL 32835

For Sale|Condominium|Active
3
Beds
2
Total Baths
2
Full Baths
2,010
SqFt
$192
/SqFt
2005
Built
Subdivision:
PROMENADE PH 01
County:
Orange
Call Now: (954) 354-6630
Is this the listing for you? We can help make it yours.
(954) 354-6630
6336 BUFORD STREET 8096336 BUFORD STREET 8096336 BUFORD STREET 8096336 BUFORD STREET 809
Save
Ask
Tour
Hide
Share

Mortgage Calculator

Monthly Payment (Est.)

$1,757
Calculator powered by Showcase IDX, a Constellation1 Company. Copyright ©2026 Information is deemed reliable but not guaranteed.

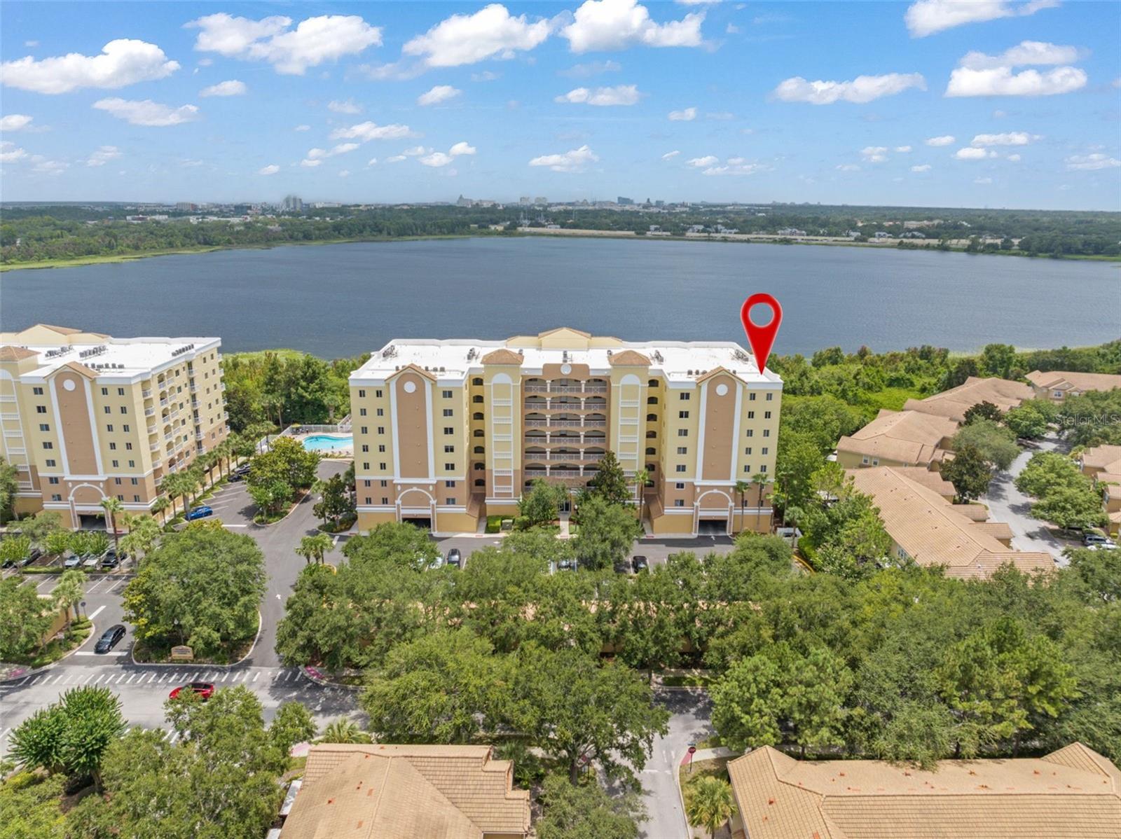
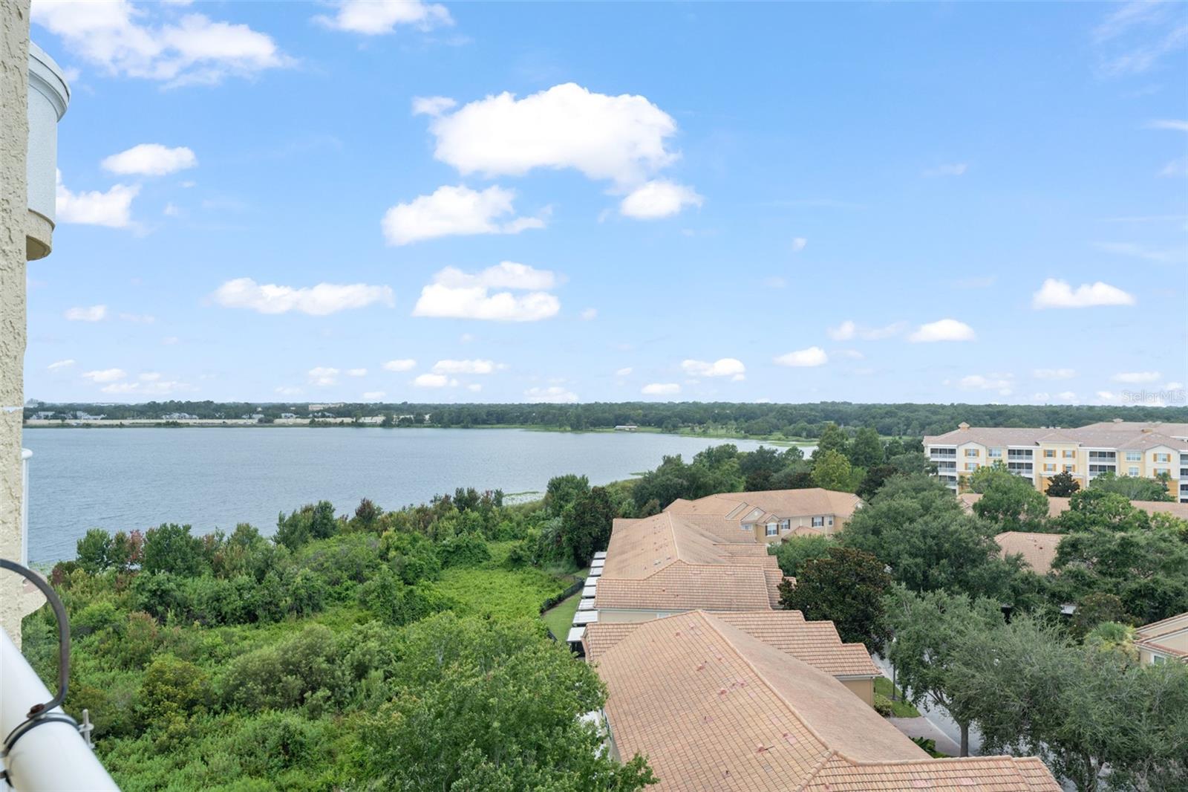
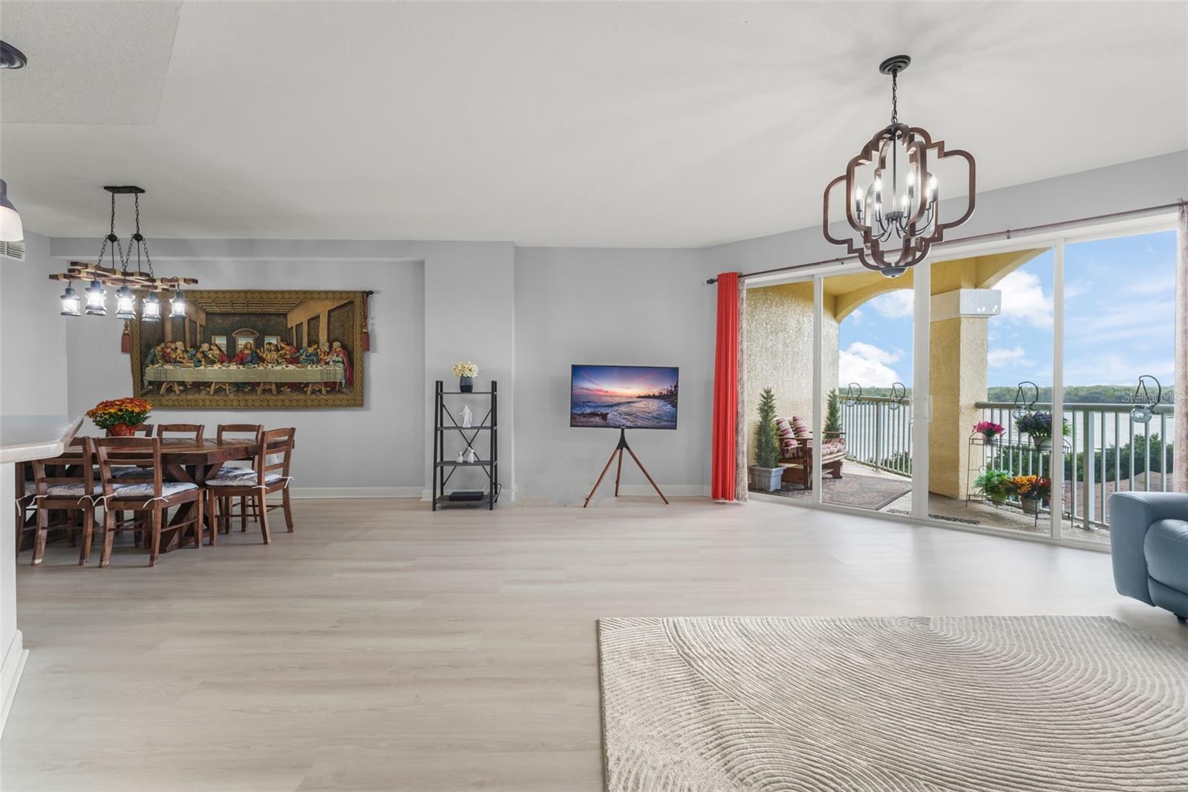
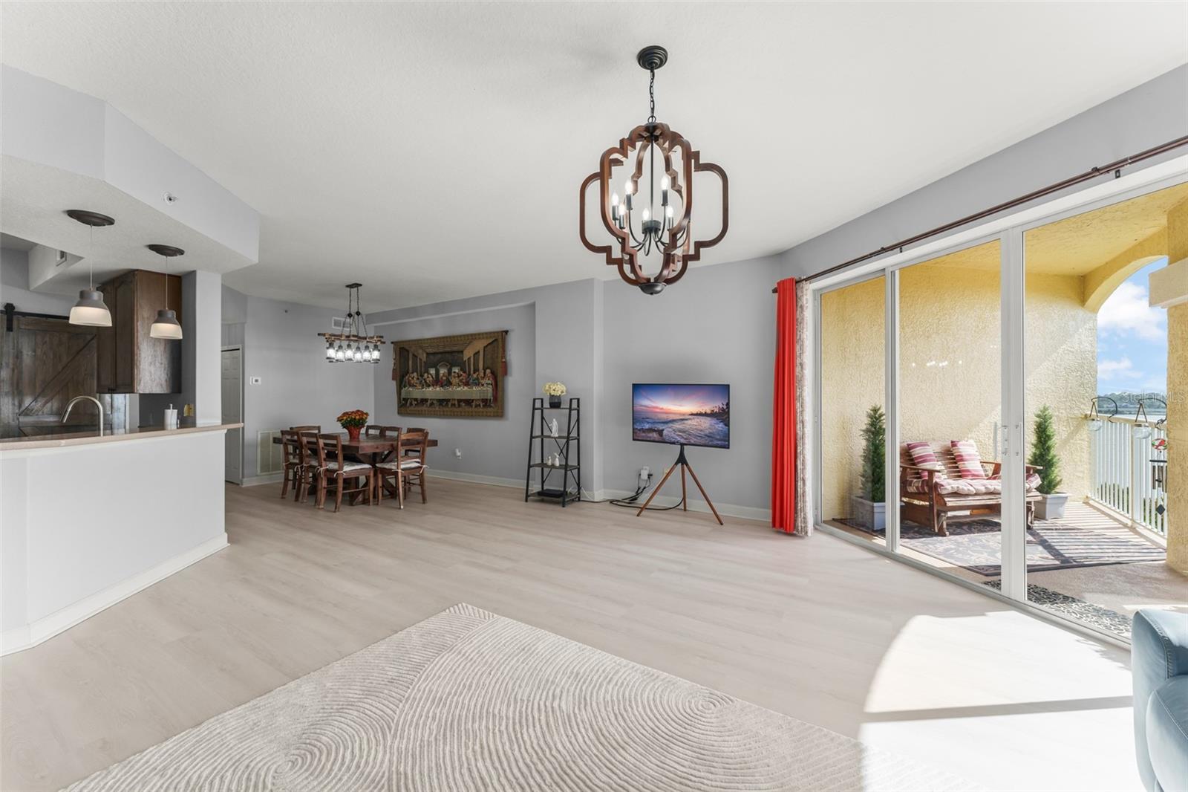
Top-floor penthouse unit with spectacular water views and beautiful brand-new flooring! This is a rare opportunity to take advantage of the best views in MetroWest. This sparkling clean and neutral 3-bedroom unit has just been freshly painted and overlooks the 323-acre Turkey Lake, offering sunset and fireworks views from both of your private balconies. Master bath offers double closets with custom-built barnyard doors, dual sinks and jetted tub along with separate shower – complete with new fixtures, lights, and treated cabinetry. Upgraded kitchen features 42” cabinets, stainless appliances, and Corian countertops. Double secure community with gated subdivision and code required front lobby entrance. Monthly HOA dues include basic cable, water and trash, 24-hr gate access security camera intercom, one covered assigned parking space, plus access to the fitness center, community social room and more. New HVAC installed in 2024. Ideally located minutes from Universal Studios, SeaWorld, and Walt Disney World.

Save
Ask
Tour
Hide
Share
Listing Snapshot
Price 
$385,000
Days On Site 
297 Days
Bedrooms 
3
Inside Area (SqFt) 
2,010 sqft
Total Baths 
2
Full Baths 
2
Partial Baths 
N/A
Lot Size 
N/A
Year Built 
2005
MLS® Number 
O6330908
Status 
Active
Property Tax 
$3,546
HOA/Condo/Coop Fees 
$35 monthly
Sq Ft Source 
Public Records
Friends & Family
Recent Activity
a month agoListing updated with changes from the MLS®
2 months agoPrice changed to $385,000
10 months agoListing first seen on site
General Features
Direction Faces 
Southwest
Foundation 
Slab
Levels 
One
Number Of Stories 
8
Parking 
CoveredUnderground
Pets 
Yes
Property Sub Type 
Condominium
Security 
Fire Sprinkler SystemGated CommunitySmoke Detector(s)
Sewer 
Public Sewer
SqFt Total 
2010
Utilities 
Cable AvailableElectricity Connected
Water Source 
Public
Zoning 
AC-2/RP
Interior Features
Appliances 
DishwasherDisposalDryerElectric Water HeaterRangeRefrigeratorWasher
Cooling 
Central Air
Flooring 
Ceramic TileLaminate
Heating 
CentralElectric
Interior 
ElevatorOpen FloorplanWalk-In Closet(s)
Laundry Features 
InsideLaundry Room
Window Features 
Blinds
Bedroom 2 
Dimensions - 14x11Level - FirstFeatures - Ceiling Fan(s)
Bedroom 3 
Dimensions - 14x11Level - FirstFeatures - Ceiling Fan(s)
Dining Room 
Dimensions - 15x7Level - First
Great Room 
Dimensions - 18x15Level - FirstFeatures - Ceiling Fan(s)
Kitchen 
Dimensions - 12x12Level - FirstFeatures - Breakfast Bar
Master Bedroom 
Dimensions - 13x19Level - FirstFeatures - Ceiling Fan(s)
Utility Room 
Dimensions - 10x6Level - First
Save
Ask
Tour
Hide
Share
Exterior Features
Construction Details 
BlockStucco
Exterior 
Balcony
Roof 
Built-Up
View 
LakeWater
Waterfront Features 
Lake Privileges
Waterview 
LakeWater
Windows/Doors 
Blinds
Community Features
Association Amenities 
Elevator(s)Gated
Association Dues 
35
Community Features 
GatedPoolStreet Lights
Financing Terms Available 
CashConventional
HOA Fee Frequency 
Monthly
MLS Area 
32835 - Orlando/Metrowest/Orlo Vista
Roads 
Paved
Township 
23
Schools
School District
Unknown
Elementary School
Windy Ridge Elem
Middle School
Chain of Lakes Middle
High School
Olympia High
Listing courtesy of STOCKWORTH REALTY GROUP (407) 497-4526


Listing information is provided by Participants of the Stellar MLS. IDX information is provided exclusively for personal, non-commercial use, and may not be used for any purpose other than to identify prospective properties consumers may be interested in purchasing. Information is deemed reliable but not guaranteed. Properties displayed may be listed or sold by various participants in the MLS Copyright 2026, Stellar MLS.
Last checked: 2026-05-24 09:32 PM EDT

Neighborhood & Commute
Source: Walkscore
Disclosure: Community information and market data powered by Constellation Data Labs. Information is deemed reliable but not guaranteed.
Save
Ask
Tour
Hide
Share