
1580 1ST AVENUEDELAND, FL 32724
Mortgage Calculator
Monthly Payment (Est.)
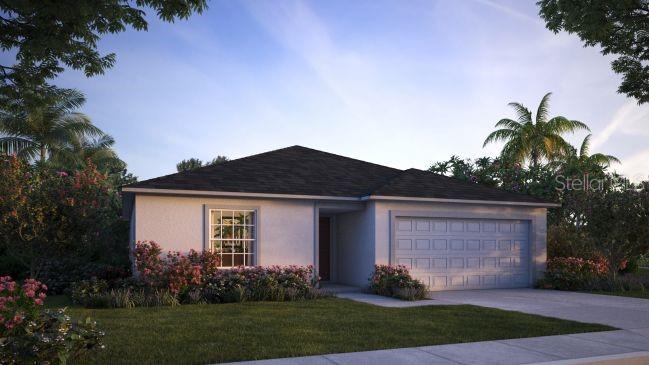
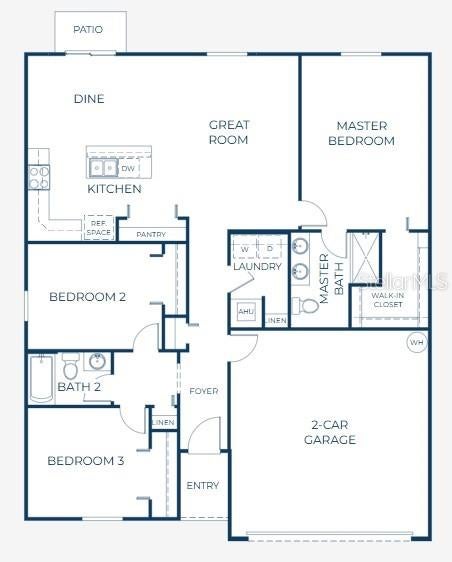
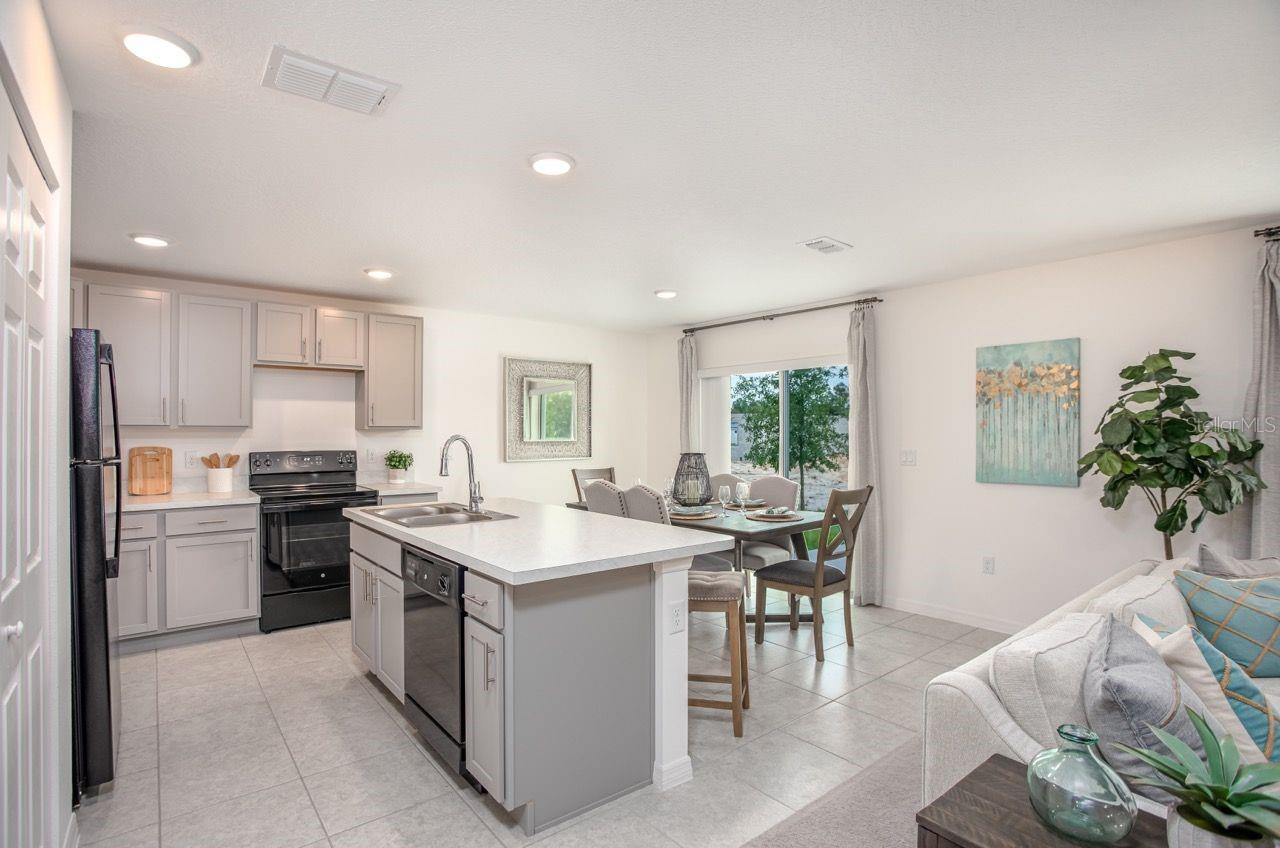
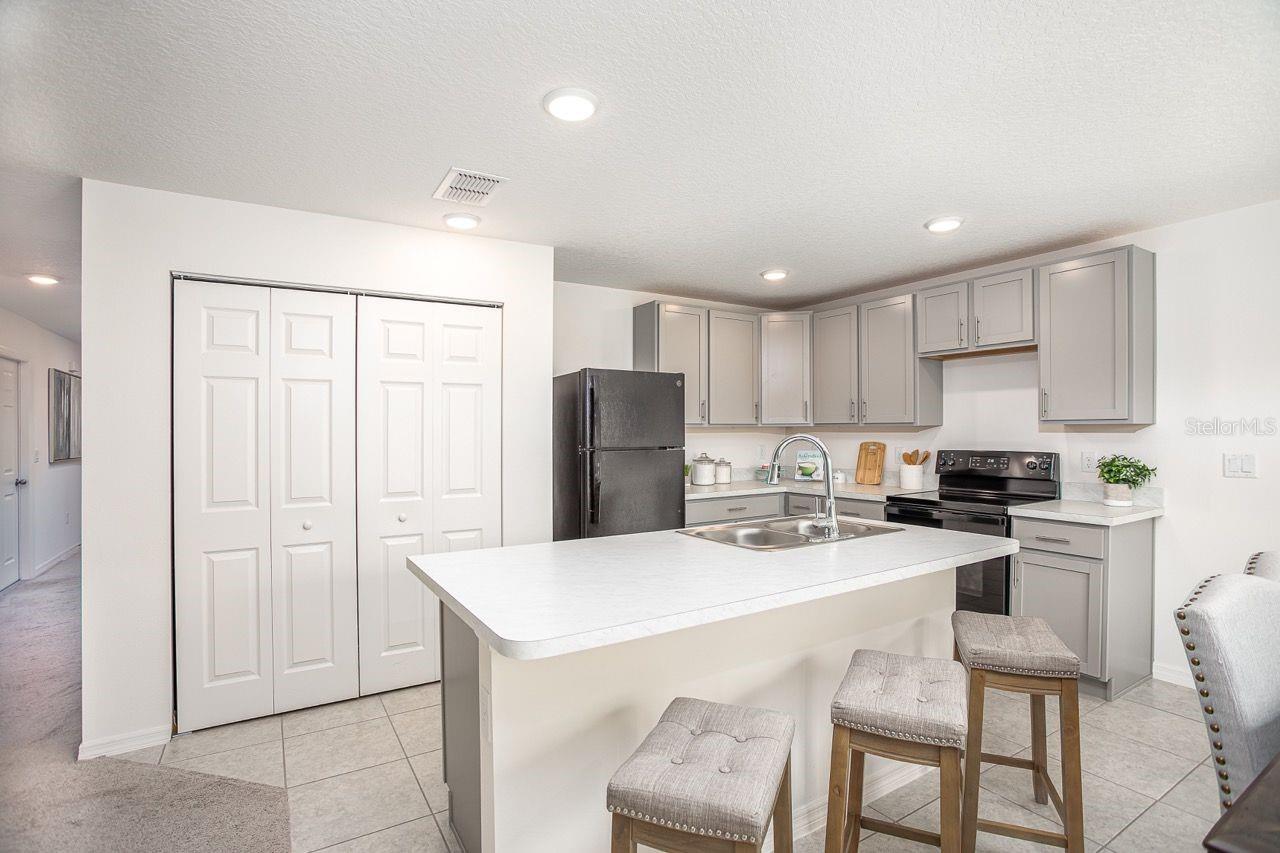
Enter an interest rate to see your estimated monthly payment.Under Construction. The Violet in DeLand perfectly balances modern style, energy-efficient construction, and everyday comfort. Nestled between Orlando and Atlantic beaches, this prime location treats residents to a relaxed pace of life. The surrounding area features an award-winning historic downtown full of local shops, regular arts festivals, and the historic Athens Theatre. This central hub blends a lively energy from Stetson University with immediate proximity to premier outdoor escapes, including the St. Johns River and the famous manatee sanctuaries of Blue Spring State Park. Attractive architectural shingles, professionally designed landscaping, and inviting curb appeal create a welcoming first impression. Inside, a bright foyer introduces a thoughtfully designed split-bedroom layout. Two spacious secondary bedrooms sit near the front of the home and share a full bath, with a conveniently placed linen closet providing additional storage. The heart of the home is the open-concept living area, where ceramic tile flooring extends throughout the main living spaces to create a clean, cohesive look. The well-appointed kitchen features quartz countertops, a large center island, a pantry, and a full suite of stainless steel appliances, including an ENERGY STAR® side-by-side refrigerator. Seamlessly connected to the dining nook and spacious Great Room, this central gathering space is designed for entertaining and daily activities. Sliding glass doors lead to the rear patio, creating a relaxing outdoor retreat for morning coffee, evening sunsets, or weekend gatherings. Privately situated at the rear of the home, the owner's suite provides a peaceful escape with a generous walk-in closet, dual vanities, and a spacious walk-in shower. Plush carpeting in all bedrooms adds warmth, while the centrally located laundry room includes a washer, dryer, and its own linen closet for added convenience. Additional highlights include a two-car garage and a BEE Smart Energy Efficiency Certification featuring a high-efficiency HVAC system and Low-E dual-pane insulated windows designed to enhance year-round comfort and utility savings. Standard smart home technology provides modern convenience at your fingertips through a Ring Video Doorbell, Smart Thermostat, Keyless Entry Smart Door Lock, and Deako Smart Switches. Backed by a full builder warranty, The Violet delivers quality craftsmanship, thoughtful design, and move-in-ready comfort from day one.
| a month ago | Listing updated with changes from the MLS | |
| 4 months ago | Status changed to Pending | |
| 9 months ago | Price changed to $331,990 | |
| a year ago | Listing first seen on site |

Listing information is provided by Participants of the Stellar MLS. IDX information is provided exclusively for personal, non-commercial use, and may not be used for any purpose other than to identify prospective properties consumers may be interested in purchasing. Information is deemed reliable but not guaranteed. Properties displayed may be listed or sold by various participants in the MLS Copyright 2026, Stellar MLS.
Last checked: 2026-10-22 05:56 PM EDT
Did you know? You can invite friends and family to your search. They can join your search, rate and discuss listings with you.