Search

Save
Ask
Tour
Hide
Share
$275,000
306 Days On Site

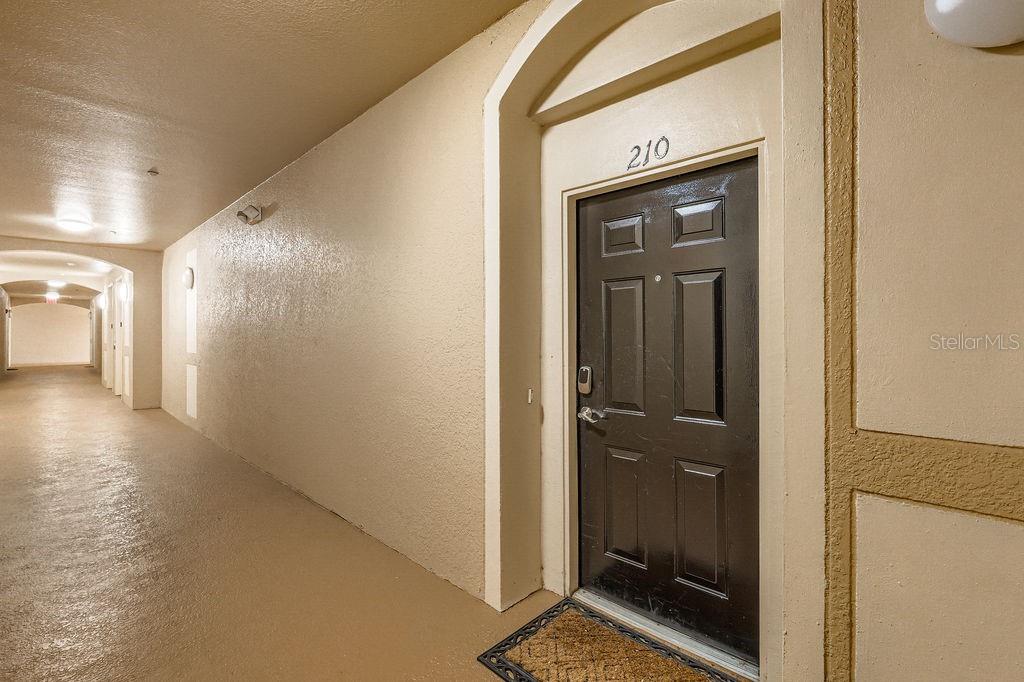
6434 CAVA ALTA DRIVE 210
ORLANDO, FL 32835

For Sale|Condominium|Active
3
Beds
2
Total Baths
2
Full Baths
1,412
SqFt
$195
/SqFt
2005
Built
Subdivision:
VENTURA AT STONEBRIDGE COMMONS CONDO PH 1
County:
Orange
Call Now: (954) 354-6630
Is this the listing for you? We can help make it yours.
(954) 354-6630
6434 CAVA ALTA DRIVE 2106434 CAVA ALTA DRIVE 2106434 CAVA ALTA DRIVE 2106434 CAVA ALTA DRIVE 210
Save
Ask
Tour
Hide
Share

Mortgage Calculator

Monthly Payment (Est.)

$1,255
Calculator powered by Showcase IDX, a Constellation1 Company. Copyright ©2026 Information is deemed reliable but not guaranteed.

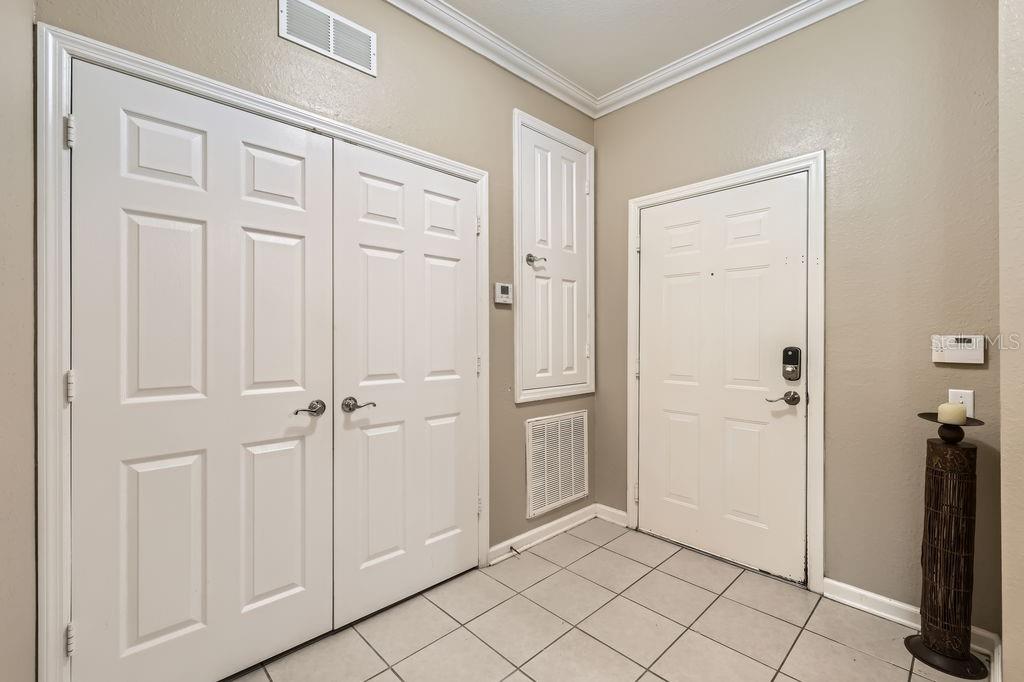
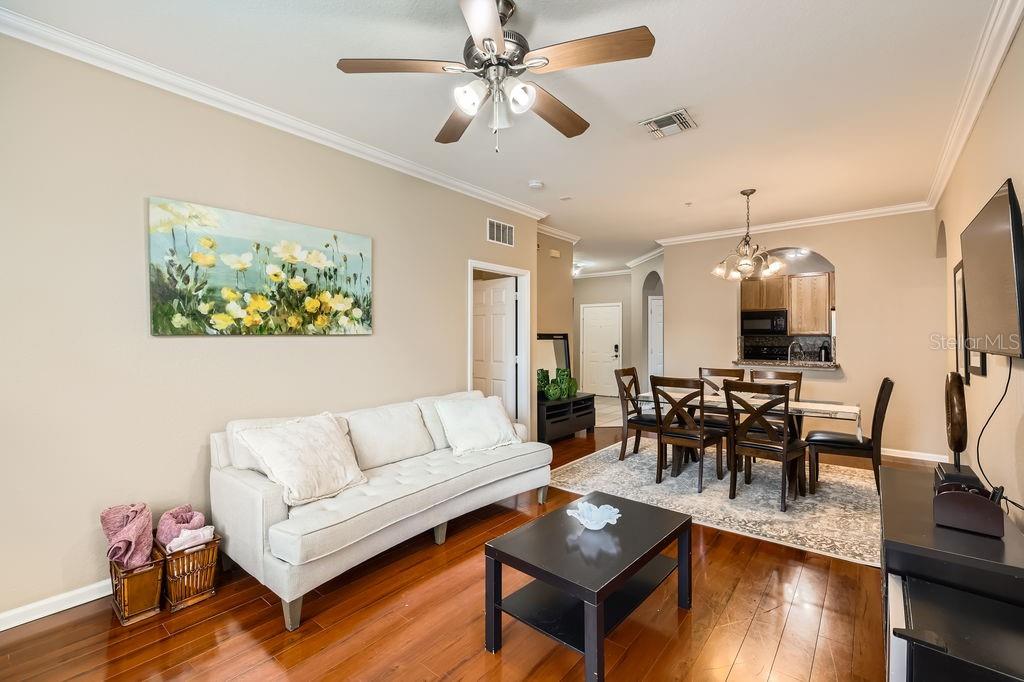
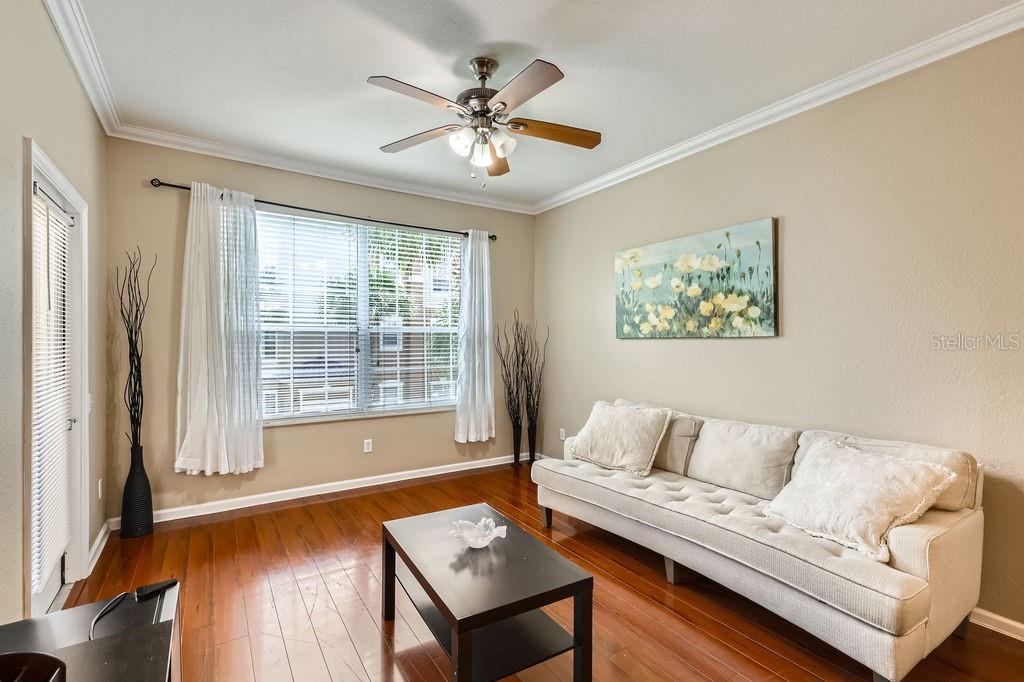
Welcome to this well-kept 3-bedroom, 2-bathroom condo in the popular gated community of Stonebridge Commons, right in the heart of Orlando’s MetroWest area. Whether you're looking for a place to live, rent out, or use as a vacation spot, this home is a great fit. Located on the third floor with elevator access, the condo features a smart split-bedroom layout that gives everyone their own space. The open floor plan makes the living area feel bright and welcoming, and the kitchen comes with all the essential appliances. Each bedroom is roomy, and both bathrooms are clean and functional—perfect for families, roommates, or guests. Stonebridge Commons is a well-maintained, resort-style community with everything you need: a large pool and hot tub, clubhouse, fitness center, tennis and basketball courts, a playground, and beautifully landscaped grounds—all inside a secure, gated entrance. The location is unbeatable. You're just minutes from Universal Studios, the upcoming Epic Universe, Millenia Mall, great restaurants, outlet shopping, top golf courses, and major roads like the Florida Turnpike and I-4. Disney, Downtown Orlando, and the airport are all easy drives away. This one is priced to sell and full of potential. Don’t miss out—schedule your showing today!

Save
Ask
Tour
Hide
Share
Listing Snapshot
Price 
$275,000
Days On Site 
306 Days
Bedrooms 
3
Inside Area (SqFt) 
1,412 sqft
Total Baths 
2
Full Baths 
2
Partial Baths 
N/A
Lot Size 
N/A
Year Built 
2005
MLS® Number 
O6326872
Status 
Active
Property Tax 
$3,979.6
HOA/Condo/Coop Fees 
$451 monthly
Sq Ft Source 
Public Records
Friends & Family
Recent Activity
2 months agoListing updated with changes from the MLS®
5 months agoStatus changed to Active
10 months agoListing first seen on site
General Features
Carport 
1
Direction Faces 
Northeast
Foundation 
Slab
Levels 
One
Number Of Stories 
5
Pets 
Size LimitYes
Property Sub Type 
Condominium
Security 
Gated CommunitySmoke Detector(s)
Sewer 
Public Sewer
SqFt Total 
1412
Utilities 
Cable AvailableElectricity ConnectedSewer ConnectedWater Connected
Water Source 
Public
Zoning 
RES
Interior Features
Appliances 
DishwasherDisposalElectric Water HeaterMicrowaveRangeRefrigerator
Cooling 
Central Air
Flooring 
CarpetCeramic TileLaminate
Heating 
Central
Interior 
ElevatorCrown MoldingStone CountersWalk-In Closet(s)
Laundry Features 
Inside
Window Features 
Blinds
Bedroom 2 
Dimensions - 12x13Level - First
Bedroom 3 
Dimensions - 12x12Level - First
Kitchen 
Dimensions - 12x12Level - First
Living Room 
Dimensions - 16x17Level - First
Master Bedroom 
Dimensions - 14x12Level - First
Save
Ask
Tour
Hide
Share
Exterior Features
Construction Details 
BlockStuccoFrame
Exterior 
Balcony
Patio And Porch 
CoveredDeckPatioPorchScreened
Roof 
Shingle
Windows/Doors 
Blinds
Community Features
Accessibility Features 
Accessible EntranceAccessible Elevator Installed
Association Amenities 
ClubhouseElevator(s)Fitness CenterGatedParkPlaygroundPoolRecreation FacilitiesSecurity
Association Dues 
451
Community Features 
GatedClubhouseFitness CenterPlaygroundPoolTennis Court(s)Street Lights
Financing Terms Available 
Cash
HOA Fee Frequency 
Monthly
MLS Area 
32835 - Orlando/Metrowest/Orlo Vista
Roads 
AsphaltPaved
Township 
23
Schools
School District
Unknown
Elementary School
Westpointe Elementary
Middle School
Chain of Lakes Middle
High School
Olympia High
Listing courtesy of JOHN SILVA REALTY & ASSOCIATES (407) 420-7908


Listing information is provided by Participants of the Stellar MLS. IDX information is provided exclusively for personal, non-commercial use, and may not be used for any purpose other than to identify prospective properties consumers may be interested in purchasing. Information is deemed reliable but not guaranteed. Properties displayed may be listed or sold by various participants in the MLS Copyright 2026, Stellar MLS.
Last checked: 2026-05-24 04:52 PM EDT

Neighborhood & Commute
Source: Walkscore
Disclosure: Community information and market data powered by Constellation Data Labs. Information is deemed reliable but not guaranteed.
Save
Ask
Tour
Hide
Share