
Save
Ask
Tour
Hide
$118,000
420 Days On Site
2806 N POWERS DRIVE 8ORLANDO, FL 32818
For Sale|Condominium|Active
2
Beds
1
Total Bath
1
Full Bath
832
SqFt
$142
/SqFt
1979
Built
Subdivision:
OAK SHADOWS CONDOS
County:
Orange
Call Now: (954) 354-6630
Is this the listing for you? We can help make it yours.
(954) 354-6630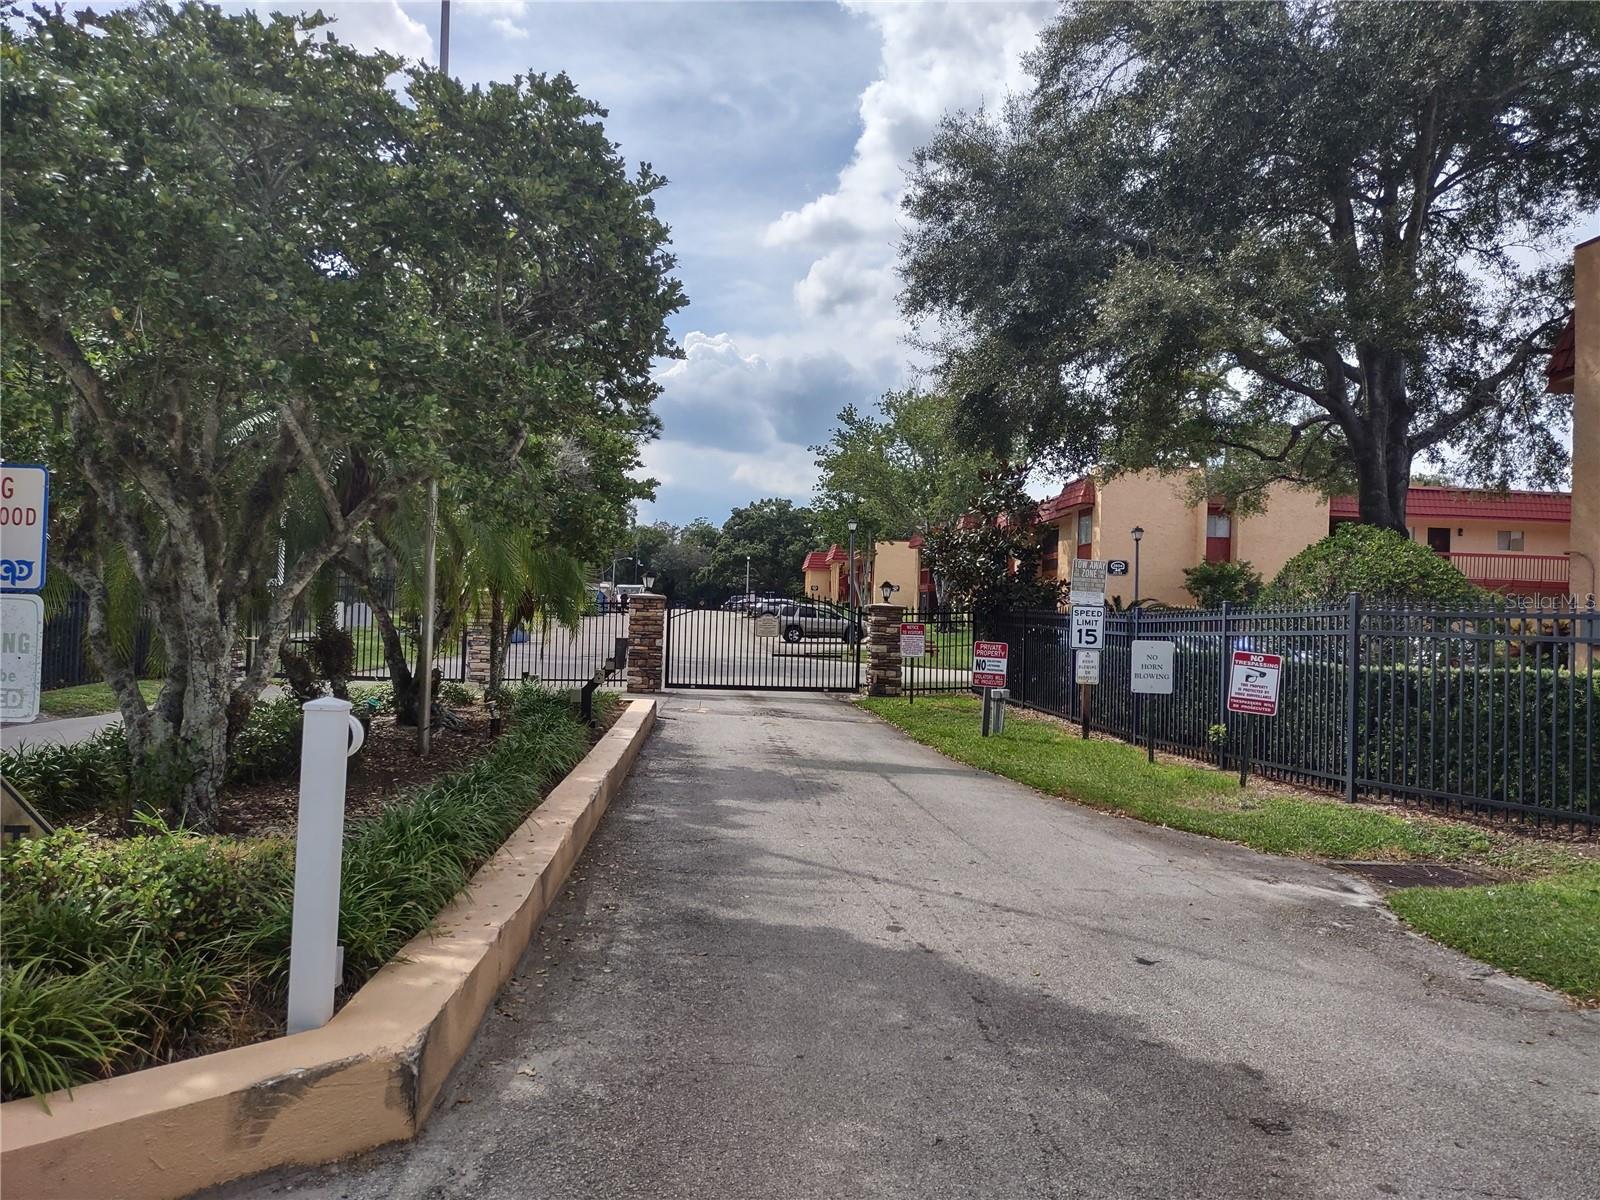
Save
Ask
Tour
Hide
Mortgage Calculator
Monthly Payment (Est.)
$538Calculator powered by Showcase IDX, a Constellation1 Company. Copyright ©2026 Information is deemed reliable but not guaranteed.
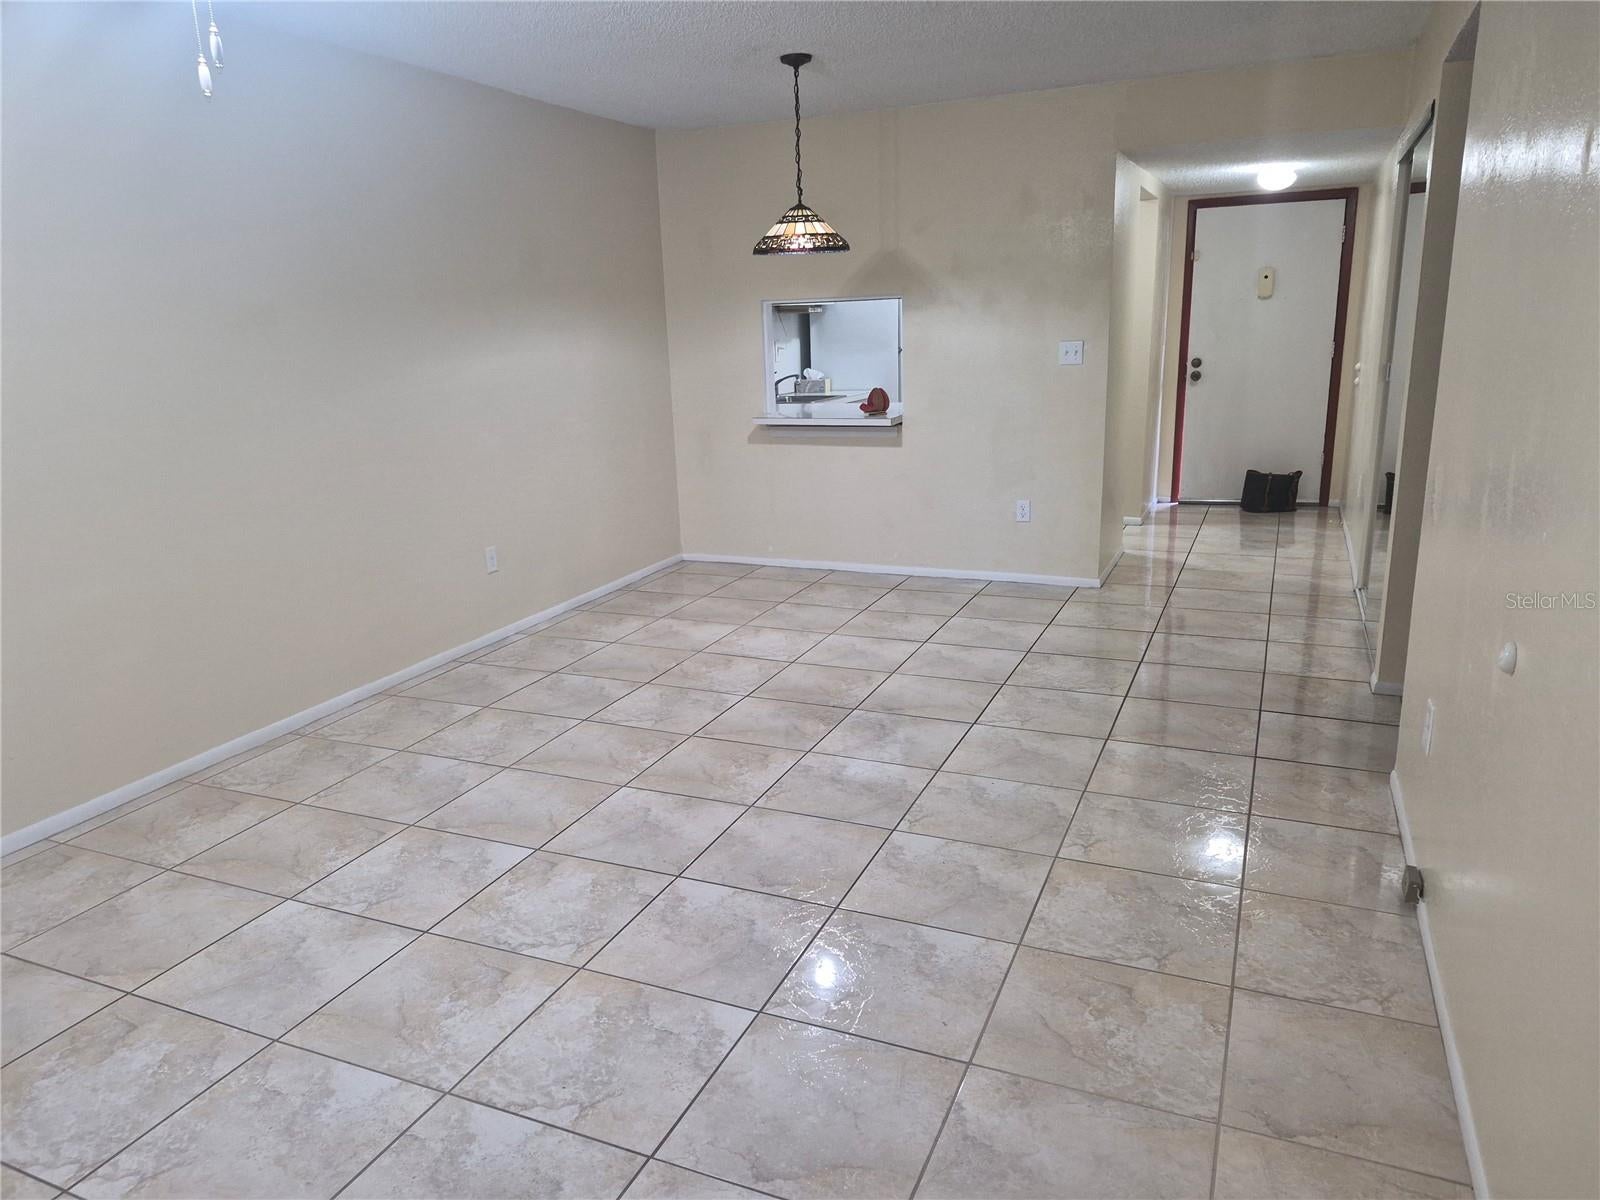
Welcome to Oak Shadows-a gated, amenity-rich neighborhood with NO RENTALS ALLOWED. Perfect for first time buyers, downsizers and anyone seeking low maintenance living in a well-kept community. Downpayment Assistance program accepted. This second floor unit is immaculate, lovely view from balcony and tile floors shine upon entrance. Located nearby to local transportation, shopping and restaurants. Enjoy the community amenities; pool, tennis courts, BBQ area, and dog run. Get ready for a relaxing summer by the pool and enjoy the view from your rear balcony! Unit is vacant and unfurnished.
Save
Ask
Tour
Hide
Listing Snapshot
Price
$118,000
Days On Site
420 Days
Bedrooms
2
Inside Area (SqFt)
832 sqft
Total Baths
1
Full Baths
1
Partial Baths
N/A
Lot Size
0.14 Acres
Year Built
1979
MLS® Number
O6325907
Status
Active
Property Tax
$1,602.15
HOA/Condo/Coop Fees
$322 monthly
Sq Ft Source
Public Records
Friends & Family
Recent Activity
| 3 weeks ago | Listing updated with changes from the MLS® | |
| 2 months ago | Status changed to Active | |
| 12 months ago | Price changed to $118,000 | |
| a year ago | Listing first seen on site |
General Features
Acres
0.14
Direction Faces
West
Foundation
Slab
Levels
One
Number Of Stories
1
Pets
Breed RestrictionsCats OKDogs OK
Property Sub Type
Condominium
Sewer
Public Sewer
SqFt Total
32
Style
Contemporary
Utilities
Cable AvailableElectricity AvailableWater Connected
Water Source
None
Zoning
R-3
Interior Features
Appliances
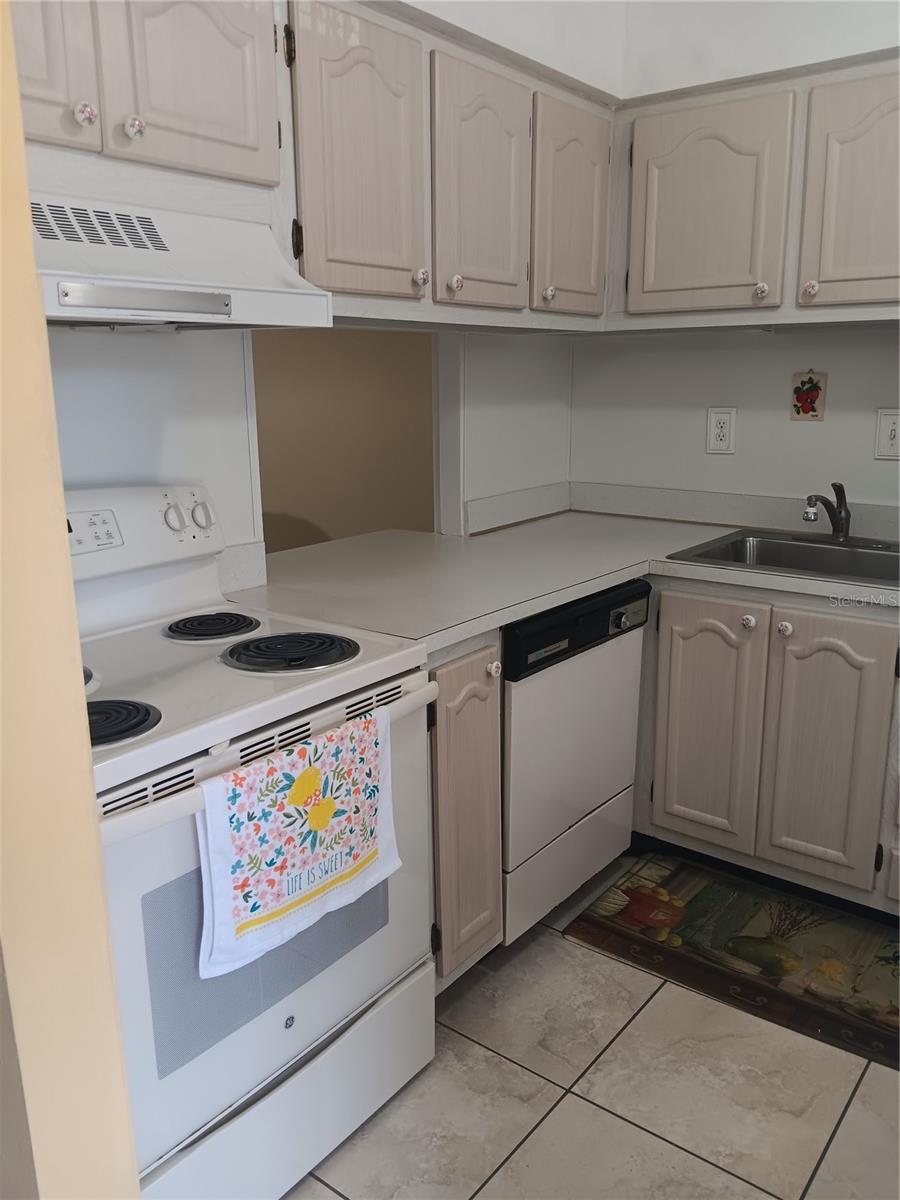
DishwasherDisposalMicrowaveRangeRefrigerator
Cooling
Central Air
Flooring
Tile
Furnished
Unfurnished
Heating
Central
Laundry Features
Laundry Room
Window Features
Window CoveringsWindow Treatments
Bathroom 1
Dimensions - 4x8Level - First
Bedroom 2
Dimensions - 11x11Level - First
Great Room
Level - First
Kitchen
Dimensions - 8x9Level - First
Master Bedroom
Dimensions - 13x12Level - First
Save
Ask
Tour
Hide
Exterior Features
Construction Details
Block
Exterior
BalconyDog RunTennis Court(s)
Fencing
Other
Patio And Porch
EnclosedRear PorchScreened
Roof
Tile
View
Trees/Woods
Waterview
Trees/Woods
Windows/Doors
Window CoveringsWindow Treatments
Community Features
Association Fee
$322.0
Association Fee Frequency
Monthly
Community Features
GatedClubhouseParkPoolTennis Court(s)
MLS Area
32818 - Orlando/Hiawassee/Pine Hills
Township
22
Financing Terms Available
CashConventionalFHA
Roads
Paved
Schools
School District
Unknown
Elementary School
Ridgewood Park Elem
Middle School
Meadowbrook Middle
High School
Evans High
Listing courtesy of COLDWELL BANKER REALTY (407) 535-2069

Listing information is provided by Participants of the Stellar MLS. IDX information is provided exclusively for personal, non-commercial use, and may not be used for any purpose other than to identify prospective properties consumers may be interested in purchasing. Information is deemed reliable but not guaranteed. Properties displayed may be listed or sold by various participants in the MLS Copyright 2026, Stellar MLS.
Last checked: 2026-09-15 12:07 AM EDT
Listing information is provided by Participants of the Stellar MLS. IDX information is provided exclusively for personal, non-commercial use, and may not be used for any purpose other than to identify prospective properties consumers may be interested in purchasing. Information is deemed reliable but not guaranteed. Properties displayed may be listed or sold by various participants in the MLS Copyright 2026, Stellar MLS.
Last checked: 2026-09-15 12:07 AM EDT
Neighborhood & Commute
Source: Walkscore
Disclosure: Community information and market data powered by Constellation Data Labs. Information is deemed reliable but not guaranteed.
Save
Ask
Tour
Hide
Did you know? You can invite friends and family to your search. They can join your search, rate and discuss listings with you.