Search

Save
Ask
Tour
Hide
Share
$299,999
440 Days On Site

4738 ST ANDREWS ARCADE
LEESBURG, FL 34748

For Sale|Single Family Residence|Active
3
Beds
2
Total Baths
2
Full Baths
1,892
SqFt
$159
/SqFt
2002
Built
Subdivision:
ROYAL HIGHLANDS PH 01D
County:
Lake
Call Now: (954) 354-6630
Is this the listing for you? We can help make it yours.
(954) 354-6630
4738 ST ANDREWS ARCADE4738 ST ANDREWS ARCADE4738 ST ANDREWS ARCADE4738 ST ANDREWS ARCADE
Save
Ask
Tour
Hide
Share

Mortgage Calculator

Monthly Payment (Est.)

$1,369
Calculator powered by Showcase IDX, a Constellation1 Company. Copyright ©2026 Information is deemed reliable but not guaranteed.

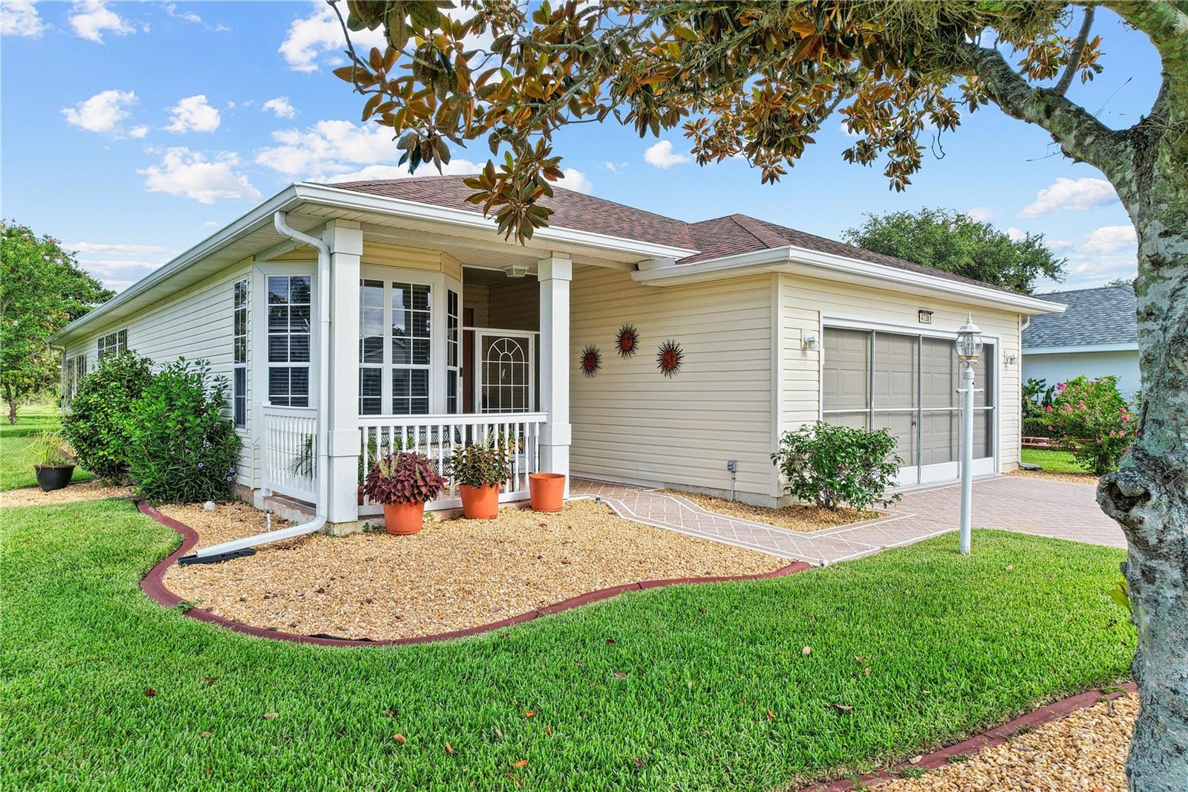
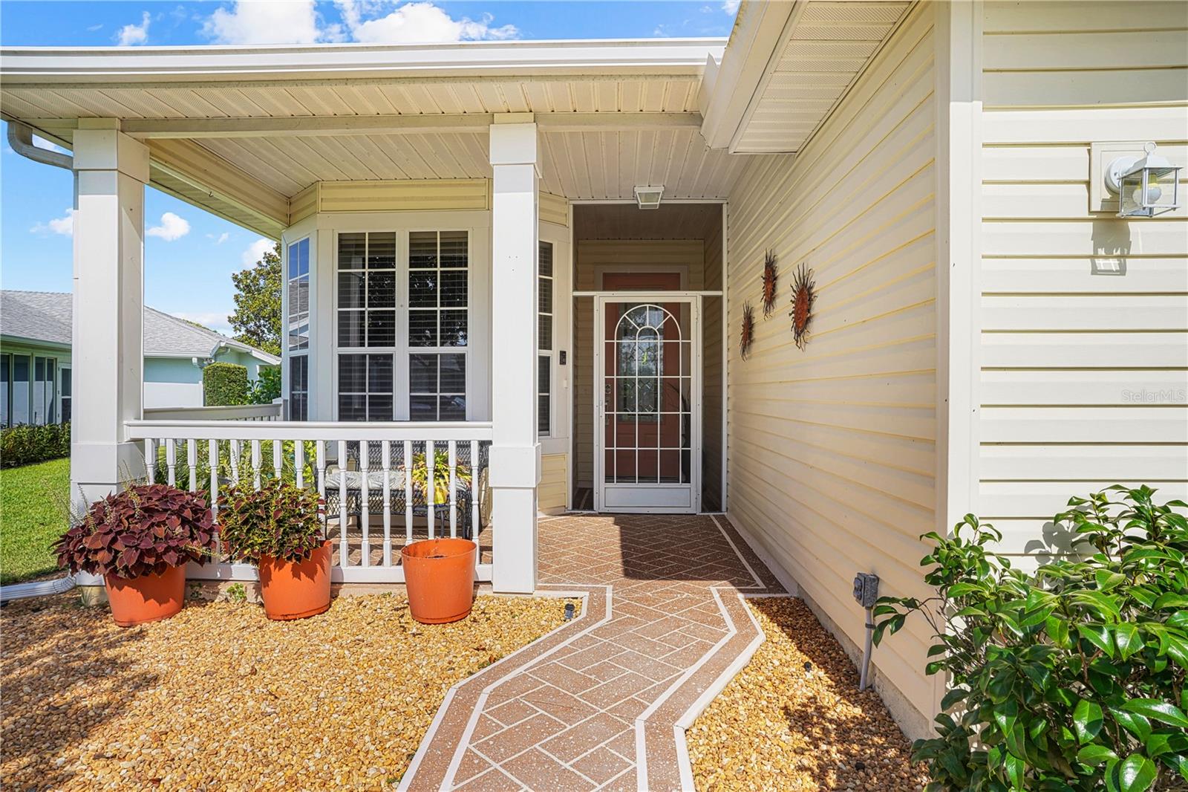
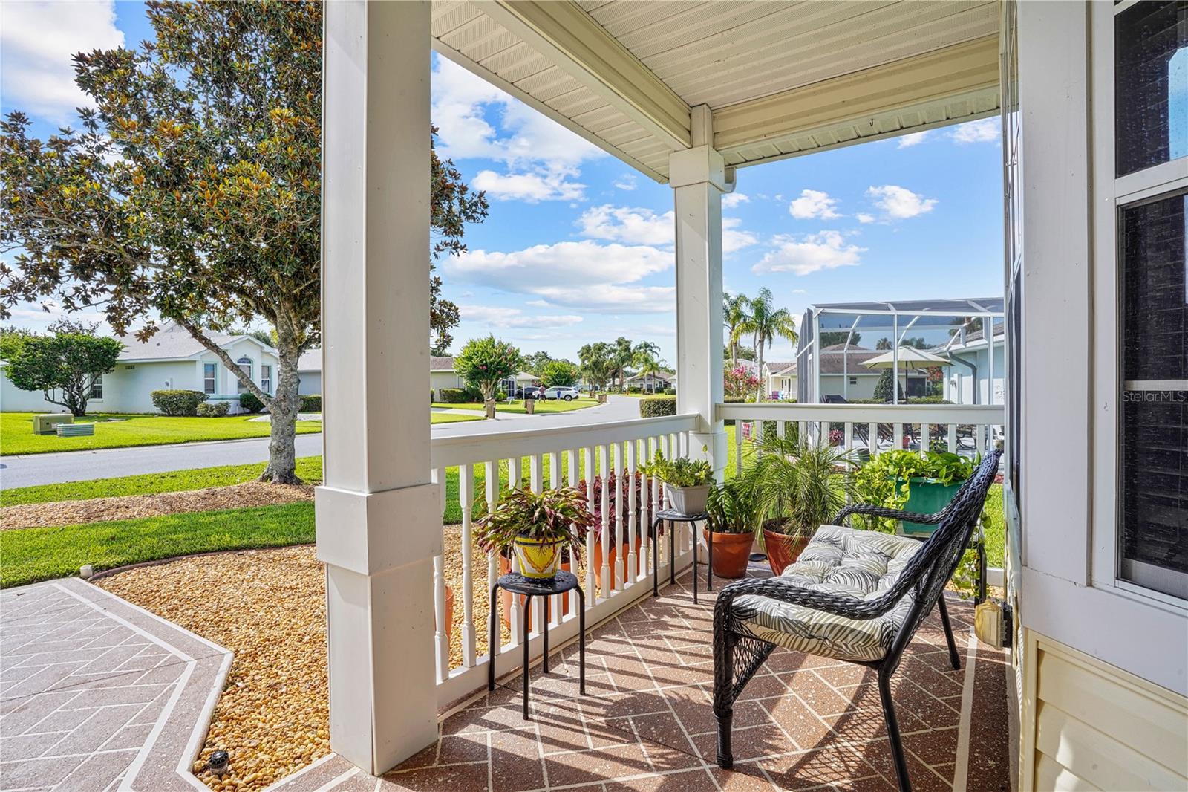
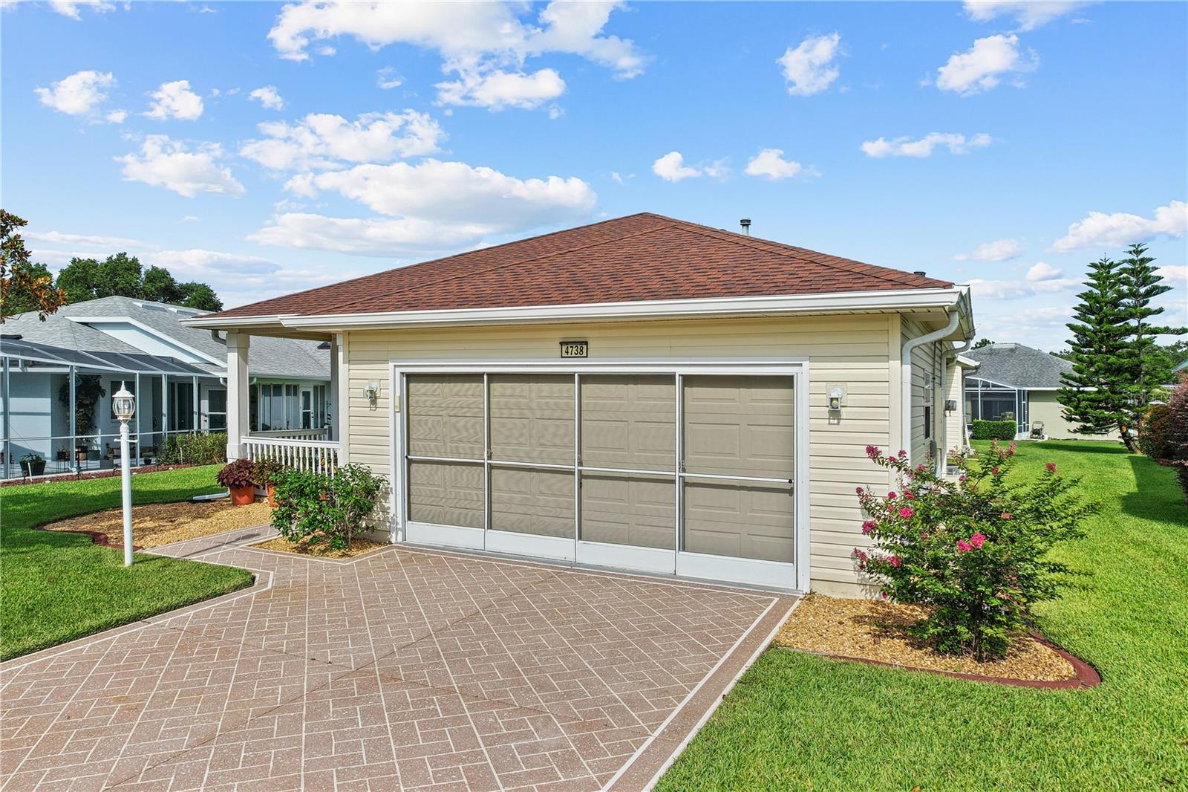
Back on the market with fresh updates! This beautifully maintained Opal model in the highly desirable Royal Highlands 55+ golf community is move in ready and offers the perfect blend of comfort, style and resort style living. From the moment you arrive, you will appreciate the beautiful, low maintenance landscaping, screened front entry, and welcoming front porch. Inside, you will find fresh paint, an updated kitchen featuring granite counter tops, wood cabinetry, and brand new stainless steel appliances. The home offers both casual and formal dining areas, a spacious living room with laminate flooring, and a huge bonus room with endless possibilities as a family room, game room or theater. The primary suite is a relaxing retreat, the primary bath is equipped with quart counter tops, wood cabinetry, a jetted soaking tub, and a separate walk in shower. Enjoy Florida living year round from the screened in lanai overlooking the beautifully maintained yard. Additional upgrades include an updated gas water heater, insulated garage door, utility sink, and pull down attic stairs for extra storage. Royal Highlands offers an exceptional lifestyle with a golf course, clubhouse, restaurant, pro shop, great hall, recreation center, swimming pool, fitness opportunities, walking and biking trails, numerous clubs and social activities, and a low monthly HOA that includes cable and internet. Conveniently located near shopping, restaurants, entertainment, medical facilities, and just a short drive to MCO, this home offers everything you have been looking for. Schedule your private showing today!

Save
Ask
Tour
Hide
Share
Listing Snapshot
Price 
$299,999
Days On Site 
440 Days
Bedrooms 
3
Inside Area (SqFt) 
1,892 sqft
Total Baths 
2
Full Baths 
2
Partial Baths 
N/A
Lot Size 
0.14 Acres
Year Built 
2002
MLS® Number 
O6323322
Status 
Active
Property Tax 
$4,287.73
HOA/Condo/Coop Fees 
$224 monthly
Sq Ft Source 
Public Records
Friends & Family
Recent Activity
3 weeks agoListing updated with changes from the MLS®
3 weeks agoPrice changed to $299,999
2 months agoStatus changed to Active
a year agoListing first seen on site
General Features
Acres 
0.14
Attached Garage 
Yes
Direction Faces 
East
Foundation 
Slab
Garage 
Yes
Garage Spaces 
2
Levels 
One
Number Of Stories 
1
Parking 
Attached
Pets 
Yes
Property Sub Type 
Single Family Residence
Sewer 
Public Sewer
SqFt Total 
2696
Utilities 
Natural Gas AvailableCable AvailableElectricity AvailableNatural Gas ConnectedSewer ConnectedUnderground UtilitiesWater Connected
Water Source 
None
Zoning 
PUD
Interior Features
Appliances 
DishwasherDisposalDryerExhaust FanGas Water HeaterIce MakerMicrowaveRangeRefrigeratorWasher
Cooling 
Central Air
Flooring 
CarpetCeramic TileLaminateLinoleum
Heating 
Central
Interior 
Built-in FeaturesEat-in KitchenOpen FloorplanStone CountersTray Ceiling(s)Walk-In Closet(s)
Laundry Features 
Inside
Balcony/Porch/Lanai 
Dimensions - 12x13Level - First
Bedroom 2 
Dimensions - 10x11Level - First
Bedroom 3 
Dimensions - 10x11Level - First
Bonus Room 
Dimensions - 22x14Level - First
Dinette 
Dimensions - 8x7Level - First
Kitchen 
Dimensions - 10x15Level - First
Living Room 
Dimensions - 14x22Level - First
Master Bedroom 
Dimensions - 13x16Level - First
Save
Ask
Tour
Hide
Share
Exterior Features
Construction Details 
Vinyl SidingFrame
Exterior 
Lighting
Lot Features 
LandscapedLevelNear Golf CoursePrivatePaved
Patio And Porch 
CoveredFront PorchPatioScreened
Roof 
Shingle
Community Features
Association Fee 
$224.0
Association Fee Frequency 
Monthly
Community Features 
GatedClubhouseFitness CenterGolfPoolRestaurantSidewalksTennis Court(s)
MLS Area 
34748 - Leesburg
Senior Community 
Yes
Township 
21S
Financing Terms Available 
CashConventionalFHA
Roads 
Paved
Schools
School District
Unknown
Elementary School
Leesburg Elementary
Middle School
Oak Park Middle
High School
Leesburg High
Listing courtesy of CORCORAN PREMIER REALTY (321) 287-0327


Listing information is provided by Participants of the Stellar MLS. IDX information is provided exclusively for personal, non-commercial use, and may not be used for any purpose other than to identify prospective properties consumers may be interested in purchasing. Information is deemed reliable but not guaranteed. Properties displayed may be listed or sold by various participants in the MLS Copyright 2026, Stellar MLS.
Last checked: 2026-09-14 10:20 PM EDT

Neighborhood & Commute
Source: Walkscore
Disclosure: Community information and market data powered by Constellation Data Labs. Information is deemed reliable but not guaranteed.
Save
Ask
Tour
Hide
Share