Search

Save
Ask
Tour
Hide
Share
$435,000
344 Days On Site

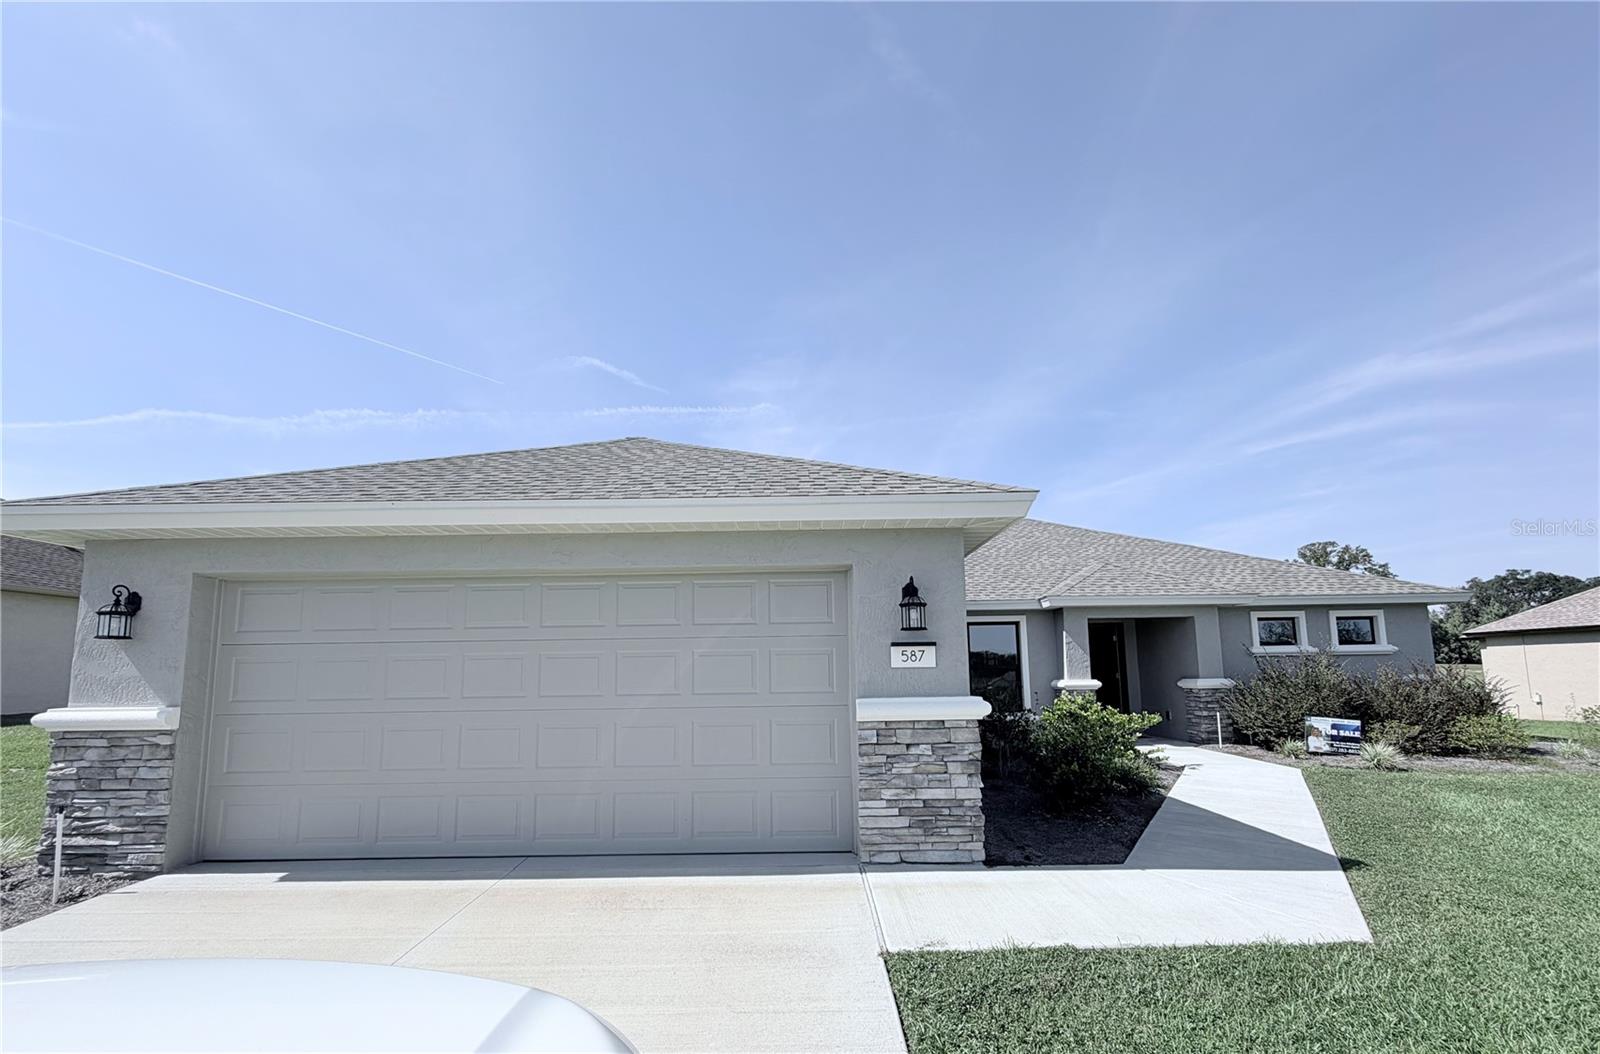
587 N RIVA RIDGE PATH
INVERNESS, FL 34453

For Sale|Single Family Residence|Active
3
Beds
2
Total Baths
2
Full Baths
1,726
SqFt
$252
/SqFt
2025
Built
Subdivision:
BELMONT HILLS UNIT 3
County:
Citrus
Call Now: (954) 354-6630
Is this the listing for you? We can help make it yours.
(954) 354-6630
587 N RIVA RIDGE PATH587 N RIVA RIDGE PATH587 N RIVA RIDGE PATH587 N RIVA RIDGE PATH
Save
Ask
Tour
Hide
Share

Mortgage Calculator

Monthly Payment (Est.)

$1,985
Calculator powered by Showcase IDX, a Constellation1 Company. Copyright ©2026 Information is deemed reliable but not guaranteed.

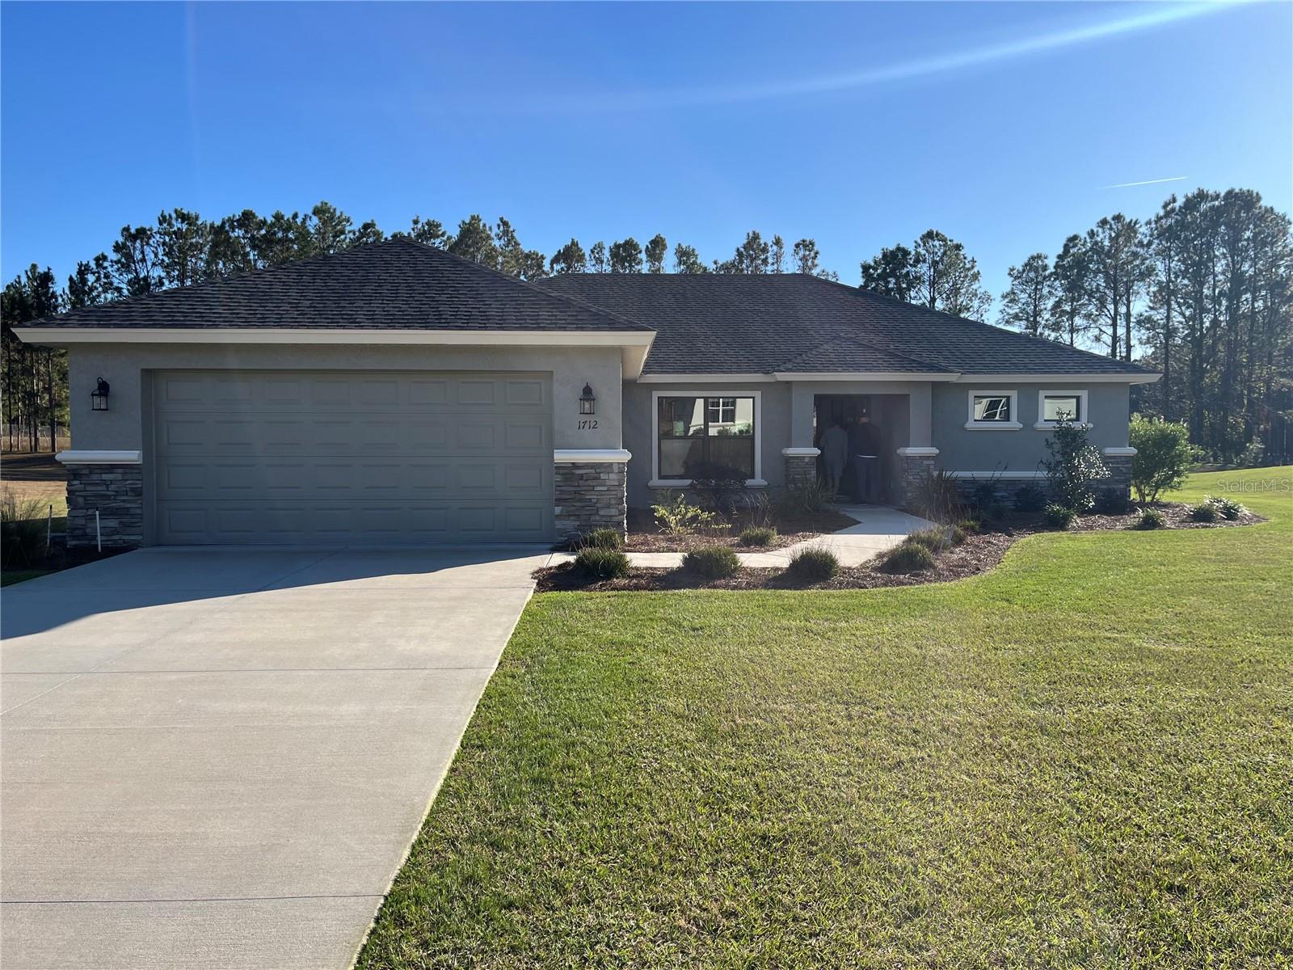
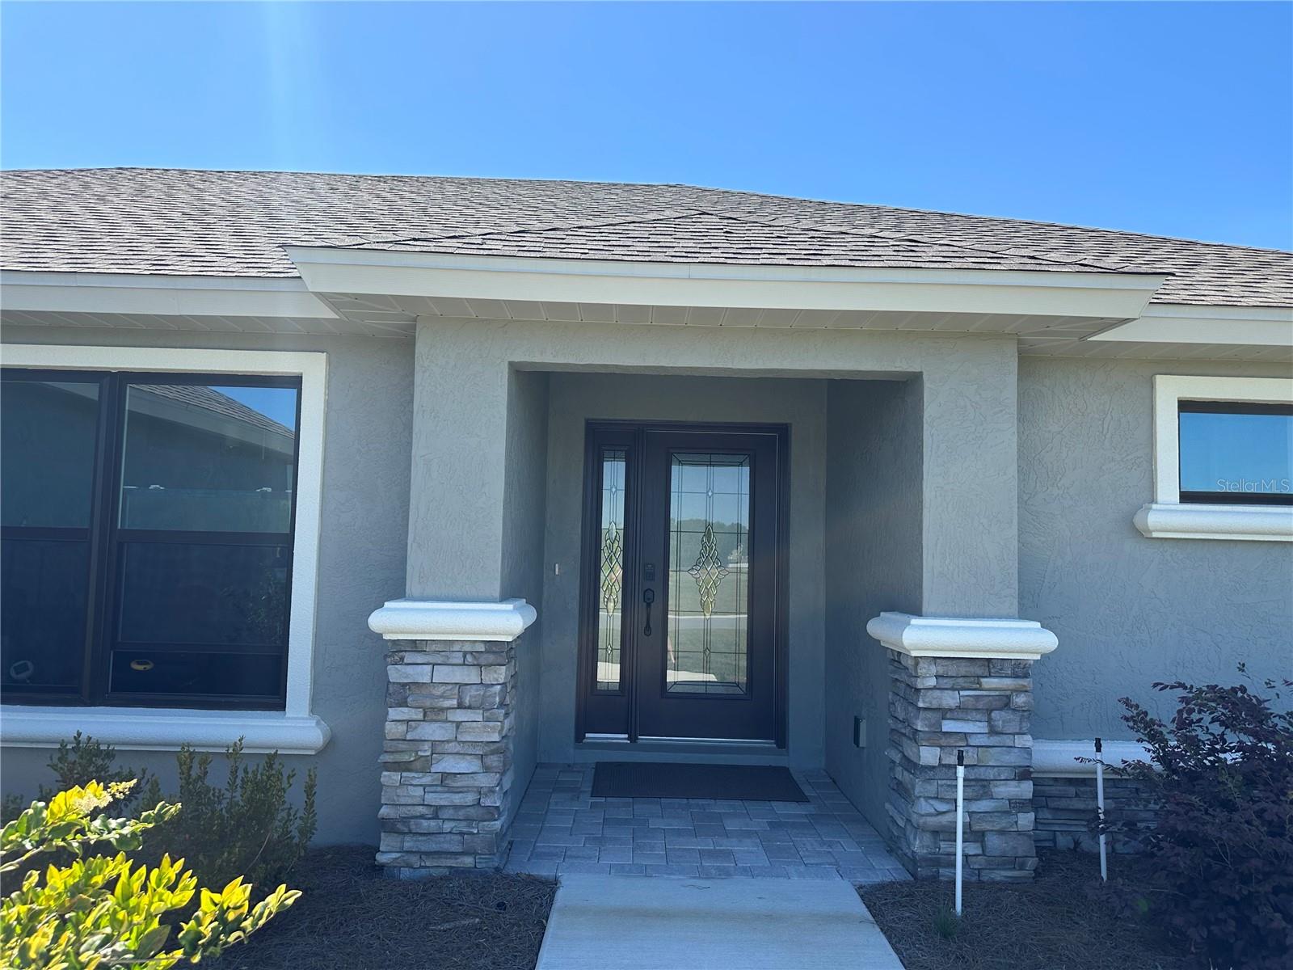
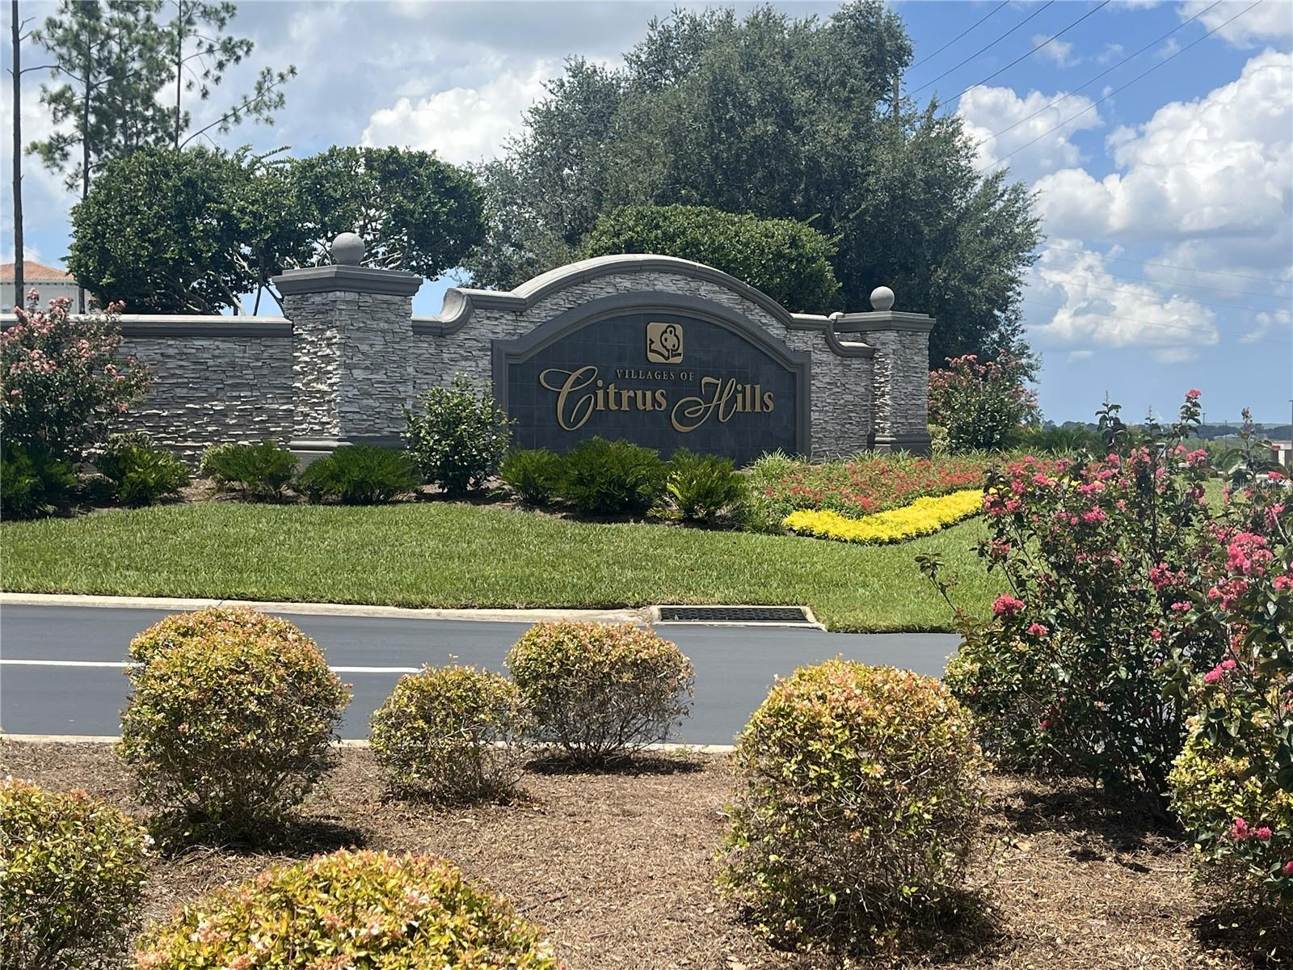
One or more photo(s) has been virtually staged. Attention Home Buyers! $5,000 seller’s concession for closing costs!!Major Price Drop Alert! ?? At The Village at Citrus Hills- Belmont Hill Subdivision! We've just made an unbelievable price reduction on this stunning property, and you won't want to miss it!, we’re slashing the price to an unexpectedly low amount that makes this the best deal in town! Features Include: -Spacious open floor plan -Modern kitchen with top-of-the-line appliances - Beautiful backyard, perfect for entertaining Community Highlights: - Resort-style amenities including a sparkling swimming pool and a relaxing recreation pool - State-of-the-art gym and sauna for your wellness needs - Fun-filled pickleball courts to enjoy with friends and neighbors - On-site restaurant for convenient dining options Situated near spring water parks and the vibrant Village community, this property offers easy access to the best that Inverness and Ocala have, including the renowned horse facilities of Ocala. This is your chance to secure a lifestyle of luxury and leisure at a price that’s truly unbeatable! Don’t wait! Schedule your private tour today and experience firsthand why this home is the perfect fit for you! Call now or visit our website for more information!

Save
Ask
Tour
Hide
Share
Listing Snapshot
Price 
$435,000
Days On Site 
344 Days
Bedrooms 
3
Inside Area (SqFt) 
1,726 sqft
Total Baths 
2
Full Baths 
2
Partial Baths 
N/A
Lot Size 
0.5 Acres
Year Built 
2025
MLS® Number 
O6318530
Status 
Active
Property Tax 
$254.48
HOA/Condo/Coop Fees 
$206.11 monthly
Sq Ft Source 
Builder
Friends & Family
Recent Activity
4 hours agoListing updated with changes from the MLS®
2 weeks agoPrice changed to $435,000
11 months agoStatus changed to Active
11 months agoListing first seen on site
General Features
Acres 
0.5
Attached Garage 
Yes
Direction Faces 
North
Foundation 
Concrete PerimeterSlab
Garage 
Yes
Garage Spaces 
2
Levels 
One
Parking 
Attached
Pets 
Yes
Property Sub Type 
Single Family Residence
Sewer 
Private Sewer
SqFt Total 
2551
Utilities 
Natural Gas AvailableCable AvailableElectricity ConnectedNatural Gas ConnectedWater Connected
Water Source 
Public
Zoning 
PDR
Interior Features
Appliances 
DishwasherMicrowaveRefrigeratorTrash Compactor
Cooling 
Central Air
Flooring 
Laminate
Heating 
Heat PumpOther
Interior 
Open Floorplan
Laundry Features 
Gas Dryer HookupLaundry RoomWasher Hookup
Balcony/Porch/Lanai 
Dimensions - 25x13.8Level - First
Bathroom 2 
Level - First
Bedroom 2 
Dimensions - 11x11Level - First
Bedroom 3 
Dimensions - 11x11Level - First
Dining Room 
Dimensions - 11.4x11.2Level - First
Great Room 
Dimensions - 18.2x16.1Level - First
Kitchen 
Level - First
Master Bathroom 
Level - First
Master Bedroom 
Dimensions - 12.8x17Level - First
Save
Ask
Tour
Hide
Share
Exterior Features
Construction Details 
Concrete
Roof 
Other
Community Features
Association Dues 
206.11
Financing Terms Available 
CashConventionalFHA
HOA Fee Frequency 
Monthly
MLS Area 
34453 - Inverness
Roads 
Asphalt
Township 
19
Listing courtesy of COLDWELL BANKER RESIDENTIAL RE (407) 283-8853


Listing information is provided by Participants of the Stellar MLS. IDX information is provided exclusively for personal, non-commercial use, and may not be used for any purpose other than to identify prospective properties consumers may be interested in purchasing. Information is deemed reliable but not guaranteed. Properties displayed may be listed or sold by various participants in the MLS Copyright 2026, Stellar MLS.
Last checked: 2026-05-24 11:49 PM EDT

Neighborhood & Commute
Source: Walkscore
Disclosure: Community information and market data powered by Constellation Data Labs. Information is deemed reliable but not guaranteed.
Save
Ask
Tour
Hide
Share