
Save
Ask
Tour
Hide
$217,500
362 Days On Site
204 E SOUTH STREET 4056ORLANDO, FL 32801
For Sale|Condominium|Active
2
Beds
2
Total Baths
2
Full Baths
1,215
SqFt
$179
/SqFt
2002
Built
Subdivision:
GRANDE DOWNTOWN ORLANDO CONDO
County:
Orange
Call Now: (954) 354-6630
Is this the listing for you? We can help make it yours.
(954) 354-6630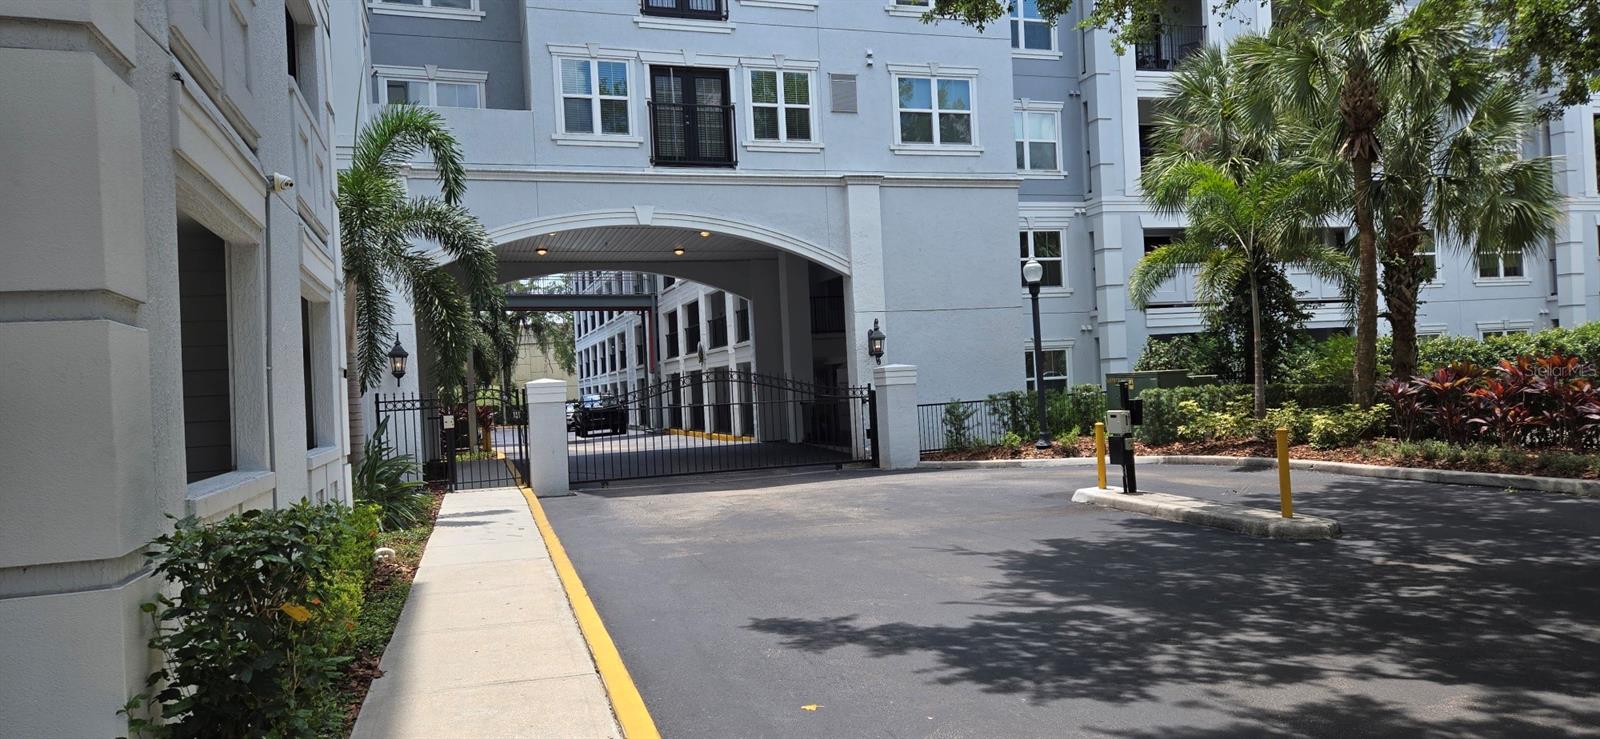
Save
Ask
Tour
Hide
Mortgage Calculator
Monthly Payment (Est.)
$992Calculator powered by Showcase IDX, a Constellation1 Company. Copyright ©2026 Information is deemed reliable but not guaranteed.
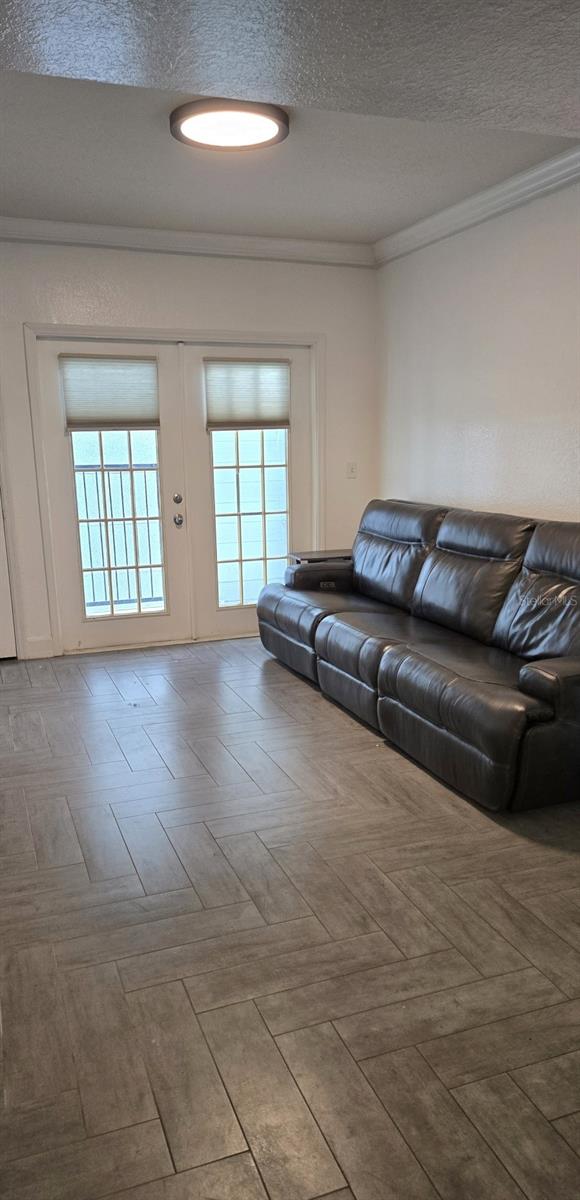
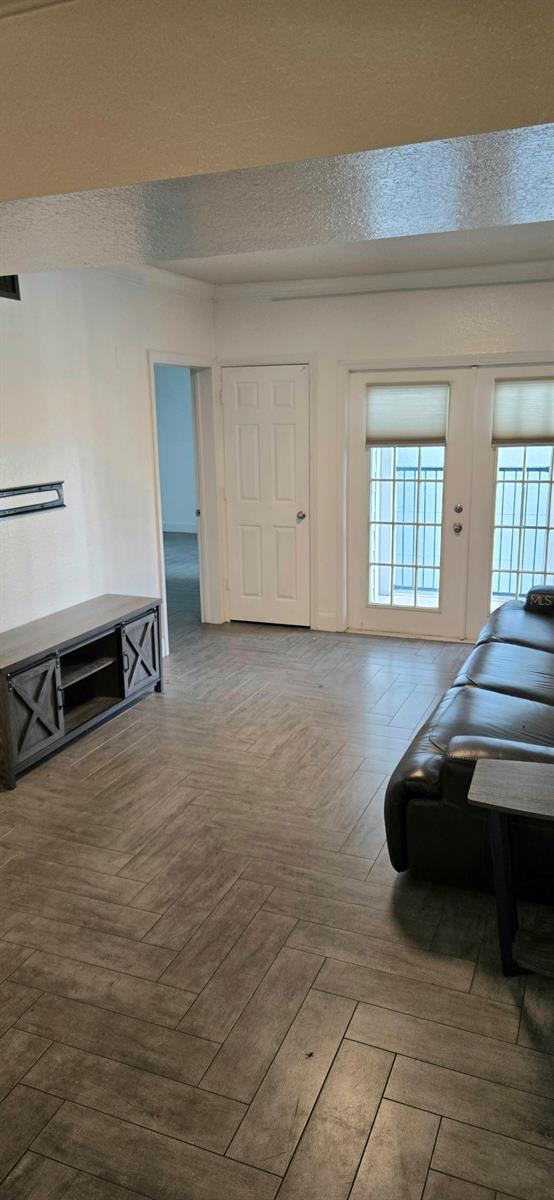
Freshly painted in neutral color. *One Year HOME WARRANTY. Located in the heart of downtown, this spacious 2 bedroom 2 bathroom has a pool view from the balcony. This split floor plan corner unit has similar sized master and guest bedrooms. Walk-in closets, oversized tubs in both bathrooms, dual sink vanity in master bath, ceiling fans. The Grande features amenities which include a private fitness center and community pool. Only steps from the Dr. Phillips Center for the Performing Arts, Lake Eola, shopping, resturants and entertainment. AC replaced in 2021. Two reserved parking spots in addition to guest parking. VACANT SO EASY SHOW.
Save
Ask
Tour
Hide
Listing Snapshot
Price
$217,500
Days On Site
362 Days
Bedrooms
2
Inside Area (SqFt)
1,215 sqft
Total Baths
2
Full Baths
2
Partial Baths
N/A
Lot Size
2.16 Acres
Year Built
2002
MLS® Number
O6310667
Status
Active
Property Tax
$2,591.32
HOA/Condo/Coop Fees
$855.35 monthly
Sq Ft Source
Public Records
Friends & Family
Recent Activity
| 2 months ago | Listing updated with changes from the MLS® | |
| 2 months ago | Price changed to $217,500 | |
| 12 months ago | Listing first seen on site |
General Features
Acres
2.16
Direction Faces
North
Foundation
Slab
Levels
One
Number Of Stories
6
Pets
Breed Restrictions
Property Sub Type
Condominium
Sewer
Public Sewer
SqFt Total
1215
Utilities
Cable AvailableElectricity AvailableSewer ConnectedWater Available
Water Source
Public
Zoning
AC-3A/T
Interior Features
Appliances
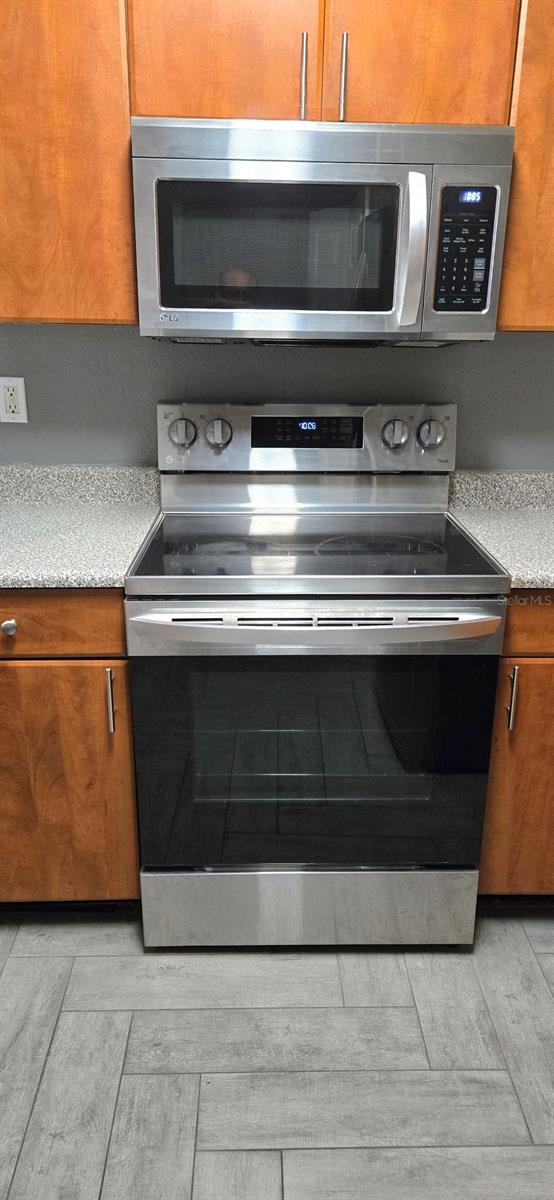
DishwasherDryerMicrowaveRangeRefrigeratorWasher
Cooling
Central Air
Flooring
Ceramic Tile
Heating
Central
Interior
ElevatorWalk-In Closet(s)
Laundry Features
InsideLaundry Closet
Bathroom 2
Dimensions - 11x15Level - First
Kitchen
Dimensions - 9x7Level - First
Living Room
Dimensions - 11x19Level - First
Master Bedroom
Dimensions - 12x14Level - First
Save
Ask
Tour
Hide
Exterior Features
Construction Details
Stucco
Exterior
Balcony
Roof
Membrane
Community Features
Association Dues
855.35
Community Features
GatedFitness CenterPool
HOA Fee Frequency
Monthly
MLS Area
32801 - Orlando
Roads
Asphalt
Township
22
Listing courtesy of COSMOPOLITAN HOME REALTY LLC (407) 765-9563

Listing information is provided by Participants of the Stellar MLS. IDX information is provided exclusively for personal, non-commercial use, and may not be used for any purpose other than to identify prospective properties consumers may be interested in purchasing. Information is deemed reliable but not guaranteed. Properties displayed may be listed or sold by various participants in the MLS Copyright 2026, Stellar MLS.
Last checked: 2026-05-25 01:38 AM EDT
Listing information is provided by Participants of the Stellar MLS. IDX information is provided exclusively for personal, non-commercial use, and may not be used for any purpose other than to identify prospective properties consumers may be interested in purchasing. Information is deemed reliable but not guaranteed. Properties displayed may be listed or sold by various participants in the MLS Copyright 2026, Stellar MLS.
Last checked: 2026-05-25 01:38 AM EDT
Neighborhood & Commute
Source: Walkscore
Disclosure: Community information and market data powered by Constellation Data Labs. Information is deemed reliable but not guaranteed.
Save
Ask
Tour
Hide