Search

Save
Ask
Tour
Hide
Share
$629,000
367 Days On Site

2446 SWEETWATER COUNTRY CLUB DRIVE
APOPKA, FL 32712

For Sale|Single Family Residence|Active
3
Beds
3
Total Baths
3
Full Baths
2,926
SqFt
$215
/SqFt
1986
Built
Subdivision:
SWEETWATER COUNTRY CLUB,LES CHATEAUX AT SWEETWATER
County:
Orange
Call Now: (954) 354-6630
Is this the listing for you? We can help make it yours.
(954) 354-6630
2446 SWEETWATER COUNTRY CLUB DRIVE2446 SWEETWATER COUNTRY CLUB DRIVE2446 SWEETWATER COUNTRY CLUB DRIVE2446 SWEETWATER COUNTRY CLUB DRIVE
Save
Ask
Tour
Hide
Share

Mortgage Calculator

Monthly Payment (Est.)

$2,870
Calculator powered by Showcase IDX, a Constellation1 Company. Copyright ©2026 Information is deemed reliable but not guaranteed.

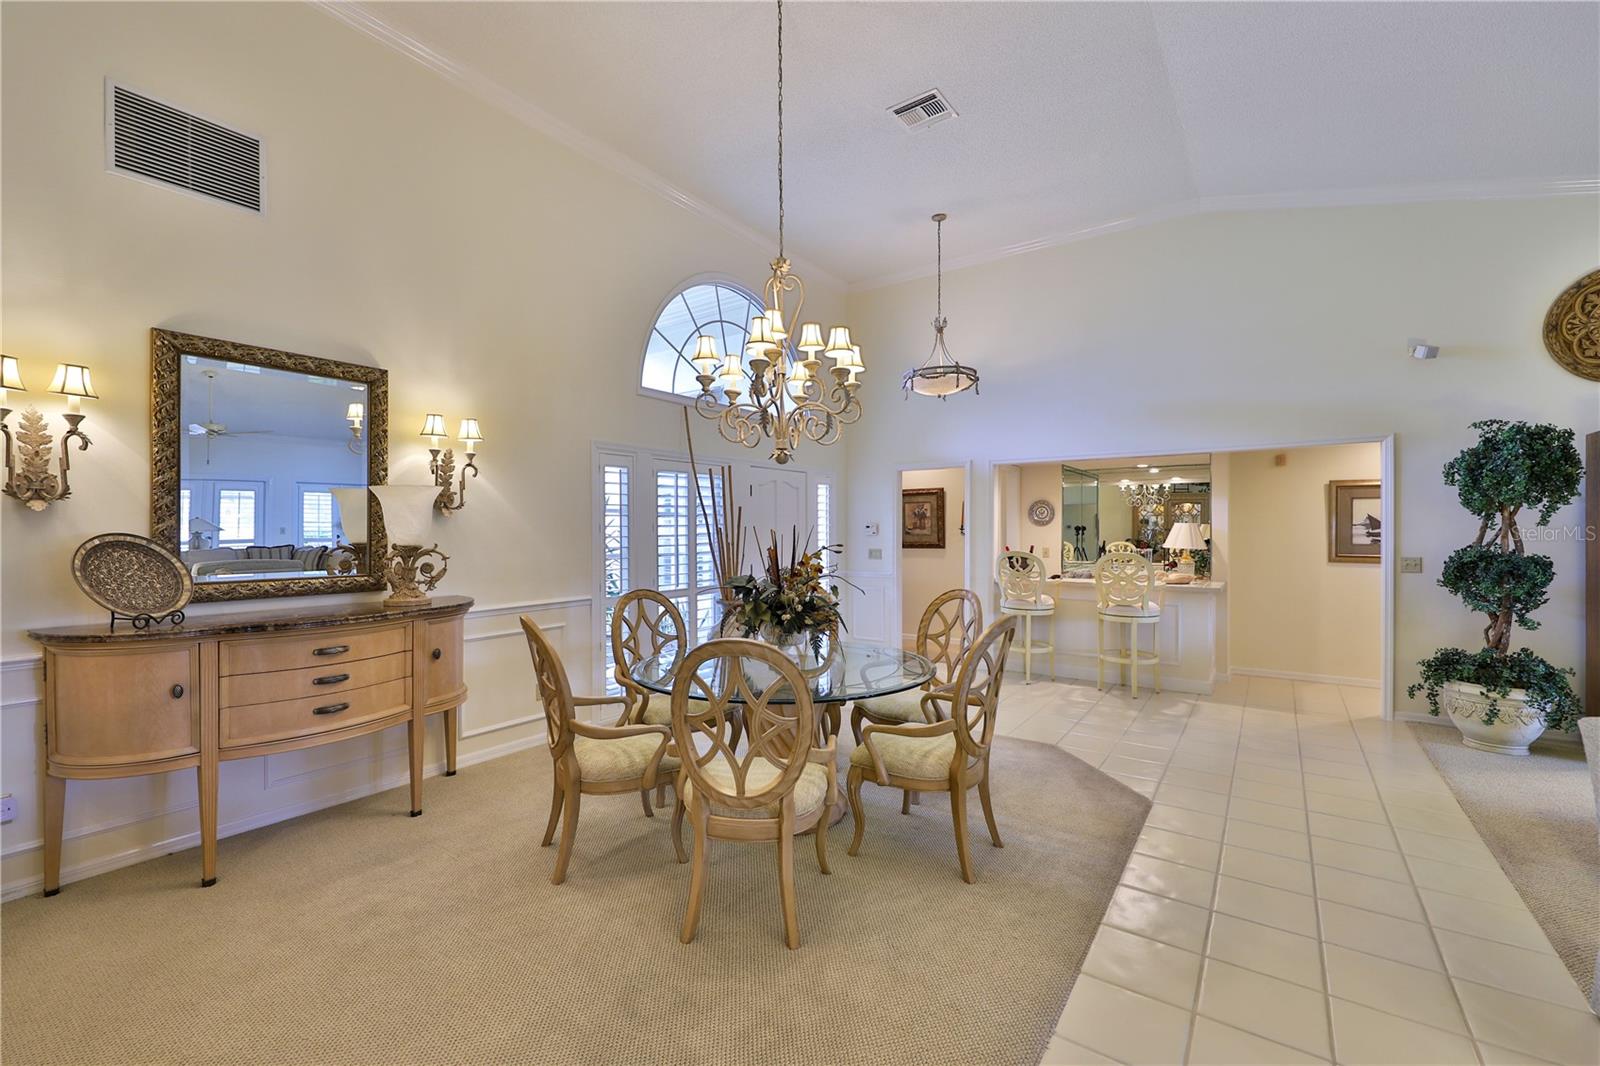
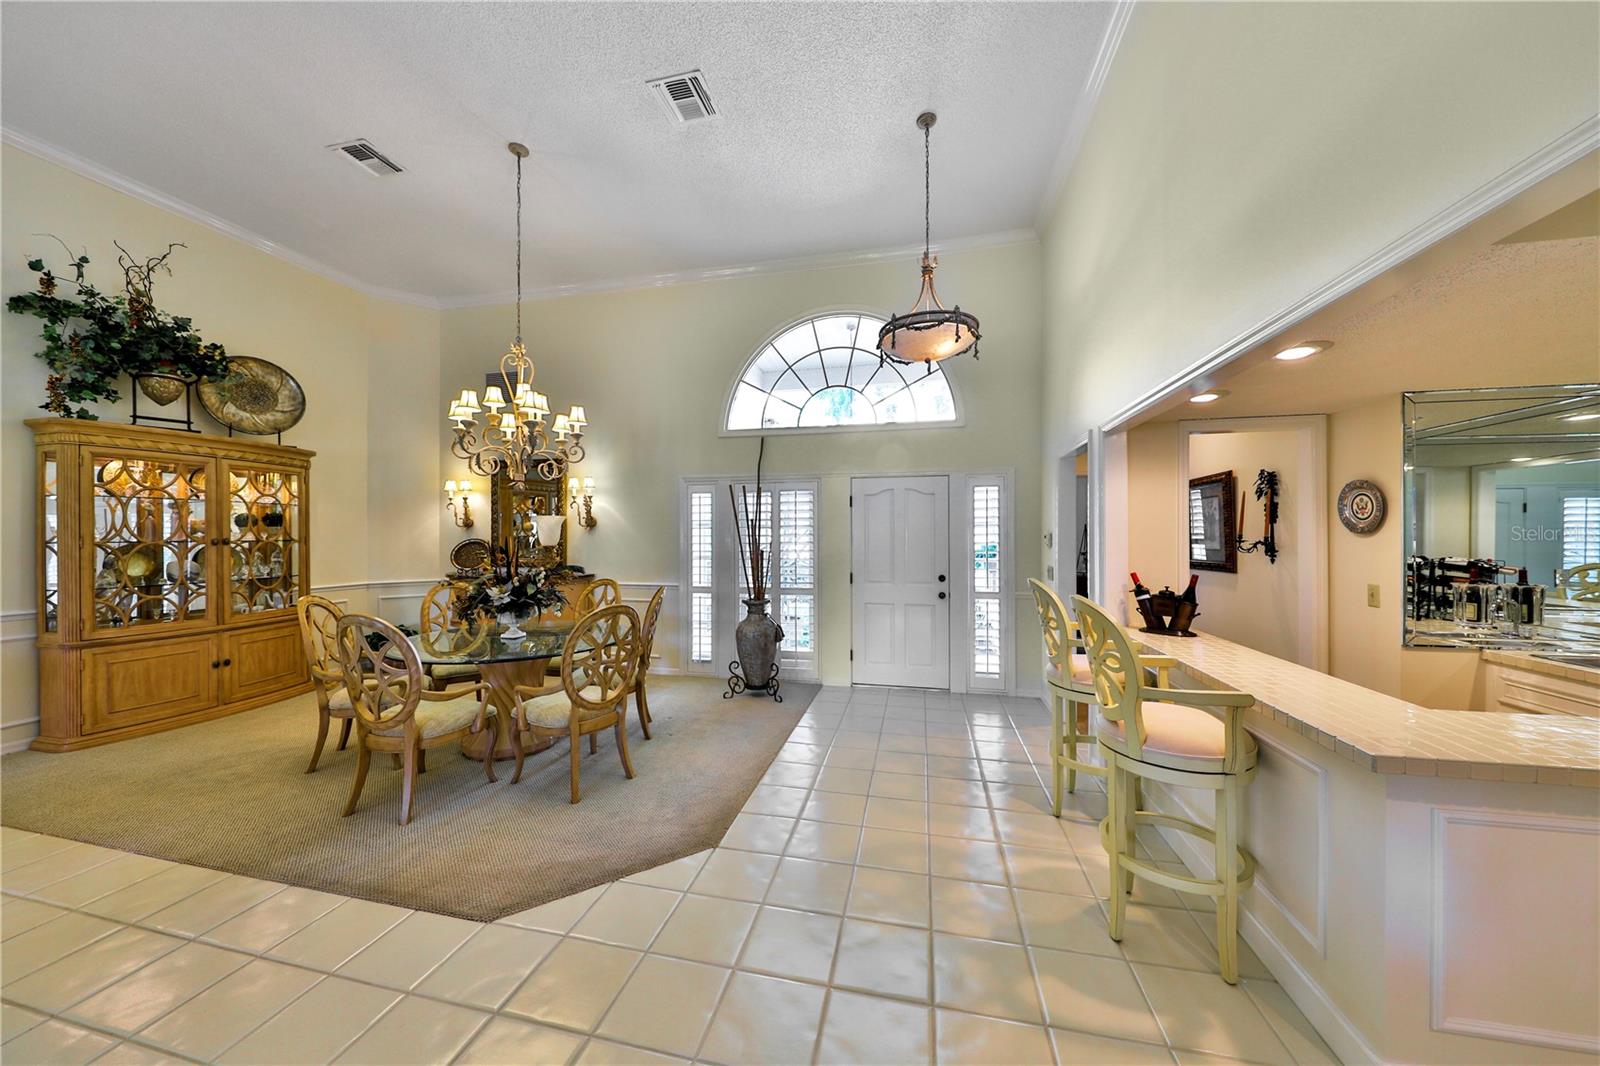
GOLF-FRONT Monet model. Brand NEW Barrel Tile roof with transferable warranty! New gutters, a full home re-pipe, fresh interior paint, and a newly updated gourmet kitchen featuring upgraded cabinets, granite countertops, a double oven, and stainless steel appliances. This light-filled home offers a luxurious 3 Master suites with 3 Full Baths, a large breakfast room, and an expansive great room featuring vaulted ceilings, a wet bar, and a wood-burning/remote-control gas log fireplace. French doors open to an oversized patio with a built-in spa and a spacious backyard. Additional highlights include three walk-in closets, a Bose professionally installed surround-sound system, and a two-car garage plus a separate golf-cart garage with remote doors and an added garage refrigerator. Enjoy Sweetwater Oaks amenities including Lake Brantley beach and boat ramp, tennis, pickleball, a pavilion, playground, and more. Great location with great schools, lots of parks, and places to shop. Move in ready. Hurry! Won't last."

Save
Ask
Tour
Hide
Share
Listing Snapshot
Price 
$629,000
Days On Site 
367 Days
Bedrooms 
3
Inside Area (SqFt) 
2,926 sqft
Total Baths 
3
Full Baths 
3
Partial Baths 
N/A
Lot Size 
0.17 Acres
Year Built 
1986
MLS® Number 
O6302819
Status 
Active
Property Tax 
$4,168
HOA/Condo/Coop Fees 
$320.83 monthly
Sq Ft Source 
Public Records
Friends & Family
Recent Activity
4 days agoListing updated with changes from the MLS®
a month agoPrice changed to $629,000
4 months agoStatus changed to Active
a year agoListing first seen on site
General Features
Acres 
0.17
Attached Garage 
Yes
Direction Faces 
Northeast
Foundation 
Slab
Garage 
Yes
Garage Spaces 
2
Levels 
One
Parking 
Attached
Pets 
Breed Restrictions
Property Sub Type 
Single Family Residence
Sewer 
Public Sewer
SqFt Total 
4161
Utilities 
Cable AvailableCable ConnectedElectricity Connected
Water Source 
Public
Zoning 
P-D
Interior Features
Appliances 
CooktopDishwasherDisposalDryerElectric Water HeaterMicrowaveRangeRefrigeratorWasher
Cooling 
Central Air
Fireplace 
Yes
Fireplace Features 
Wood Burning
Flooring 
CarpetTile
Heating 
Central
Interior 
Crown MoldingHigh CeilingsOpen FloorplanVaulted Ceiling(s)
Laundry Features 
Inside
Bedroom 2 
Dimensions - 12x16Level - First
Bedroom 3 
Dimensions - 14x17Level - First
Dining Room 
Dimensions - 17x14Level - First
Kitchen 
Dimensions - 12x13Level - First
Living Room 
Dimensions - 32x23Level - First
Master Bedroom 
Dimensions - 17x16Level - First
Save
Ask
Tour
Hide
Share
Exterior Features
Construction Details 
StuccoFrame
Roof 
Tile
Community Features
Association Dues 
3850
Community Features 
None
HOA Fee Frequency 
Annually
MLS Area 
32712 - Apopka
Roads 
Asphalt
Township 
20
Listing courtesy of KELLER WILLIAMS HERITAGE REALTY (407) 670-9797


Listing information is provided by Participants of the Stellar MLS. IDX information is provided exclusively for personal, non-commercial use, and may not be used for any purpose other than to identify prospective properties consumers may be interested in purchasing. Information is deemed reliable but not guaranteed. Properties displayed may be listed or sold by various participants in the MLS Copyright 2026, Stellar MLS.
Last checked: 2026-05-24 10:08 PM EDT

Neighborhood & Commute
Source: Walkscore
Disclosure: Community information and market data powered by Constellation Data Labs. Information is deemed reliable but not guaranteed.
Save
Ask
Tour
Hide
Share