
Save
Ask
Tour
Hide
$195,000
432 Days On Site
6142 WESTGATE DRIVE 304ORLANDO, FL 32835
For Sale|Condominium|Active
2
Beds
2
Total Baths
2
Full Baths
1,422
SqFt
$137
/SqFt
1988
Built
Subdivision:
CENTRAL PARK
County:
Orange
Call Now: (954) 354-6630
Is this the listing for you? We can help make it yours.
(954) 354-6630
Save
Ask
Tour
Hide
Mortgage Calculator
Monthly Payment (Est.)
$890Calculator powered by Showcase IDX, a Constellation1 Company. Copyright ©2026 Information is deemed reliable but not guaranteed.
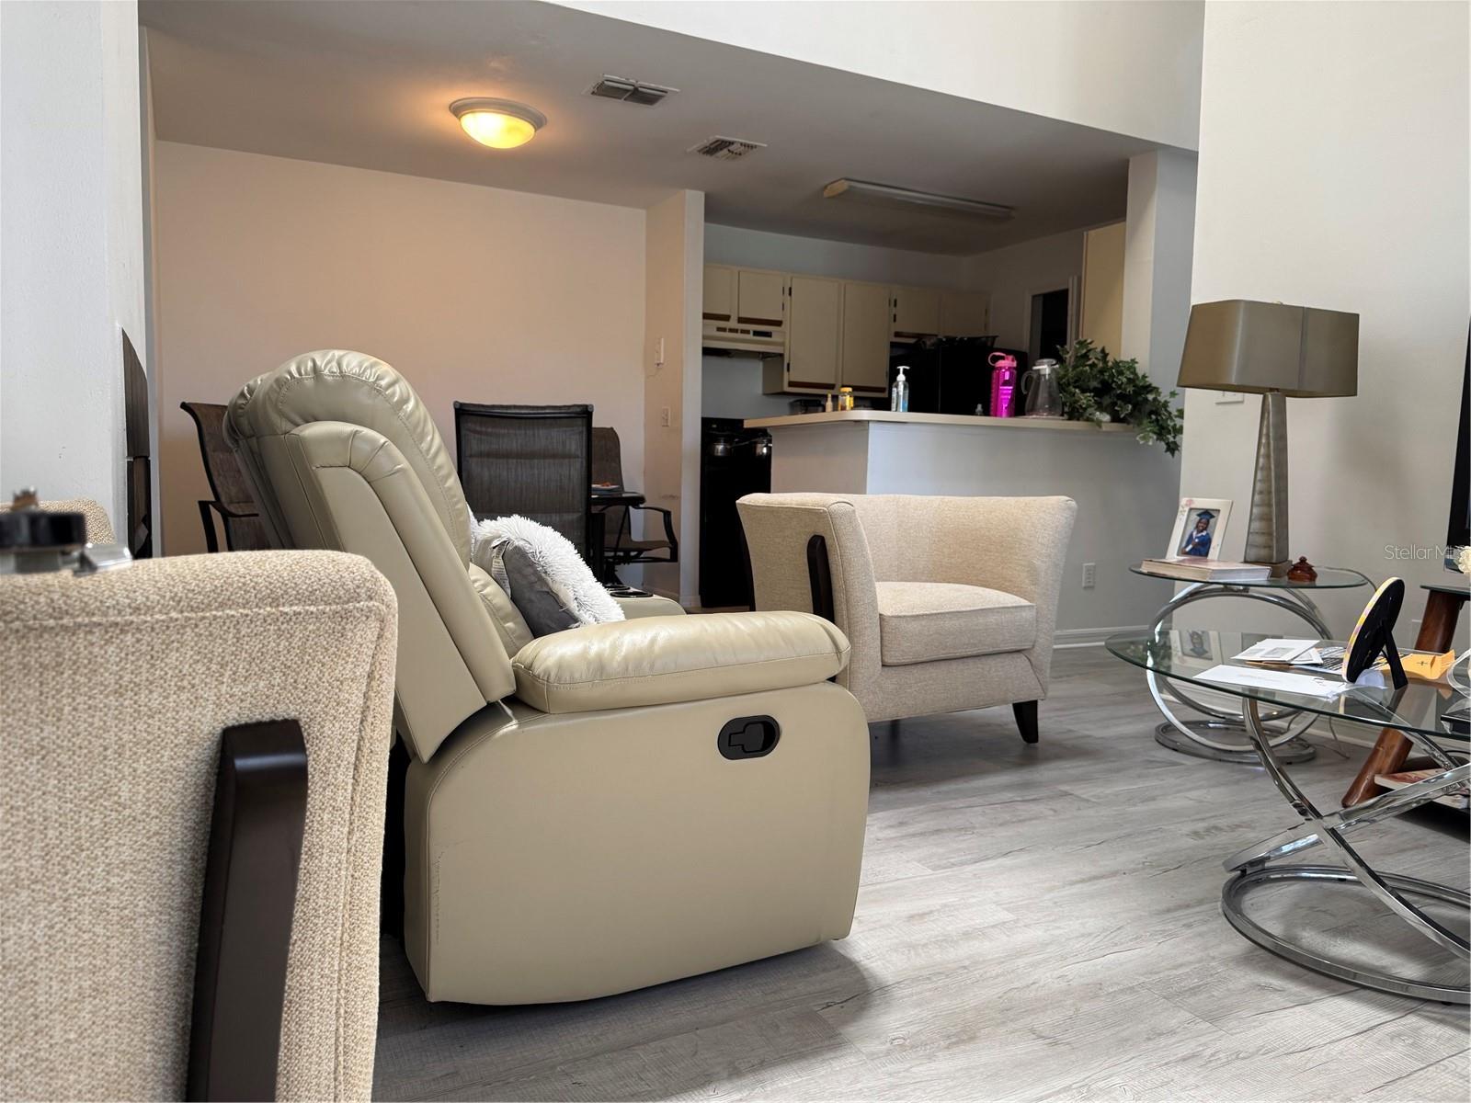
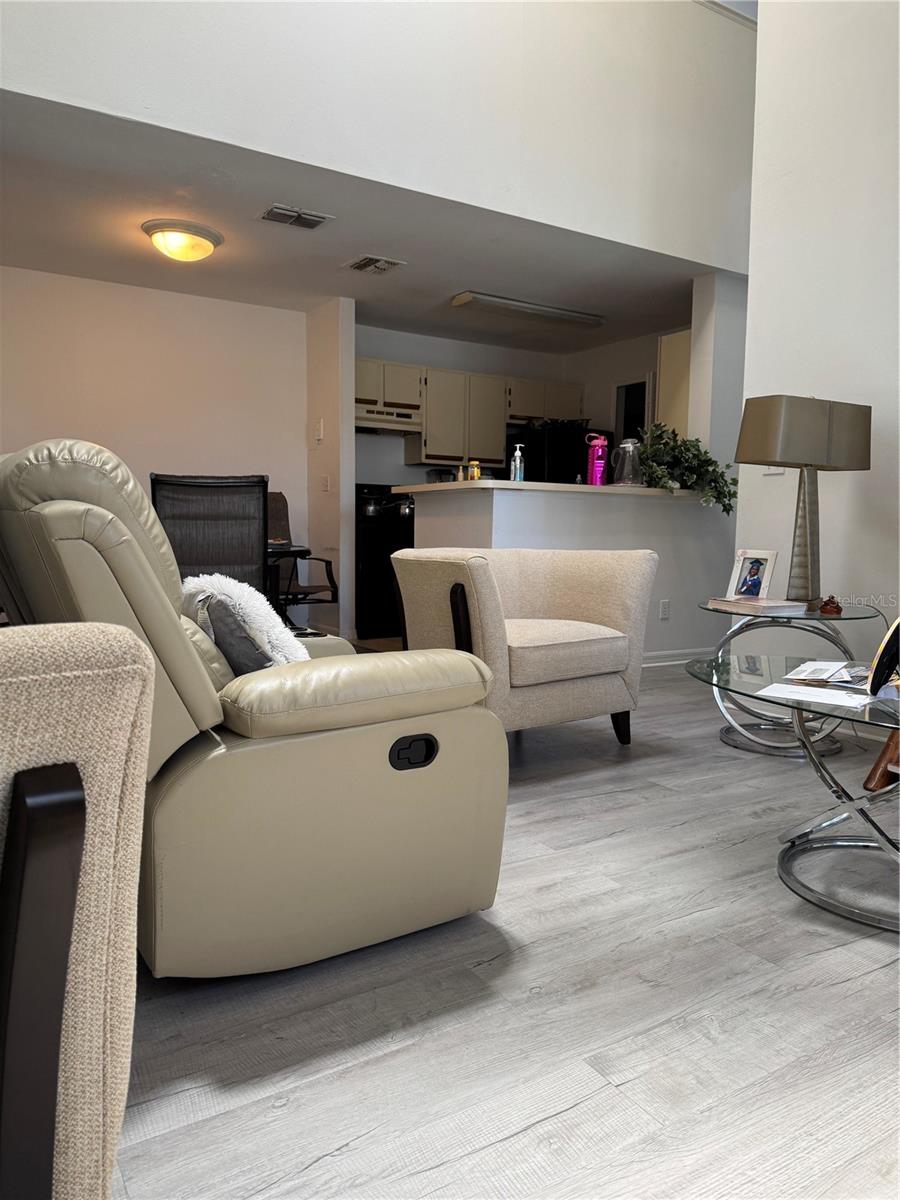
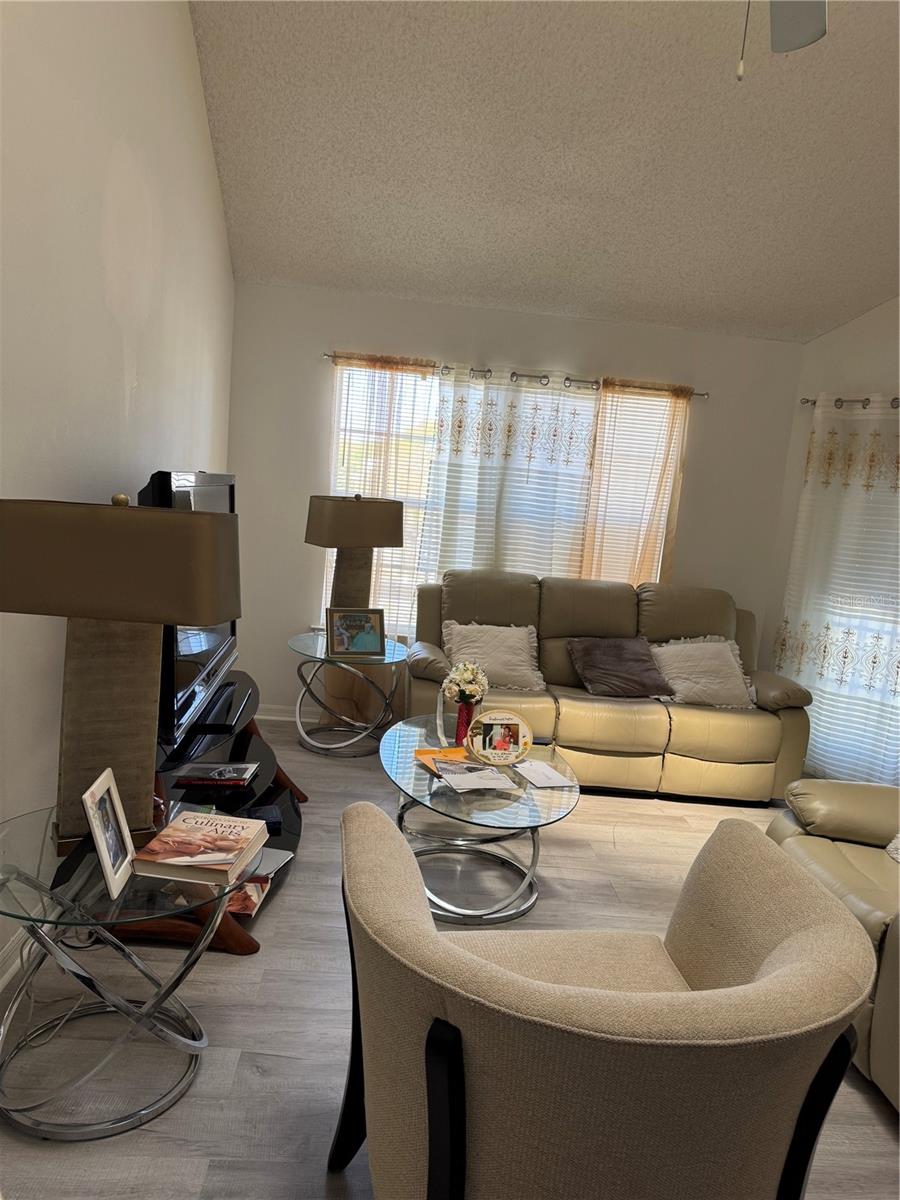
Welcome Home! This beautiful 2bedrooms/ 2 bathroom with option third bedroom/den/loft area located in the heart of Metrowest. Metrowest is close to Valencia College West Campus, Universal Orlando Resort, Millenia Mall, Metro West Golf Club, Eagle Nest Park, Universal, Fun Spot, International Dr, Orlando Outlet Marketplace, dining, shopping center. And provides easy access to FL Turnpike, I-4 and the 408.
Save
Ask
Tour
Hide
Listing Snapshot
Price
$195,000
Days On Site
432 Days
Bedrooms
2
Inside Area (SqFt)
1,422 sqft
Total Baths
2
Full Baths
2
Partial Baths
N/A
Lot Size
0.14 Acres
Year Built
1988
MLS® Number
O6291757
Status
Active
Property Tax
$3,212
HOA/Condo/Coop Fees
$479 Monthly
Sq Ft Source
Public Records
Friends & Family
Recent Activity
| 7 months ago | Listing updated with changes from the MLS® | |
| a year ago | Status changed to Active | |
| a year ago | Listing first seen on site |
General Features
Acres
0.14
Direction Faces
West
Foundation
Slab
Levels
Three Or More
Number Of Stories
3
Pets
Number Limit
Property Sub Type
Condominium
Sewer
Public Sewer
SqFt Total
1422
Water Source
Public
Zoning
R-3B
Interior Features
Appliances
DishwasherRangeRefrigerator
Cooling
Central Air
Flooring
TileVinyl
Heating
Central
Laundry Features
Other
Balcony/Porch/Lanai
Dimensions - 7x8Level - Third
Bedroom 2
Dimensions - 12x11Level - Third
Dining Room
Dimensions - 8x9Level - Third
Foyer
Dimensions - 8x5Level - Third
Kitchen
Dimensions - 8x8Level - Third
Living Room
Dimensions - 15x13Level - Third
Loft
Dimensions - 18x8Level - Upper
Master Bedroom
Dimensions - 11x13Level - Third
Save
Ask
Tour
Hide
Exterior Features
Construction Details
Other
Exterior
Balcony
Roof
Shingle
Community Features
Community Features
GatedClubhouse
Financing Terms Available
CashConventional
HOA Fee Frequency
Monthly
MLS Area
32835 - Orlando/Metrowest/Orlo Vista
Roads
Asphalt
Township
22
Listing courtesy of PREMIUM REAL ESTATE SERVICES (407) 697-7020

Listing information is provided by Participants of the Stellar MLS. IDX information is provided exclusively for personal, non-commercial use, and may not be used for any purpose other than to identify prospective properties consumers may be interested in purchasing. Information is deemed reliable but not guaranteed. Properties displayed may be listed or sold by various participants in the MLS Copyright 2026, Stellar MLS.
Last checked: 2026-05-24 09:11 PM EDT
Listing information is provided by Participants of the Stellar MLS. IDX information is provided exclusively for personal, non-commercial use, and may not be used for any purpose other than to identify prospective properties consumers may be interested in purchasing. Information is deemed reliable but not guaranteed. Properties displayed may be listed or sold by various participants in the MLS Copyright 2026, Stellar MLS.
Last checked: 2026-05-24 09:11 PM EDT
Neighborhood & Commute
Source: Walkscore
Disclosure: Community information and market data powered by Constellation Data Labs. Information is deemed reliable but not guaranteed.
Save
Ask
Tour
Hide
Did you know? You can invite friends and family to your search. They can join your search, rate and discuss listings with you.