Search

Save
Ask
Tour
Hide
Share
$340,000
429 Days On Site

9731 PEPPER TREE TRAIL
WILDWOOD, FL 34785

For Sale|Single Family Residence|Active
5
Beds
3
Total Baths
3
Full Baths
2,674
SqFt
$127
/SqFt
2019
Built
Subdivision:
PEPPER TREE VILLAGE
County:
Sumter
Call Now: (954) 354-6630
Is this the listing for you? We can help make it yours.
(954) 354-6630
9731 PEPPER TREE TRAIL9731 PEPPER TREE TRAIL9731 PEPPER TREE TRAIL9731 PEPPER TREE TRAIL
Save
Ask
Tour
Hide
Share

Mortgage Calculator

Monthly Payment (Est.)

$1,551
Calculator powered by Showcase IDX, a Constellation1 Company. Copyright ©2026 Information is deemed reliable but not guaranteed.

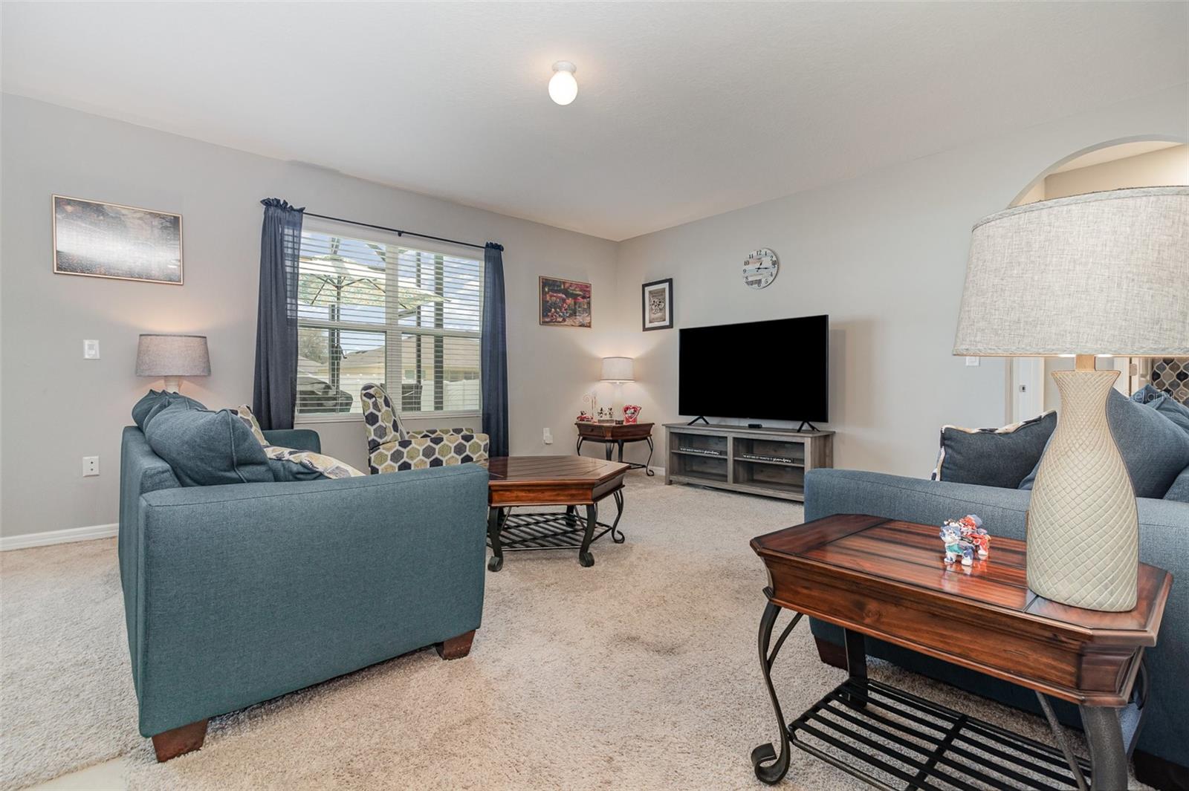
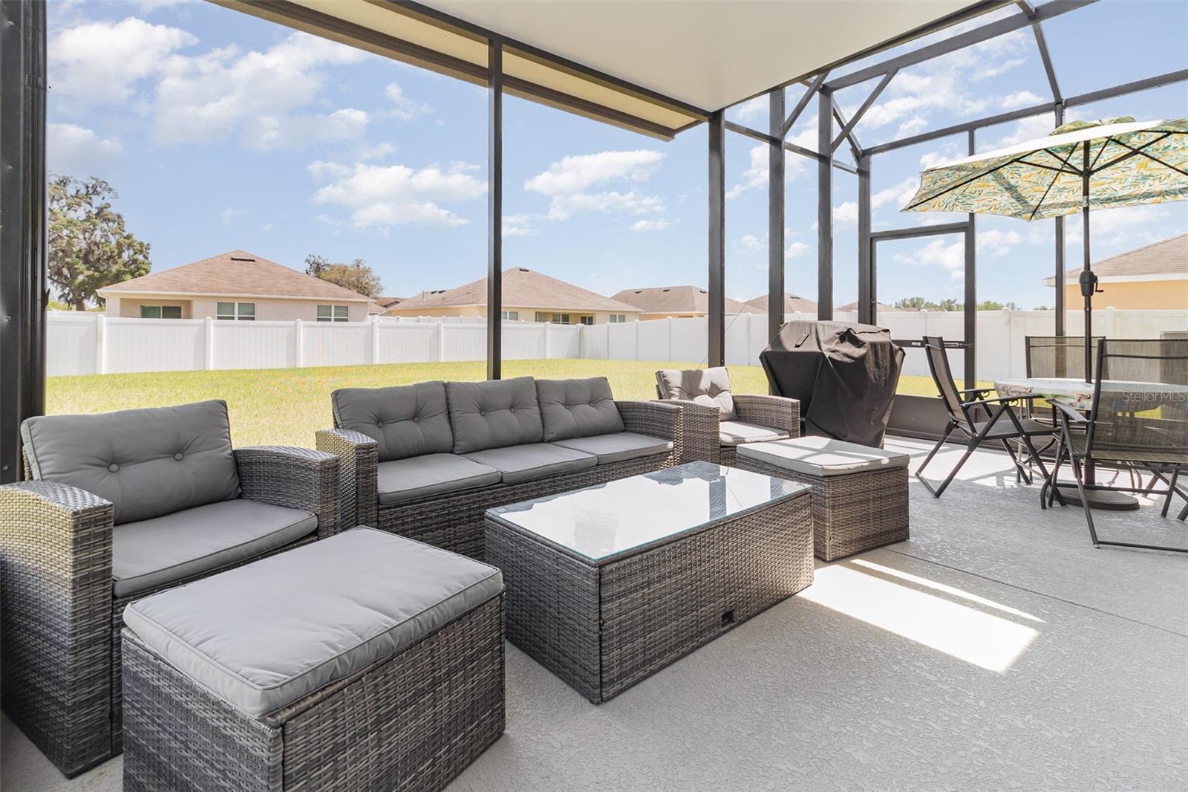
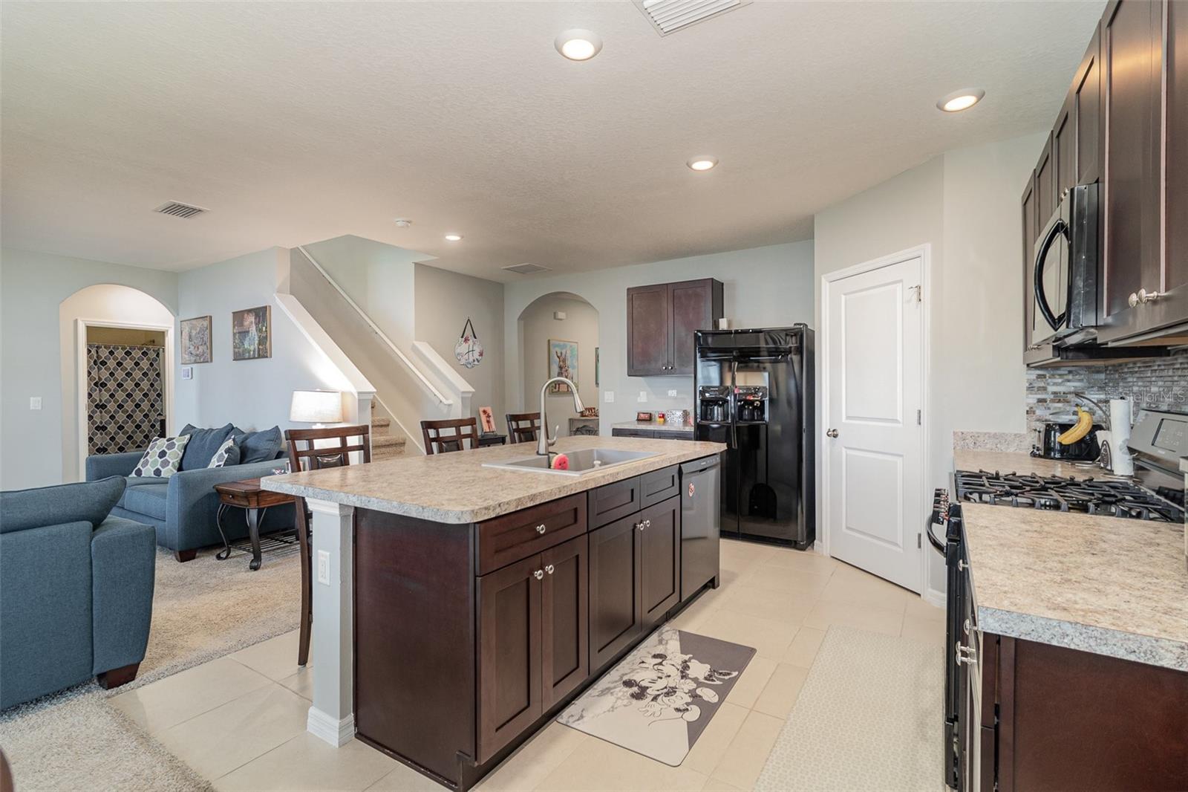
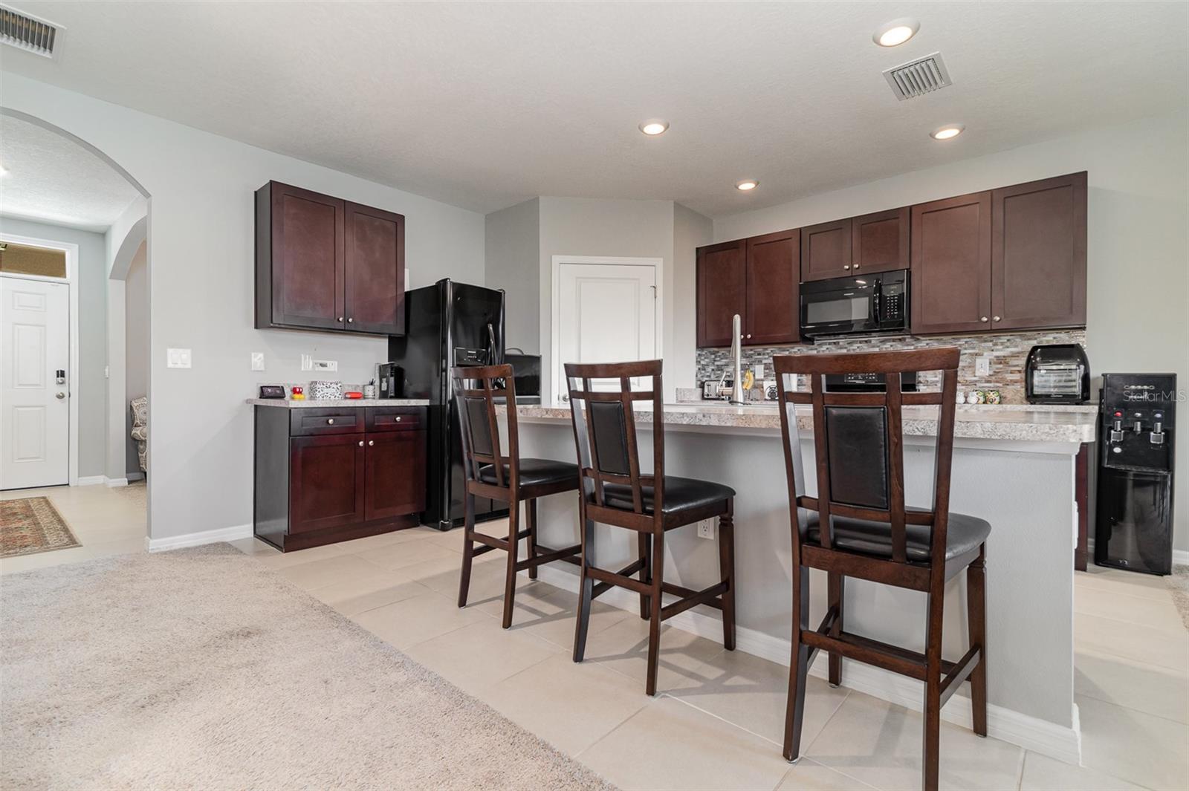
Short Sale. Short Sale. Welcome to this spacious 5-bedroom, 3-bathroom home with over 3,000 sq. ft. of comfortable living space in lovely Wildwood Florida! Inside, you'll find an open floor plan filled with natural light, perfect for everyday living and entertaining. This home also comes with energy-saving SOLAR PANELS to help lower your utility bills. The kitchen features plenty of counter space, high-end finishes, and a large island that opens to the family room, making it great for hosting guests or relaxing with family. There’s also a separate den for a home office or study, and a private loft that can be used as a playroom, media room, or extra living space. The master suite offers a peaceful retreat with a large bedroom, dual sinks in the bathroom, and a walk-in closet. Four additional bedrooms give you plenty of space for family or visitors. Enjoy the outdoors on the screened-in porch and lanai! Schedule your showing today.

Save
Ask
Tour
Hide
Share
Listing Snapshot
Price 
$340,000
Days On Site 
429 Days
Bedrooms 
5
Inside Area (SqFt) 
2,674 sqft
Total Baths 
3
Full Baths 
3
Partial Baths 
N/A
Lot Size 
N/A
Year Built 
2019
MLS® Number 
O6291630
Status 
Active
Property Tax 
$3,484.52
HOA/Condo/Coop Fees 
$46.04 monthly
Sq Ft Source 
Public Records
Friends & Family
Recent Activity
3 days agoListing updated with changes from the MLS®
4 weeks agoPrice changed to $340,000
5 months agoStatus changed to Active
a year agoListing first seen on site
General Features
Attached Garage 
Yes
Direction Faces 
West
Foundation 
Block
Garage 
Yes
Garage Spaces 
2
Levels 
Two
Number Of Stories 
2
Parking 
Attached
Pets 
Yes
Property Sub Type 
Single Family Residence
Sewer 
Public Sewer
Special Circumstances 
Short Sale
SqFt Total 
3301
Utilities 
Cable AvailableElectricity Available
Water Source 
Public
Zoning 
RES
Interior Features
Appliances 
DishwasherDryerMicrowaveRefrigeratorWasher
Cooling 
Central Air
Flooring 
CarpetTile
Furnished 
Unfurnished
Heating 
ElectricNatural Gas
Laundry Features 
Laundry Room
Bathroom 2 
Level - Second
Bathroom 3 
Level - Second
Bedroom 2 
Dimensions - 11x10Level - Second
Bedroom 4 
Level - Second
Bedroom 5 
Level - First
Bonus Room 
Level - First
Dinette 
Dimensions - 11x10Level - First
Kitchen 
Dimensions - 11x13Level - First
Living Room 
Dimensions - 15x15Level - First
Loft 
Level - Second
Master Bathroom 
Level - Second
Master Bedroom 
Dimensions - 13x20Level - Second
Save
Ask
Tour
Hide
Share
Exterior Features
Construction Details 
BlockConcrete
Exterior 
Other
Patio And Porch 
EnclosedPorchScreened
Roof 
Shingle
Community Features
Association Dues 
138.12
Financing Terms Available 
AssumableCashConventional
HOA Fee Frequency 
Quarterly
MLS Area 
34785 - Wildwood
Roads 
Asphalt
Township 
18
Schools
School District
Unknown
Elementary School
Wildwood Elementary
Middle School
South Sumter Middle
High School
Wildwood High
Listing courtesy of MARK SPAIN REAL ESTATE (407) 607-7485


Listing information is provided by Participants of the Stellar MLS. IDX information is provided exclusively for personal, non-commercial use, and may not be used for any purpose other than to identify prospective properties consumers may be interested in purchasing. Information is deemed reliable but not guaranteed. Properties displayed may be listed or sold by various participants in the MLS Copyright 2026, Stellar MLS.
Last checked: 2026-05-25 12:37 AM EDT

Neighborhood & Commute
Source: Walkscore
Disclosure: Community information and market data powered by Constellation Data Labs. Information is deemed reliable but not guaranteed.
Save
Ask
Tour
Hide
Share