
Save
Ask
Tour
Hide
$199,000
454 Days On Site
1352 SW 69TH ROADBUSHNELL, FL 33513
For Sale|Single Family Residence|Active
3
Beds
2
Total Baths
2
Full Baths
1,200
SqFt
$166
/SqFt
2016
Built
Subdivision:
BUSHNELL PARK 28
County:
Sumter
Call Now: (954) 354-6630
Is this the listing for you? We can help make it yours.
(954) 354-6630
Save
Ask
Tour
Hide
Mortgage Calculator
Monthly Payment (Est.)
$908Calculator powered by Showcase IDX, a Constellation1 Company. Copyright ©2026 Information is deemed reliable but not guaranteed.
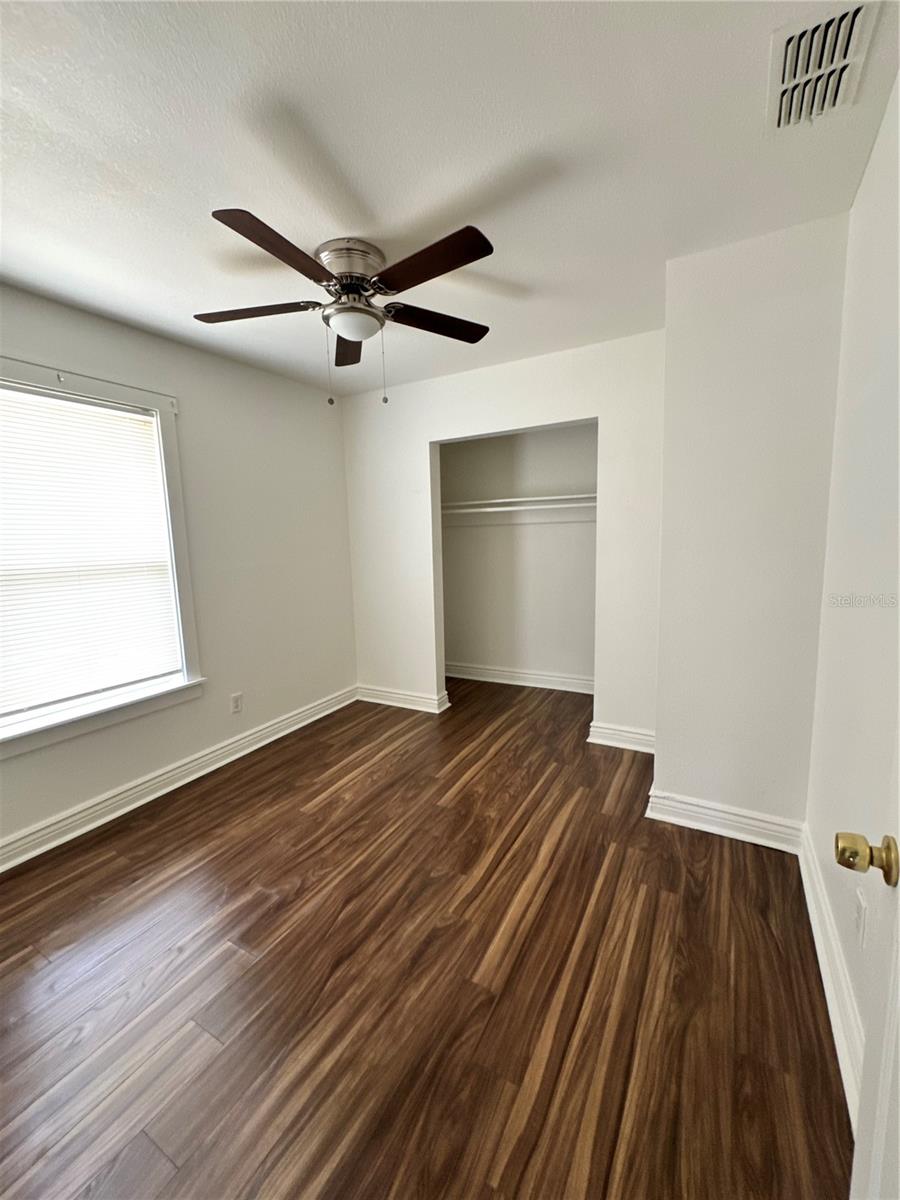
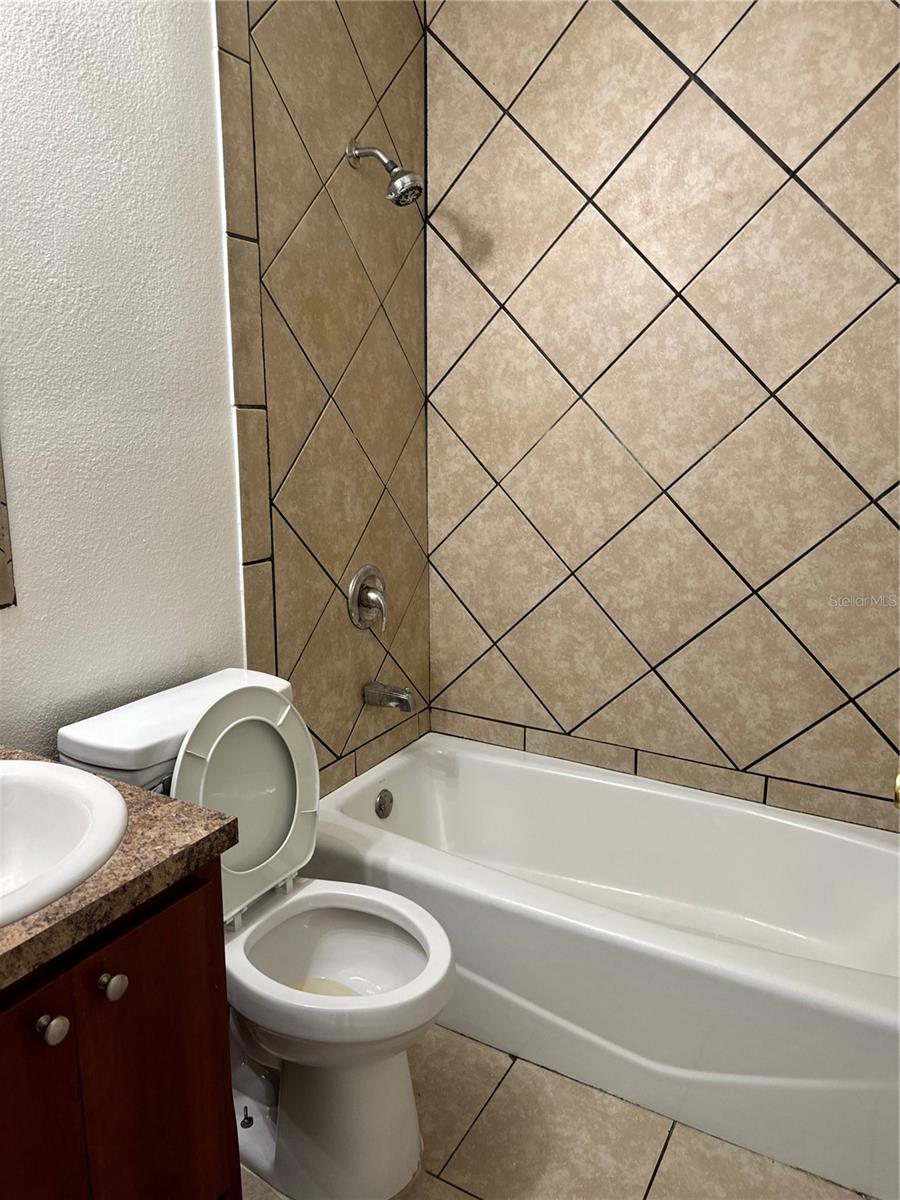
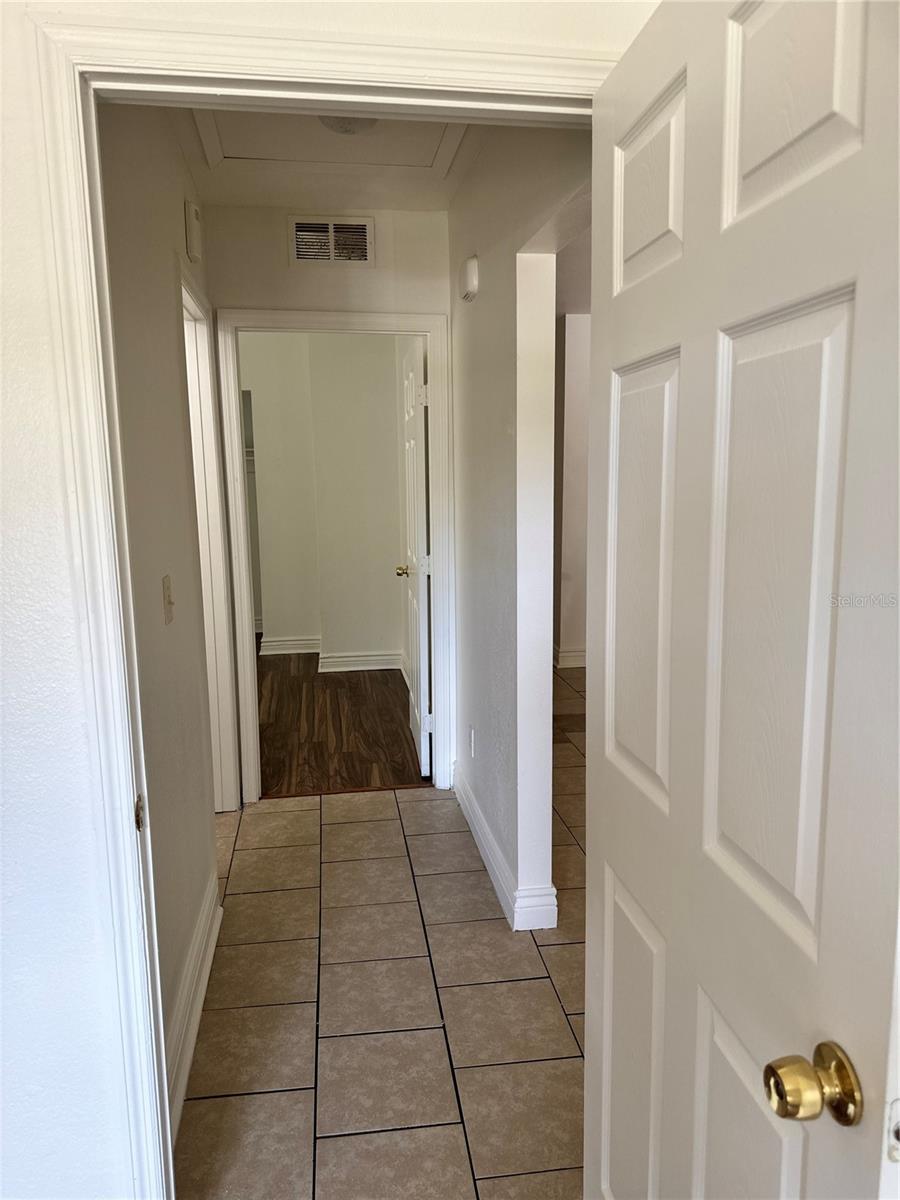
Welcome to your charming new home, nestled on a quiet street surrounded by towering oaks. Just minutes from downtown, this residence offers the perfect blend of peaceful solitude and convenient access to shopping and dining. This rare find provides an affordable opportunity for home ownership. The property features three spacious bedrooms and two full bathrooms arranged in a split floor plan. The home is clean and ready for a new owner to add their personal touches. Don't miss out on the chance to make this gem your own. Land, Site, and Tax Information
Save
Ask
Tour
Hide
Listing Snapshot
Price
$199,000
Days On Site
454 Days
Bedrooms
3
Inside Area (SqFt)
1,200 sqft
Total Baths
2
Full Baths
2
Partial Baths
N/A
Lot Size
0.15 Acres
Year Built
2016
MLS® Number
O6283813
Status
Active
Property Tax
$1,359
HOA/Condo/Coop Fees
N/A
Sq Ft Source
Public Records
Friends & Family
Recent Activity
| 3 months ago | Listing updated with changes from the MLS® | |
| 3 months ago | Status changed to Active | |
| 6 months ago | Price changed to $199,000 | |
| a year ago | Listing first seen on site |
General Features
Acres
0.15
Direction Faces
North
Foundation
Slab
Levels
One
Property Sub Type
Single Family Residence
Sewer
Septic Tank
SqFt Total
1200
Utilities
Cable AvailableCable ConnectedElectricity Connected
Water Source
PrivateWell
Zoning
R
Interior Features
Appliances
Convection OvenDishwasherRefrigerator
Cooling
Central Air
Flooring
Ceramic Tile
Heating
Central
Laundry Features
Laundry Closet
Bathroom 2
Dimensions - 10x10Level - First
Bathroom 3
Dimensions - 10x10Level - First
Kitchen
Dimensions - 10x10Level - First
Living Room
Dimensions - 15x15Level - First
Master Bedroom
Dimensions - 12x14Level - First
Save
Ask
Tour
Hide
Exterior Features
Construction Details
BlockBrick
Exterior
Courtyard
Roof
Metal
Community Features
Financing Terms Available
CashConventionalFHAUSDA LoanVA Loan
MLS Area
33513 - Bushnell
Township
21
Listing courtesy of PORTFOLIO REAL ESTATE OF FLORIDA (407) 383-6891

Listing information is provided by Participants of the Stellar MLS. IDX information is provided exclusively for personal, non-commercial use, and may not be used for any purpose other than to identify prospective properties consumers may be interested in purchasing. Information is deemed reliable but not guaranteed. Properties displayed may be listed or sold by various participants in the MLS Copyright 2026, Stellar MLS.
Last checked: 2026-05-25 06:21 AM EDT
Listing information is provided by Participants of the Stellar MLS. IDX information is provided exclusively for personal, non-commercial use, and may not be used for any purpose other than to identify prospective properties consumers may be interested in purchasing. Information is deemed reliable but not guaranteed. Properties displayed may be listed or sold by various participants in the MLS Copyright 2026, Stellar MLS.
Last checked: 2026-05-25 06:21 AM EDT
Neighborhood & Commute
Source: Walkscore
Disclosure: Community information and market data powered by Constellation Data Labs. Information is deemed reliable but not guaranteed.
Save
Ask
Tour
Hide
Did you know? You can invite friends and family to your search. They can join your search, rate and discuss listings with you.