Search

Save
Ask
Tour
Hide
Share
$100,000
615 Days On Site

127 SPRINGWOOD CIRCLE A
LONGWOOD, FL 32750

For Sale|Condominium|Active Under Contract
1
Bed
1
Total Bath
1
Full Bath
666
SqFt
$150
/SqFt
1973
Built
Subdivision:
SPRINGWOOD VILLAGE
County:
Seminole
Call Now: (954) 354-6630
Is this the listing for you? We can help make it yours.
(954) 354-6630
127 SPRINGWOOD CIRCLE A127 SPRINGWOOD CIRCLE A127 SPRINGWOOD CIRCLE A127 SPRINGWOOD CIRCLE A
Save
Ask
Tour
Hide
Share

Mortgage Calculator

Monthly Payment (Est.)

Enter an interest rate to see your estimated monthly payment.
Calculator powered by Showcase IDX, a Constellation1 Company. Copyright ©2026 Information is deemed reliable but not guaranteed.

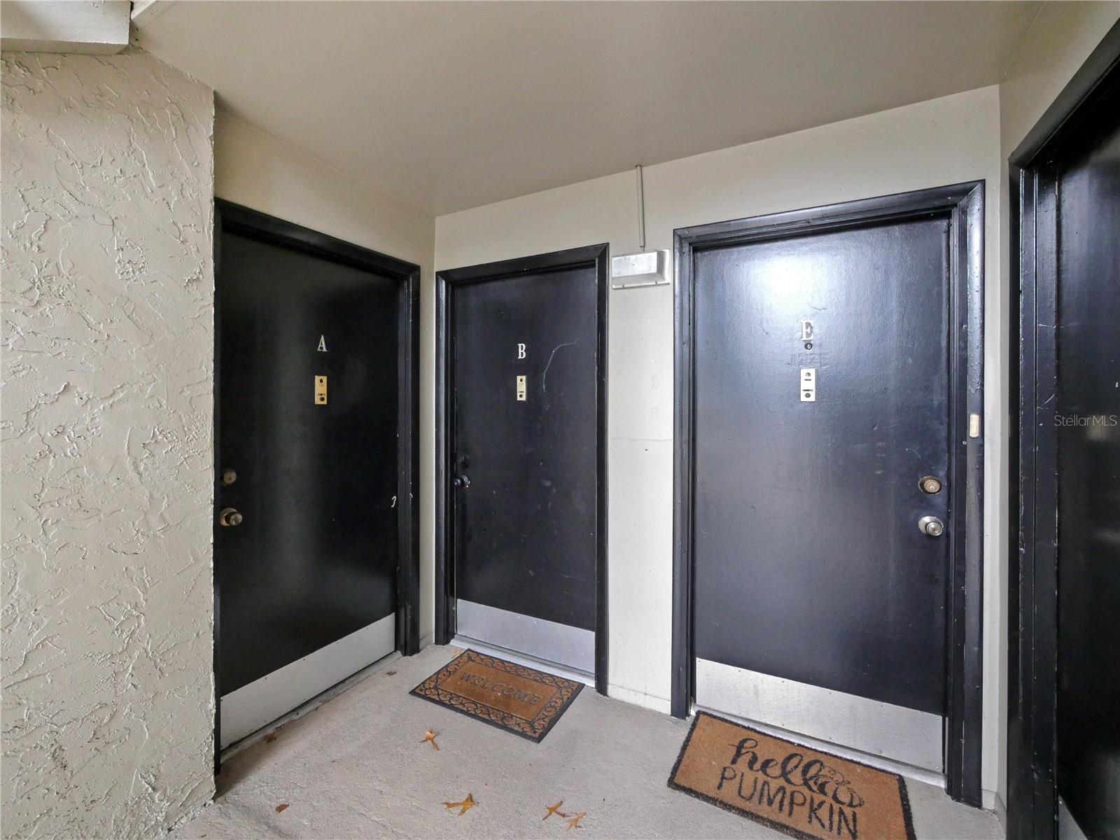
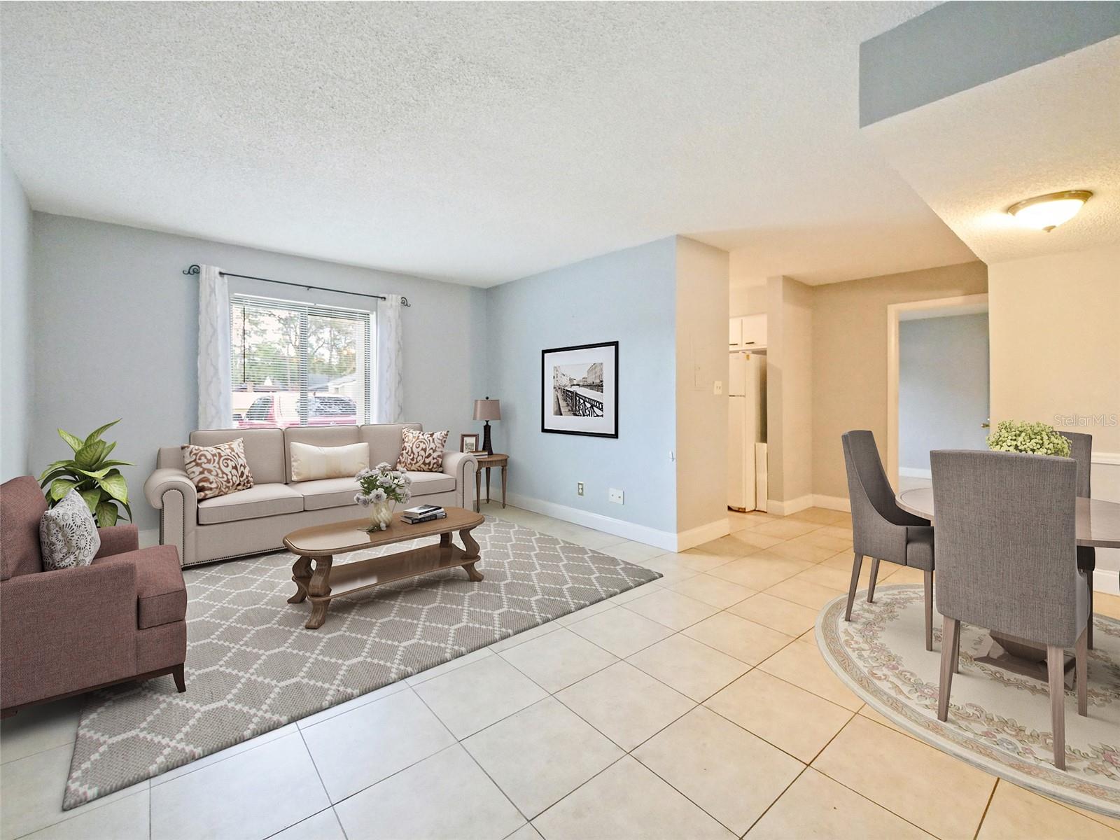
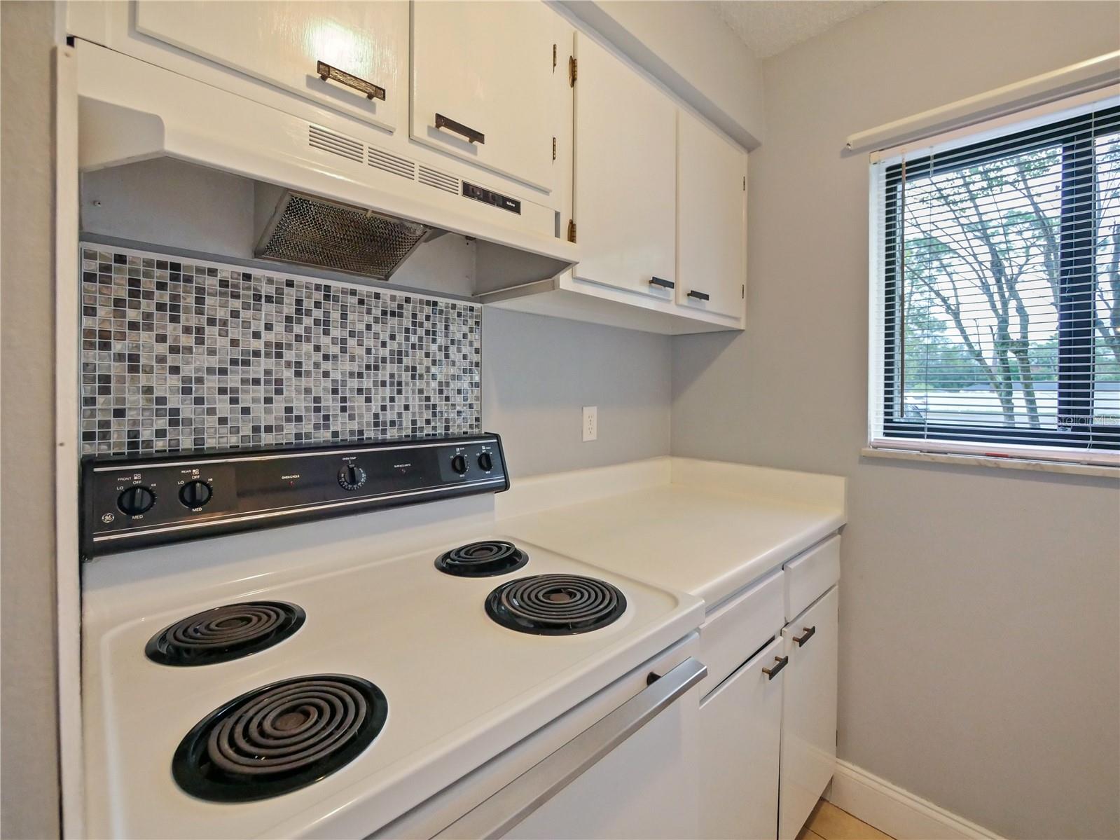
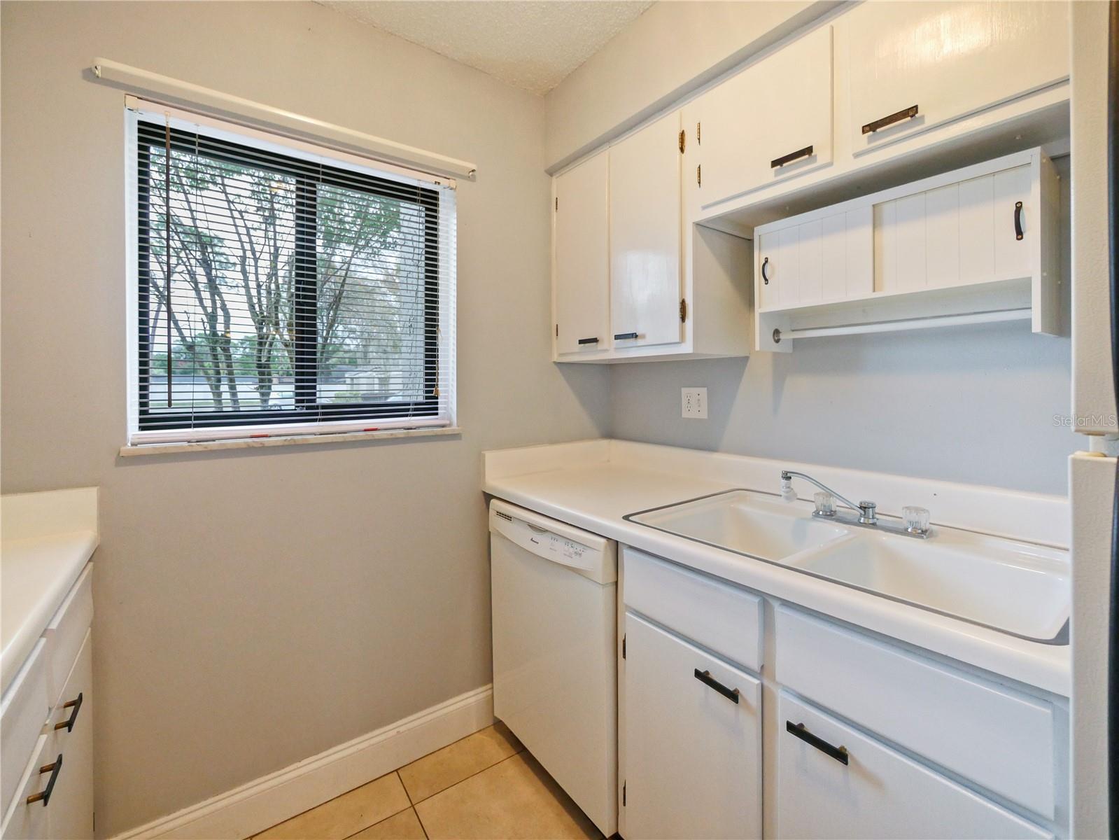
Under contract-accepting backup offers. Virtually Staged. Discover the perfect downstairs one bedroom, one bath condo conveniently located in Longwood, Florida. Just a short stroll from your favorite dining spots like Starbucks, Bonefish Grill, Pickles Authentic, Chianti's Pizza and near Longwood Farmers Market and quick access to Altamonte Mall, Uptown Altamonte, hospital, beaches, attractions and I-4. This charming condo with new AC 5/25 & a new electric panel 10/25, new water heater 11/25 & offers a spacious living room, dining area, kitchen with refrigerator, dishwasher, range, a back splash & pantry. The large master bedroom has a large walk-in closet. The building sits on the east side of the complex, has a newer roof and there’s lots of parking for guest. Association dues pay for water, sewer, garbage, security, along with exterior maintenance of the building and grounds all for only $370 per month. The condominium has night-time security on premises, you can have peace of mind while enjoying the amenities, including two sparkling pools, tennis and basketball courts, a fitness room, a clubhouse, on-site laundry, and a car wash station with vacuum. Springwood Village offers sturdy all block and stucco construction. Property may be under video/audio surveillance.

Save
Ask
Tour
Hide
Share
Listing Snapshot
Price 
$100,000
Days On Site 
615 Days
Bedrooms 
1
Inside Area (SqFt) 
666 sqft
Total Baths 
1
Full Baths 
1
Partial Baths 
N/A
Lot Size 
0.01 Acres
Year Built 
1973
MLS® Number 
O6271210
Status 
Active Under Contract
Property Tax 
$979.32
HOA/Condo/Coop Fees 
$370 Monthly
Sq Ft Source 
Public Records
Friends & Family
Recent Activity
4 weeks agoListing updated with changes from the MLS®
4 weeks agoStatus changed to Active Under Contract
4 months agoPrice changed to $100,000
2 years agoListing first seen on site
General Features
Acres 
0.01
Direction Faces 
East
Foundation 
Slab
Levels 
One
Number Of Stories 
1
Pets 
Breed RestrictionsCats OKDogs OKNumber LimitSize Limit
Property Sub Type 
Condominium
Sewer 
Public Sewer
SqFt Total 
738
Utilities 
Electricity ConnectedSewer ConnectedUnderground UtilitiesWater Connected
Water Source 
Public
Zoning 
R-3A
Interior Features
Appliances 
DishwasherElectric Water HeaterRangeRange HoodRefrigerator
Cooling 
Central Air
Flooring 
Ceramic Tile
Heating 
CentralElectric
Interior 
Walk-In Closet(s)
Laundry Features 
None
Window Features 
Window CoveringsBlindsWindow Treatments
Bathroom 1 
Level - First
Dining Room 
Dimensions - 7x8Level - First
Kitchen 
Dimensions - 6x9Level - First
Living Room 
Dimensions - 12x16Level - First
Master Bedroom 
Dimensions - 11x14Level - First
Save
Ask
Tour
Hide
Share
Exterior Features
Construction Details 
BlockStucco
Lot Features 
LandscapedLevelNear Public TransitPaved
Patio And Porch 
None
Roof 
Shingle
Windows/Doors 
Window CoveringsBlindsWindow Treatments
Community Features
Association Amenities 
Basketball CourtClubhouseFitness CenterLaundryMaintenanceSecurityTennis Court(s)
Association Fee Frequency 
Monthly
Community Features 
ClubhouseFitness CenterPoolSidewalksTennis Court(s)Street Lights
MLS Area 
32750 - Longwood East
Township 
21
Financing Terms Available 
CashConventional
Roads 
Paved
Schools
School District
Unknown
Elementary School
Altamonte Elementary
Middle School
Rock Lake Middle
High School
Lyman High
Listing courtesy of COLDWELL BANKER REALTY (407) 252-5736


Listing information is provided by Participants of the Stellar MLS. IDX information is provided exclusively for personal, non-commercial use, and may not be used for any purpose other than to identify prospective properties consumers may be interested in purchasing. Information is deemed reliable but not guaranteed. Properties displayed may be listed or sold by various participants in the MLS Copyright 2026, Stellar MLS.
Last checked: 2026-09-22 02:40 AM EDT

Neighborhood & Commute
Source: Walkscore
Disclosure: Community information and market data powered by Constellation Data Labs. Information is deemed reliable but not guaranteed.
Save
Ask
Tour
Hide
Share