
Save
Ask
Tour
Hide
$139,900
710 Days On Site
180 WATERFALL WAY 203ALTAMONTE SPRINGS, FL 32714
For Sale|Condominium|Active
1
Bed
1
Total Bath
1
Full Bath
729
SqFt
$192
/SqFt
1985
Built
Subdivision:
RESERVE AT WEKIVA BEND A CONDO
County:
Seminole
Call Now: (954) 354-6630
Is this the listing for you? We can help make it yours.
(954) 354-6630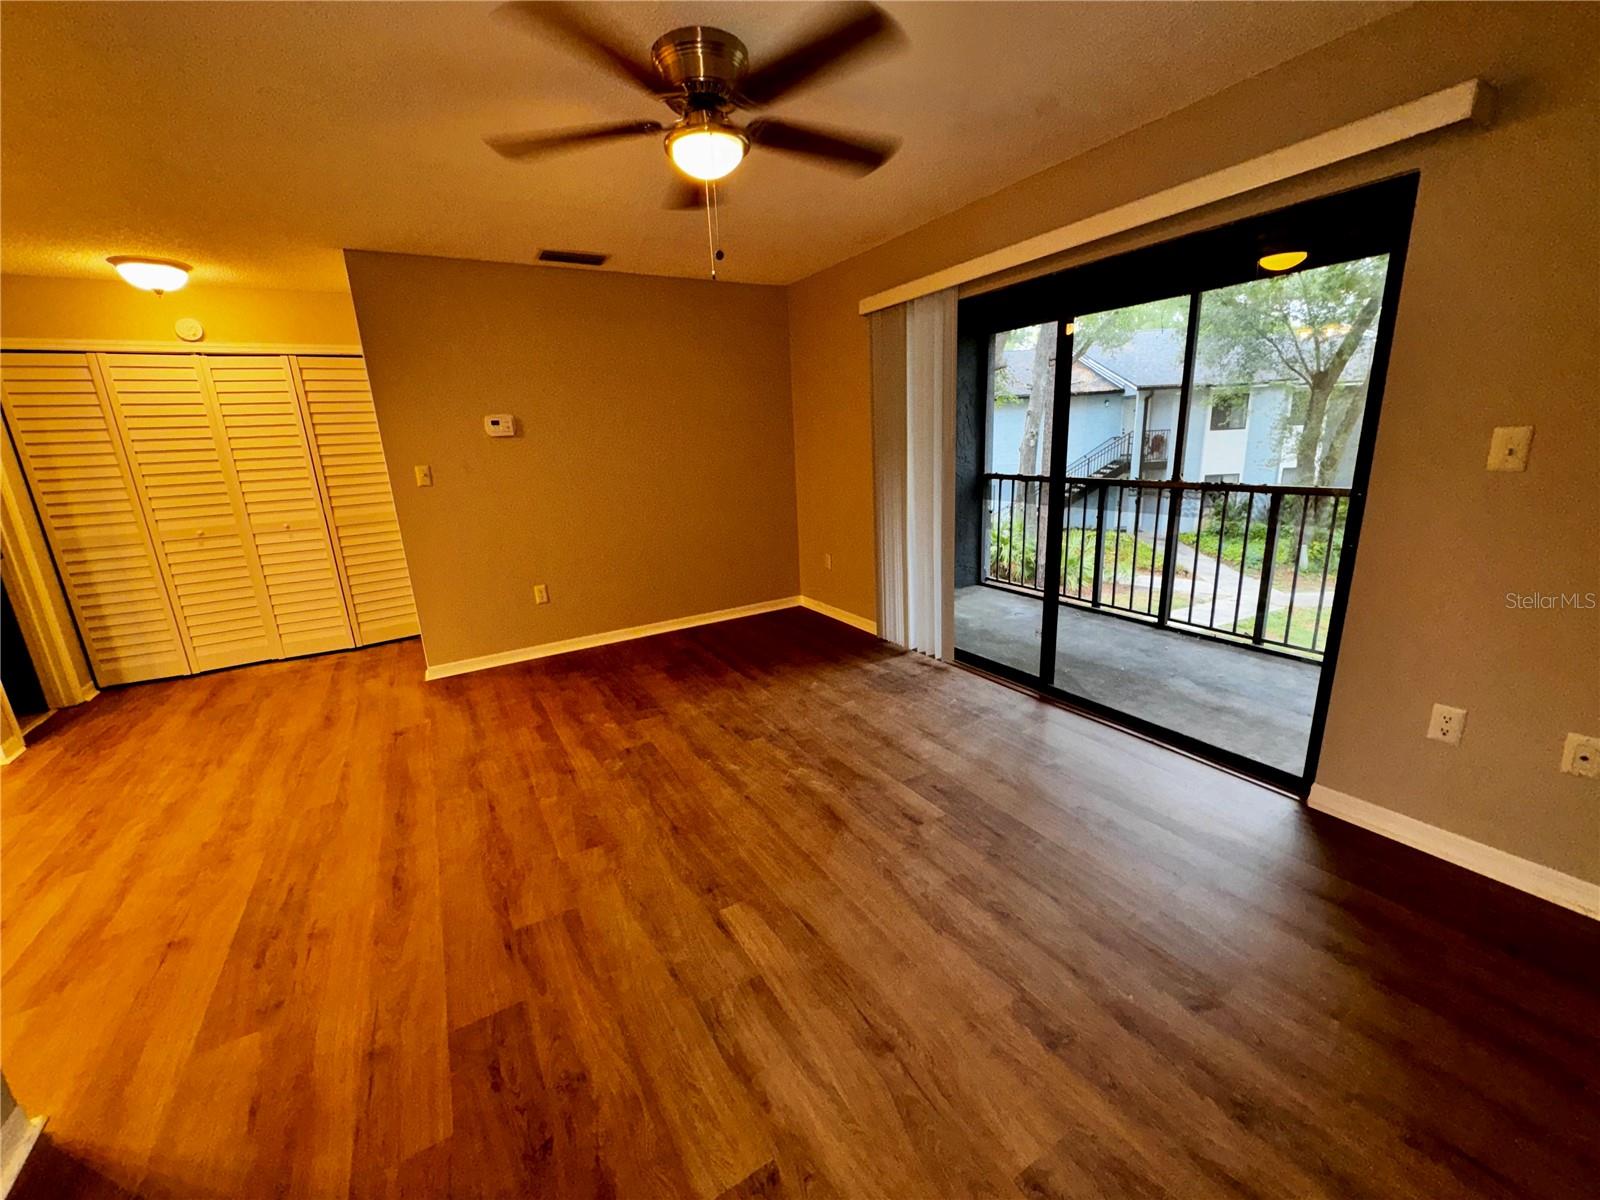
Save
Ask
Tour
Hide
Mortgage Calculator
Monthly Payment (Est.)
$638Calculator powered by Showcase IDX, a Constellation1 Company. Copyright ©2026 Information is deemed reliable but not guaranteed.
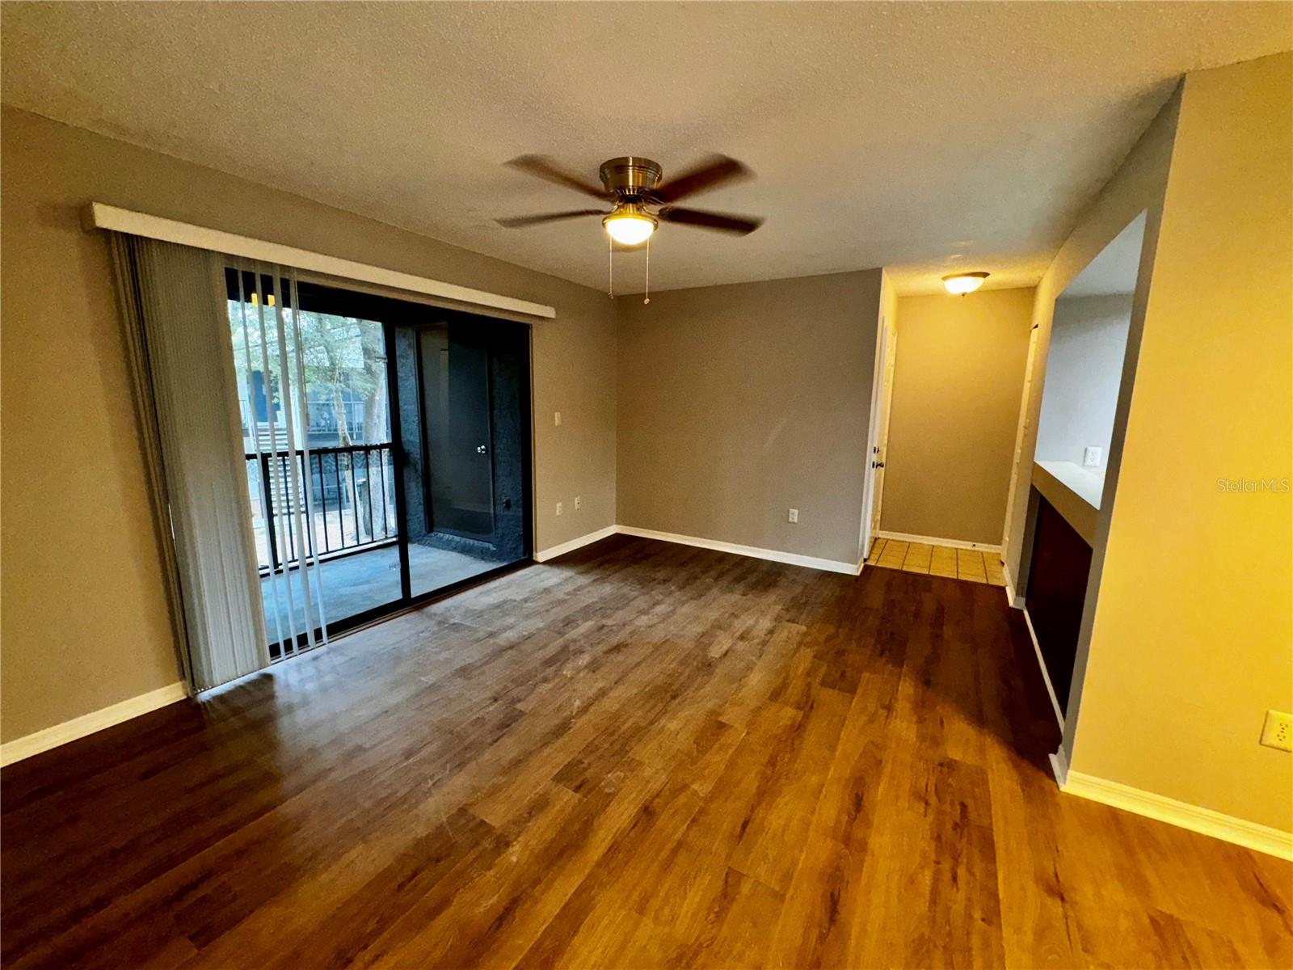
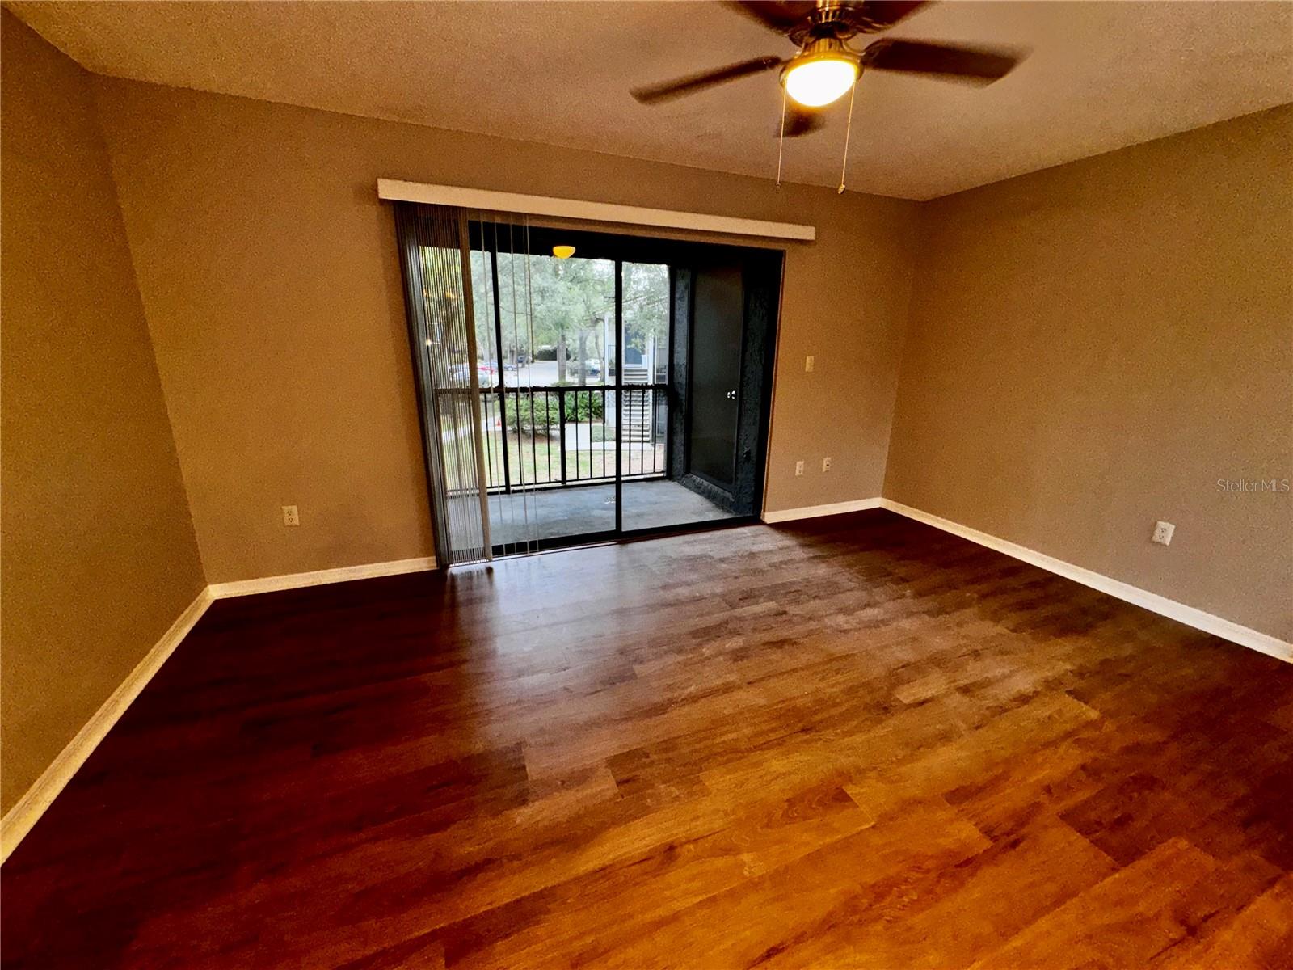
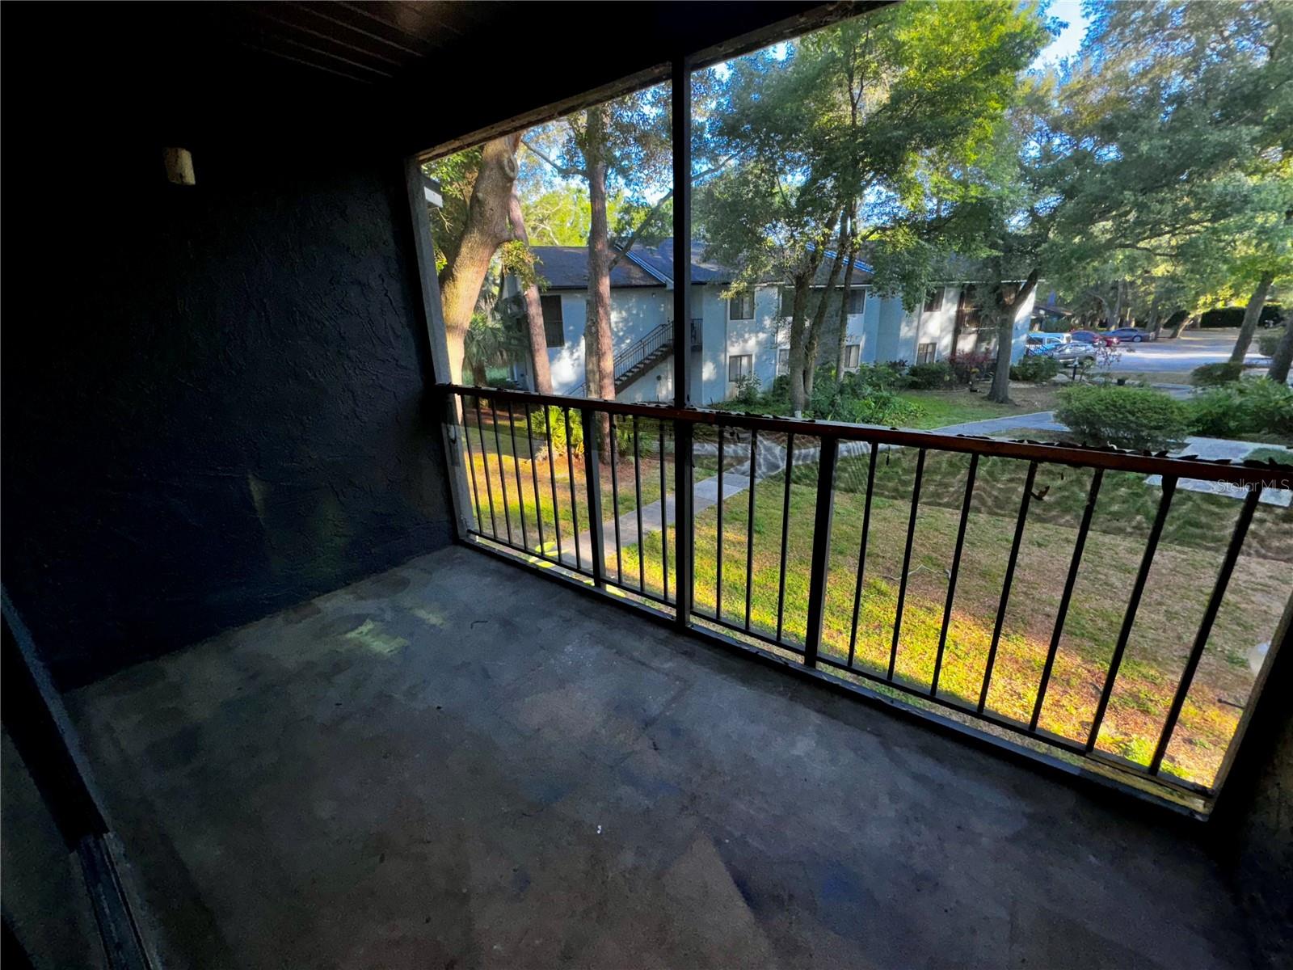
NEW PRICE ! COMMUNITY APPROVED FOR VA FINANCING! NEW AC, NEW VINYL PLANK FLOORING, FRESH PAINT 1 bedroom condo at The Reserve at Wekiva Bend with huge master bedroom and walk-in closet and a screened balcony! Awesome Altamonte Springs location, just minutes from downtown Orlando, and convenient to Seminole Wekiva Trail Head, Cranes Roost Park, Advent Health Hospital, the Altamonte mall, and other shopping plazas and dining! Also property possibly eligible for Conventional loan 2% DPA ( Down Payment Assistance no repayment required) with 1% down!
Save
Ask
Tour
Hide
Listing Snapshot
Price
$139,900
Days On Site
710 Days
Bedrooms
1
Inside Area (SqFt)
729 sqft
Total Baths
1
Full Baths
1
Partial Baths
N/A
Lot Size
0.01 Acres
Year Built
1985
MLS® Number
O6214524
Status
Active
Property Tax
$1,279.04
HOA/Condo/Coop Fees
$301.07 monthly
Sq Ft Source
Public Records
Friends & Family
Recent Activity
| 3 weeks ago | Listing updated with changes from the MLS® | |
| 3 weeks ago | Price changed to $139,900 | |
| 6 months ago | Status changed to Active | |
| 2 years ago | Listing first seen on site |
General Features
Acres
0.01
Direction Faces
Northeast
Foundation
Slab
Levels
One
Number Of Stories
1
Pets
Breed Restrictions
Property Sub Type
Condominium
Sewer
Public Sewer
SqFt Total
858
Utilities
Cable AvailableSewer ConnectedWater Connected
Water Source
Public
Zoning
R-3
Interior Features
Appliances
DishwasherMicrowaveRangeRange HoodRefrigerator
Cooling
Central Air
Flooring
Ceramic TileVinyl
Heating
CentralElectric
Interior
Walk-In Closet(s)
Laundry Features
Inside
Dining Room
Dimensions - 9x8Level - First
Kitchen
Dimensions - 9x8Level - First
Living Room
Dimensions - 15x12Level - First
Master Bathroom
Dimensions - 11x5Level - First
Master Bedroom
Dimensions - 15x11Level - First
Save
Ask
Tour
Hide
Exterior Features
Construction Details
Stucco
Exterior
Balcony
Roof
Shingle
Community Features
Association Dues
301.07
Community Features
PoolSidewalks
Financing Terms Available
CashConventionalVA Loan
HOA Fee Frequency
Monthly
MLS Area
32714 - Altamonte Springs West/Forest City
Roads
AsphaltPaved
Township
21
Schools
School District
Unknown
Elementary School
Spring Lake Elementary
Middle School
Milwee Middle
High School
Lake Brantley High
Listing courtesy of PREMIUM PROPERTIES R.E SERVICE (407) 595-9384

Listing information is provided by Participants of the Stellar MLS. IDX information is provided exclusively for personal, non-commercial use, and may not be used for any purpose other than to identify prospective properties consumers may be interested in purchasing. Information is deemed reliable but not guaranteed. Properties displayed may be listed or sold by various participants in the MLS Copyright 2026, Stellar MLS.
Last checked: 2026-05-24 10:29 PM EDT
Listing information is provided by Participants of the Stellar MLS. IDX information is provided exclusively for personal, non-commercial use, and may not be used for any purpose other than to identify prospective properties consumers may be interested in purchasing. Information is deemed reliable but not guaranteed. Properties displayed may be listed or sold by various participants in the MLS Copyright 2026, Stellar MLS.
Last checked: 2026-05-24 10:29 PM EDT
Neighborhood & Commute
Source: Walkscore
Disclosure: Community information and market data powered by Constellation Data Labs. Information is deemed reliable but not guaranteed.
Save
Ask
Tour
Hide
Did you know? You can invite friends and family to your search. They can join your search, rate and discuss listings with you.