
30053 ISLAND CLUB DRIVETAVARES, FL 32778

Mortgage Calculator
Monthly Payment (Est.)
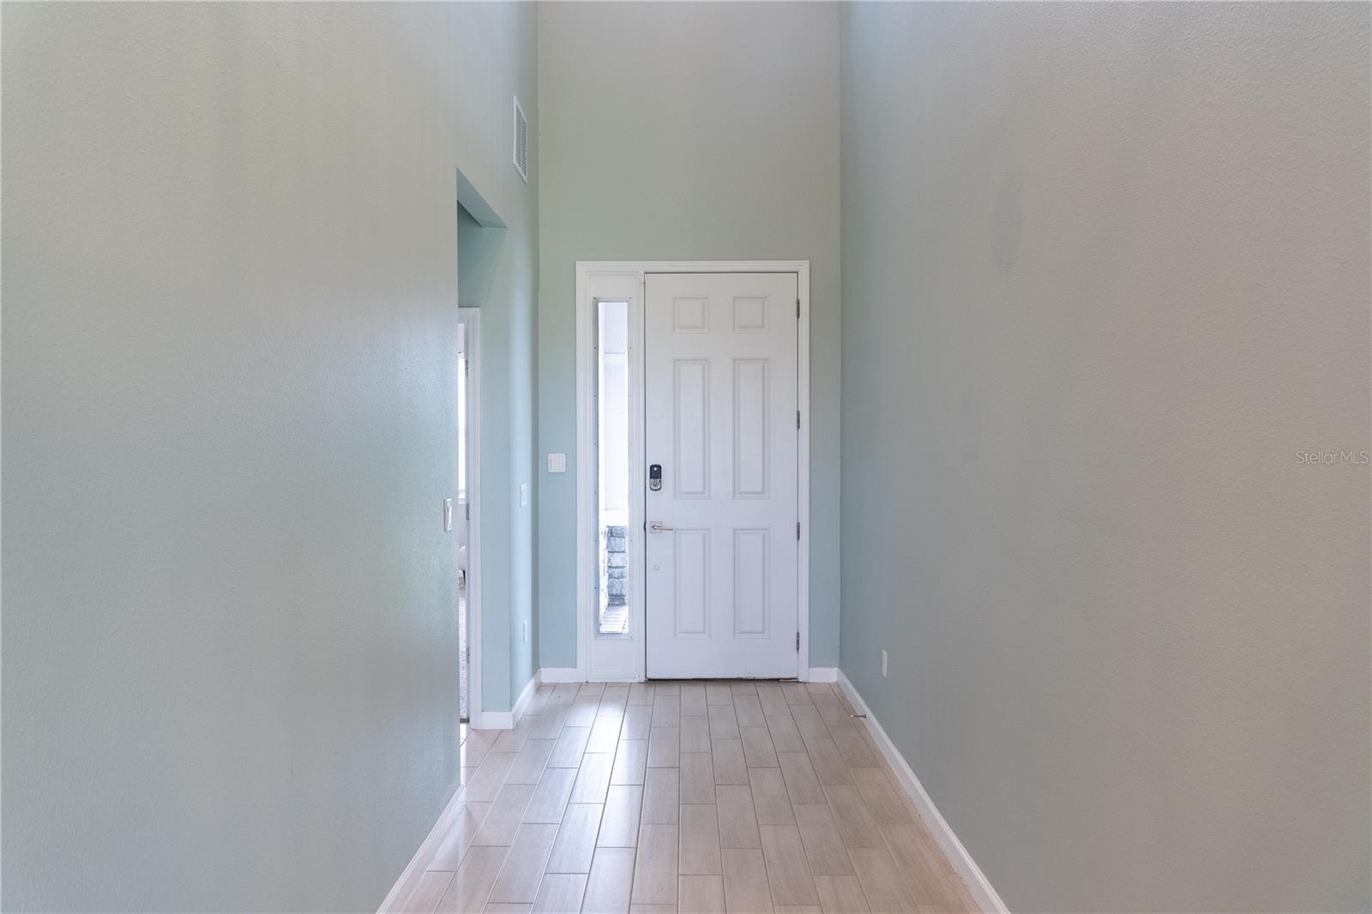
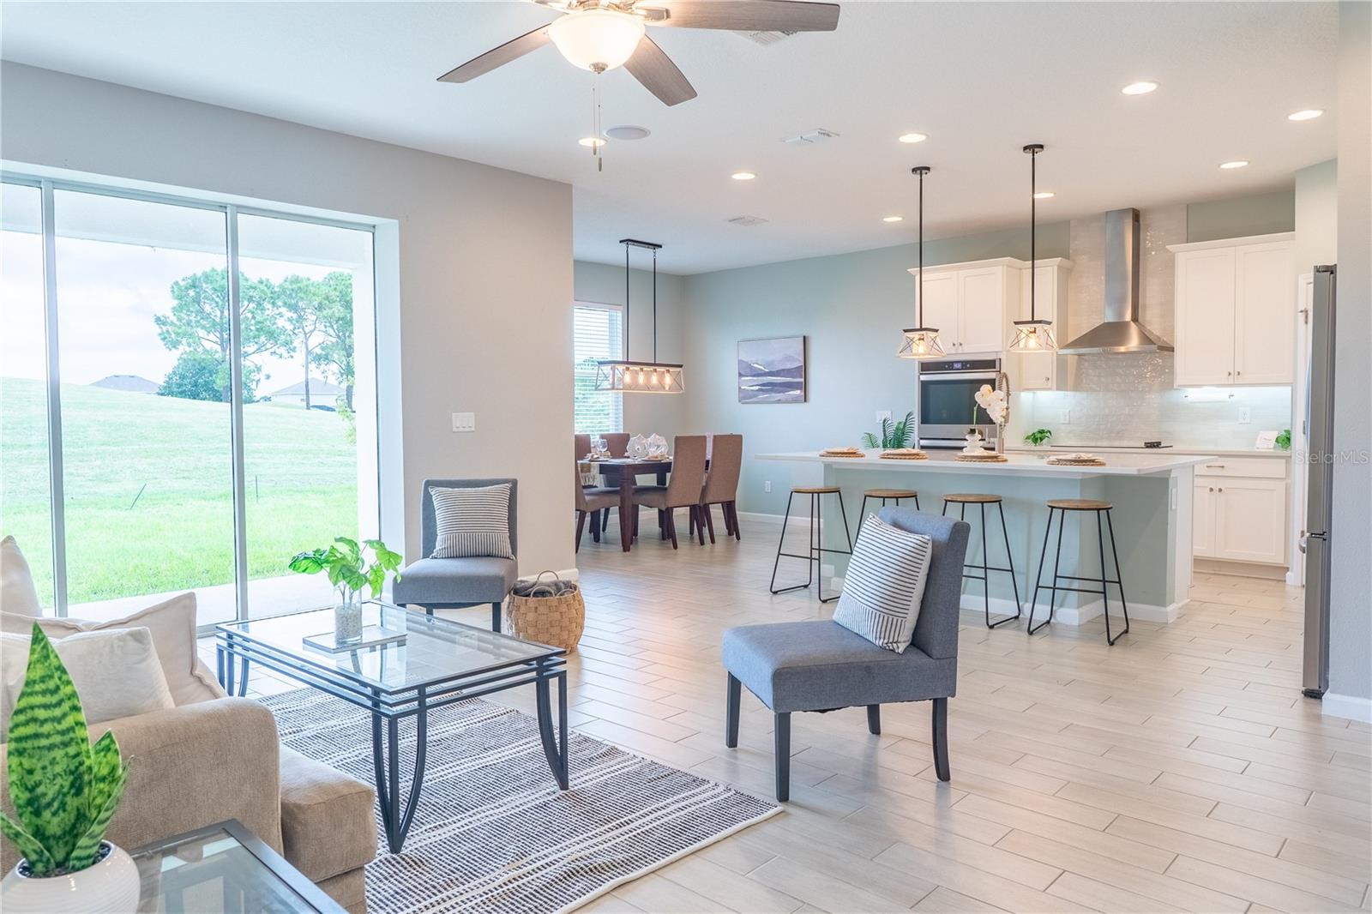
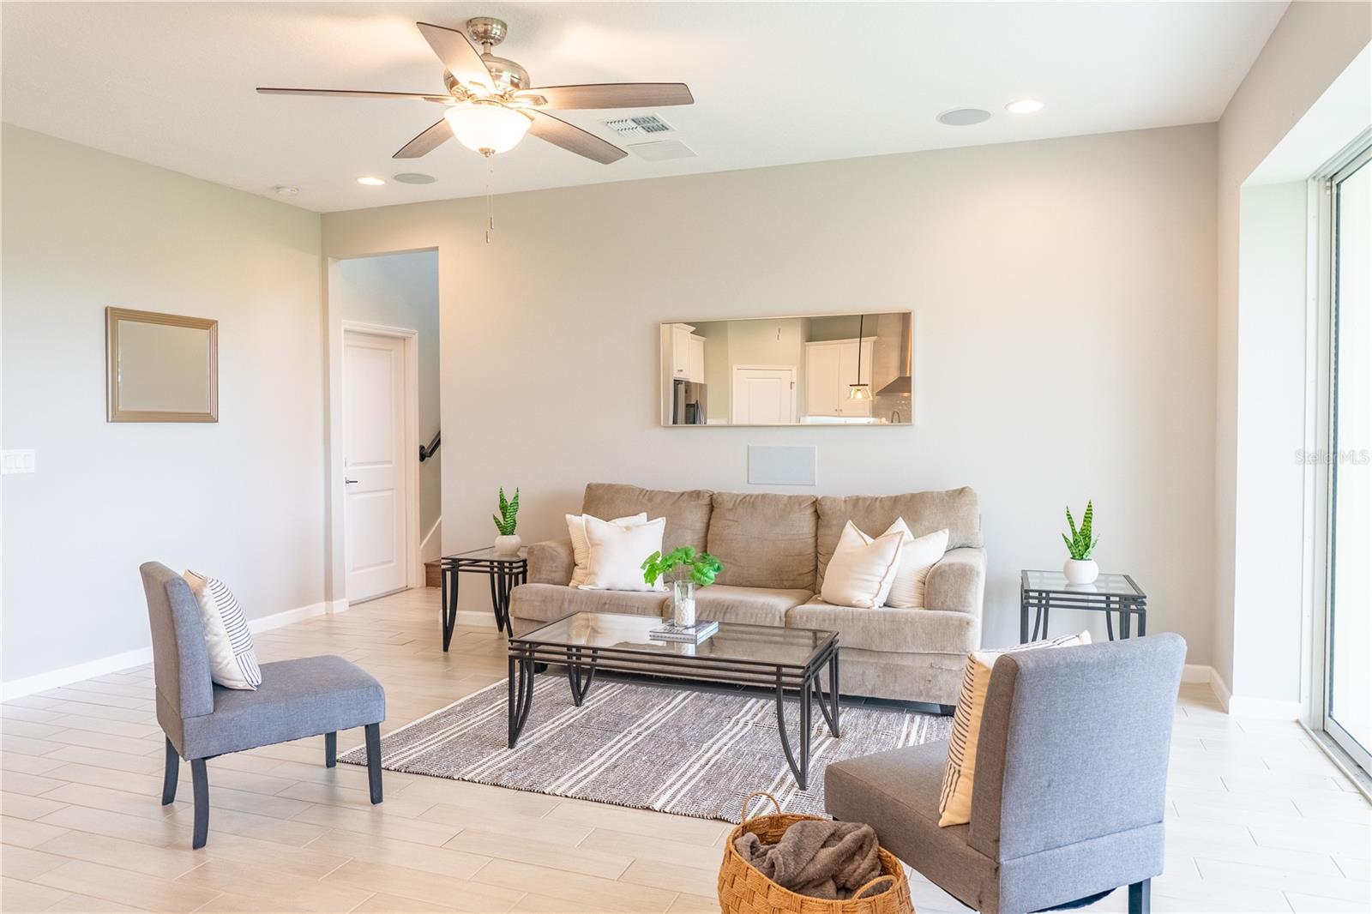
$2,395Nestled in the exclusive gated enclave of Deer Island, this stunning 2021-built 4-bedroom, 3.5-bath golf-front home offers the perfect blend of luxury, tranquility, and productivity in sunny Central Florida. With 2,786 sq ft of living space (3,397 sq ft total), this Tavares residence is ideally suited for professionals seeking a serene work-from-home lifestyle surrounded by nature and resort-style amenities. Designed for Work-Life Balance The spacious main-floor office/den, complete with inspiring golf course views, serves as an ideal dedicated workspace—bright, private, and positioned just off the foyer for easy access. Pair it with the community’s high-speed cable/internet service (included in low HOA fees) and you have everything needed for focused, productive days without ever leaving home. The thoughtfully designed floor plan keeps work and living spaces distinct: a generous primary suite on the first floor with a luxurious walk-in shower and closet provides true privacy, while the open-concept living room, kitchen with large island, and dining area create a welcoming space to unwind after the workday. Upstairs, a bright loft-style family room with wood flooring offers flexible options for a second workspace, creative studio, or family area, plus three additional bedrooms in a smart three-way split layout for maximum privacy. Location, Lifestyle, and Convenience Just minutes from Florida’s Turnpike, you’re only 30 minutes from Orlando’s international airport, business hubs, and world-class attractions—yet tucked away in peaceful horse country with stunning views of Lake Dora, Lake Beauclaire, and the renowned Deer Island Golf Course. Escape the noise and congestion while staying connected and close to everything. Resort-Style Living Every Day Deer Island’s 400-acre gated oasis delivers country club living with an award-winning golf course, tennis, pickleball, nature trails, and abundant wildlife. Enjoy morning walks or a quick round of golf to clear your mind between meetings. Low HOA fees, no flood zone, and a turnkey 2-car garage home make this an effortless choice for professionals who want balance, beauty, and productivity in one exceptional package. Live the true Florida lifestyle—productive mornings in your golf-view office, afternoons on the course or by the water, and evenings in a vibrant yet relaxed community. This is more than a home; it’s your daily sanctuary for success and serenity.
| 2 days ago | Listing updated with changes from the MLS® | |
| 10 months ago | Price changed to $524,999 | |
| 2 years ago | Status changed to Active | |
| 2 years ago | Listing first seen on site |

Listing information is provided by Participants of the Stellar MLS. IDX information is provided exclusively for personal, non-commercial use, and may not be used for any purpose other than to identify prospective properties consumers may be interested in purchasing. Information is deemed reliable but not guaranteed. Properties displayed may be listed or sold by various participants in the MLS Copyright 2026, Stellar MLS.
Last checked: 2026-05-25 02:04 PM EDT