Search

Save
Ask
Tour
Hide
Share
$749,000
New Listing

1208 E RIVER DRIVE 401
MELBOURNE, FL 32901

For Sale|Condominium|Active
2
Beds
2
Total Baths
2
Full Baths
1,898
SqFt
$395
/SqFt
1984
Built
Subdivision:
CAPTAIN'S COVE OF MELBOURNE
County:
Brevard
Call Now: (954) 354-6630
Is this the listing for you? We can help make it yours.
(954) 354-6630
1208 E RIVER DRIVE 4011208 E RIVER DRIVE 4011208 E RIVER DRIVE 4011208 E RIVER DRIVE 401
Save
Ask
Tour
Hide
Share

Mortgage Calculator

Monthly Payment (Est.)

Enter an interest rate to see your estimated monthly payment.
Calculator powered by Showcase IDX, a Constellation1 Company. Copyright ©2026 Information is deemed reliable but not guaranteed.

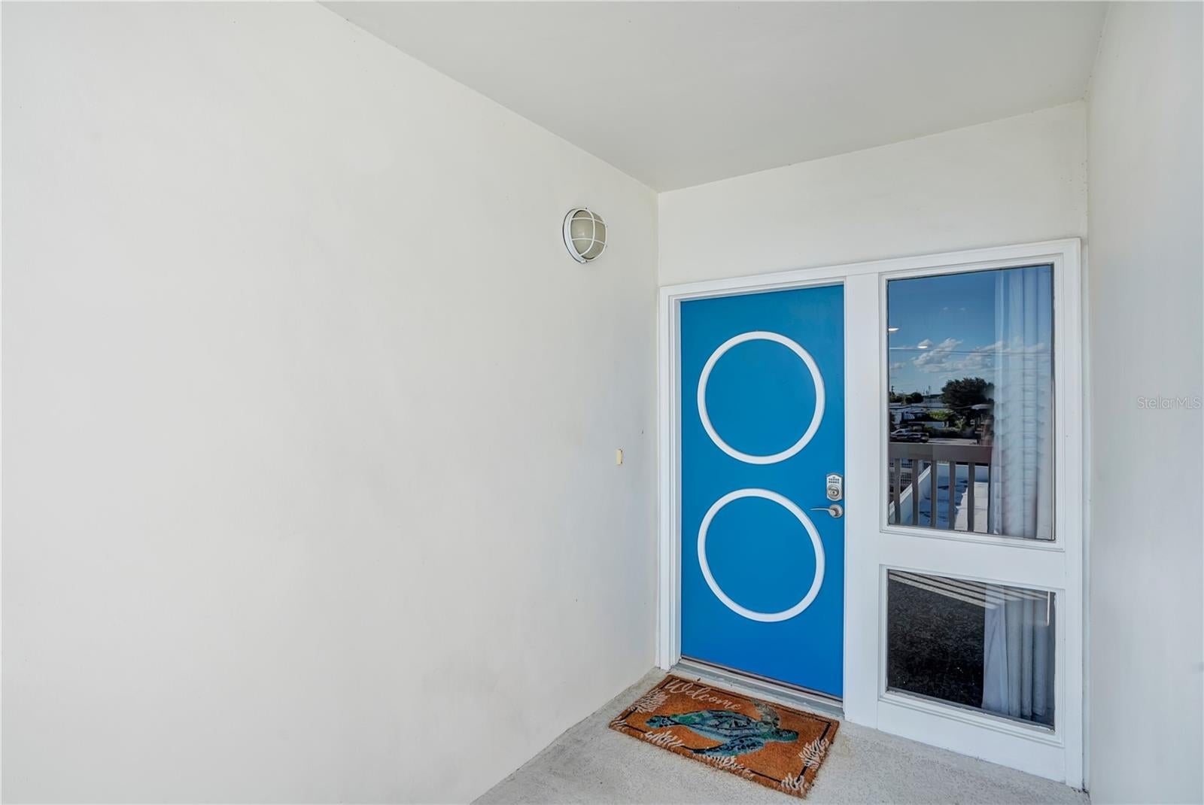
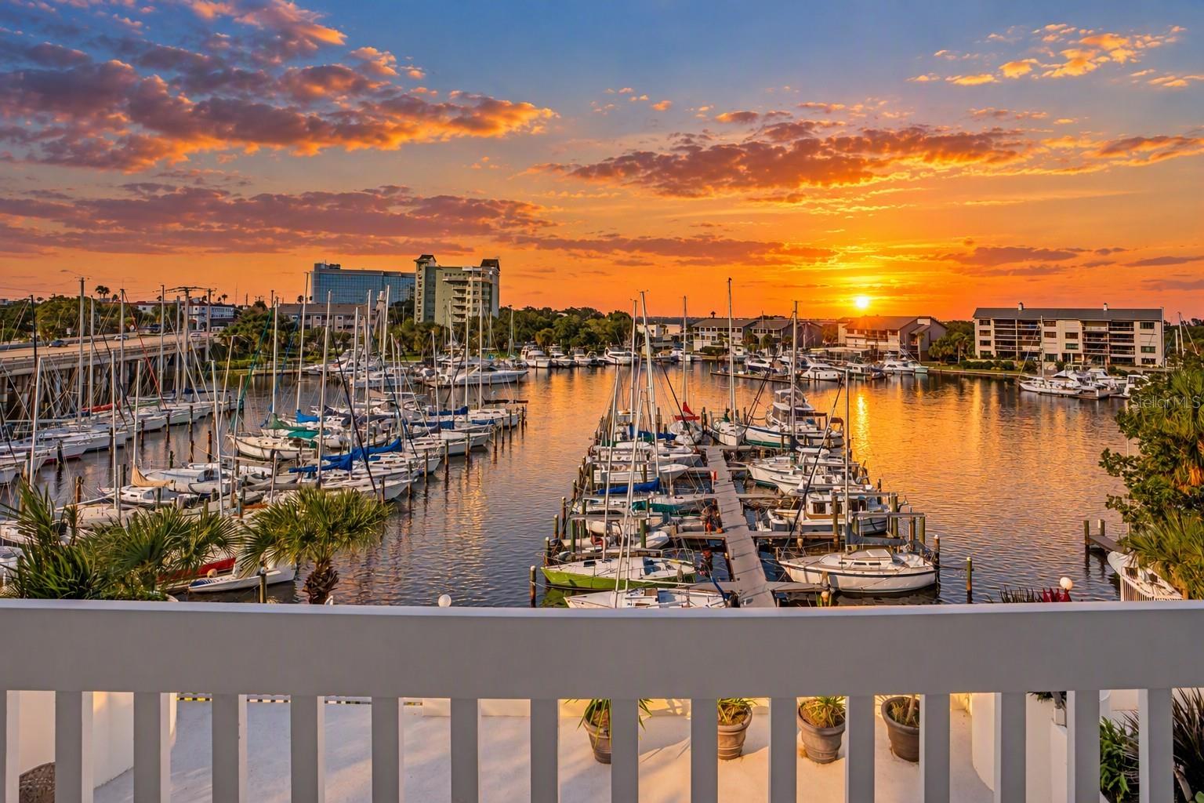
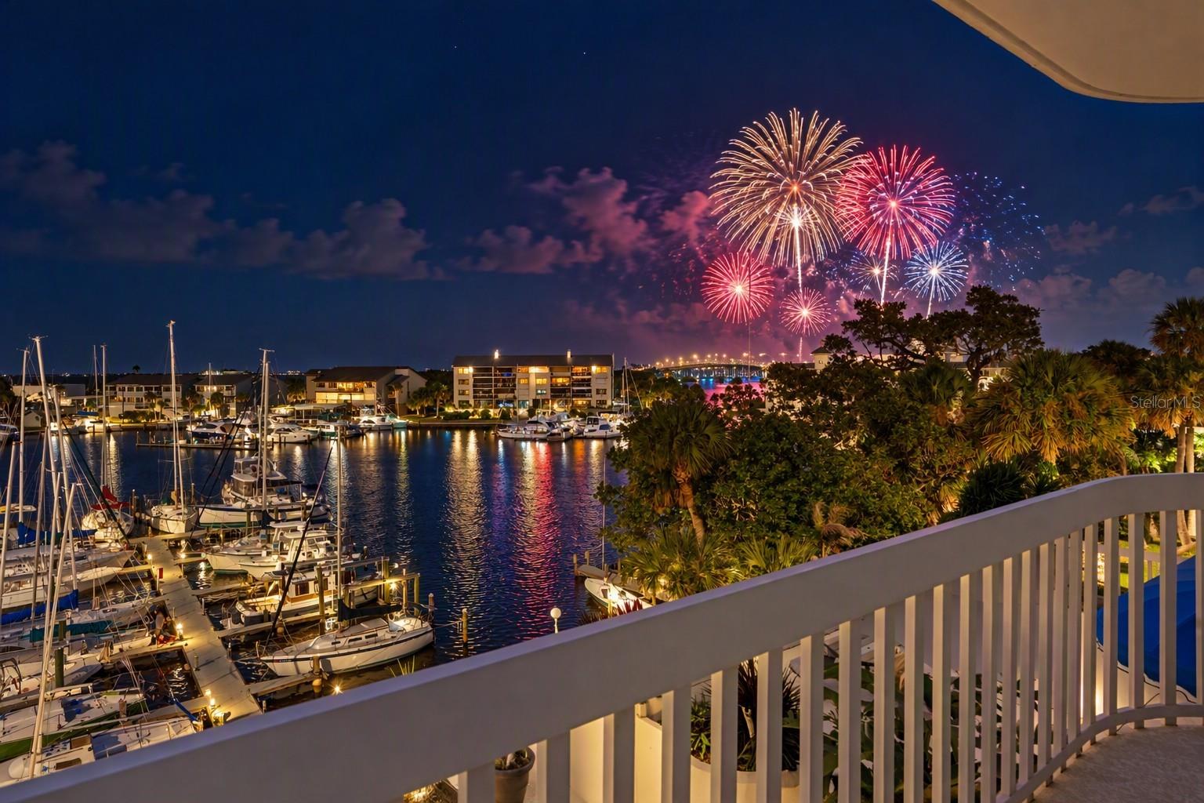
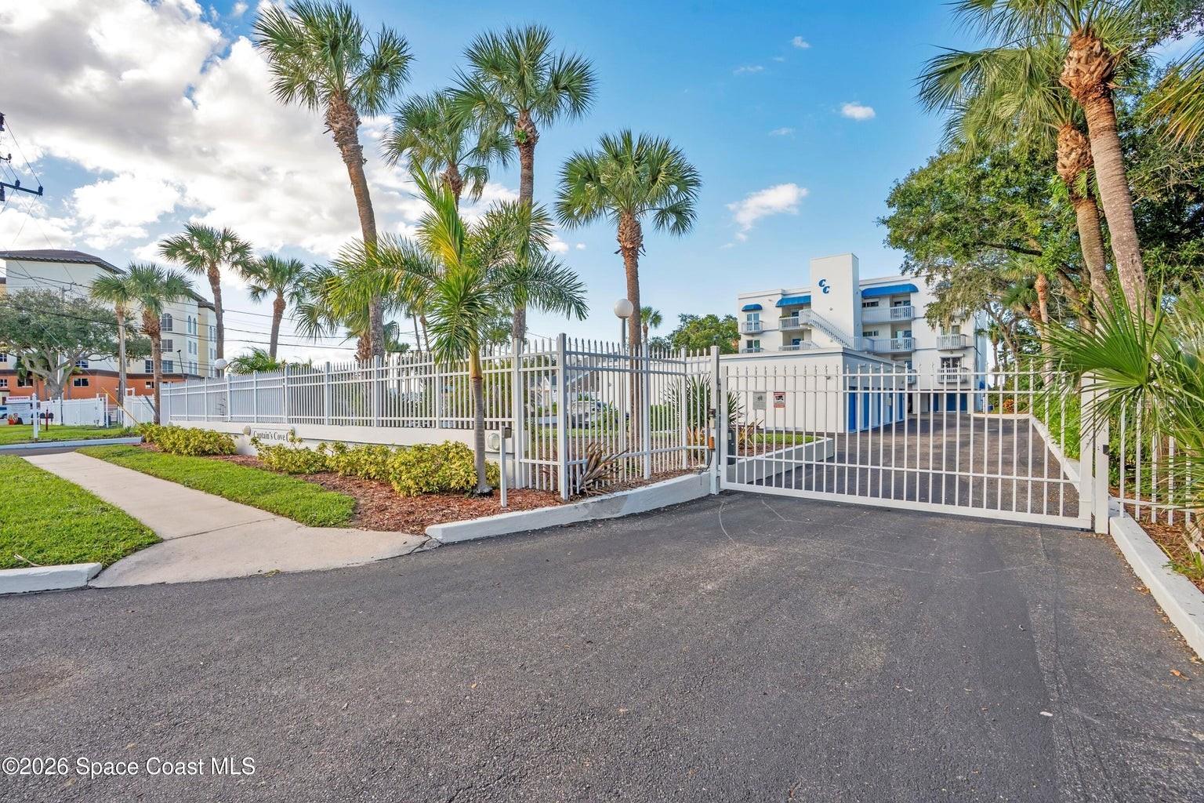
Virtually Staged. Boater's Dream! Tremendous views & first-class waterfront lifestyle in Downtown Melbourne steps away from dining, shopping & entertainment. 3 minutes to beach & airport. Next to the Melbourne Yacht Club. Home boasts Intracoastal & Marina Views w/ TWO DEEDED BOAT SLIPS! Use One, rent the other or rent both. Only complex offering boat slips w/ ownership, a huge VALUE for boaters! Completely remodeled, light-filled floor plan w/ gorgeous modern kitchen & wood-burning stone fireplace. Oversized primary suite w/ luxe bath, ensuite laundry & private slider to expansive terrace. Includes private 1-car garage, open parking, 2 terraces + storage unit. Captain's Cove is gated,10 unit, nautically inspired architectural masterpiece, set on a weather protected Harbour. New Roof, A/C, & Elevator. Unit require no add'l investment. It doesn't get any better than this. Call Garat or Amy May for an exclusive showing today! Flexible Purchase Opportunity | Seller Financing Available. Ask for details.

Save
Ask
Tour
Hide
Share
Listing Snapshot
Price 
$749,000
Days On Site 
0 Days
Bedrooms 
2
Inside Area (SqFt) 
1,898 sqft
Total Baths 
2
Full Baths 
2
Partial Baths 
N/A
Lot Size 
0.08 Acres
Year Built 
1984
MLS Number 
NS1089614
Status 
Active
Property Tax 
$8,144.32
HOA/Condo/Coop Fees 
$790 Monthly
Sq Ft Source 
Public Records
Friends & Family
Recent Activity
10 minutes agoListing updated with changes from the MLS
14 minutes agoListing first seen on site
General Features
Acres 
0.08
Direction Faces 
South
Foundation 
BlockConcrete Perimeter
Garage 
Yes
Levels 
One
Number Of Stories 
1
Pets 
Cats OKDogs OK
Property Sub Type 
Condominium
Sewer 
Public Sewer
SqFt Total 
1898
Utilities 
Cable AvailableCable ConnectedElectricity ConnectedWater Connected
Water Source 
PrivateSee Remarks
Zoning 
CONDOMINIU
Interior Features
Appliances 
Convection OvenCooktopDishwasherDisposalDryerMicrowaveRange HoodRefrigerator
Cooling 
Central Air
Fireplace 
Yes
Fireplace Features 
Wood Burning
Flooring 
WoodBamboo
Furnished 
Unfurnished
Heating 
Central
Interior 
ElevatorBuilt-in FeaturesEat-in KitchenOpen FloorplanWalk-In Closet(s)Wet Bar
Laundry Features 
InsideLaundry Room
Bathroom 2 
Dimensions - 14.5x12.2
Bathroom 3 
Dimensions - 11.6x6.4
Dining Room 
Dimensions - 14x9.1
Kitchen 
Dimensions - 14x10.4
Living Room 
Dimensions - 17.11x16.3
Master Bedroom 
Dimensions - 14.8x21
Save
Ask
Tour
Hide
Share
Exterior Features
Construction Details 
ConcreteStucco
Exterior 
BalconyStorageDock
Lot Features 
Waterfront
Other Structures 
Storage
Roof 
Membrane
View 
CanalMarinaRiverWaterCity
Waterfront 
Yes
Waterfront Features 
River FrontCreek
Waterview 
CanalMarinaRiverWaterCity
Windows/Doors 
Sliding Doors
Community Features
Association Fee Frequency 
Monthly
Community Features 
Gated
MLS Area 
32901 - Melbourne
Township 
28
Financing Terms Available 
CashConventionalPrivate Financing Available
Roads 
Asphalt
Listing courtesy of ENGEL & VOLKERS NEW SMYRNA (321) 271-0042


Listing information is provided by Participants of the Stellar MLS. IDX information is provided exclusively for personal, non-commercial use, and may not be used for any purpose other than to identify prospective properties consumers may be interested in purchasing. Information is deemed reliable but not guaranteed. Properties displayed may be listed or sold by various participants in the MLS Copyright 2026, Stellar MLS.
Last checked: 2026-10-29 06:37 PM EDT

Neighborhood & Commute
Source: Walkscore
Disclosure: Community information and market data powered by Constellation Data Labs. Information is deemed reliable but not guaranteed.
Save
Ask
Tour
Hide
Share