
143 OLD MILL POND RDEDGEWATER, FL 32141
Mortgage Calculator
Monthly Payment (Est.)
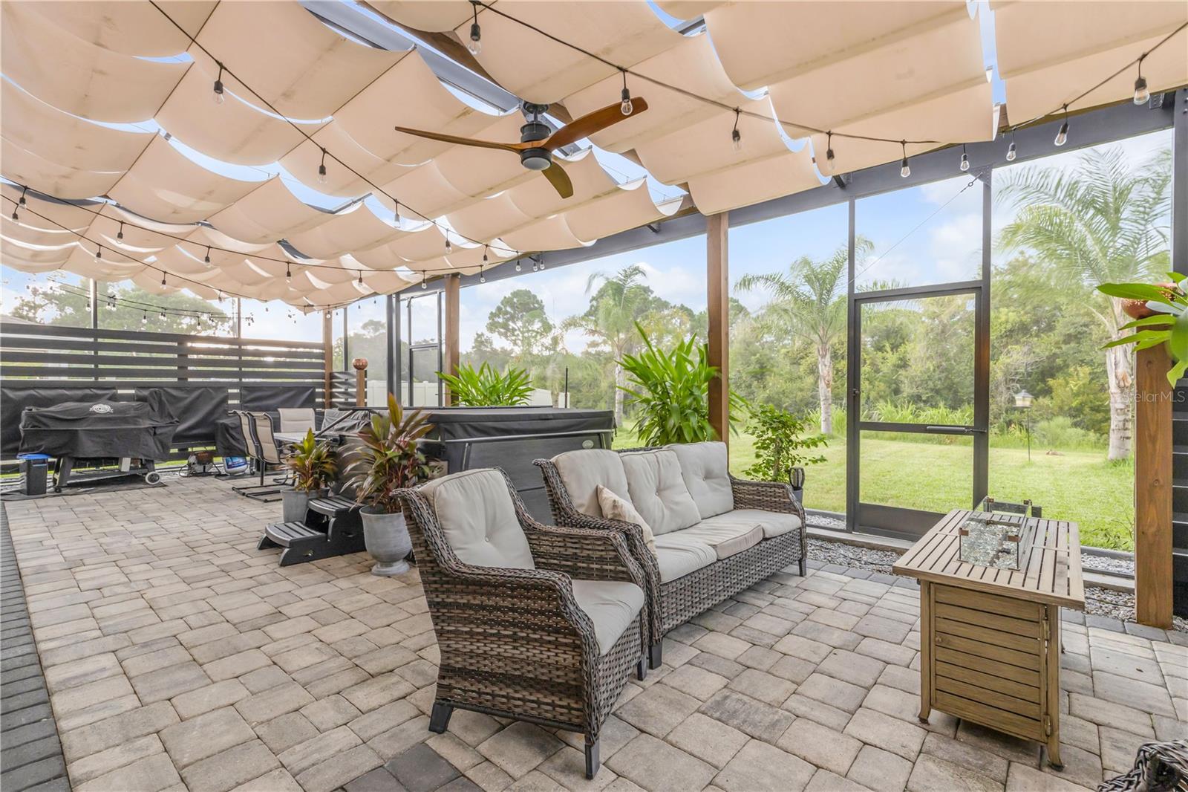
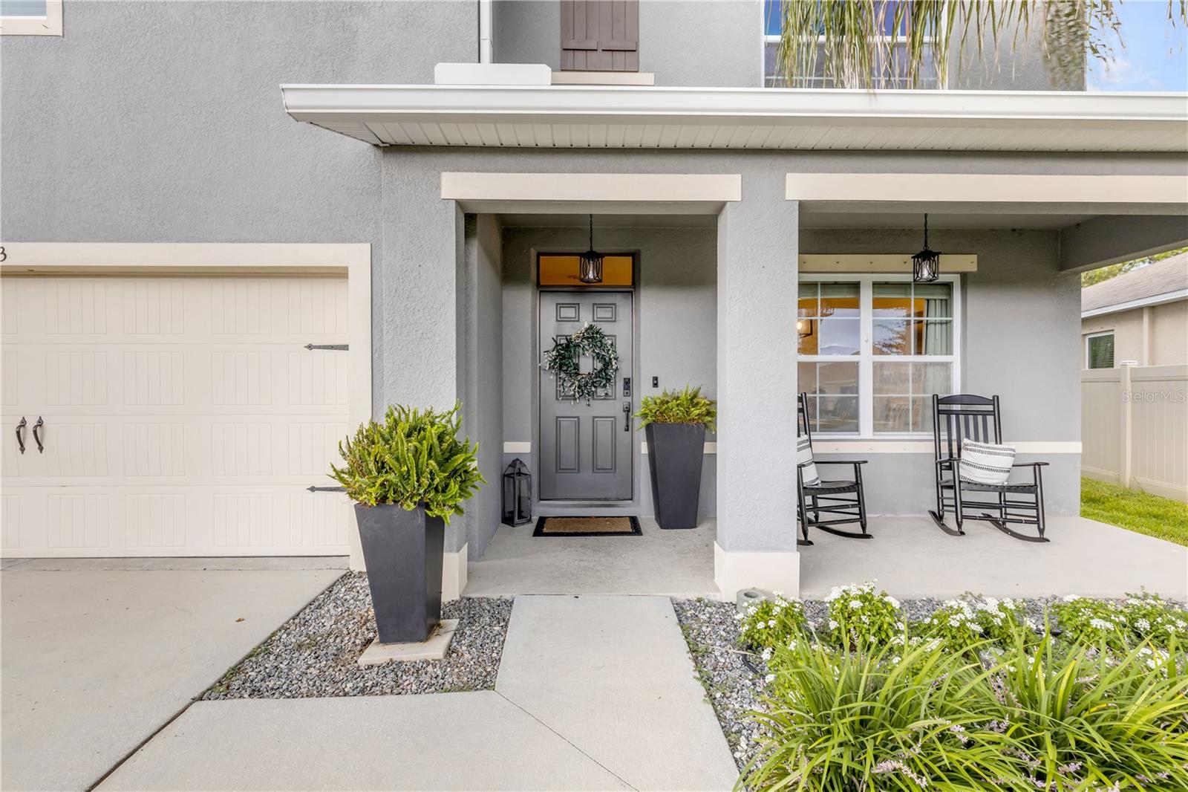
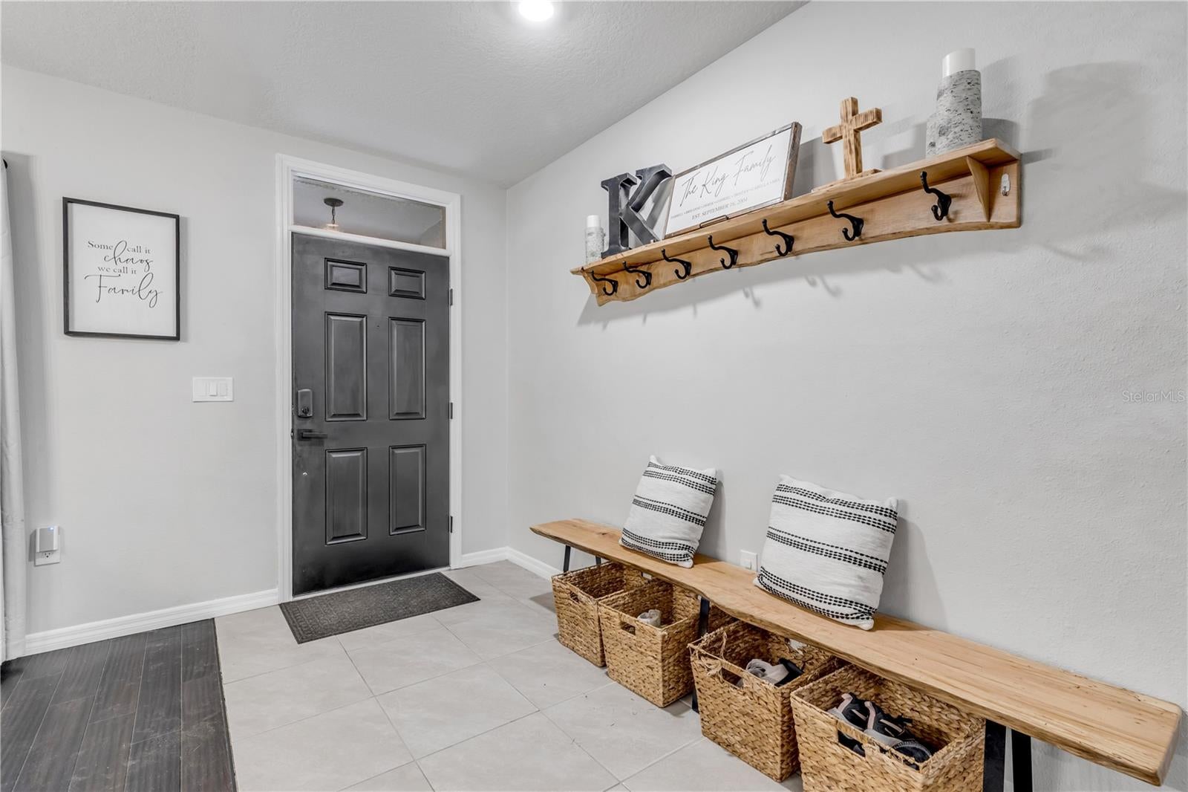
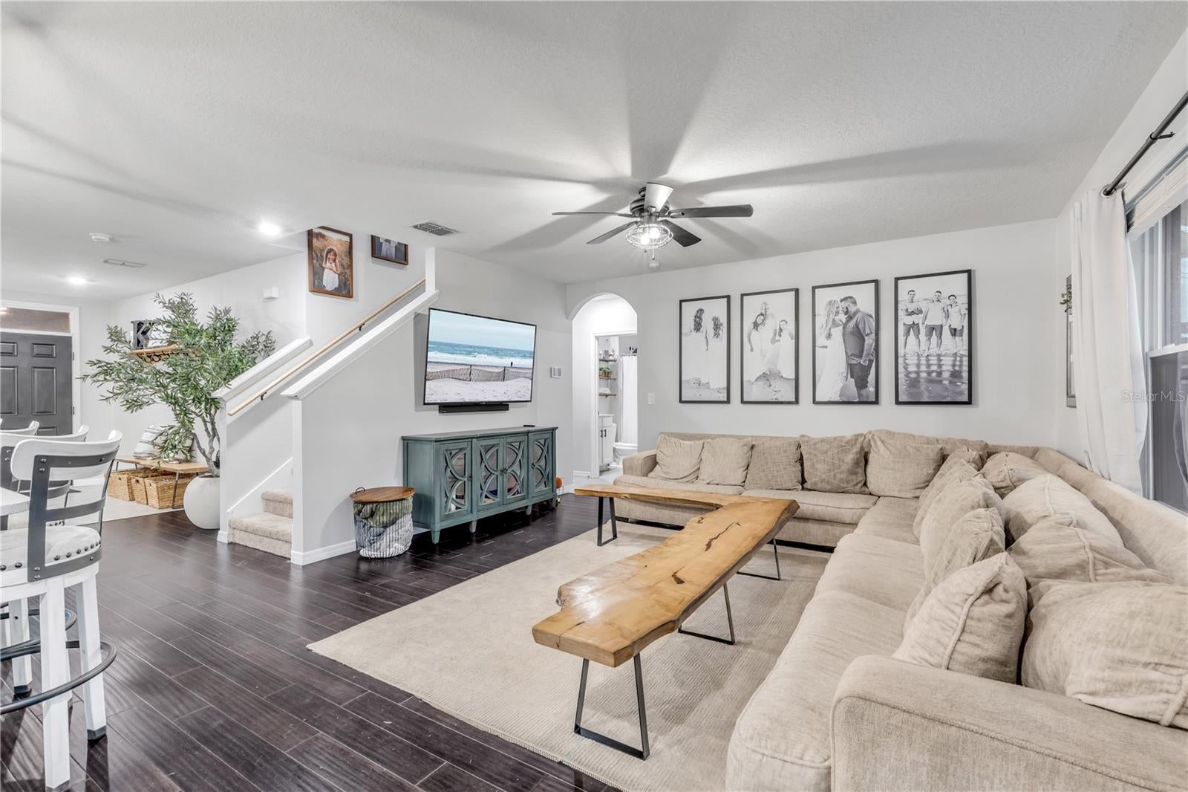
$2,487Welcome to this exceptional five-bedroom, three-bath home, where thoughtful upgrades, modern convenience and an unbeatable location come together. One of the home's most valuable features is the opportunity to assume the seller's existing 2.5% mortgage (subject to lender approval and buyer qualification), an incredibly rare advantage in today's market that could provide substantial long-term savings. Ideally just one block from Publix and Whistle Stop Park, this home offers the convenience of everyday essentials while being tucked into one of the area's desirable neighborhoods. Inside, you'll find a spacious open-concept floor plan designed for comfortable living and effortless entertaining. The kitchen features solid surface countertops, upgraded fixtures, ample cabinetry, and overlooks the main living and dining spaces. Beautiful hybrid engineered wood flooring complements the main living areas, while the well-maintained carpeting adds comfort to the bedrooms. A full smart home system provides modern convenience at your fingertips. The spacious primary suite offers a relaxing retreat with an ensuite bath and dual walk-in closets. Go outside to a backyard unlike any other. Every improvement has been professionally completed and fully permitted, creating an outdoor oasis featuring a screened lanai, custom pergola, built-in paver patio, luxury hot tub, retractable projector screen, café lighting and multiple gathering spaces. A French drain system enhances functionality, while the property backs to protected conservation land, ensuring no future rear neighbors and lasting privacy. Additional highlights include an epoxy-coated garage floor, upgraded finishes throughout, and the home is being offered fully furnished, making it move-in ready. For added peace of mind, the home has never flooded, according to the owner, and is on the same electrical grid as a nearby assisted living facility, providing priority power restoration during outages. With its prime location, extensive upgrades, exceptional outdoor living and rare assumable financing opportunity, this home offers an outstanding combination of lifestyle, convenience and value.
| yesterday | Listing updated with changes from the MLS® | |
| 4 days ago | Listing first seen on site |

Listing information is provided by Participants of the Stellar MLS. IDX information is provided exclusively for personal, non-commercial use, and may not be used for any purpose other than to identify prospective properties consumers may be interested in purchasing. Information is deemed reliable but not guaranteed. Properties displayed may be listed or sold by various participants in the MLS Copyright 2026, Stellar MLS.
Last checked: 2026-09-14 05:02 PM EDT