Search

Save
Ask
Tour
Hide
Share
$369,000
9 Days On Site

3123 JUNIPER DRIVE
EDGEWATER, FL 32141

For Sale|Single Family Residence|Active
3
Beds
2
Total Baths
2
Full Baths
1,242
SqFt
$297
/SqFt
1993
Built
Subdivision:
FLORIDA SHORES UN 8
County:
Volusia
Call Now: (954) 354-6630
Is this the listing for you? We can help make it yours.
(954) 354-6630
3123 JUNIPER DRIVE3123 JUNIPER DRIVE3123 JUNIPER DRIVE3123 JUNIPER DRIVE
Save
Ask
Tour
Hide
Share

Mortgage Calculator

Monthly Payment (Est.)

$1,684
Calculator powered by Showcase IDX, a Constellation1 Company. Copyright ©2026 Information is deemed reliable but not guaranteed.

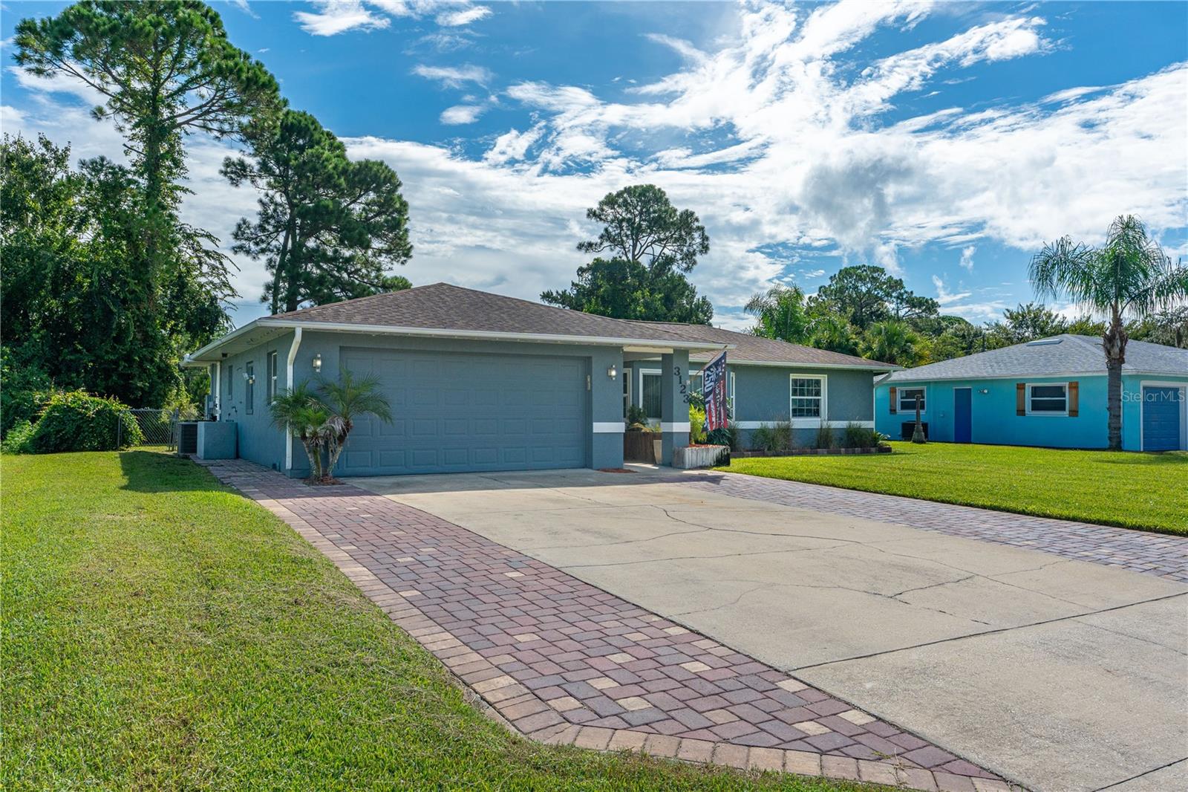
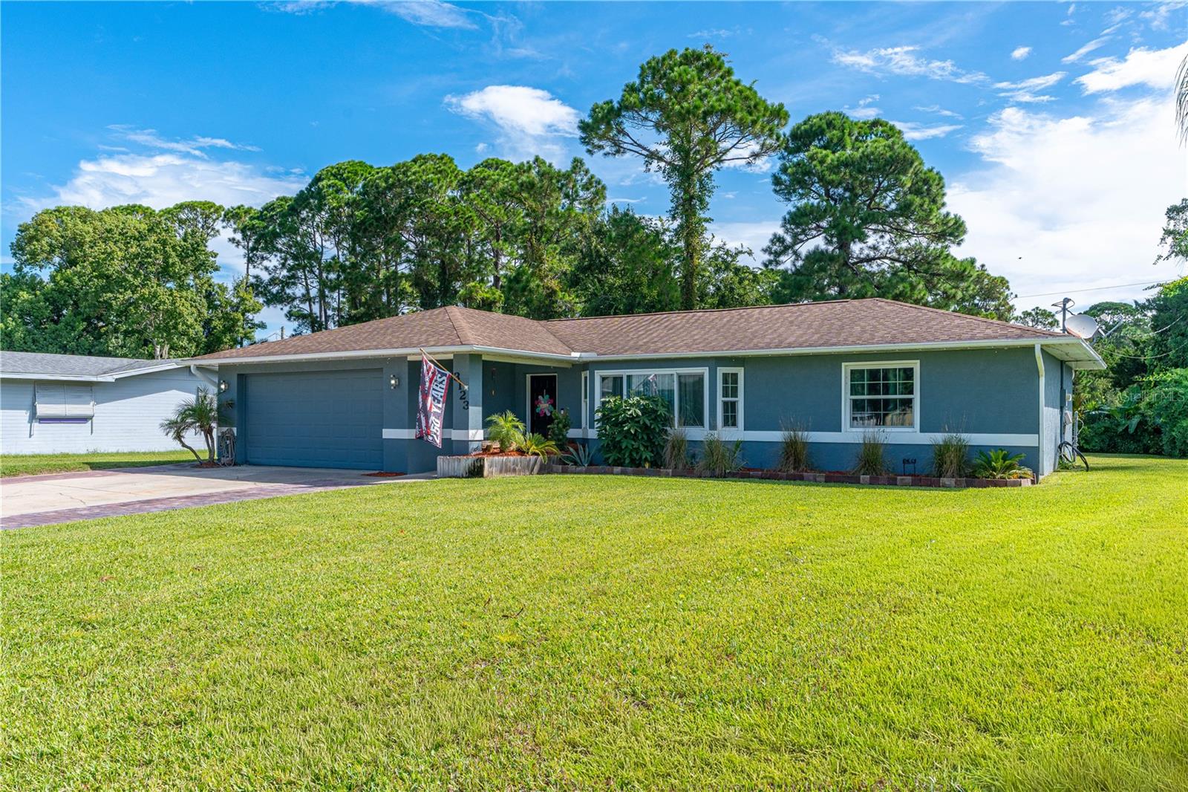
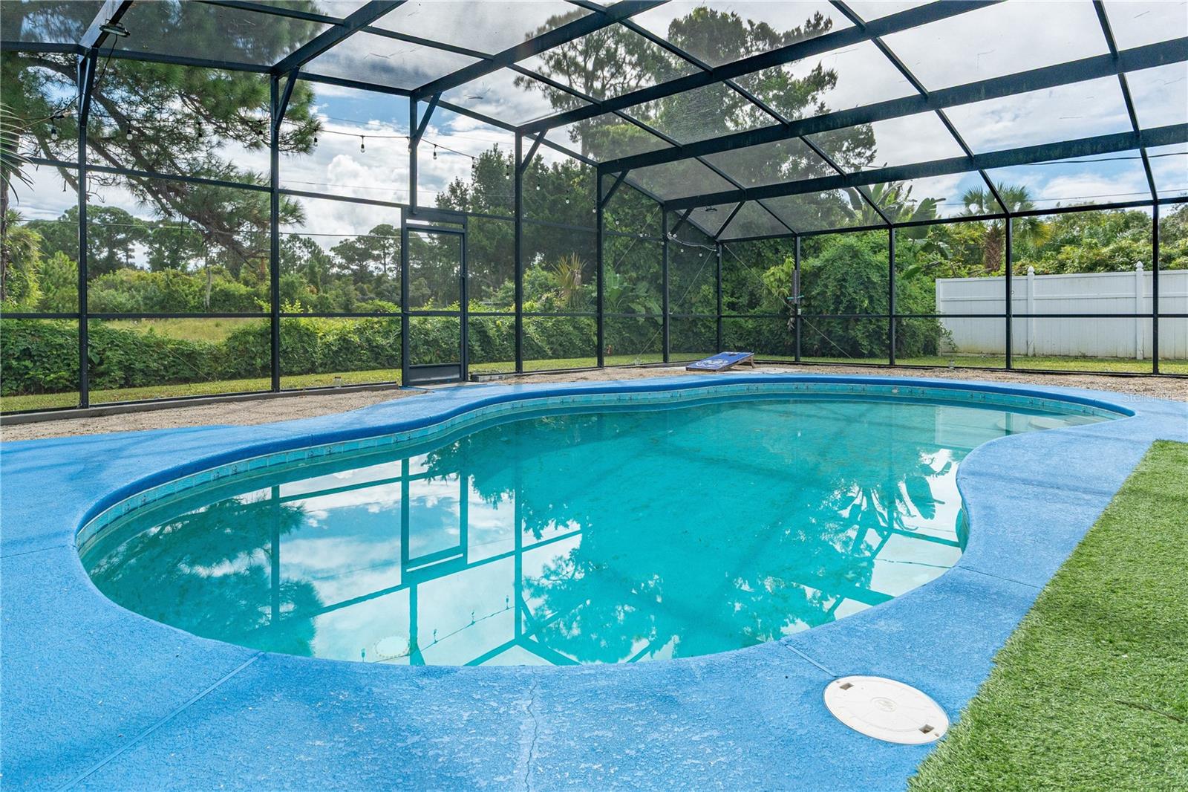
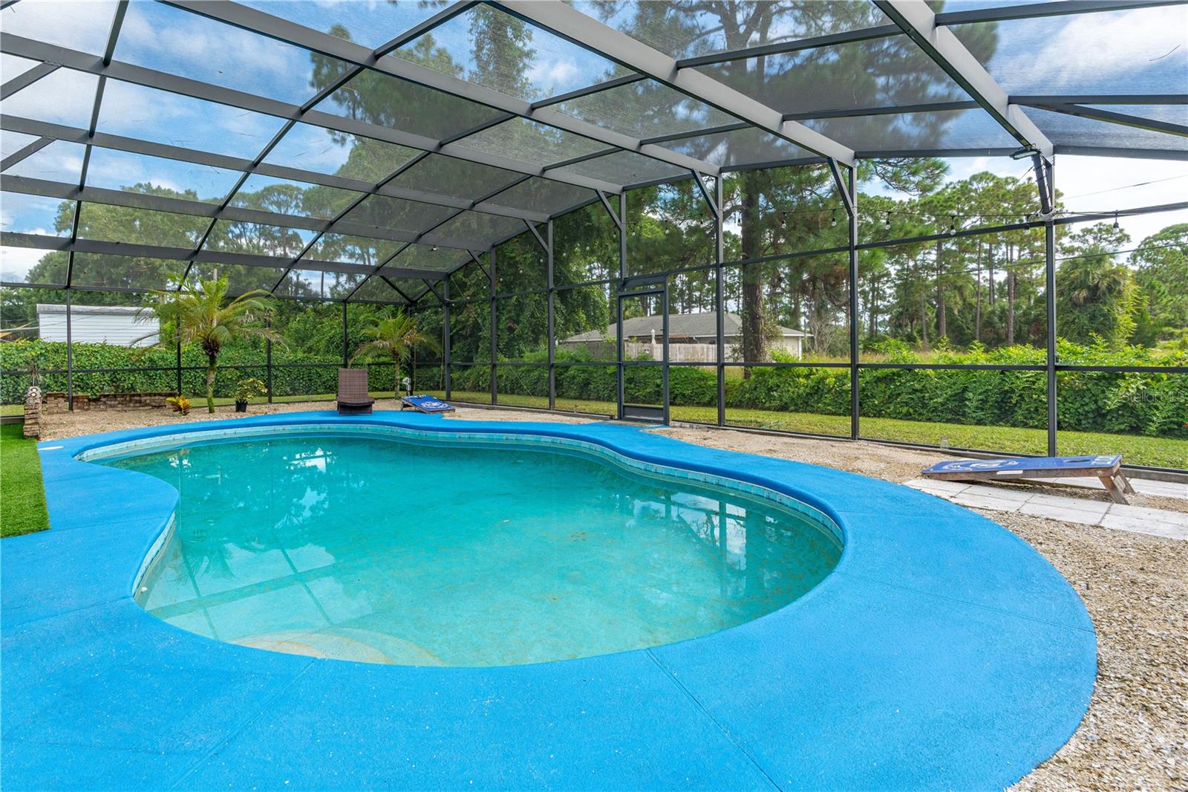
Step into this nicely appointed 3-bedroom, 2-bath home featuring an inviting open floor plan that lives much larger than its measured square footage. The spacious living and dining areas flow effortlessly into an eat-in kitchen with a breakfast counter, solid wood cabinets, and plenty of workspace for everyday cooking or entertaining. Out back, enjoy one of the largest residential pools you’ll find in the area — fully screen-enclosed and paired with a generous lanai for year-round outdoor living. The solar-heated system extends your swimming season, giving you more months of comfortable use and making this space a true standout for Florida living. A 2-car garage provides ample storage and parking, and the property’s NO HOA status gives you the freedom to enjoy your home without restrictions, park your boat or RV. Located just minutes from the beach, shopping, dining, and New Smyrna’s coastal lifestyle, this home delivers comfort, convenience, and value in one of Edgewater’s most established neighborhoods. No Flood History and located in the lowest risk Flood Zone X.

Save
Ask
Tour
Hide
Share
Listing Snapshot
Price 
$369,000
Days On Site 
9 Days
Bedrooms 
3
Inside Area (SqFt) 
1,242 sqft
Total Baths 
2
Full Baths 
2
Partial Baths 
N/A
Lot Size 
0.23 Acres
Year Built 
1993
MLS® Number 
NS1089164
Status 
Active
Property Tax 
$2,131
HOA/Condo/Coop Fees 
N/A
Sq Ft Source 
Public Records
Friends & Family
Recent Activity
3 days agoListing updated with changes from the MLS®
a week agoListing first seen on site
General Features
Acres 
0.23
Attached Garage 
Yes
Direction Faces 
West
Foundation 
Slab
Garage 
Yes
Garage Spaces 
2
Levels 
One
Parking 
DrivewayAttached
Property Sub Type 
Single Family Residence
Sewer 
Public Sewer
SqFt Total 
1915
Utilities 
Electricity ConnectedSewer ConnectedWater Connected
Water Source 
Public
Zoning 
07R-2B
Interior Features
Appliances 
DishwasherElectric Water HeaterMicrowaveRangeRefrigerator
Cooling 
Central Air
Flooring 
CarpetCeramic Tile
Furnished 
Negotiable
Heating 
CentralElectric
Interior 
Cathedral Ceiling(s)Open Floorplan
Laundry Features 
In Garage
Balcony/Porch/Lanai 
Dimensions - 20x10Level - First
Bedroom 2 
Dimensions - 11x11Level - First
Bedroom 3 
Dimensions - 11x10Level - First
Dining Room 
Dimensions - 10x9Level - First
Kitchen 
Dimensions - 10x9Level - First
Living Room 
Dimensions - 18x15Level - First
Master Bedroom 
Dimensions - 14x13Level - First
Save
Ask
Tour
Hide
Share
Exterior Features
Construction Details 
BlockStucco
Patio And Porch 
Rear PorchScreened
Pool Features 
GuniteIn GroundScreen EnclosureSolar HeatPrivate
Private Pool 
Yes
Roof 
Shingle
Community Features
MLS Area 
32141 - Edgewater
Township 
18
Financing Terms Available 
CashConventionalFHAVA Loan
Roads 
Paved
Schools
School District
Unknown
Elementary School
Indian River Elem
Middle School
New Smyrna Beach Middl
High School
New Smyrna Beach High
Listing courtesy of THE BARNETT GROUP, INC. (386) 405-4560


Listing information is provided by Participants of the Stellar MLS. IDX information is provided exclusively for personal, non-commercial use, and may not be used for any purpose other than to identify prospective properties consumers may be interested in purchasing. Information is deemed reliable but not guaranteed. Properties displayed may be listed or sold by various participants in the MLS Copyright 2026, Stellar MLS.
Last checked: 2026-09-14 04:14 PM EDT

Neighborhood & Commute
Source: Walkscore
Disclosure: Community information and market data powered by Constellation Data Labs. Information is deemed reliable but not guaranteed.
Save
Ask
Tour
Hide
Share