Search

Save
Ask
Tour
Hide
Share
$365,000
38 Days On Site

859 YORKTOWNE DRIVE
ROCKLEDGE, FL 32955

For Sale|Single Family Residence|Active
3
Beds
2
Total Baths
2
Full Baths
1,369
SqFt
$267
/SqFt
1989
Built
Subdivision:
PINELAND PARK UNIT 03 PH 01
County:
Brevard
Call Now: (954) 354-6630
Is this the listing for you? We can help make it yours.
(954) 354-6630
859 YORKTOWNE DRIVE859 YORKTOWNE DRIVE859 YORKTOWNE DRIVE859 YORKTOWNE DRIVE
Save
Ask
Tour
Hide
Share

Mortgage Calculator

Monthly Payment (Est.)

$1,665
Calculator powered by Showcase IDX, a Constellation1 Company. Copyright ©2026 Information is deemed reliable but not guaranteed.

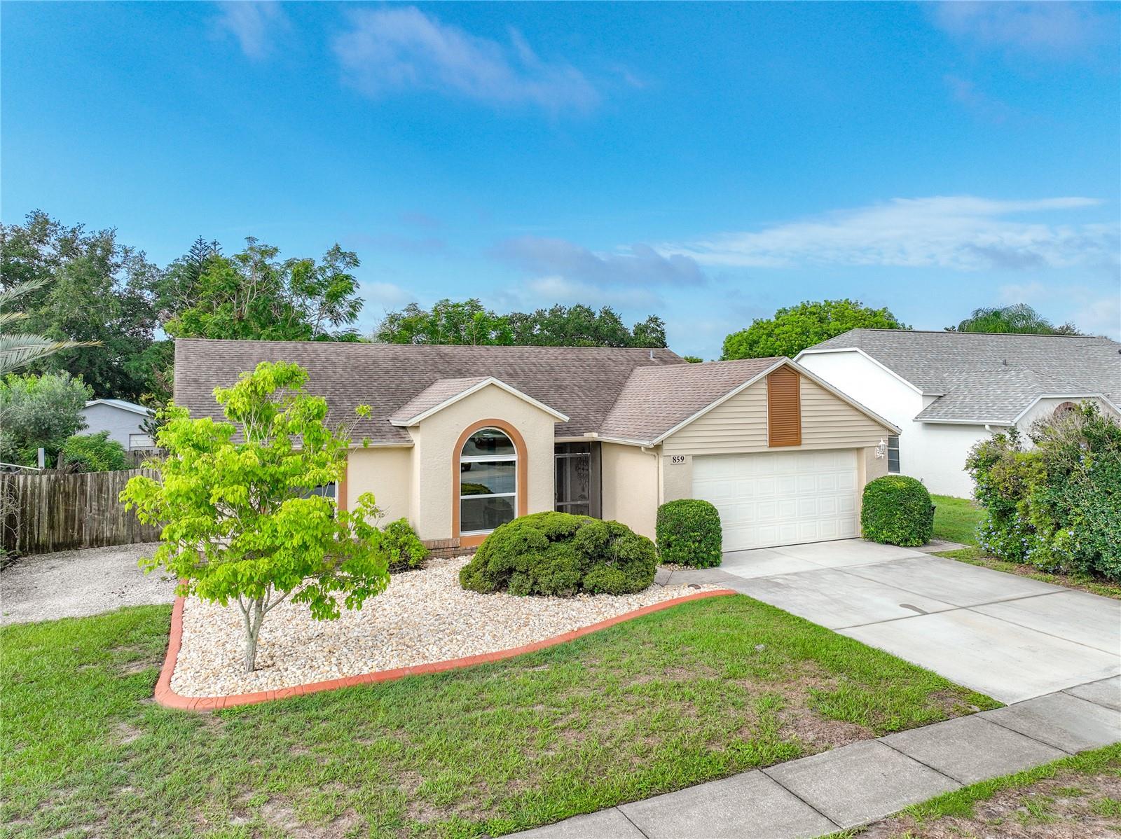
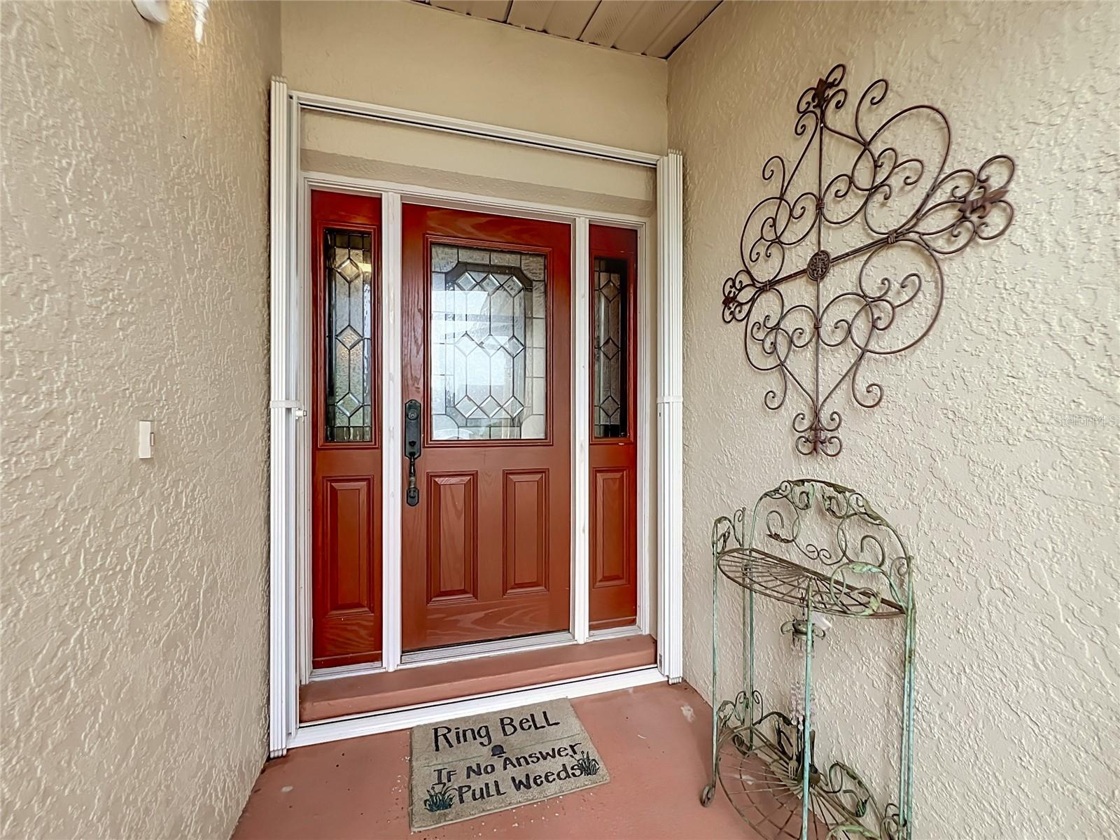
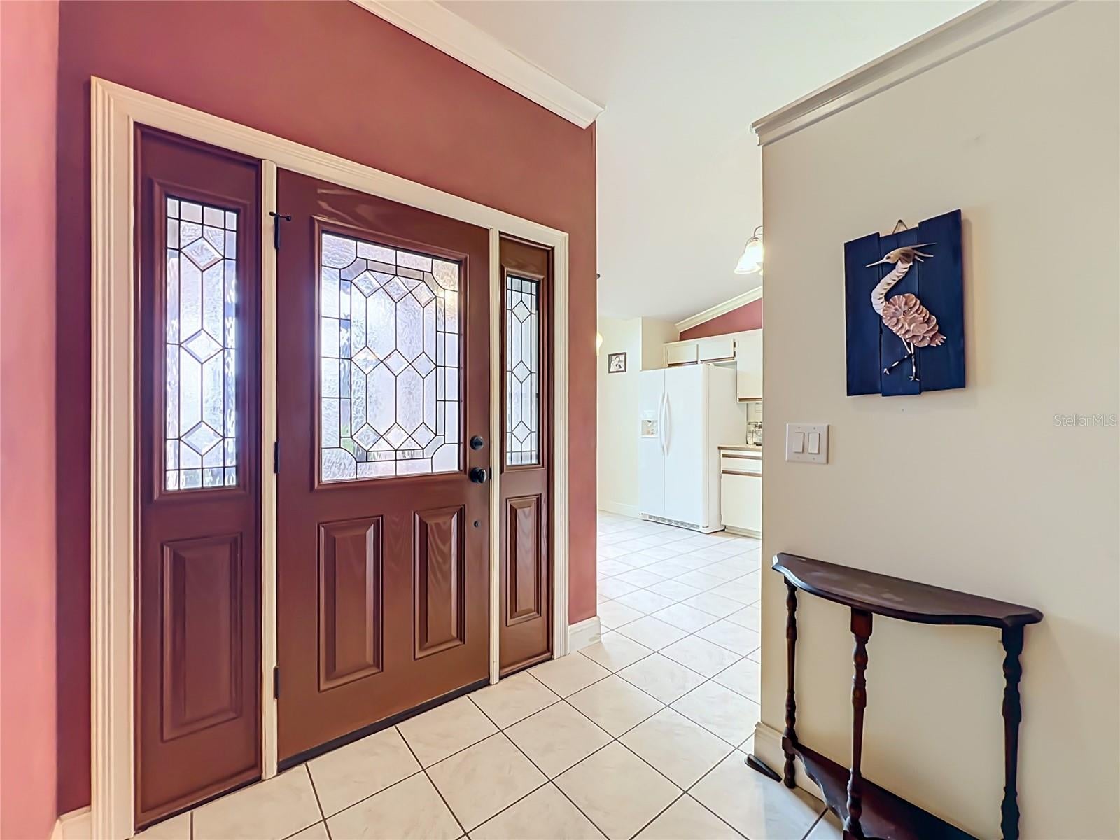
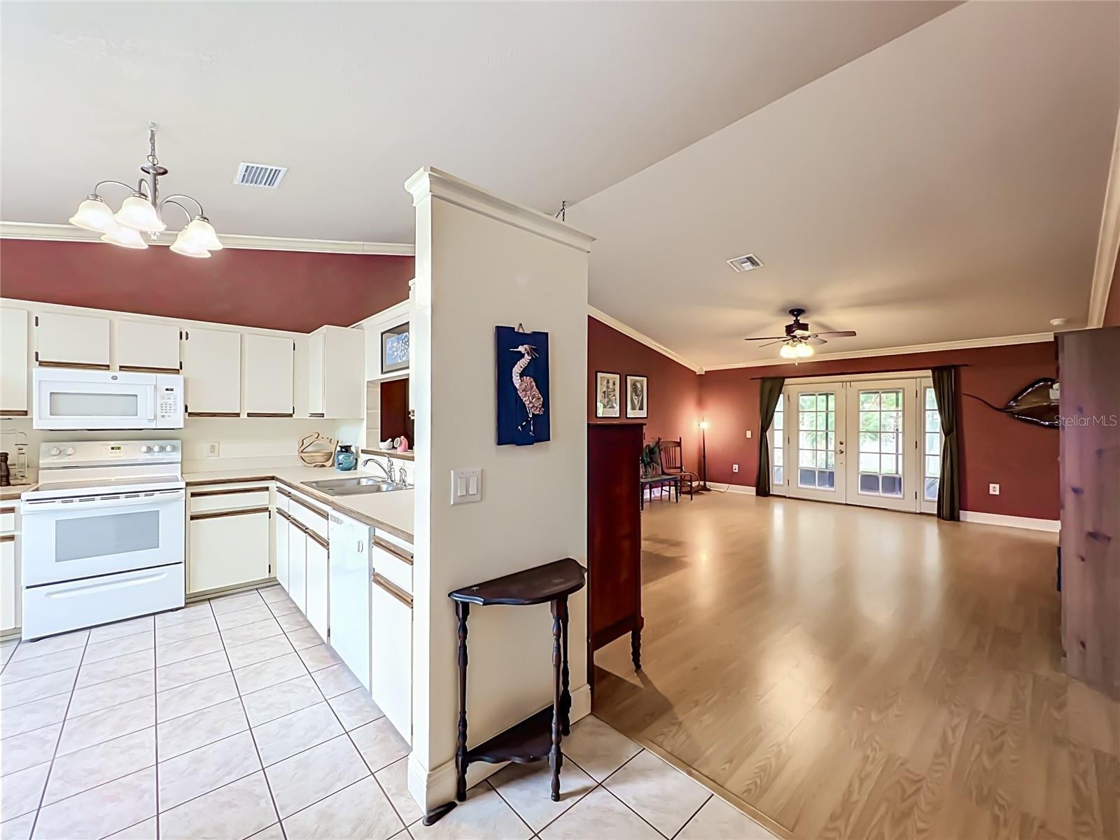
Welcome to this beautifully maintained home nestled in the heart of Rockledge's established Pineland Park community. This inviting 3-bedroom, 2-bath residence offers a functional split-bedroom floor plan with approximately 1,369 square feet of comfortable living space, making it an excellent choice for first-time buyers, growing families, or those looking to downsize. Enjoy added peace of mind with brand-new windows that enhance energy efficiency, natural light, and curb appeal. Step inside to find bright, welcoming living spaces designed for both everyday living and entertaining. The spacious kitchen offers ample cabinetry and workspace while overlooking the main living area, creating an open and connected feel. The private primary suite provides a relaxing retreat with an en-suite bath with double vanity, while two additional bedrooms offer flexibility for family, guests, or a home office. Enjoy Florida living year-round on the screened back porch and the fenced in backyard, perfect for weekend barbecues, gardening, or simply relaxing outdoors. A two-car garage provides additional storage and convenience. Ideally located just minutes from shopping, dining, parks, highly rated schools, and major roadways, this home also offers quick access to Cocoa Village, Viera, Patrick Space Force Base, Port Canaveral, and the beautiful Space Coast beaches. Schedule your private showing today and discover all this Rockledge gem has to offer!

Save
Ask
Tour
Hide
Share
Listing Snapshot
Price 
$365,000
Days On Site 
38 Days
Bedrooms 
3
Inside Area (SqFt) 
1,369 sqft
Total Baths 
2
Full Baths 
2
Partial Baths 
N/A
Lot Size 
0.18 Acres
Year Built 
1989
MLS® Number 
NS1088940
Status 
Active
Property Tax 
$3,967.18
HOA/Condo/Coop Fees 
N/A
Sq Ft Source 
Public Records
Friends & Family
Recent Activity
3 days agoListing updated with changes from the MLS®
a month agoListing first seen on site
General Features
Acres 
0.18
Attached Garage 
Yes
Direction Faces 
North
Foundation 
Slab
Garage 
Yes
Garage Spaces 
2
Levels 
One
Number Of Stories 
1
Parking 
Attached
Property Sub Type 
Single Family Residence
Sewer 
None
SqFt Total 
1903
Utilities 
Cable AvailableElectricity Connected
Water Source 
None
Zoning 
R2
Interior Features
Appliances 
DishwasherDryerMicrowaveRangeRefrigeratorWasher
Cooling 
Central Air
Flooring 
Ceramic TileLaminate
Furnished 
Unfurnished
Heating 
Central
Laundry Features 
In Garage
Balcony/Porch/Lanai 
Level - First
Bathroom 2 
Level - First
Bedroom 2 
Level - FirstFeatures - Ceiling Fan(s)
Bedroom 3 
Level - First
Great Room 
Level - First
Kitchen 
Level - First
Master Bathroom 
Level - First
Master Bedroom 
Level - FirstFeatures - Ceiling Fan(s)
Save
Ask
Tour
Hide
Share
Exterior Features
Construction Details 
Block
Exterior 
Private Yard
Roof 
Shingle
Community Features
MLS Area 
32955 - Rockledge/Viera
Township 
25
Financing Terms Available 
CashConventionalFHAVA Loan
Roads 
Asphalt
Listing courtesy of ANN TITUS (407) 687-8688


Listing information is provided by Participants of the Stellar MLS. IDX information is provided exclusively for personal, non-commercial use, and may not be used for any purpose other than to identify prospective properties consumers may be interested in purchasing. Information is deemed reliable but not guaranteed. Properties displayed may be listed or sold by various participants in the MLS Copyright 2026, Stellar MLS.
Last checked: 2026-09-14 04:14 PM EDT

Neighborhood & Commute
Source: Walkscore
Disclosure: Community information and market data powered by Constellation Data Labs. Information is deemed reliable but not guaranteed.
Save
Ask
Tour
Hide
Share