Search

Save
Ask
Tour
Hide
Share
$167,500
53 Days On Site

10105 VIXEN PLACE
PENSACOLA, FL 32514

For Sale|Townhouse|Active Under Contract
2
Beds
2
Total Baths
1
Full Bath
1
Partial Bath
1,056
SqFt
$159
/SqFt
1984
Built
Subdivision:
FOXBOROUGH
County:
Escambia
Call Now: (954) 354-6630
Is this the listing for you? We can help make it yours.
(954) 354-6630
10105 VIXEN PLACE10105 VIXEN PLACE10105 VIXEN PLACE10105 VIXEN PLACE
Save
Ask
Tour
Hide
Share

Mortgage Calculator

Monthly Payment (Est.)

$764
Calculator powered by Showcase IDX, a Constellation1 Company. Copyright ©2026 Information is deemed reliable but not guaranteed.

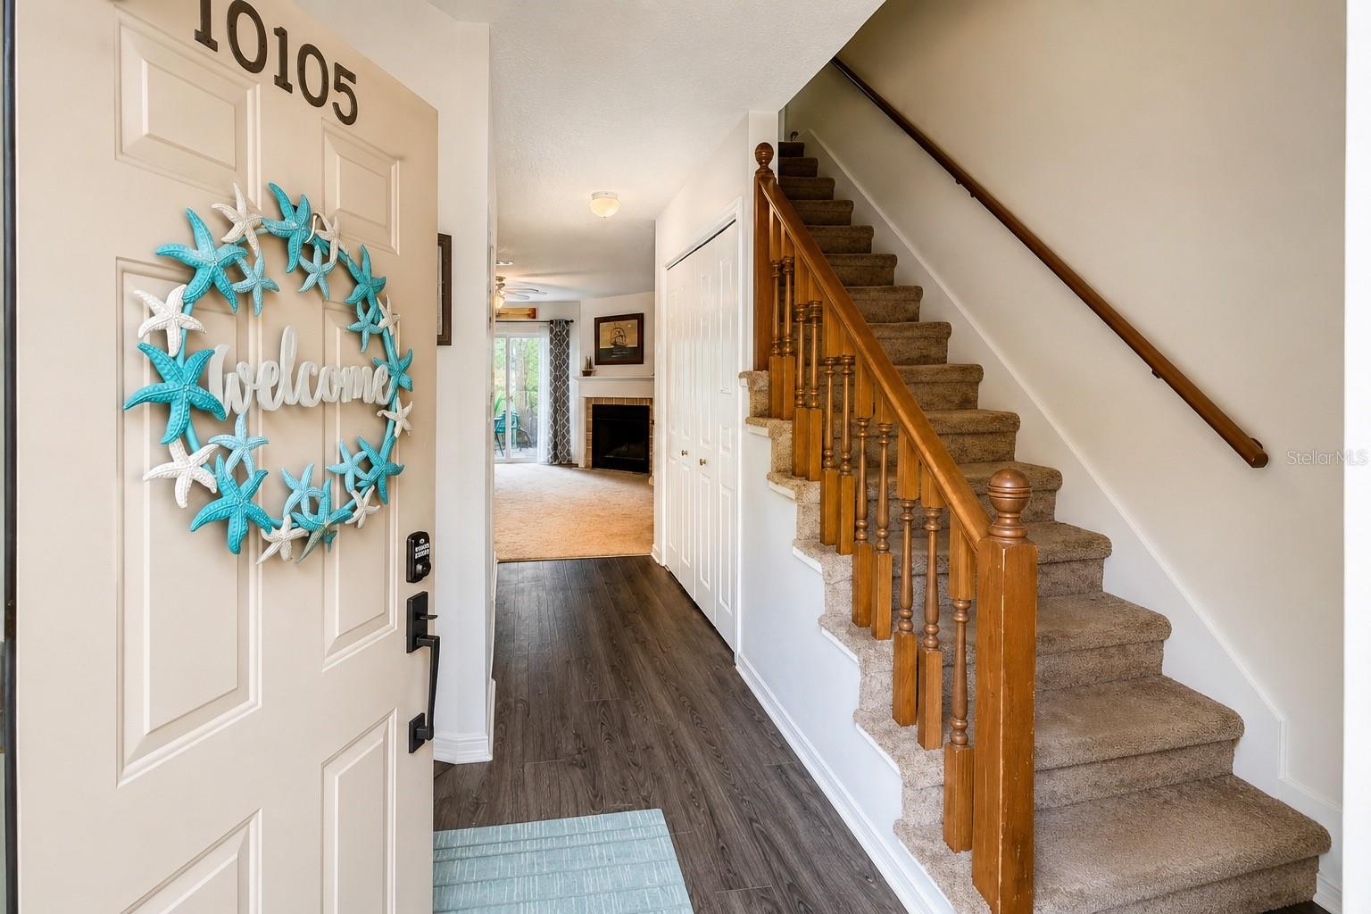
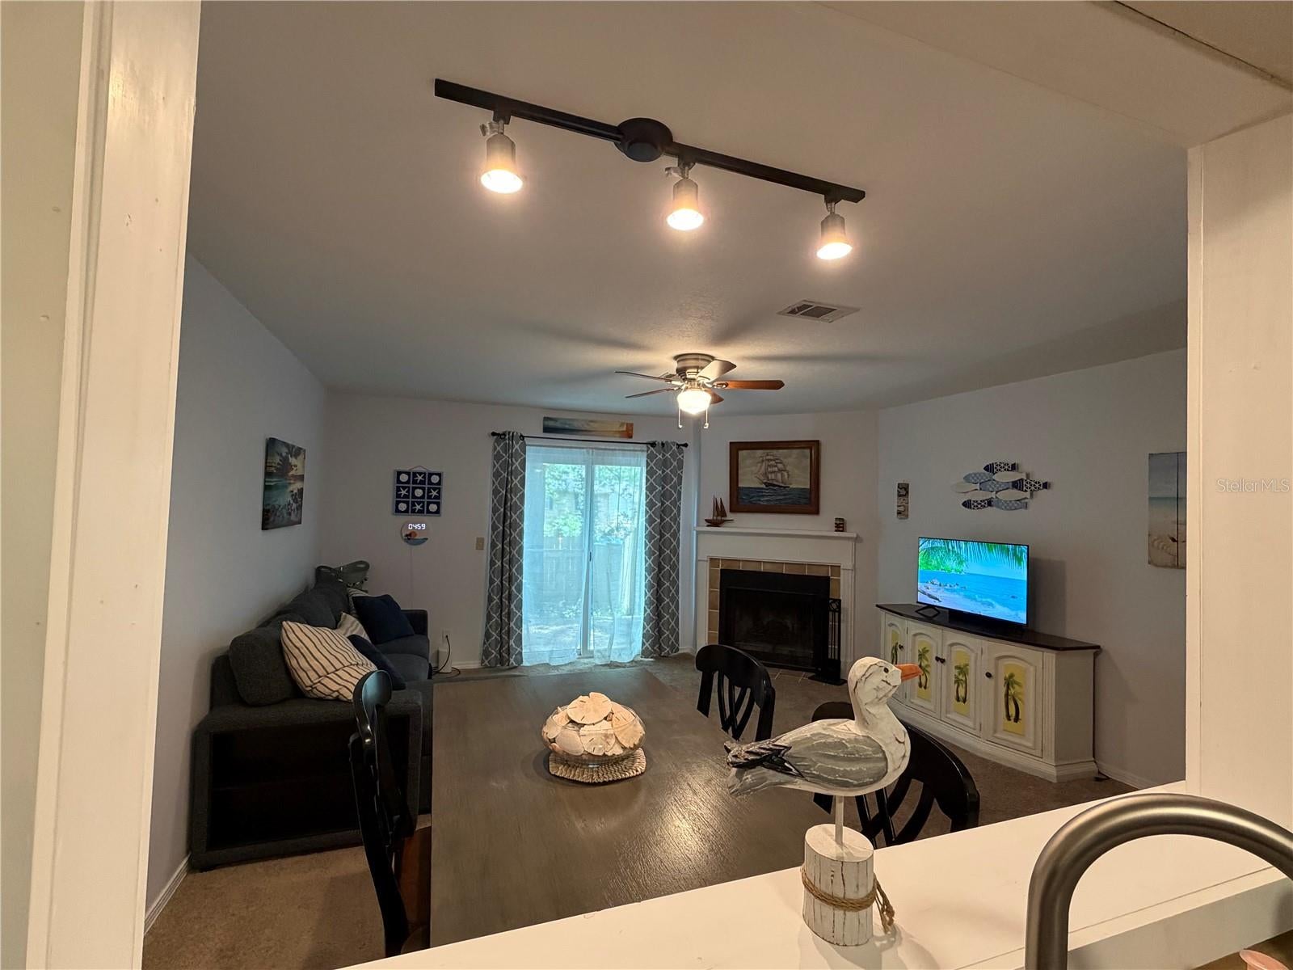
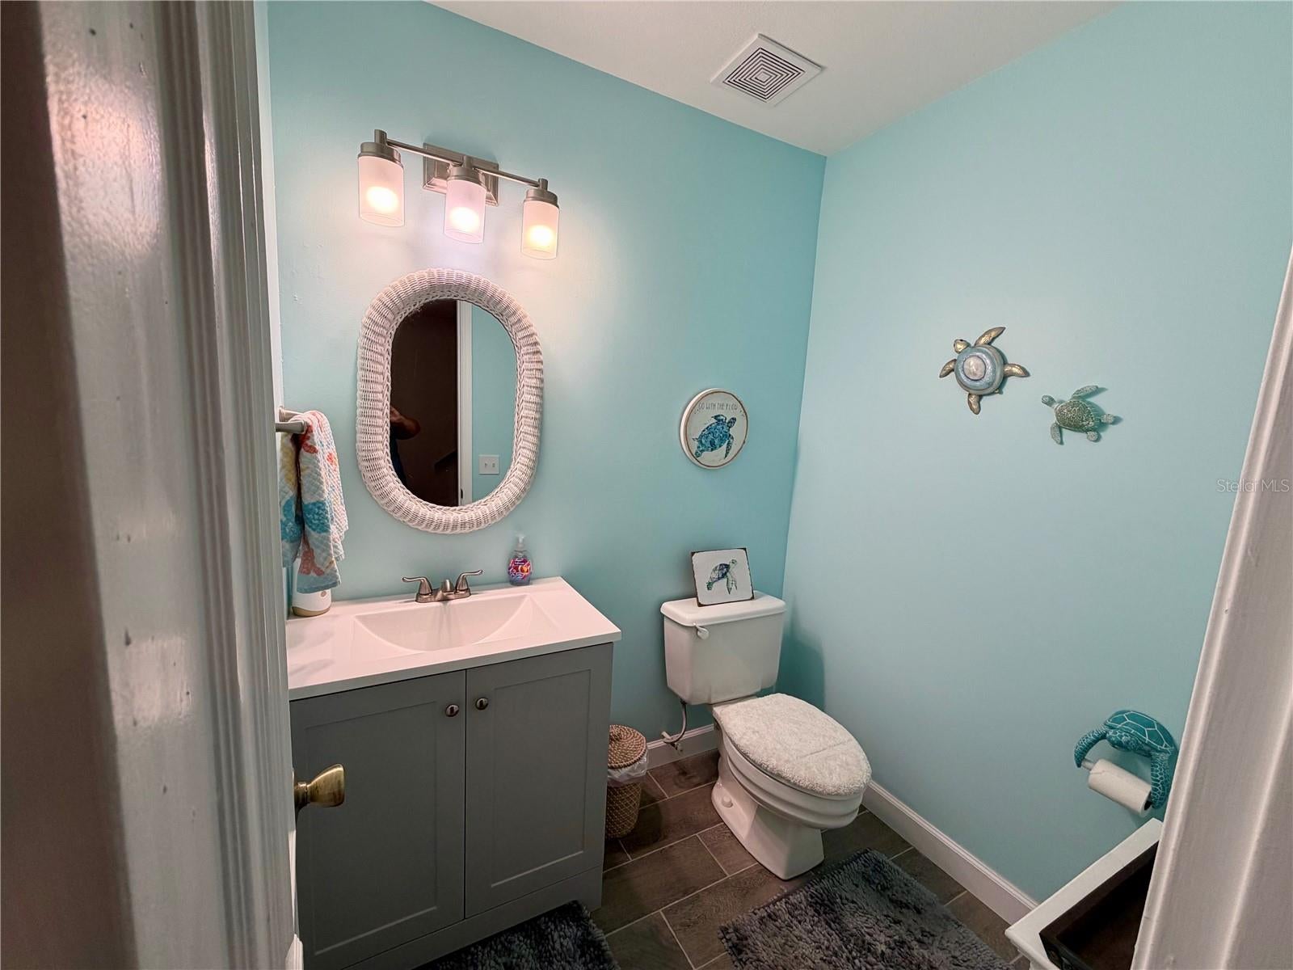
Under contract-accepting backup offers. Welcome to 10105 Vixen Place, an updated 2-bedroom, 1.5-bath townhome offering comfort, style, and a convenient Pensacola location. The inviting main level features fresh interior paint throughout, several new light fixtures, and a charming shiplap accent wall in the dining area. The kitchen has been refreshed with a new vent hood, brand-new refrigerator, and brand-new dishwasher, while the remodeled half bath adds a polished, modern touch. Upstairs, you’ll find additional renovations, including updates to the full bathroom. A brand-new washer and dryer are also included. Both the Roof and HVAC are within 5 years new. Outside, the newly fenced backyard provides a private space for relaxing, entertaining, or pets. Ideally located approximately 3.5 miles/10 minutes from the University of West Florida, 12 miles/20 minutes from Downtown Pensacola’s Historic District, and 21 miles/35 minutes from Pensacola Beach. Move-in ready and conveniently located, this updated townhome is a must-see!* *Distances and travel times are approximate and may vary with traffic.

Save
Ask
Tour
Hide
Share
Listing Snapshot
Price 
$167,500
Days On Site 
53 Days
Bedrooms 
2
Inside Area (SqFt) 
1,056 sqft
Total Baths 
2
Full Baths 
1
Partial Baths 
1
Lot Size 
0.04 Acres
Year Built 
1984
MLS® Number 
NS1088801
Status 
Active Under Contract
Property Tax 
$2,278.06
HOA/Condo/Coop Fees 
$68.5 monthly
Sq Ft Source 
Public Records
Friends & Family
Recent Activity
5 hours agoListing updated with changes from the MLS®
5 hours agoStatus changed to Active Under Contract
4 days agoPrice changed to $167,500
2 months agoListing first seen on site
General Features
Acres 
0.04
Direction Faces 
East
Foundation 
Slab
Levels 
Two
Number Of Stories 
2
Pets 
Cats OKDogs OK
Property Sub Type 
Townhouse
Security 
Smoke Detector(s)
Sewer 
Public Sewer
SqFt Total 
1056
Utilities 
Cable AvailableCable ConnectedElectricity ConnectedSewer ConnectedUnderground UtilitiesWater Connected
Water Source 
Public
Zoning 
MDR
Interior Features
Appliances 
DishwasherDisposalDryerElectric Water HeaterMicrowaveRangeRange HoodRefrigeratorWasher
Cooling 
Central Air
Fireplace 
Yes
Fireplace Features 
Living RoomWood Burning
Flooring 
CarpetTile
Furnished 
Partially
Heating 
Heat Pump
Interior 
Open Floorplan
Laundry Features 
Electric Dryer HookupInsideLaundry ClosetWasher Hookup
Window Features 
BlindsDrapes
Kitchen 
Dimensions - 8x10Level - First
Living Room 
Dimensions - 16x18Level - First
Master Bedroom 
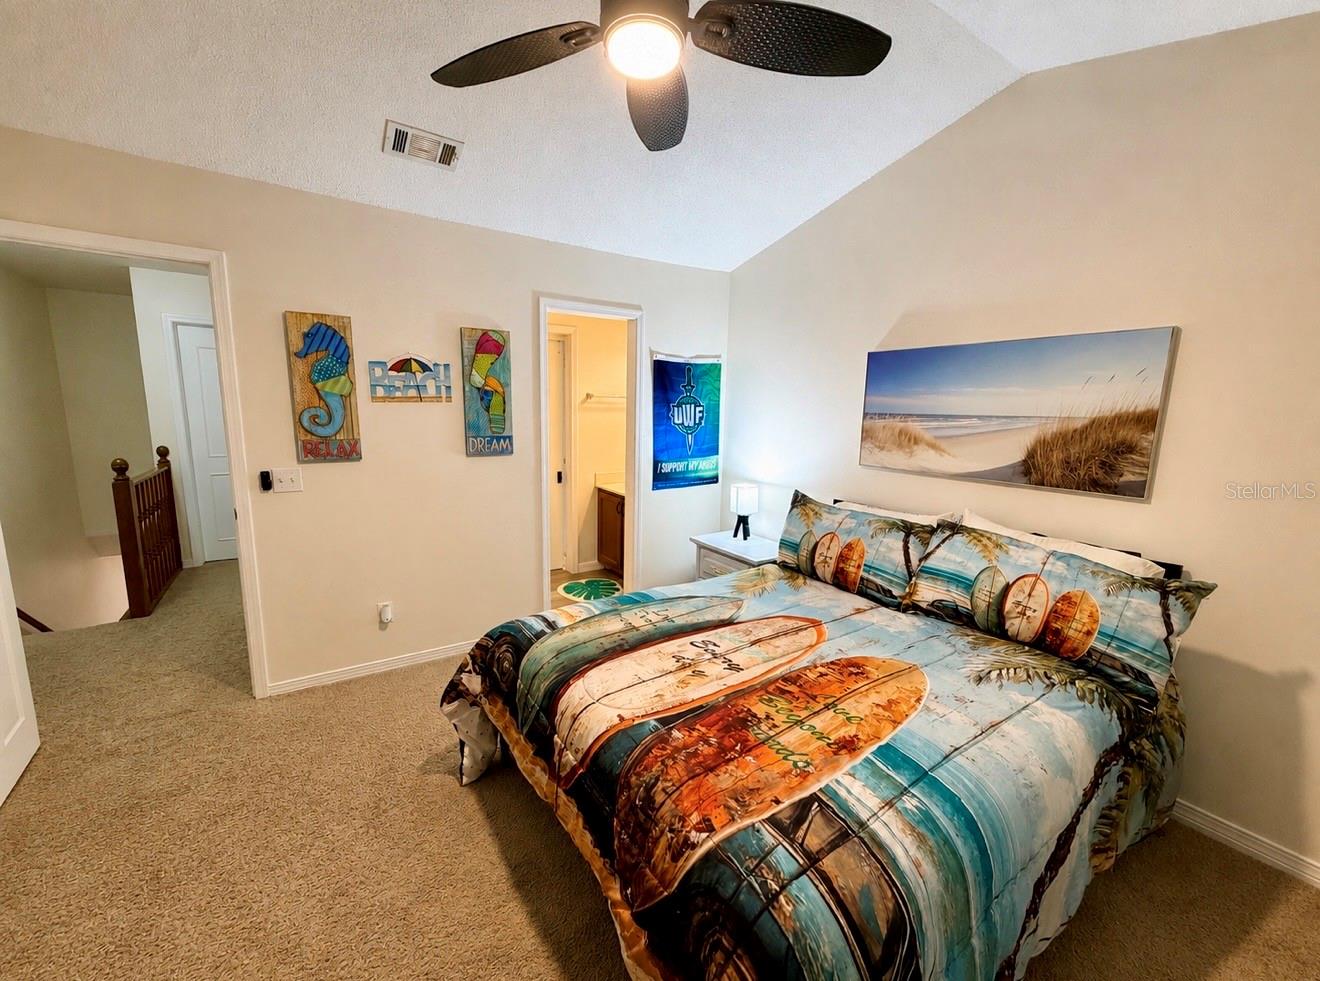
Dimensions - 14x12Level - Second
Save
Ask
Tour
Hide
Share
Exterior Features
Construction Details 
Brick
Exterior 
LightingPrivate EntrancePrivate Yard
Roof 
Shingle
Windows/Doors 
BlindsDrapes
Community Features
Association Fee 
$750.0
Association Fee Frequency 
Annually
Additional Association Fee 
$72.0
Additional Association Fee Frequency 
Annually
Community Features 
GolfStreet Lights
MLS Area 
32514 - Pensacola
Township 
01S
Financing Terms Available 
CashConventionalFHAVA Loan
Roads 
Asphalt
Listing courtesy of ENGEL & VOLKERS NEW SMYRNA (386) 262-3182


Listing information is provided by Participants of the Stellar MLS. IDX information is provided exclusively for personal, non-commercial use, and may not be used for any purpose other than to identify prospective properties consumers may be interested in purchasing. Information is deemed reliable but not guaranteed. Properties displayed may be listed or sold by various participants in the MLS Copyright 2026, Stellar MLS.
Last checked: 2026-09-14 05:02 PM EDT

Neighborhood & Commute
Source: Walkscore
Disclosure: Community information and market data powered by Constellation Data Labs. Information is deemed reliable but not guaranteed.
Save
Ask
Tour
Hide
Share