
3754 JACKSON STREETPORT ORANGE, FL 32129


Mortgage Calculator
Monthly Payment (Est.)
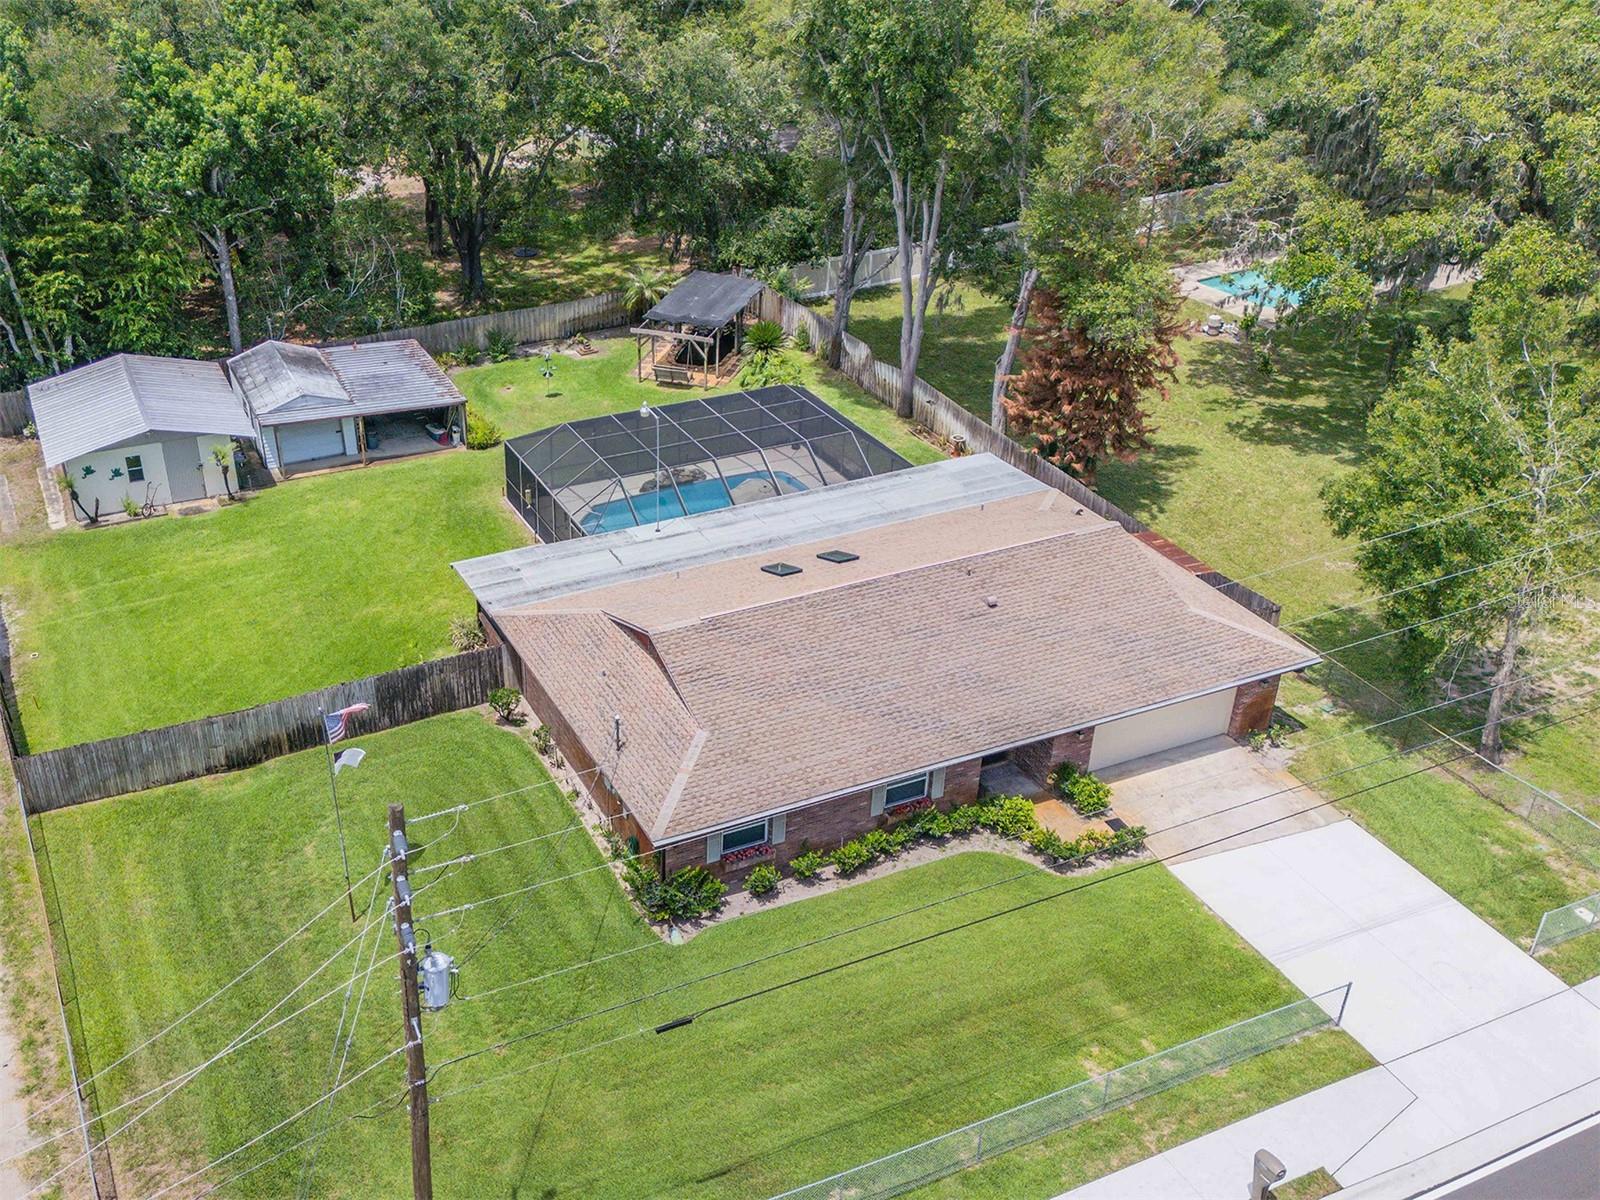
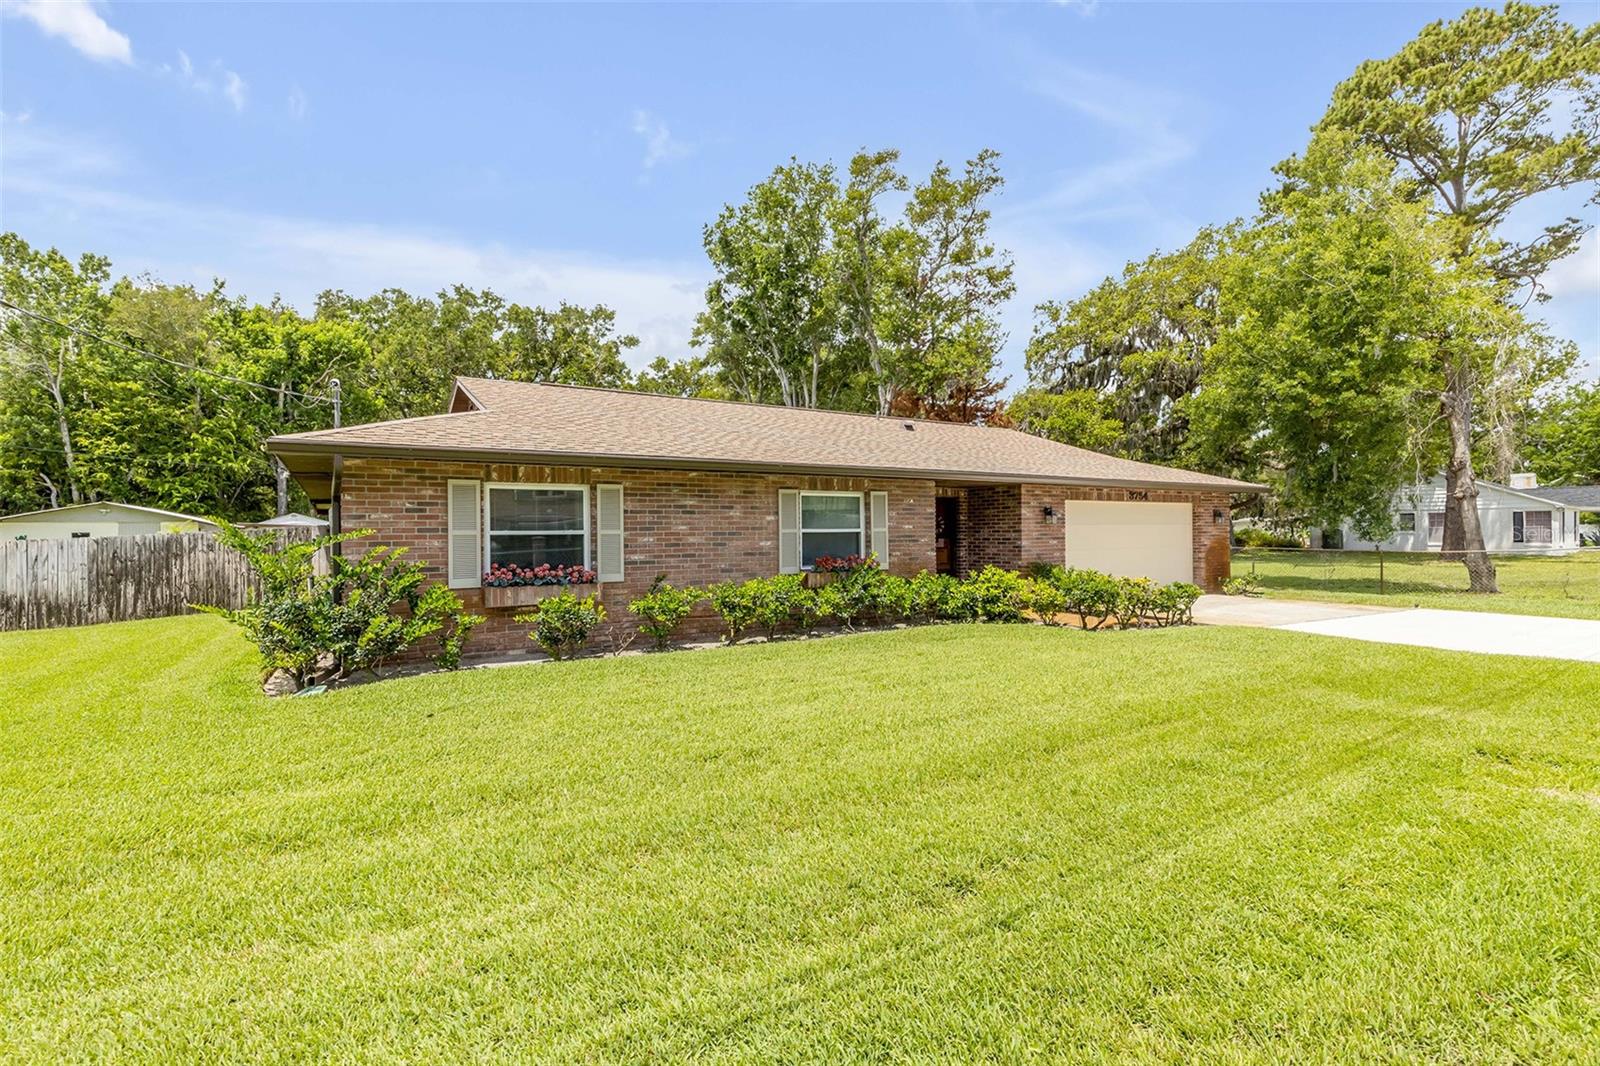
$1,985Hidden in the heart of Port Orange, on nearly half an acre, this one-of-a-kind property offers a blend of privacy, functionality and flexibility with no HOA. Conveniently near restaurants, shopping, and a nearby park and lake with walking and exercise paths, this hidden gem provides the space and freedom that are hard to find, all while remaining centrally located. Best of all, this property has never flooded, according to the owner. Fully fenced and designed for relaxation and versatility, this property is ideal for business owners, hobbyists, entertainers, or anyone needing room for boats, trailers, equipment or all the toys. The front yard features chain-link fencing, while the expansive backyard is enclosed with wood privacy fencing, creating your private retreat. The outdoor living space is exceptional, featuring a screened-in pool with a beautiful rock waterfall fountain spilling into the pool, a hot tub, covered lanai, custom swings, fishpond with waterfall, bird bath, grill area and a spacious screened back porch finished with red cedar tile over a cement slab foundation. A breezeway off the porch leads to a separate air-conditioned office space, making this property ideal for working from home, running a business, creating a studio or setting up a private guest space. Additional outbuildings include a workshop with its separate power panel, shed and extra storage structures, offering endless possibilities for projects, hobbies, storage or workspace needs. Inside, the home is filled with warmth, craftsmanship and character. Skylights flood the living room with natural light, highlighting the solid oak flooring found throughout the home, all installed over marine plywood subflooring for added durability and quality. Custom brick arches beautifully accent the interior hallways, adding timeless charm and architectural detail. The bedrooms feature durable luxury vinyl plank flooring, while the custom kitchen showcases real wood cabinetry with built-in organizational features and thoughtful touches throughout. Additional upgrades and improvements include double-pane windows, a new air-conditioning system installed in 2025, a new garage door replaced in 2024, screen enclosure (2023) and roof (2008). This unique Port Orange property offers an exceptional lifestyle with privacy, space, character, and endless possibilities inside and out. Shown by appointment only. This one won't last!
| 7 hours ago | Listing updated with changes from the MLS® | |
| 2 days ago | Listing first seen on site |

Listing information is provided by Participants of the Stellar MLS. IDX information is provided exclusively for personal, non-commercial use, and may not be used for any purpose other than to identify prospective properties consumers may be interested in purchasing. Information is deemed reliable but not guaranteed. Properties displayed may be listed or sold by various participants in the MLS Copyright 2026, Stellar MLS.
Last checked: 2026-05-29 04:14 PM EDT