
Save
Ask
Tour
Hide
$280,000
11 Days On Site
2963 OAK LEA DRIVESOUTH DAYTONA, FL 32119
For Sale|Single Family Residence|Active
3
Beds
2
Total Baths
2
Full Baths
1,238
SqFt
$226
/SqFt
2000
Built
Subdivision:
COVENTRY FOREST
County:
Volusia
Call Now: (954) 354-6630
Is this the listing for you? We can help make it yours.
(954) 354-6630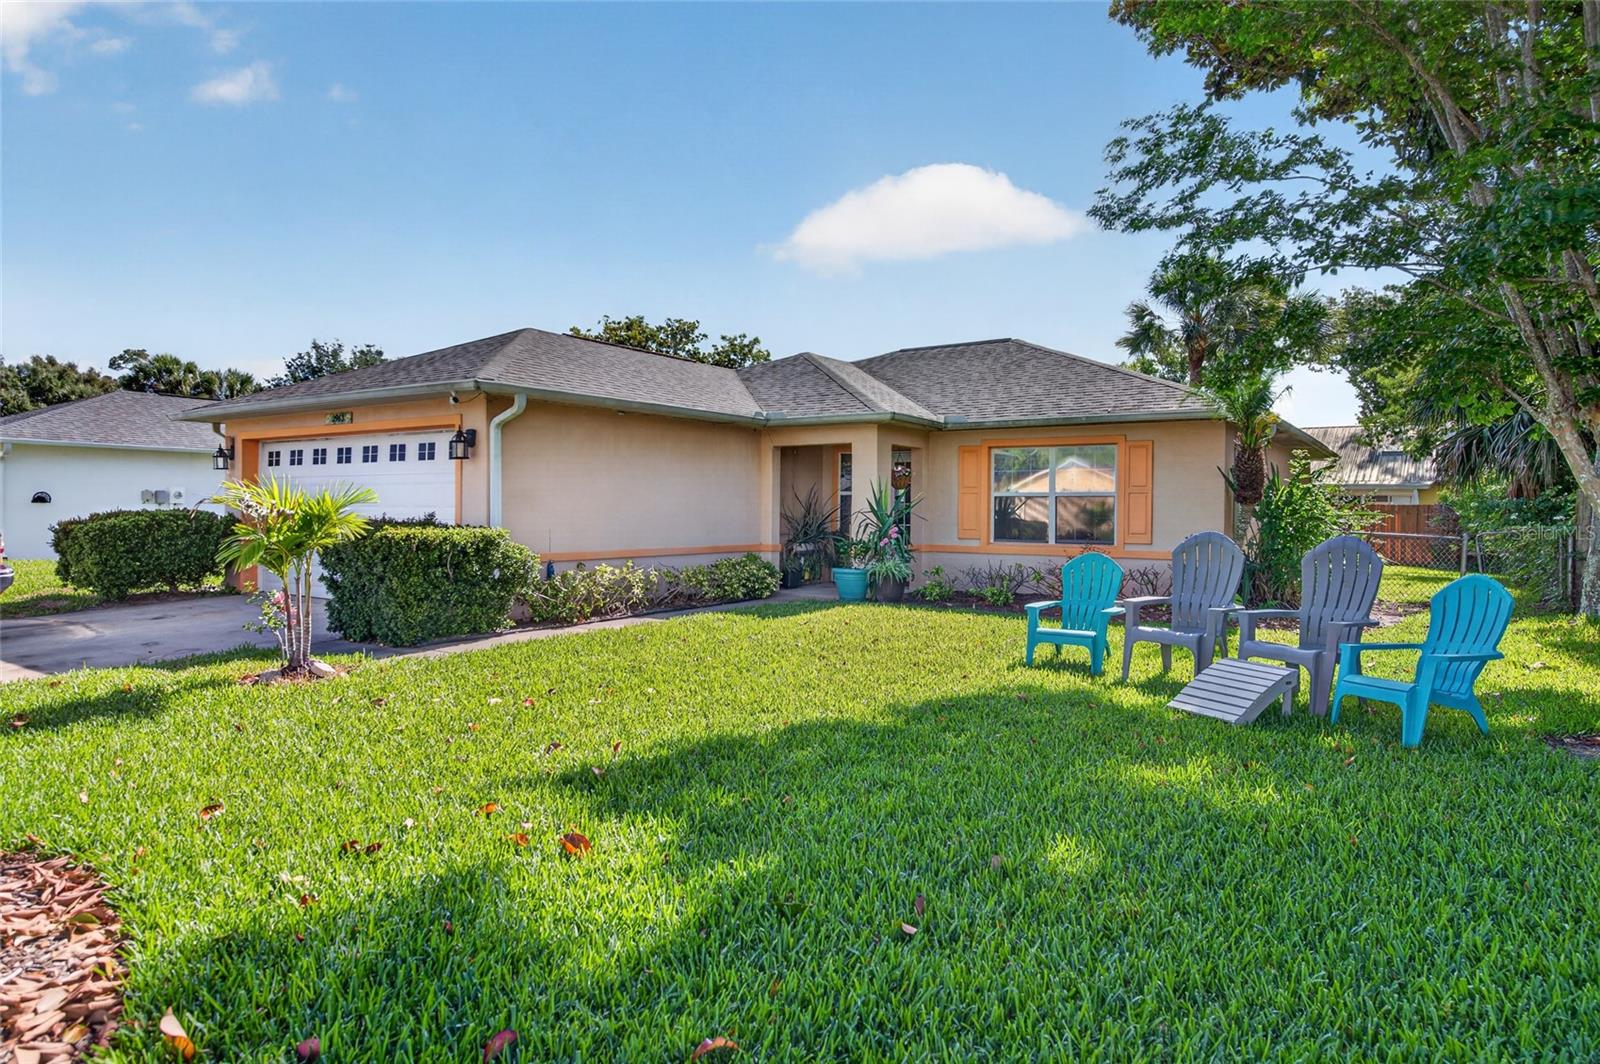
Save
Ask
Tour
Hide
Mortgage Calculator
Monthly Payment (Est.)
$1,277Calculator powered by Showcase IDX, a Constellation1 Company. Copyright ©2026 Information is deemed reliable but not guaranteed.
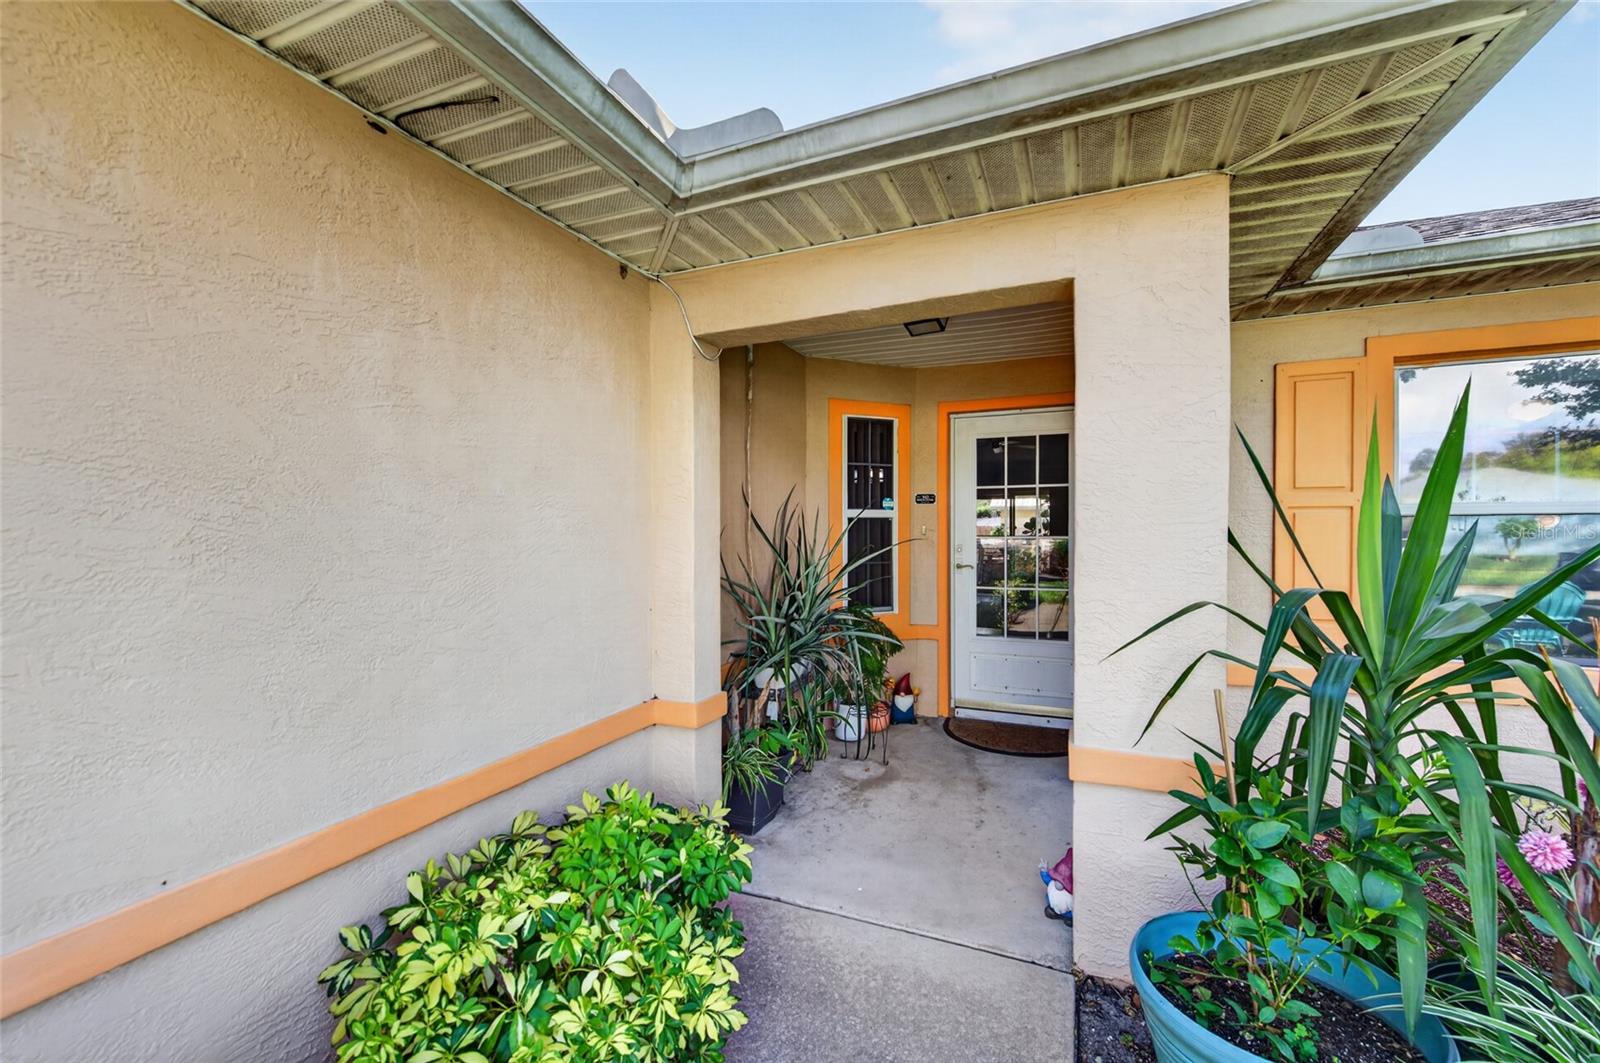
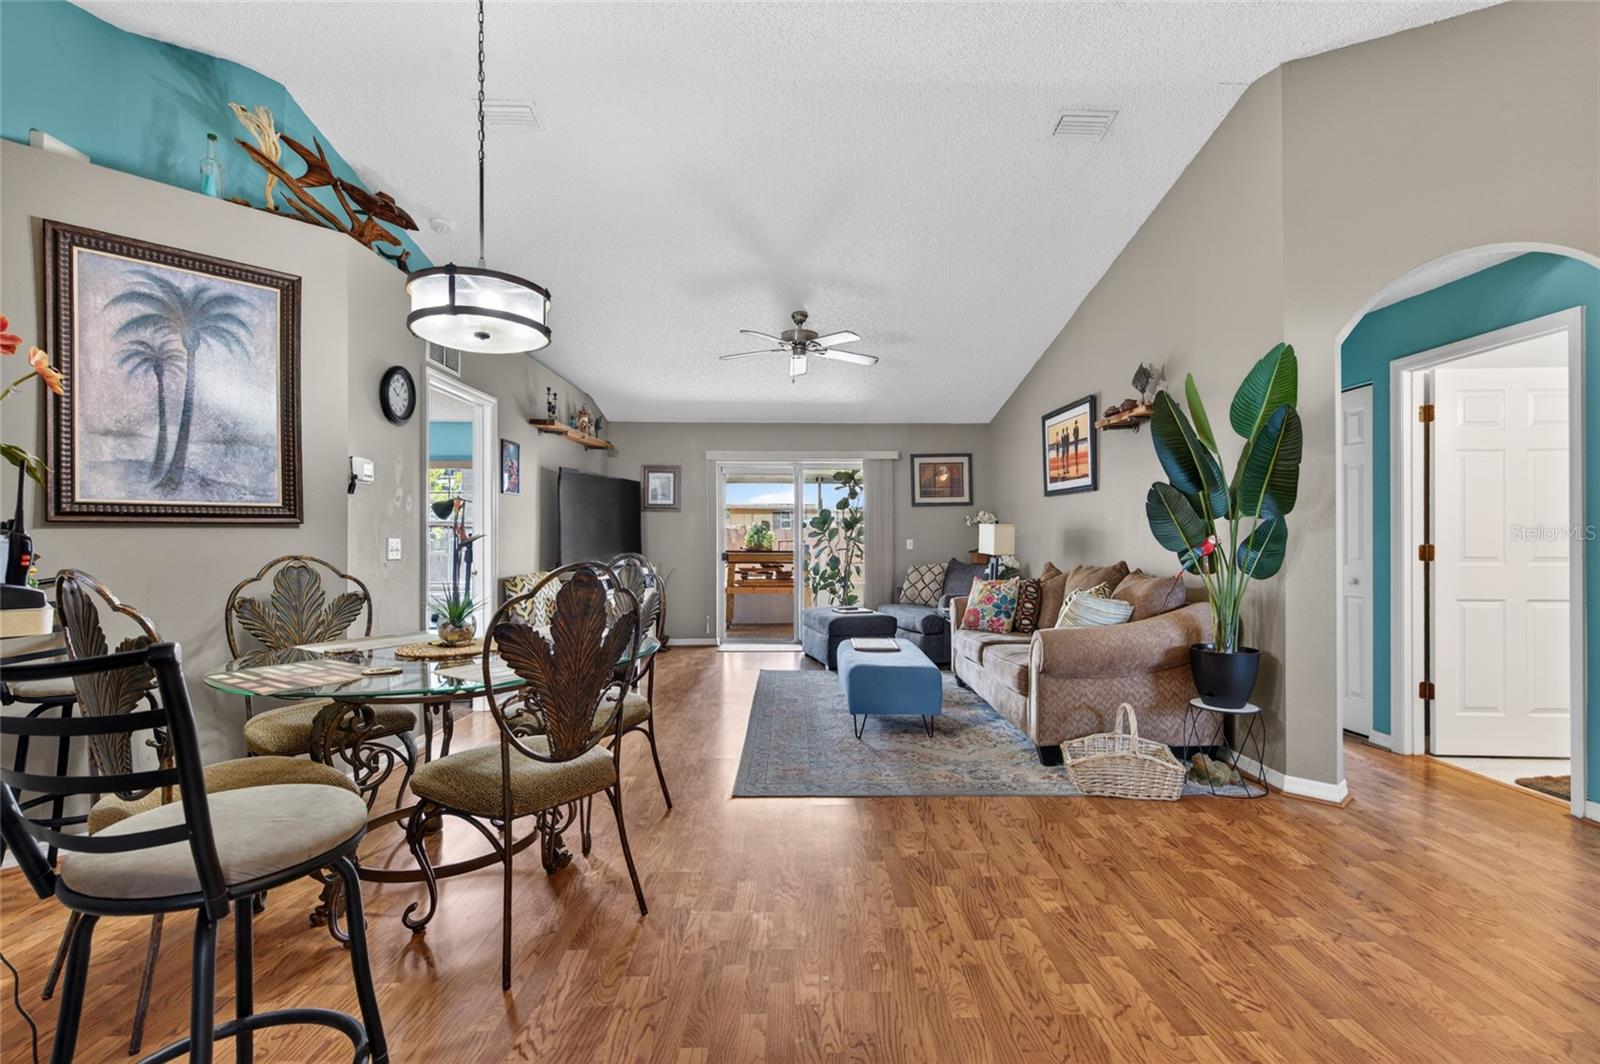
A well-maintained 3BR/2BA concrete block home located in Coventry Forest . Not in a flood zone. Major Systems replaced: 2017 roof, 2016 water heater, and 2021 A/C unit. The Kitchen features Eat-in kitchen with a pass-through to the dining area and an indoor laundry space with complete appliances. Primary Suite iincludes a large walk-in closet and an en-suite bathroom with a walk-in shower. Two secondary bedrooms share a full bathroom with a tub/shower. The third bedroom features French doors and can easily serve as an office. The great room leads to a screened porch,, and a fully fenced backyard, perfect for pets or gardening. Room sizes from tax roll, intended to be accurate not guaranteed.
Save
Ask
Tour
Hide
Listing Snapshot
Price
$280,000
Days On Site
11 Days
Bedrooms
3
Inside Area (SqFt)
1,238 sqft
Total Baths
2
Full Baths
2
Partial Baths
N/A
Lot Size
0.18 Acres
Year Built
2000
MLS® Number
NS1088228
Status
Active
Property Tax
$3,900
HOA/Condo/Coop Fees
$20 monthly
Sq Ft Source
Public Records
Friends & Family
Recent Activity
| a week ago | Listing updated with changes from the MLS® | |
| 2 weeks ago | Listing first seen on site |
General Features
Acres
0.18
Attached Garage
Yes
Direction Faces
West
Foundation
Slab
Garage
Yes
Garage Spaces
2
Levels
One
Parking
Attached
Pets
Yes
Property Sub Type
Single Family Residence
Sewer
Public Sewer
SqFt Total
1730
Water Source
Public
Zoning
SF
Interior Features
Appliances
DishwasherDisposalMicrowaveRangeRefrigeratorWasher
Cooling
Central Air
Flooring
CarpetLaminateTile
Furnished
Unfurnished
Heating
CentralElectric
Interior
Walk-In Closet(s)
Laundry Features
In KitchenLaundry Closet
Balcony/Porch/Lanai
Dimensions - 14x12Level - First
Bedroom 2
Dimensions - 11x11Level - First
Bedroom 3
Dimensions - 11x11Level - First
Dining Room
Dimensions - 14x9Level - First
Kitchen
Dimensions - 14x8Level - First
Living Room
Dimensions - 15x14Level - First
Master Bedroom
Dimensions - 13x13Level - First
Save
Ask
Tour
Hide
Exterior Features
Construction Details
BlockConcreteStucco
Exterior
Lighting
Fencing
Fenced
Patio And Porch
CoveredRear PorchScreened
Roof
Shingle
Community Features
Association Dues
60
Financing Terms Available
AssumableCashConventionalFHAVA Loan
HOA Fee Frequency
Quarterly
MLS Area
32119 - Daytona Beach/S Daytona Beach
Roads
Paved
Township
15
Schools
School District
Unknown
Elementary School
South Daytona Elem
Middle School
Silver Sands Middle
High School
Atlantic High
Listing courtesy of REALTY PROS ASSURED (386) 527-4645

Listing information is provided by Participants of the Stellar MLS. IDX information is provided exclusively for personal, non-commercial use, and may not be used for any purpose other than to identify prospective properties consumers may be interested in purchasing. Information is deemed reliable but not guaranteed. Properties displayed may be listed or sold by various participants in the MLS Copyright 2026, Stellar MLS.
Last checked: 2026-05-29 04:14 PM EDT
Listing information is provided by Participants of the Stellar MLS. IDX information is provided exclusively for personal, non-commercial use, and may not be used for any purpose other than to identify prospective properties consumers may be interested in purchasing. Information is deemed reliable but not guaranteed. Properties displayed may be listed or sold by various participants in the MLS Copyright 2026, Stellar MLS.
Last checked: 2026-05-29 04:14 PM EDT
Neighborhood & Commute
Source: Walkscore
Disclosure: Community information and market data powered by Constellation Data Labs. Information is deemed reliable but not guaranteed.
Save
Ask
Tour
Hide