Search

Save
Ask
Tour
Hide
Share
$325,000
New Listing

2226 JUNIPER DRIVE
EDGEWATER, FL 32141

For Sale|Single Family Residence|Active
3
Beds
2
Total Baths
2
Full Baths
1,636
SqFt
$199
/SqFt
2002
Built
Subdivision:
FLORIDA SHORES 01
County:
Volusia
Call Now: (954) 354-6630
Is this the listing for you? We can help make it yours.
(954) 354-6630
2226 JUNIPER DRIVE2226 JUNIPER DRIVE2226 JUNIPER DRIVE2226 JUNIPER DRIVE
Save
Ask
Tour
Hide
Share

Mortgage Calculator

Monthly Payment (Est.)

$1,483
Calculator powered by Showcase IDX, a Constellation1 Company. Copyright ©2026 Information is deemed reliable but not guaranteed.

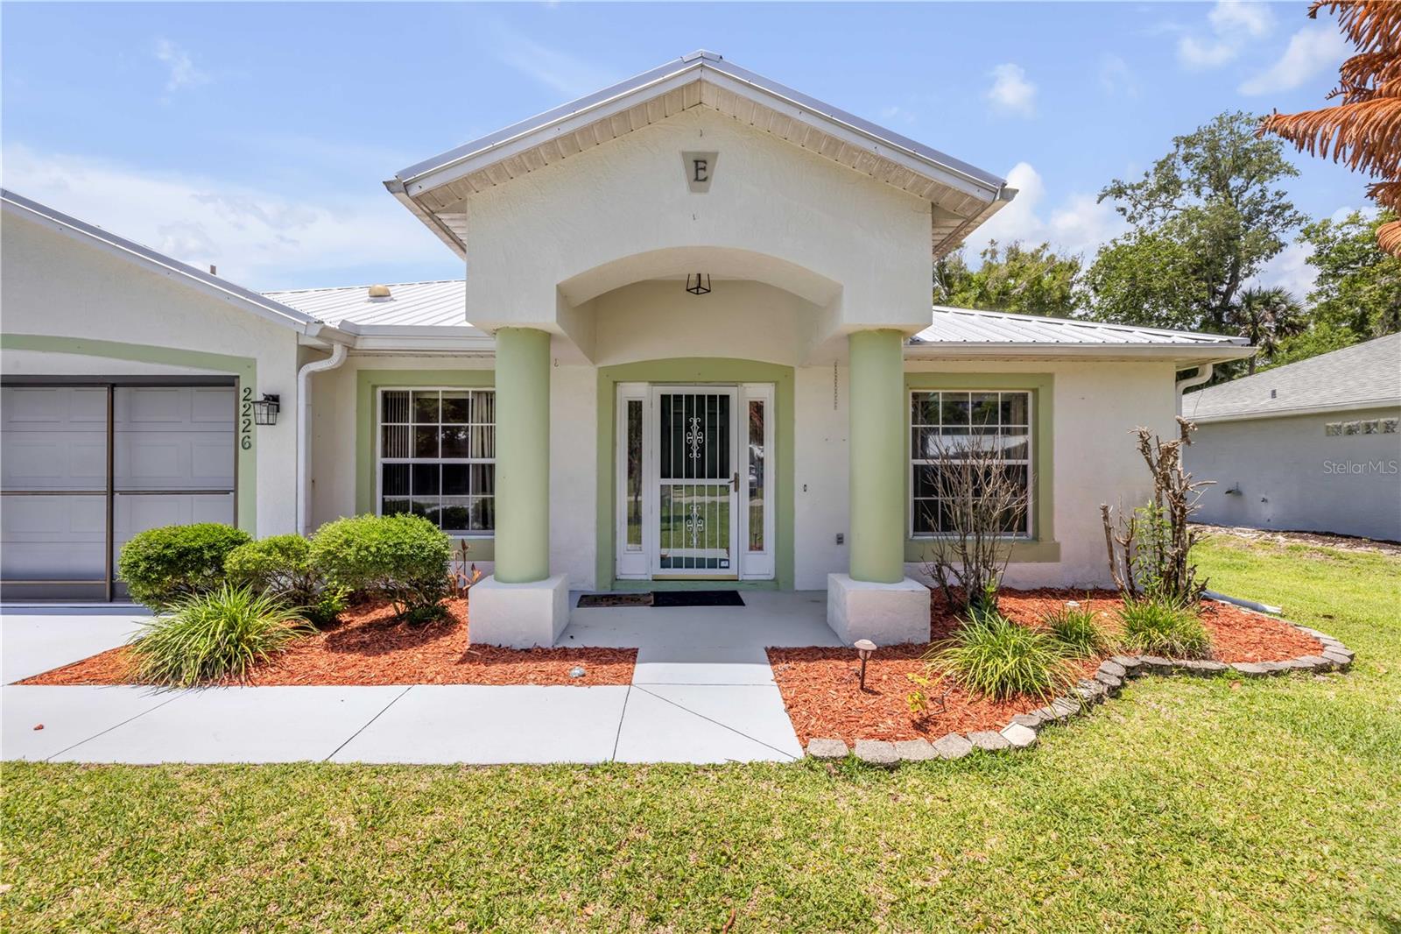
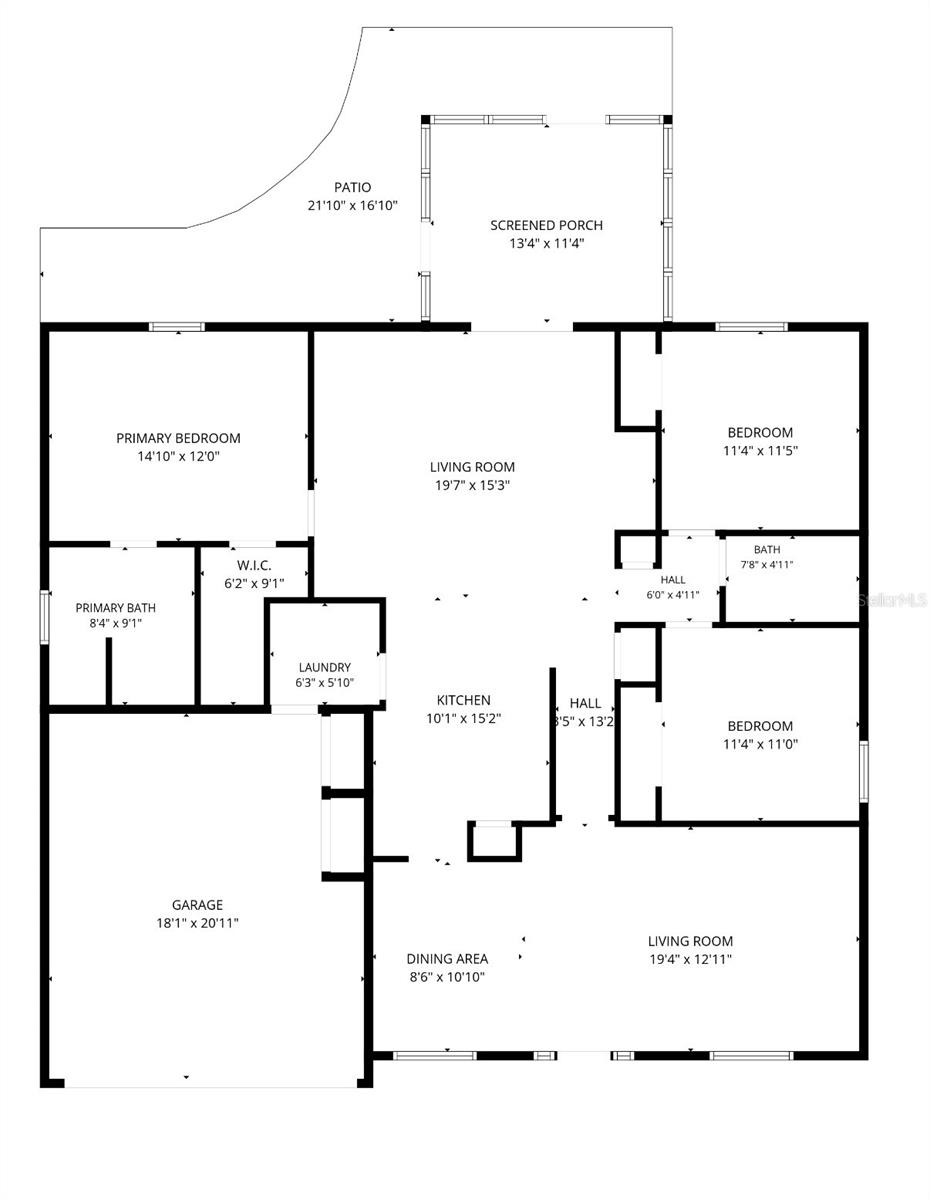
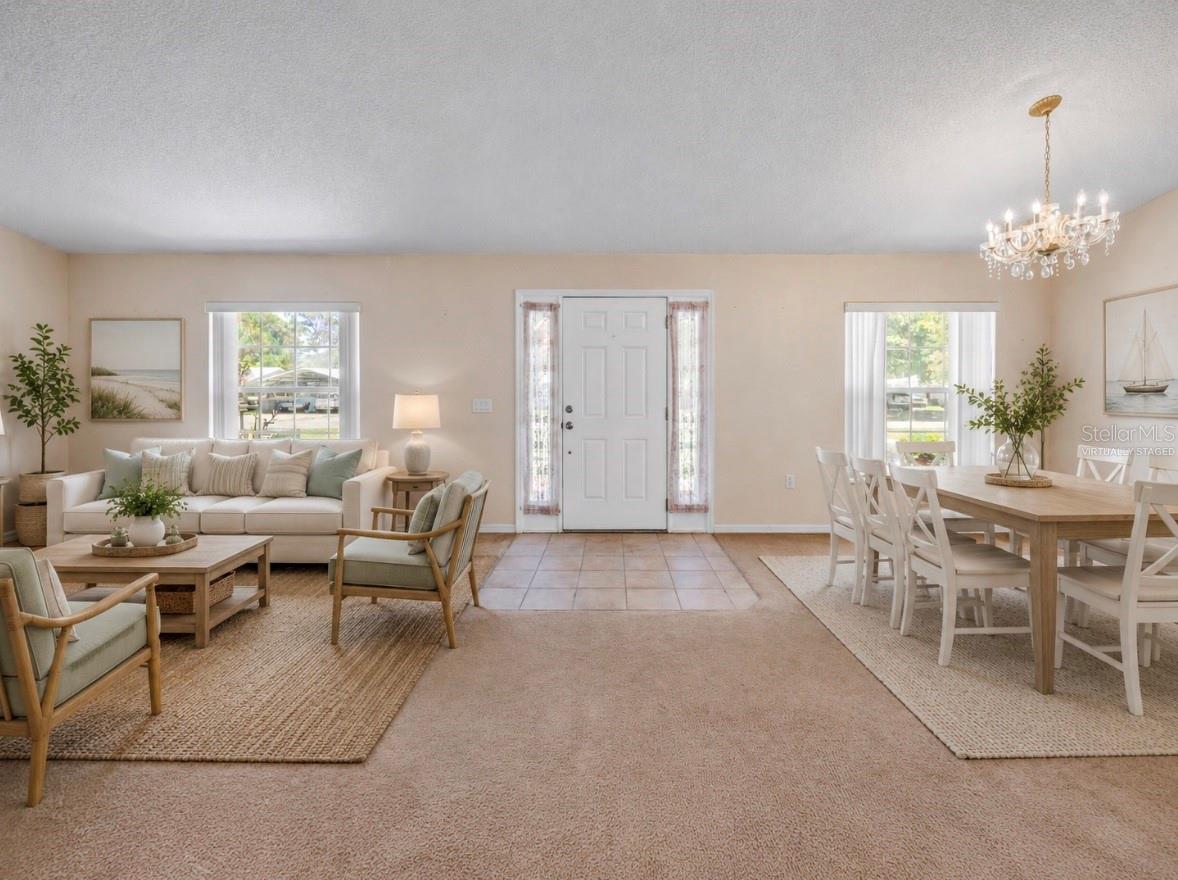
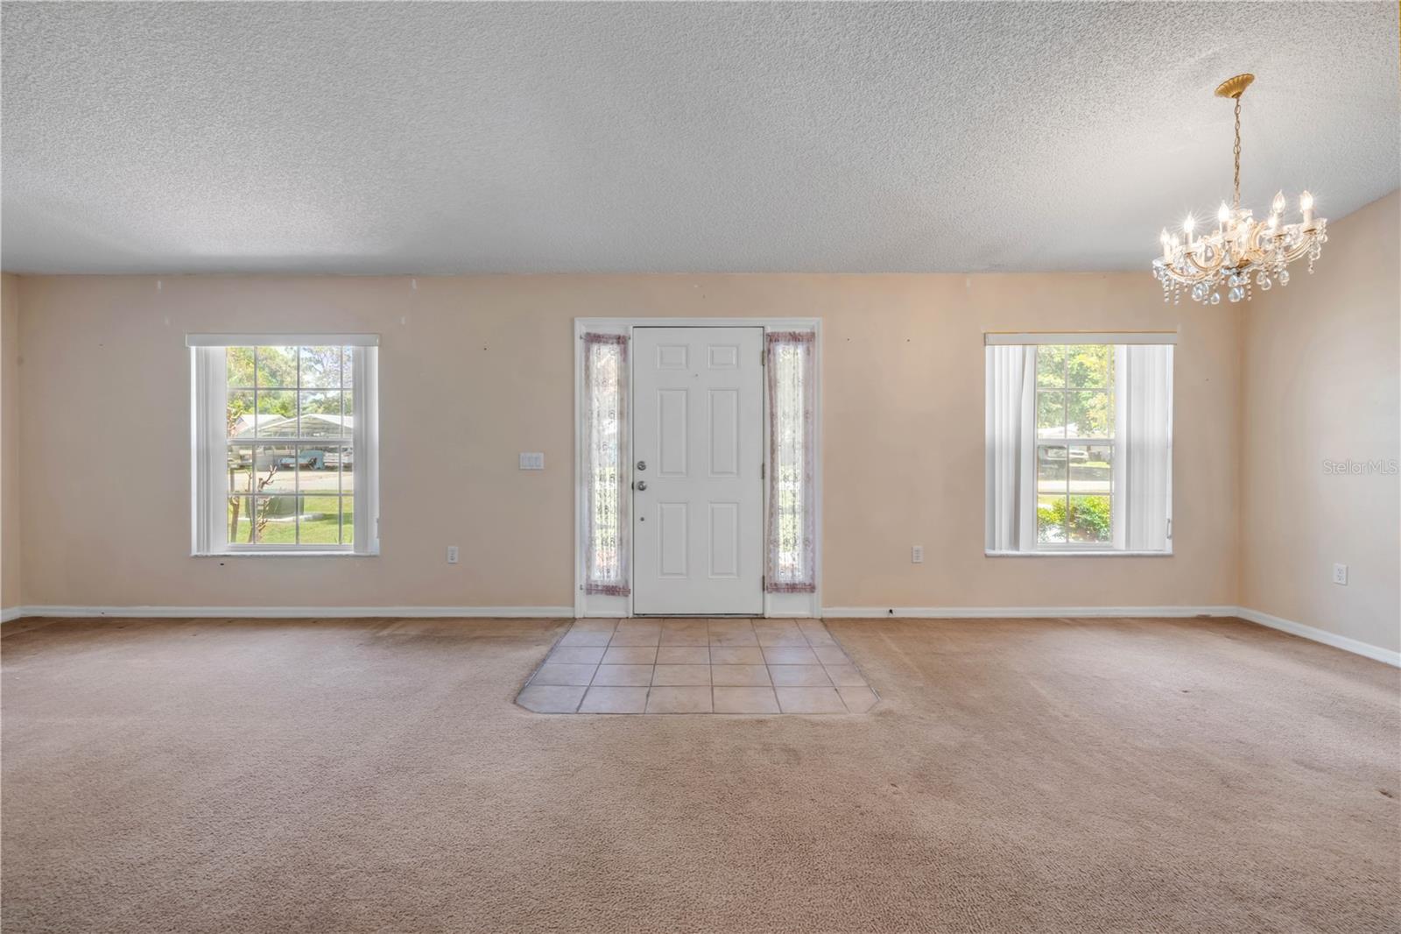
One or more photo(s) has been virtually staged. Smart Florida Living With Space, Freedom, and Value. Welcome to 2226 Juniper Dr, where practical upgrades and everyday comfort come together at a price point that makes sense. Built by Holiday Builders, this 3-bedroom, 2-bath home offers a smart split floor plan that gives the primary suite its own sense of privacy, while vaulted ceilings make the main living areas feel open, airy, and easy to enjoy. The metal roof adds long-term value and is a major advantage in Florida, offering durability and potential insurance benefits buyers will appreciate. With no HOA, you can enjoy fewer monthly expenses and more flexibility for how you use your property. The 80x125 lot provides plenty of outdoor space for gardening, entertaining, pets, or parking a boat, trailer, or RV. A 2-car garage, generous yard, and well-designed layout make this home a strong option for anyone looking for comfort without overcomplication. Schedule your private showing and see why this Edgewater home deserves a closer look.

Save
Ask
Tour
Hide
Share
Listing Snapshot
Price 
$325,000
Days On Site 
0 Days
Bedrooms 
3
Inside Area (SqFt) 
1,636 sqft
Total Baths 
2
Full Baths 
2
Partial Baths 
N/A
Lot Size 
0.23 Acres
Year Built 
2002
MLS® Number 
NS1088197
Status 
Active
Property Tax 
$587
HOA/Condo/Coop Fees 
N/A
Sq Ft Source 
Public Records
Friends & Family
Recent Activity
10 hours agoListing updated with changes from the MLS®
10 hours agoListing first seen on site
General Features
Acres 
0.23
Attached Garage 
Yes
Direction Faces 
East
Foundation 
Slab
Garage 
Yes
Garage Spaces 
2
Levels 
One
Parking 
Attached
Property Sub Type 
Single Family Residence
Security 
Smoke Detector(s)
Sewer 
Public Sewer
SqFt Total 
2288
Utilities 
Cable AvailableElectricity ConnectedPhone AvailableSewer ConnectedWater Connected
Water Source 
None
Zoning 
RPUD
Interior Features
Appliances 
DishwasherRangeRefrigerator
Cooling 
Central Air
Flooring 
CarpetCeramic TileLaminate
Furnished 
Unfurnished
Heating 
Electric
Interior 
Walk-In Closet(s)
Laundry Features 
Laundry Room
Window Features 
Skylight(s)Blinds
Balcony/Porch/Lanai 
Dimensions - 13.4x11.4Level - First
Bedroom 2 
Dimensions - 11.4x11.5Level - First
Bedroom 3 
Dimensions - 11.4x11Level - First
Dining Room 
Dimensions - 8.6x10.1Level - First
Family Room 
Dimensions - 19.4x12.11Level - First
Kitchen 
Dimensions - 10.1x15.2Level - First
Living Room 
Dimensions - 19.7x15.3Level - First
Master Bedroom 
Dimensions - 14.1x12Level - First
Save
Ask
Tour
Hide
Share
Exterior Features
Construction Details 
Block
Roof 
Shingle
Windows/Doors 
Skylight(s)Blinds
Community Features
Financing Terms Available 
CashConventionalFHAVA Loan
MLS Area 
32141 - Edgewater
Roads 
Asphalt
Township 
18
Schools
School District
Unknown
Elementary School
Edgewater Public School
Middle School
New Smyrna Beach Middl
High School
New Smyrna Beach High
Listing courtesy of ENGEL & VOLKERS NEW SMYRNA (386) 409-1316


Listing information is provided by Participants of the Stellar MLS. IDX information is provided exclusively for personal, non-commercial use, and may not be used for any purpose other than to identify prospective properties consumers may be interested in purchasing. Information is deemed reliable but not guaranteed. Properties displayed may be listed or sold by various participants in the MLS Copyright 2026, Stellar MLS.
Last checked: 2026-05-29 04:14 PM EDT

Neighborhood & Commute
Source: Walkscore
Disclosure: Community information and market data powered by Constellation Data Labs. Information is deemed reliable but not guaranteed.
Save
Ask
Tour
Hide
Share